In-Person: 11/21 11:00 AM - 1:00 PM
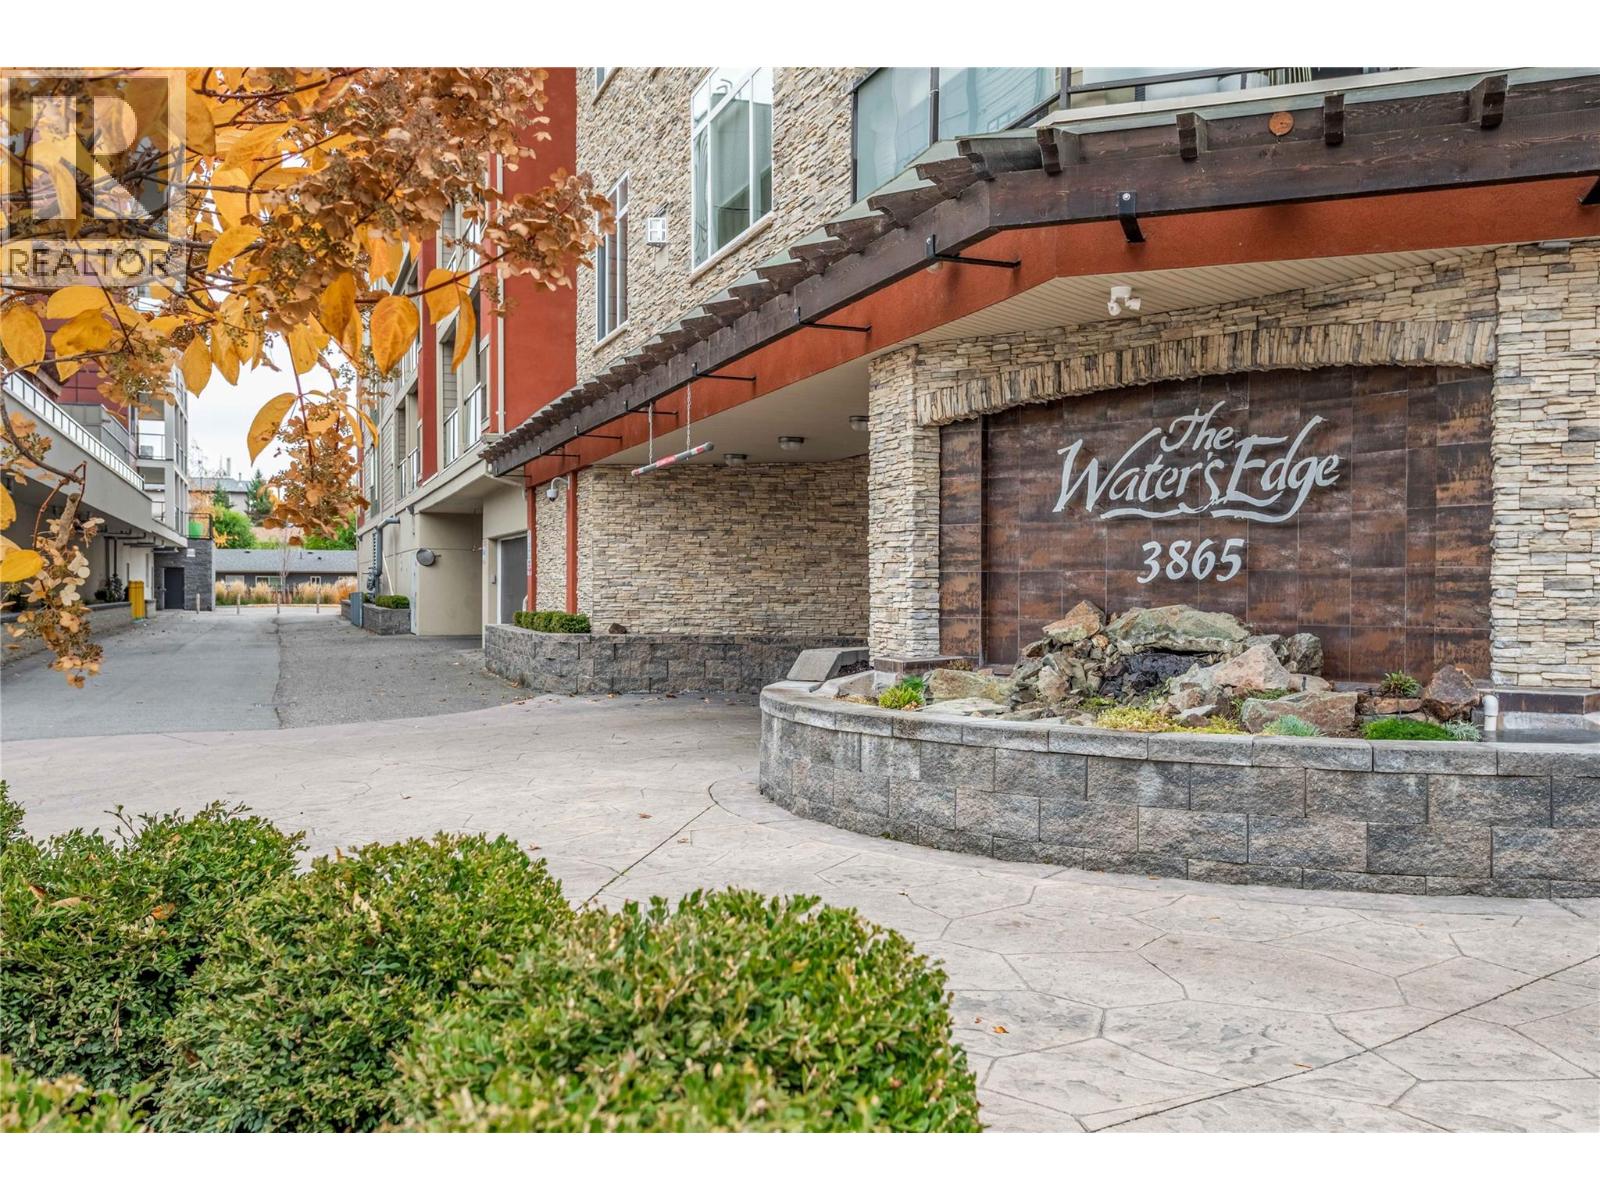
3865 Truswell Road Unit# 505,Kelowna, BC V1W3K9
Kelowna, BC V1W3K9

Description
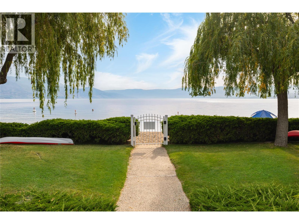
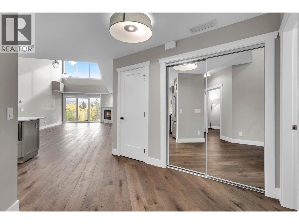
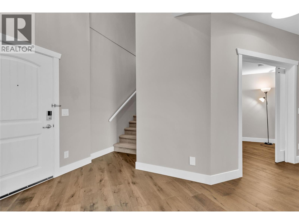
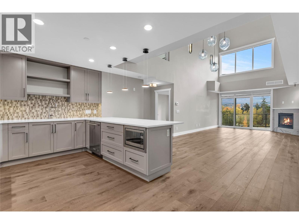
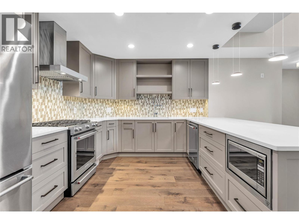
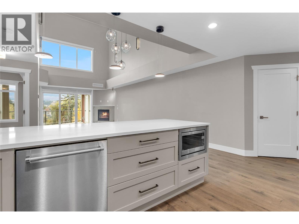
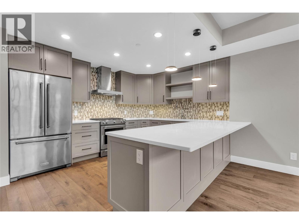
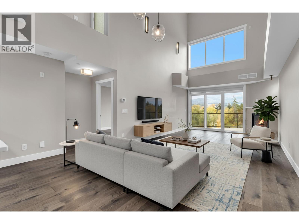
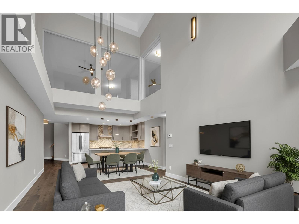
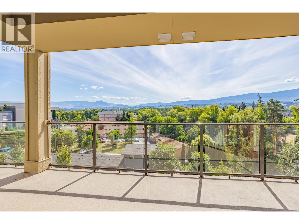
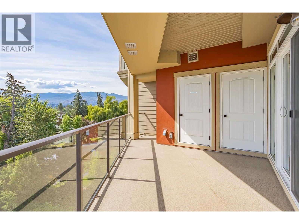
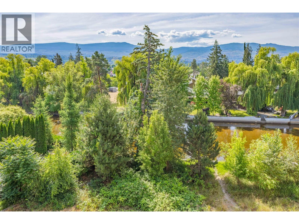
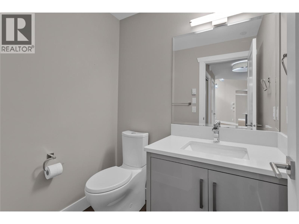
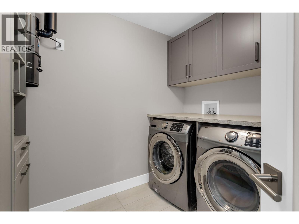
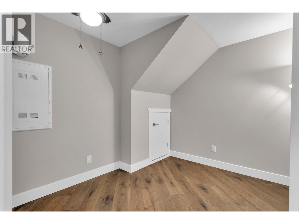
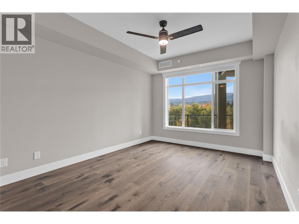
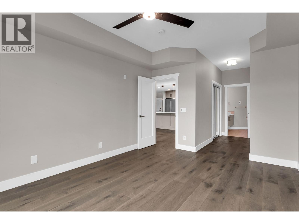
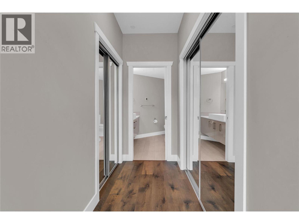
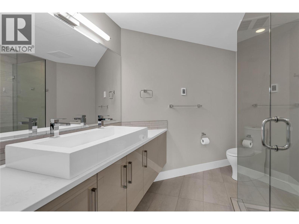
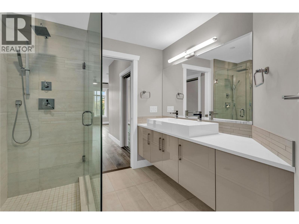
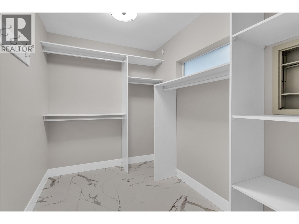
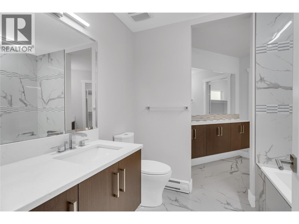
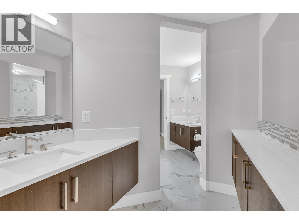
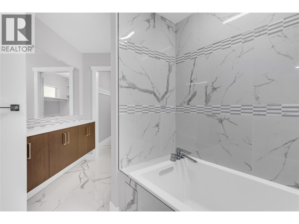
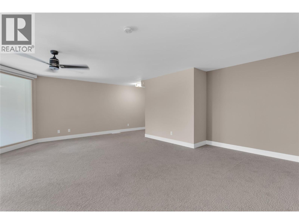
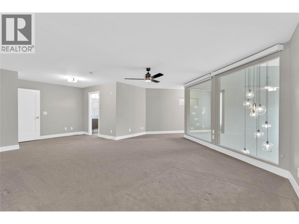
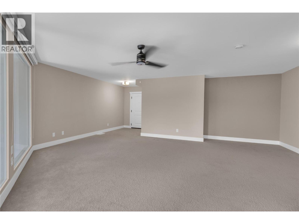
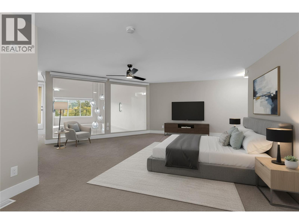
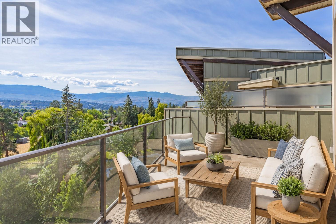
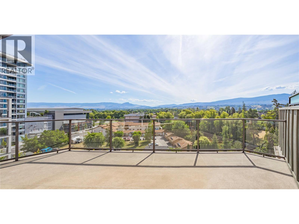
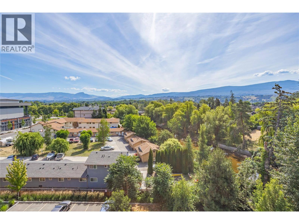
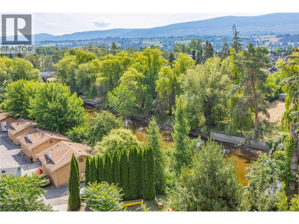
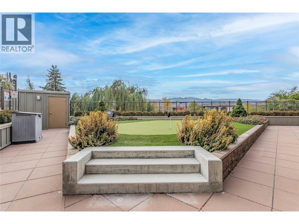
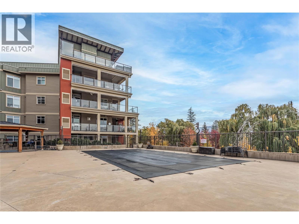
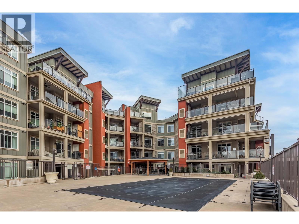
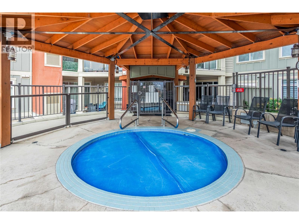
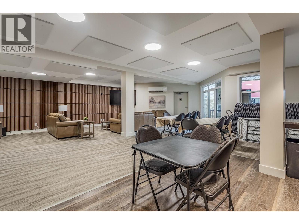
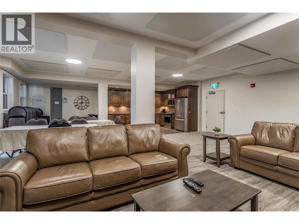
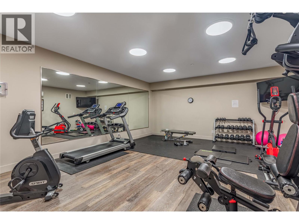
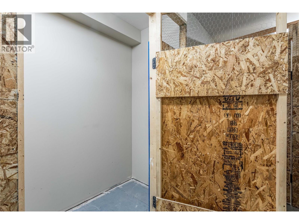
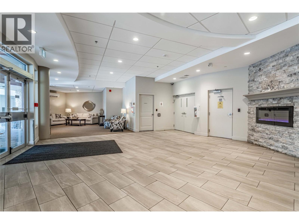
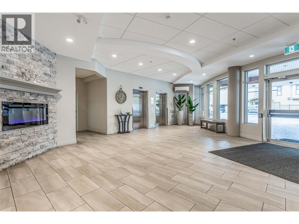
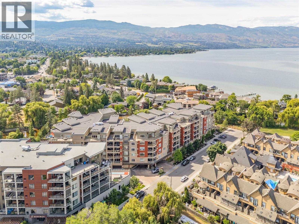
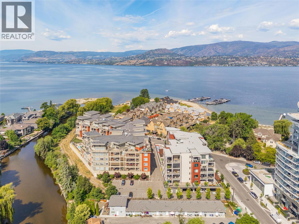
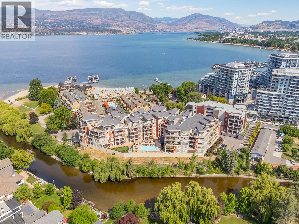
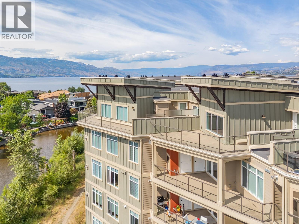
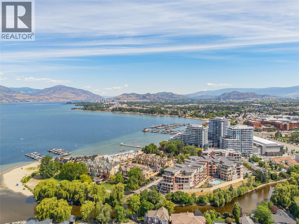
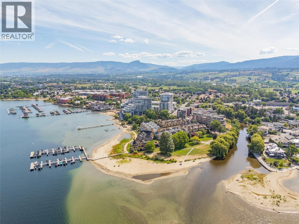
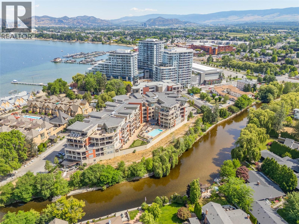
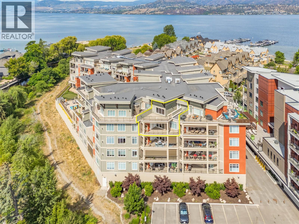
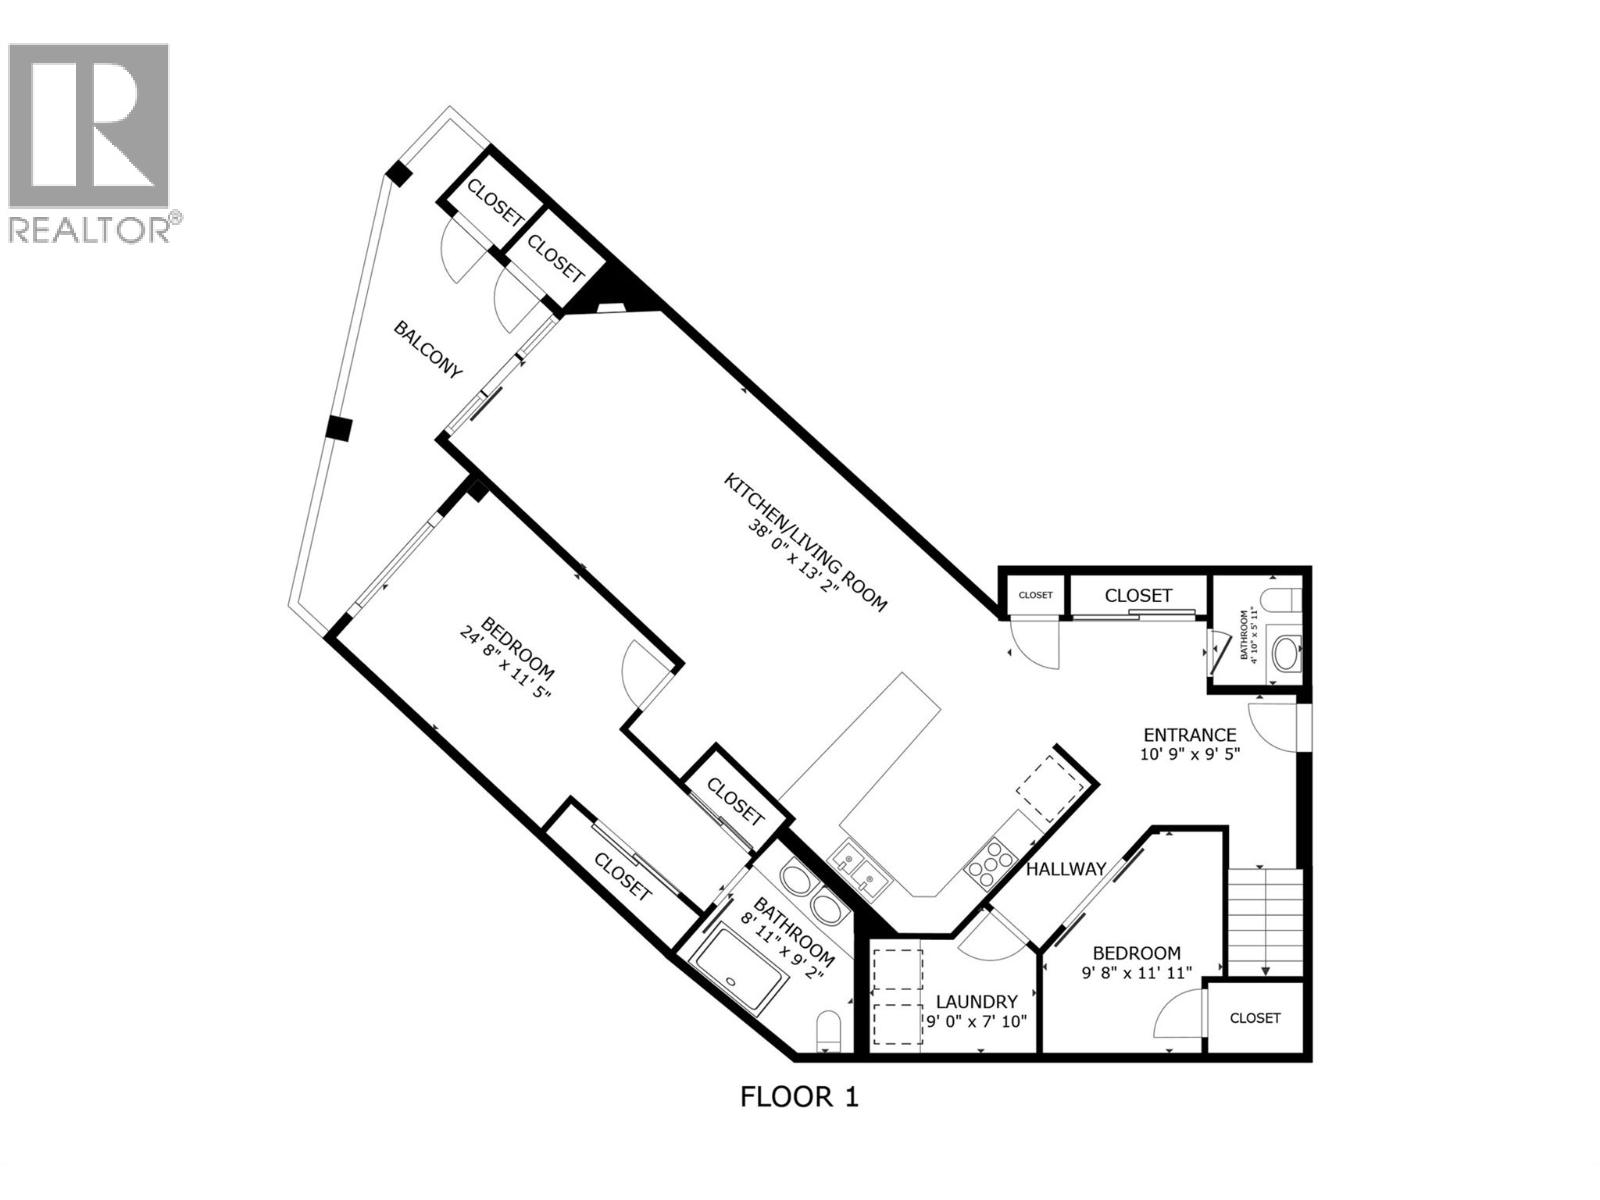
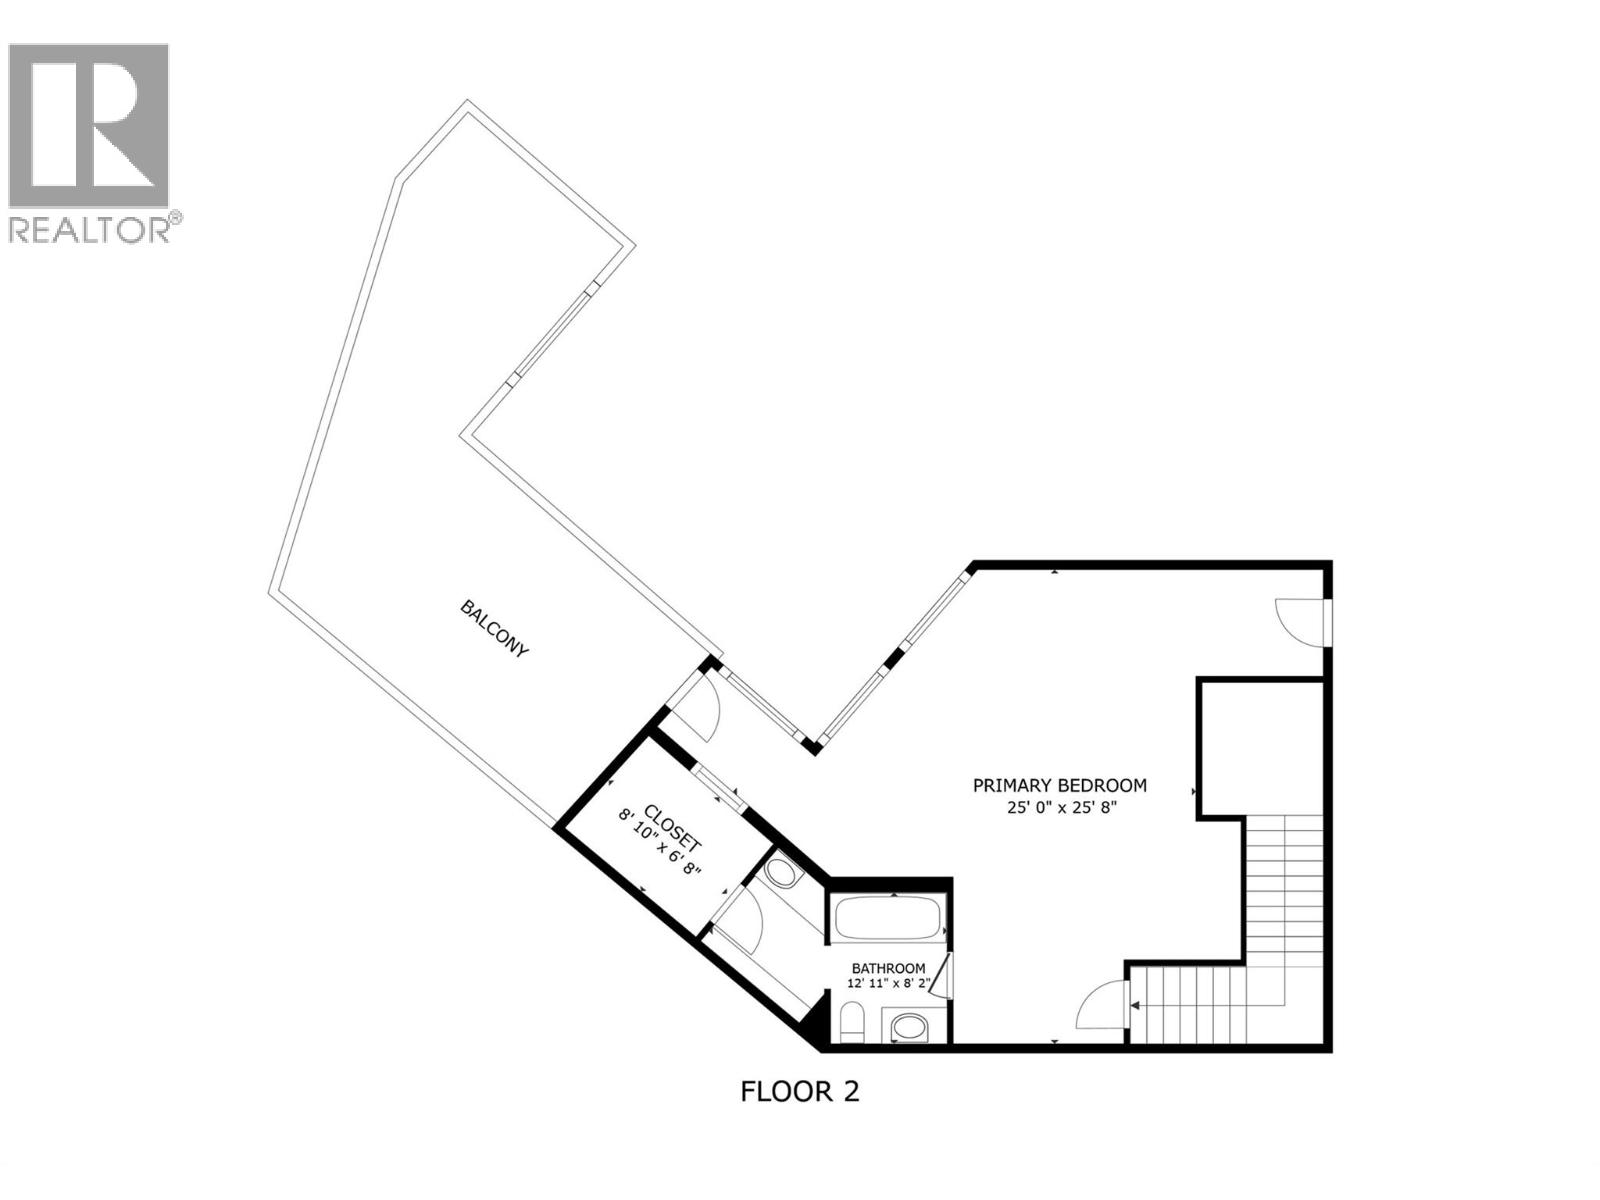
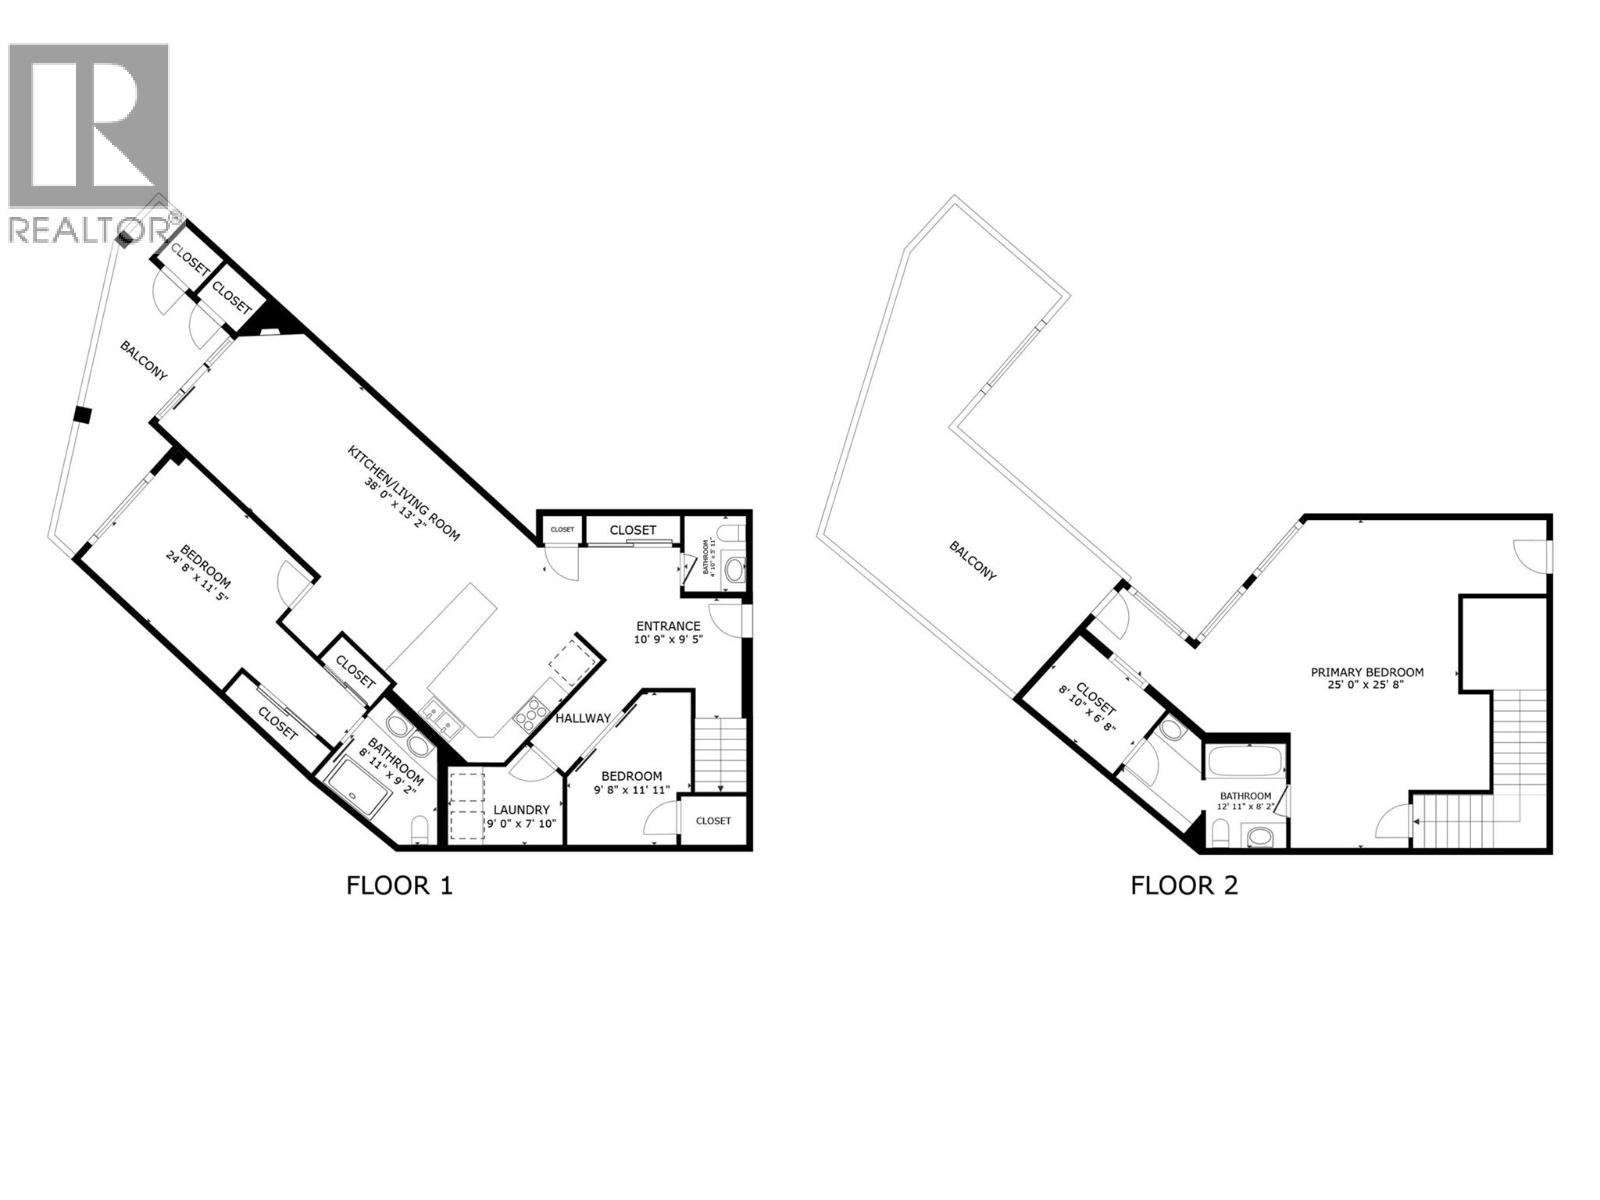
Stunning top-floor Luxury Penthouse loft at Water's Edge offering over 2,100 sq ft of luxury living with breathtaking views of Mission Creek and steps away from Okanagan Lake. The main level features soaring 23 ft ceilings, floor-to-ceiling windows and a modern kitchen beatifully finished with top of the line appliances including a gas range and plenty of counter and cabinet space. Perfect for cooking and entertaining. The main level includes a spacious bedroom with 9 ft ceilings and an ensuite with heated floors, along with a private den and a large laundry room. Upstairs, the loft-level primary suite includes its own private entrance and showcases a very unique and bright layout with full length windows showcasing the spectacular views. Primary suite also includes a walk-in closet and a spa-inspired ensuite. Enjoy outdoor living on two generous decks, perfect for relaxing or entertaining while enjoying the beautiful view of Mission Creek and the Gorgeous Okanagan Valley. Resort-style amenities include an outdoor pool, hot tub, putting green, gym and recreation room with a full kitchen. Enclosed parking stall and secure storage included. Steps to the Greenway Trail, Truswell Park, beaches. Minutes to dining, shopping, and all the best the Lower Mission has to offer. (id:13843)
Details
| MLS # | 10392497 |
|---|---|
| Listing Type | For Sale |
| Style | Condominium |
| Strata Fees | $538 |
| Status | Active |
| Year | 2012 |
| Days On Site | 147 |
| Listing Provided By | Century 21 Assurance Realty Ltd | Lane Lovig |
Features
| Bed(s) | 2 |
|---|---|
| Bath(s) | 3 Total |
| SQ Feet | 2,152 |
| Pool | Yes |
| Story(s) | 2 |
| Property View | City view, Lake view, Mountain vie |
Interior
| Cooling | Central air conditioning |
|---|---|
| Heating | Forced air, See remarks |
| Appliances | Washer, Refrigerator, Range - Gas, Dishwasher, Dryer, Microwave, Hood Fan |
| Fireplace Yes / No | Yes |
| Fireplace Features | Insert |
| Fireplaces Total | 1 |
Exterior
| Security Features | Sprinkler System-Fire, Smoke Detector Only |
|---|---|
| Lot Features | Central island |
Parking
| Parking Features | Underground, Additional Parking |
|---|---|
| Parking Total | 1 |
Utilities
| Sewer | Municipal sewage system |
|---|---|
| Water Source | Municipal water |
Taxes
| Tax Annual Amount | 5301.28 |
|---|
Area Information
| Province | BC |
|---|---|
| City | Kelowna |
| Postal Code | V1W3K9 |
| Listing VS Median (in V1W3K9) | |
Price: $989,000 low | high Med: $989,000 sqft: 2,152 low | high Med: 2,152 $ / sqft: $460 low | high Med: $460 On site: 147 low | high Med: 147 | |
Request a showing
Request a showing
Contact
Learn More About This Property

| Open House |
|---|
| In-Person 11/21 11:00 AM - 1:00 PM |
| Province | BC |
|---|---|
| City | Kelowna |
| Postal Code | V1W3K9 |
| Listing VS Median (in V1W3K9) | |
Price: $989,000 low | high Med: $989,000 sqft: 2,152 low | high Med: 2,152 $ / sqft: $460 low | high Med: $460 On site: 147 low | high Med: 147 | |