4 Vern Robertson Gate,Uxbridge, ON L9P0R9
Uxbridge, ON L9P0R9
Description
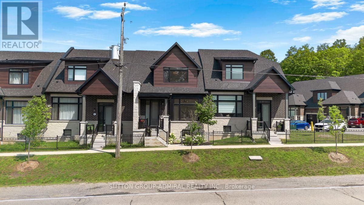
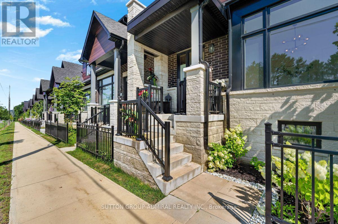
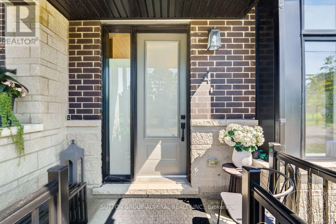
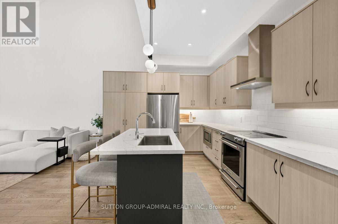
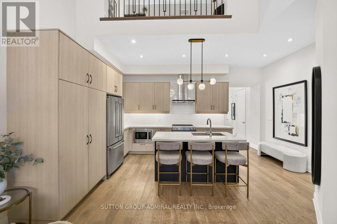
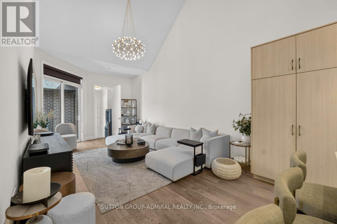
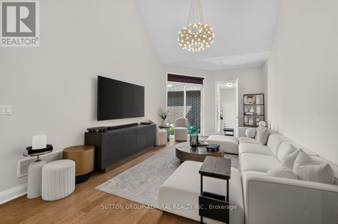
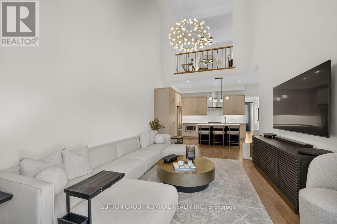
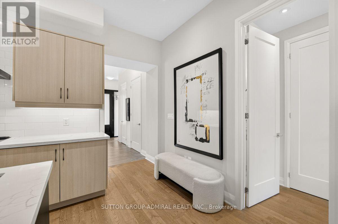
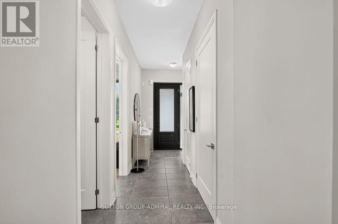
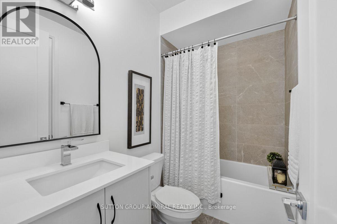
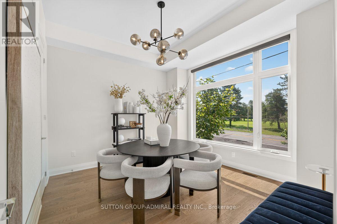
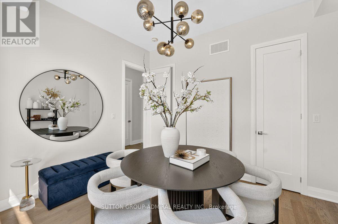
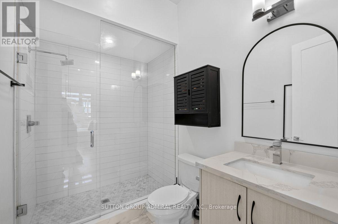
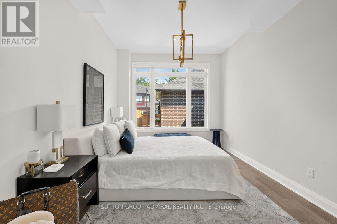
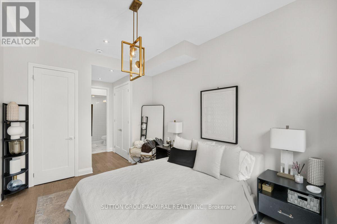
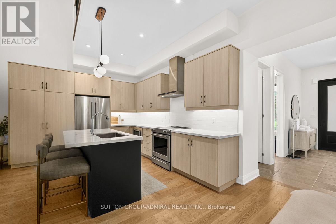
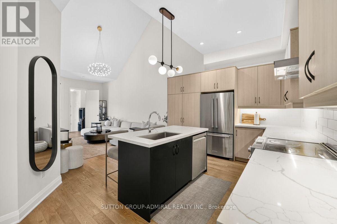
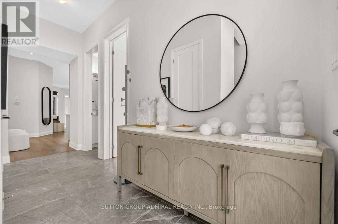
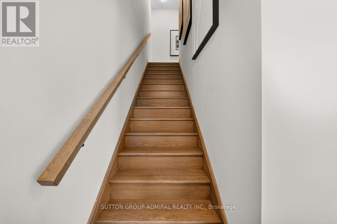
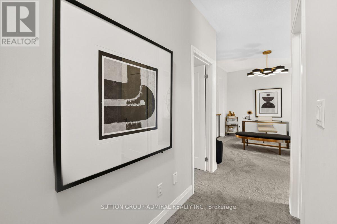
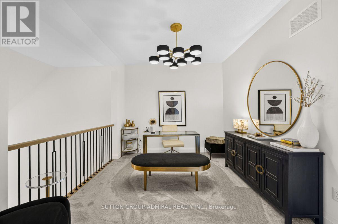
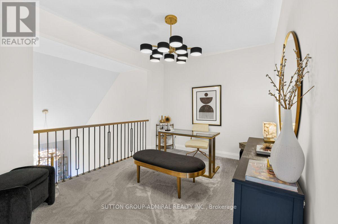
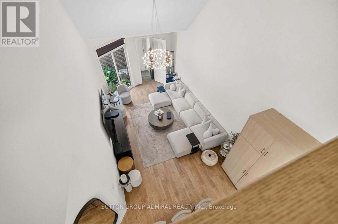
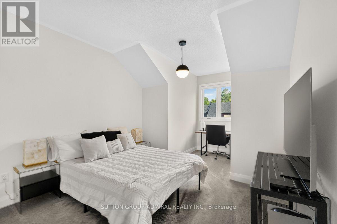
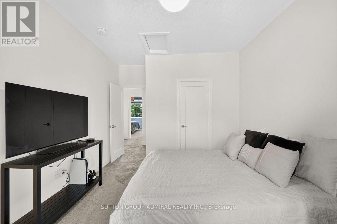
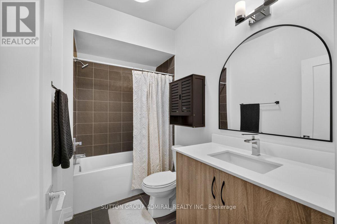
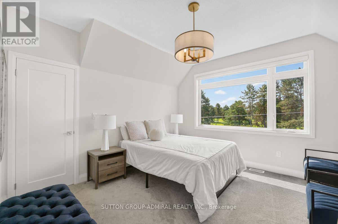
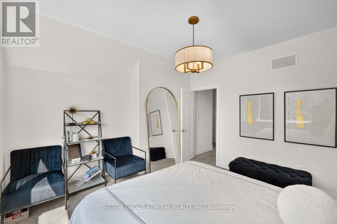
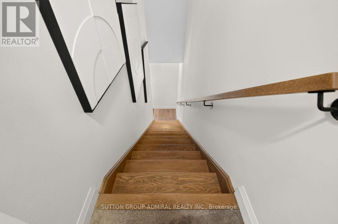
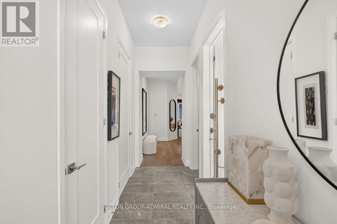
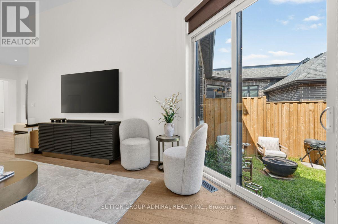
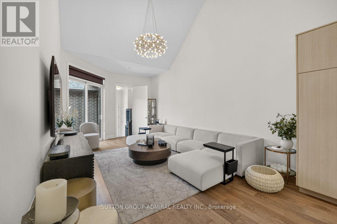
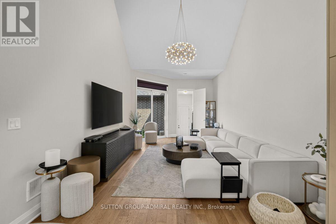
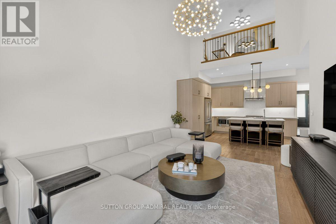
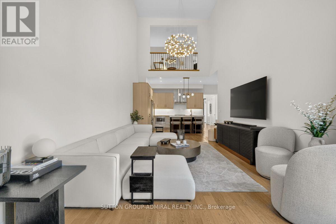
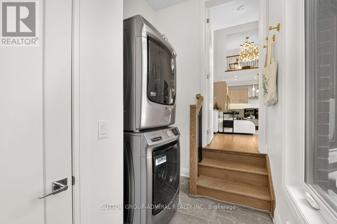
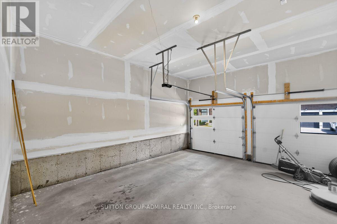
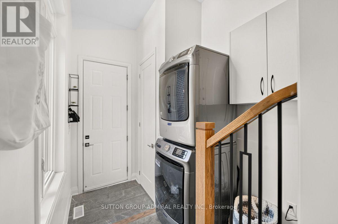
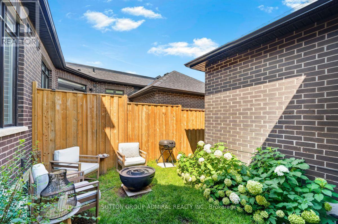
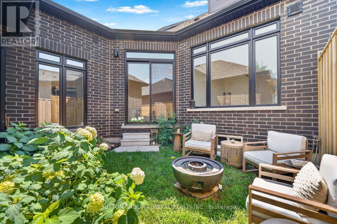
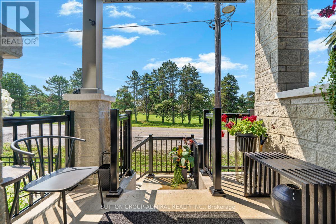
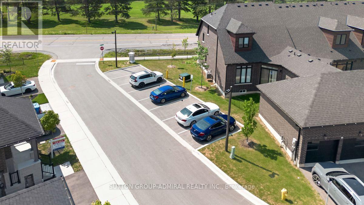
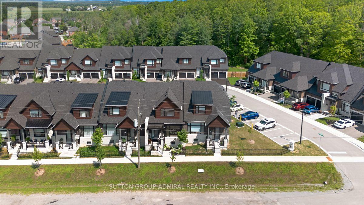
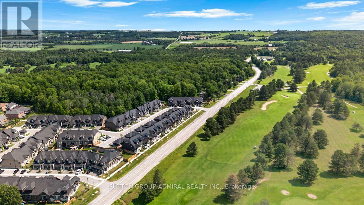
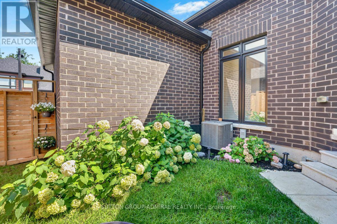
Modern bungaloft living with golf course views-welcome to 4 Vern Robertson Gate. Built in 2024, this four-bedroom home in the heart of Uxbridge combines soaring vaulted ceilings, abundant natural light and the convenience of main-floor living. Hardwood flooring on the main level, upgraded ceiling light fixtures and elegant stair balusters create a warm welcome. The kitchen blends style and function with stainless steel appliances, upgraded countertops, soft-close cabinetry, under-cabinet lighting and a generous island with seating for three, ideal for everyday meals and entertaining. The main-floor primary bedroom features a full ensuite, with laundry close at hand. A second main-floor bedroom with ensuite access offers flexibility for guests or a home office. Upstairs, two additional bedrooms and an open loft provide space for a media area, workspace or quiet retreat. Three full bathrooms and a powder room feature quartz countertops and upgraded finishes, complemented by upgraded tile. A double garage and two driveway spaces provide parking for four vehicles. The spacious unfinished basement offers high ceilings, ample storage and potential for future customization. Enjoy convenient access to downtown Uxbridge, shops, restaurants, shopping plazas, schools, golf courses, trails and Elgin Park's outdoor recreation and community events. Visitor parking within the community makes welcoming family and friends easy. (id:7524)
Details
| MLS # | N13872706 |
|---|---|
| Listing Type | For Sale |
| Style | House |
| Strata Fees | $229 |
| Status | Active |
| Days On Site | 22 |
| Listing Provided By | SUTTON GROUP-ADMIRAL REALTY INC. | ADAM DINUNZIO |
Features
| Bed(s) | 4 |
|---|---|
| Bath(s) | 3 Total |
| SQ Feet | 1,500 |
| Garage | 4 |
| Basement | Y |
| Story(s) | 1 |
| Zoning | Residential |
Interior
| Cooling | Central air conditioning |
|---|---|
| Heating | Forced air, Natural gas |
| Appliances | Washer, Refrigerator, Dishwasher, Stove, Dryer, Microwave, Hood Fan, Window Coverings, Garage door opener, Garage door opener remote(s) |
| Fireplace Yes / No | No |
Exterior
| Lot Features | Wooded area, Flat site, Conservation/green belt, Carpet Free |
|---|---|
| Foundation Details | Poured Concrete |
| Fencing | Fenced yard |
Parking
| Parking Features | Attached Garage, Garage |
|---|---|
| Parking Total | 4 |
Utilities
| Utilities | Sewer, Electricity, Cable |
|---|---|
| Sewer | Sanitary sewer |
| Water Source | Municipal water |
Taxes
| Tax Annual Amount | 6863 |
|---|
Area Information
| Province | ON |
|---|---|
| City | Uxbridge |
| Postal Code | L9P0R9 |
| Listing VS Median (in L9P0R9) | |
Price: $1,049,999 low | high Med: $1,099,000 sqft: 1,500 low | high Med: 2,000 $ / sqft: $700 low | high Med: $550 On site: 22 low | high Med: 34 | |
Request a showing
Request a showing
Contact
Learn More About This Property

| Province | ON |
|---|---|
| City | Uxbridge |
| Postal Code | L9P0R9 |
| Listing VS Median (in L9P0R9) | |
Price: $1,049,999 low | high Med: $1,099,000 sqft: 1,500 low | high Med: 2,000 $ / sqft: $700 low | high Med: $550 On site: 22 low | high Med: 34 | |