402 - 5 Lisa Street,Brampton (Queen Street Corridor), ON L6T4T4
Brampton (Queen Street Corridor), ON L6T4T4

Description
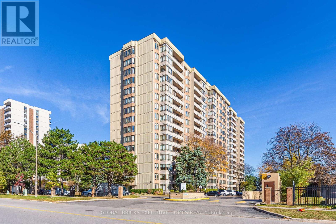
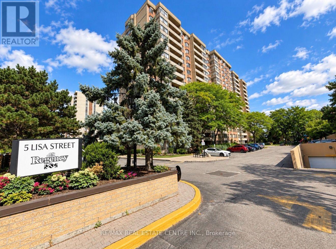
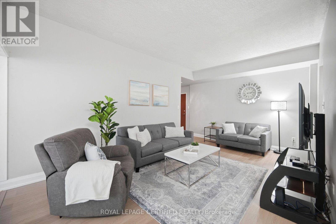
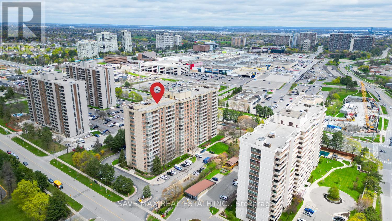
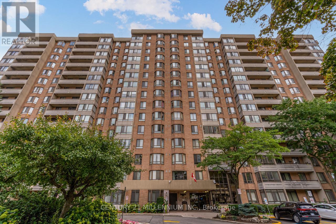
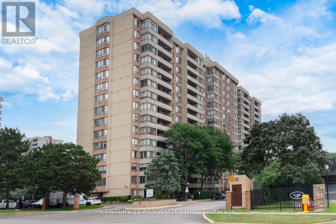
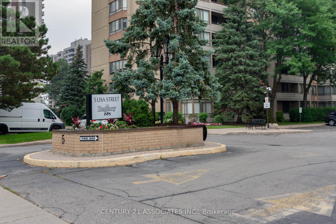
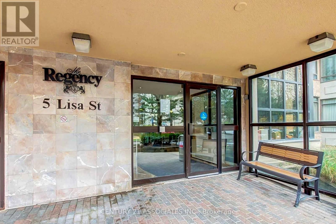
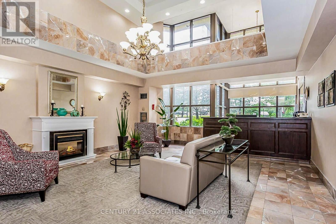
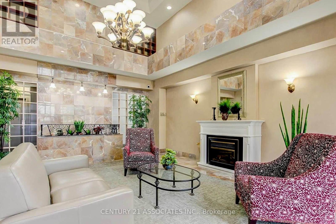
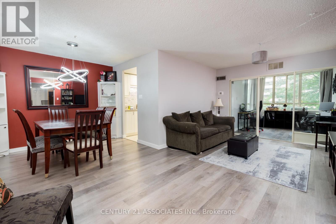
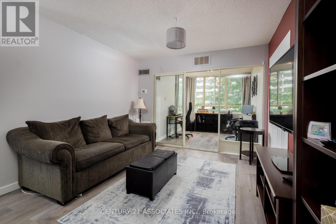
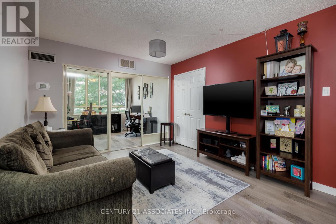
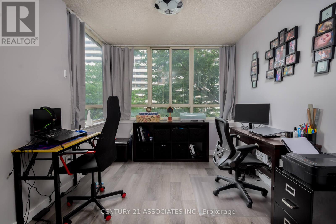
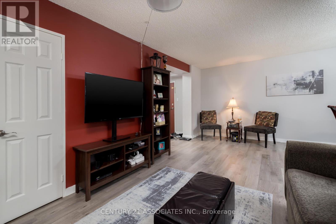
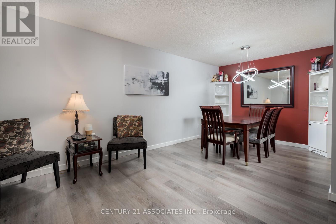
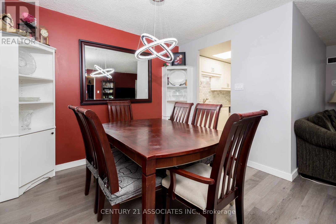
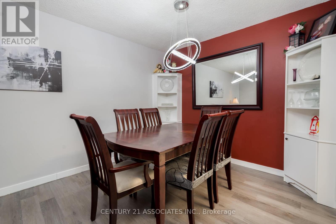
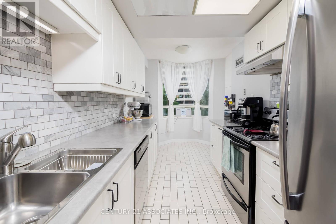
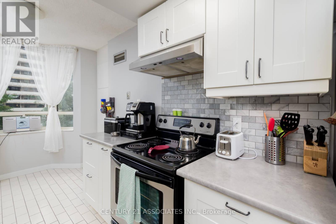
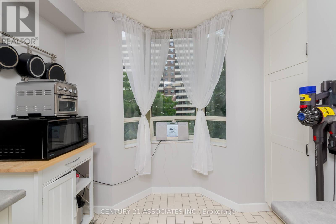
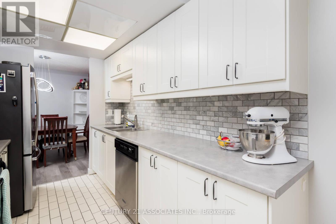
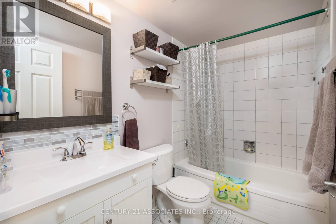
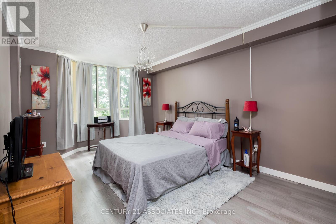
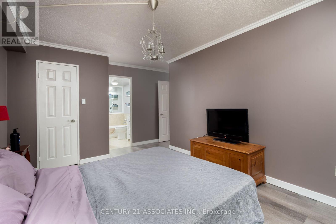
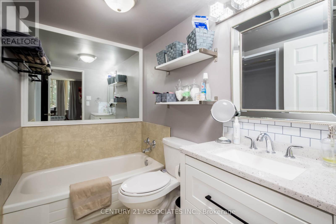
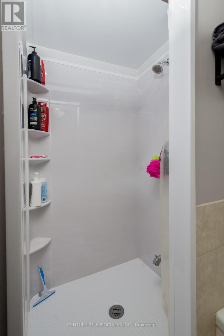
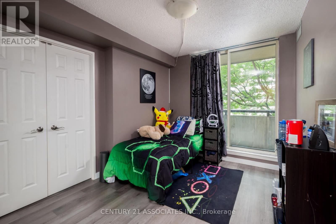
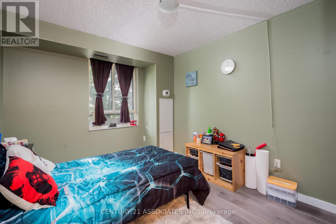
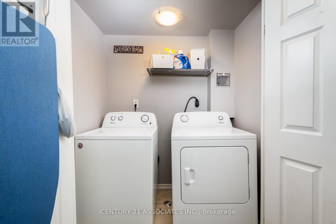
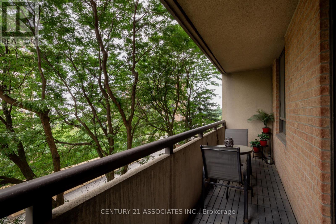
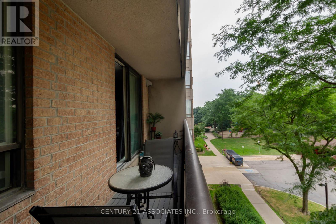
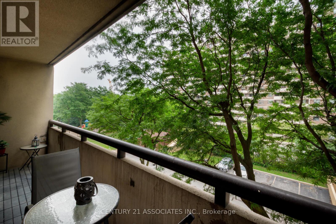
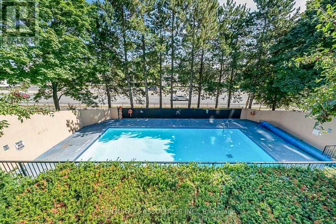
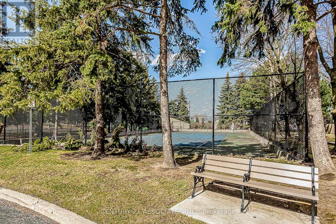
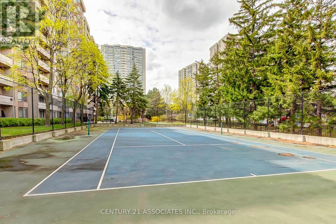
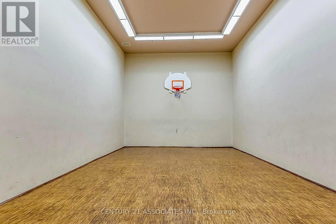
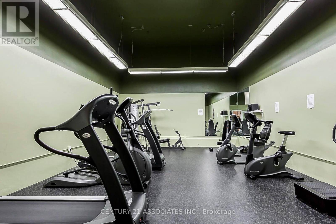
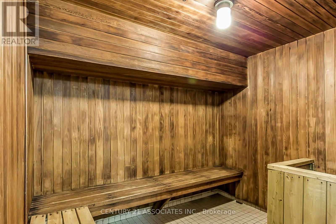
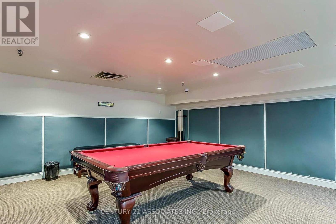
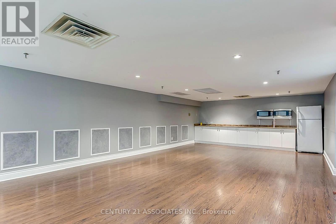
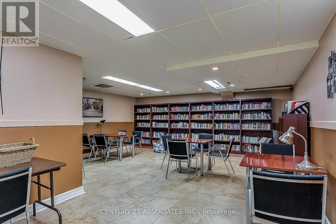
Welcome to this fabulous 1407SF three bedroom + solarium suite! Modern matching vinyl plank flooring throughout! The renovated kitchen features a breakfast nook, ceramic floors, and plenty of cupboards & counter space and elegant marble backsplash plus stainless steel appliances! The L-shaped living and dining room are huge! You won't find this size in newer buildings! The large south facing solarium is ideal as a work from home space or separate children's play area! Features three generous sized bedrooms! The primary bedroom is very large with crown mouldings and a deep walk-in closet plus a mostly renovated full ensuite with custom separate shower by Bath Fitter, new vanity, toilet, ceramic floors, and tub surround! The second bedroom has an open double closet (doors removed) and the third bedroom (formerly a den) has a double closet with mirrored doors and a walkout to the private 19 foot long balcony. The main full bathroom has a new vanity and toilet, and ceramic floors. The ensuite laundry closet fits full size, side-by-side washer and dryer! Also features a large practical ensuite storage room! Enjoy the quiet south view! The Regency is a wonderfully well maintained building offering 24 hour security & great amenities: squash/racquetball court, billiard room, library, outdoor pool, sauna, tennis and basketball courts! Prime location: steps from Bramalea City Centre and minutes from highways, public transit, schools, and shopping. (id:13843)
Details
| MLS # | W13592036 |
|---|---|
| Listing Type | For Sale |
| Style | Condominium |
| Strata Fees | $956 |
| Status | Active |
| Days On Site | 105 |
| Listing Provided By | CENTURY 21 ASSOCIATES INC. | CATERINA GRAHN |
Features
| Bed(s) | 4 |
|---|---|
| Bath(s) | 2 Total |
| SQ Feet | 1,400 |
| Garage | 1 |
| Pool | Yes |
Interior
| Cooling | Central air conditioning |
|---|---|
| Heating | Forced air, Natural gas |
| Appliances | Washer, Refrigerator, Dishwasher, Stove, Dryer, Hood Fan, Window Coverings |
| Fireplace Yes / No | No |
Exterior
| Lot Features | Balcony, In suite Laundry |
|---|
Parking
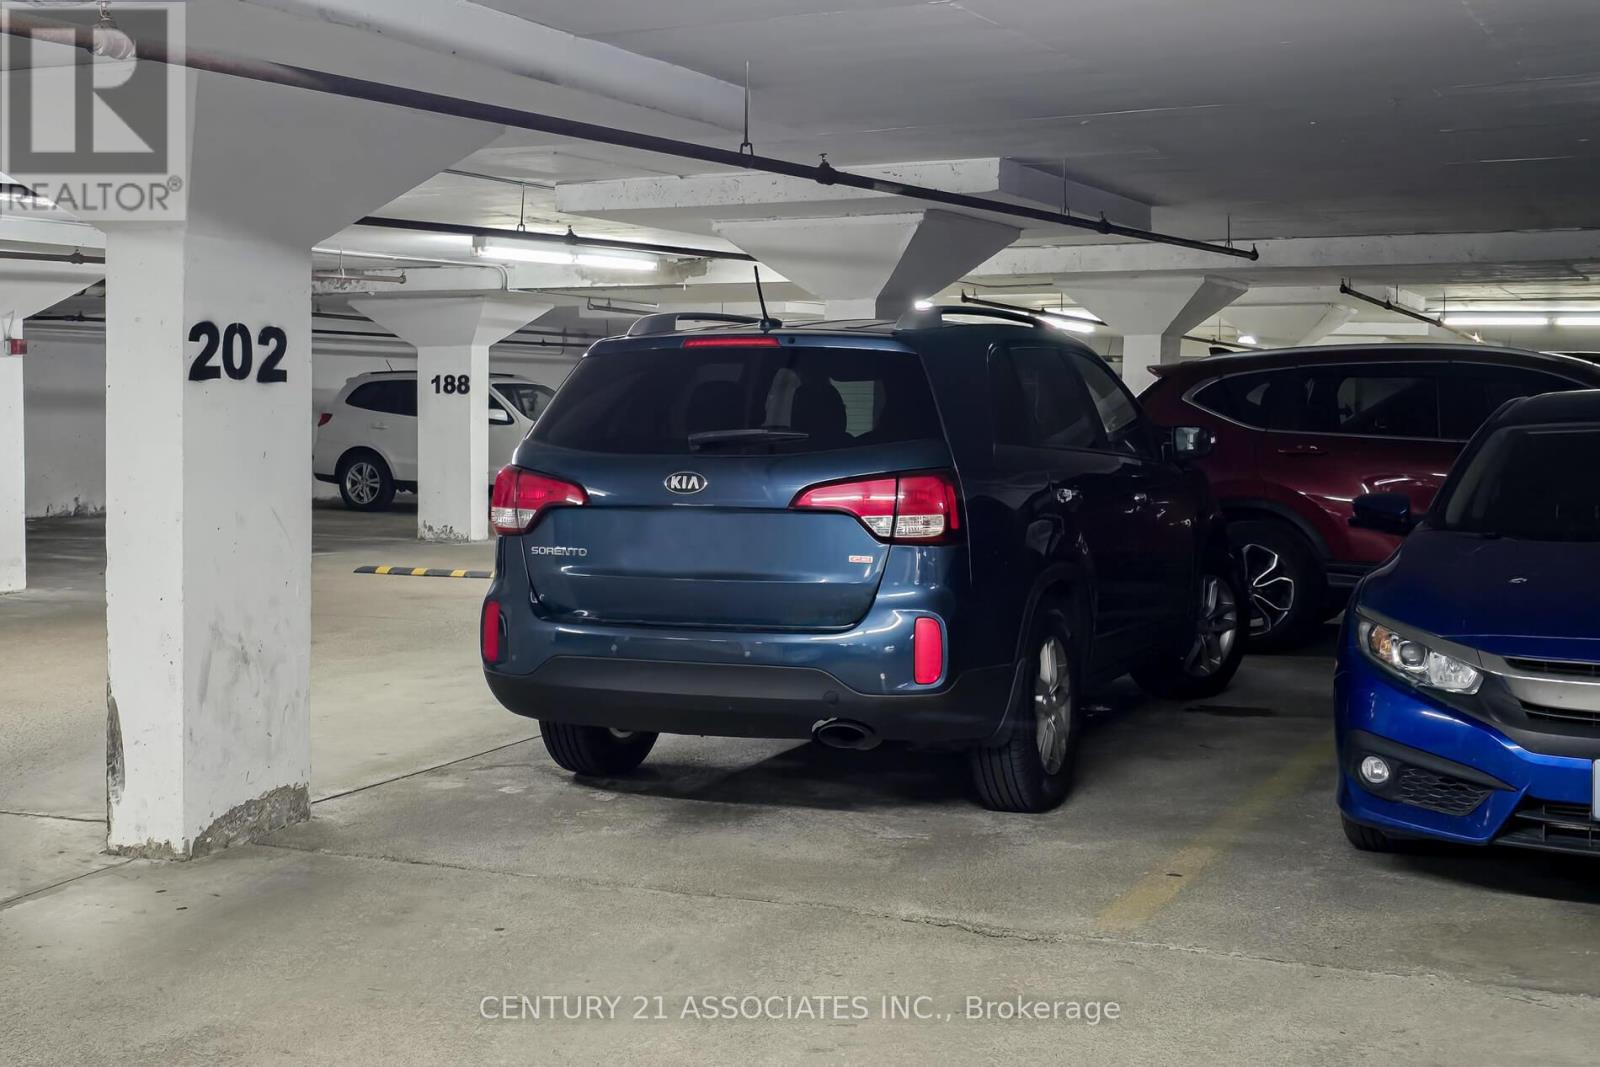
| Parking Features | Garage, Underground |
|---|---|
| Parking Total | 1 |
Taxes
| Tax Annual Amount | 2881.54 |
|---|
Area Information
| Province | ON |
|---|---|
| City | Brampton (Queen Street Corridor) |
| Postal Code | L6T4T4 |
| Listing VS Median (in L6T4T4) | |
Price: $519,000 low | high Med: $461,950 sqft: 1,400 low | high Med: 1,300 $ / sqft: $371 low | high Med: $355 On site: 105 low | high Med: 14 | |
Request a showing
Request a showing
Contact
Learn More About This Property

| Province | ON |
|---|---|
| City | Brampton (Queen Street Corridor) |
| Postal Code | L6T4T4 |
| Listing VS Median (in L6T4T4) | |
Price: $519,000 low | high Med: $461,950 sqft: 1,400 low | high Med: 1,300 $ / sqft: $371 low | high Med: $355 On site: 105 low | high Med: 14 | |