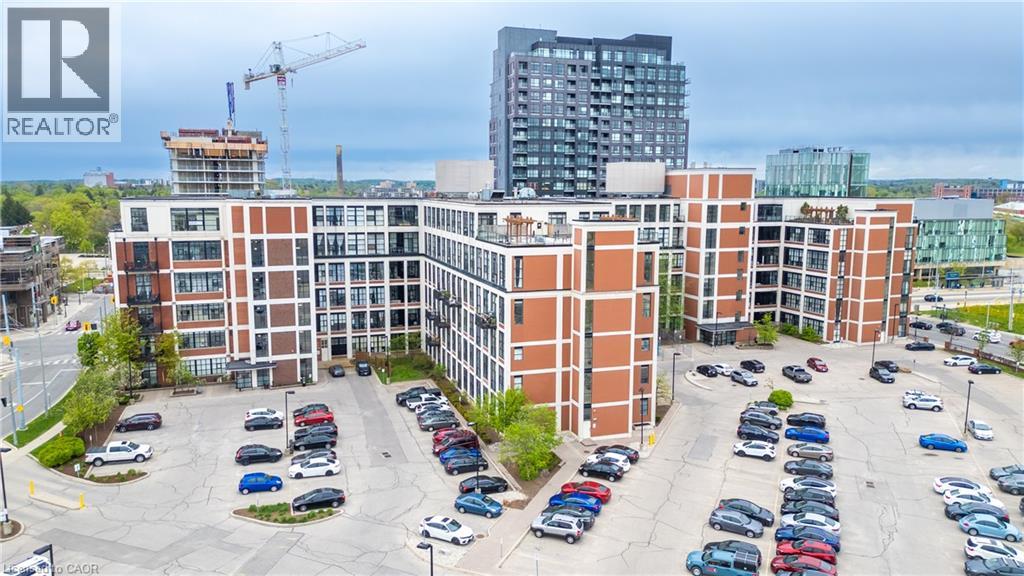
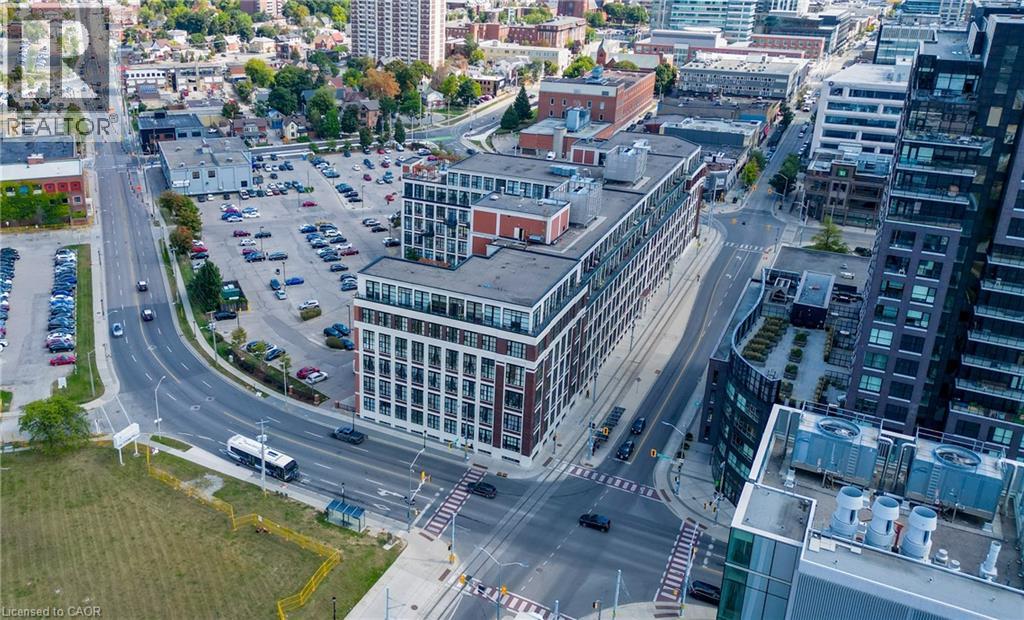
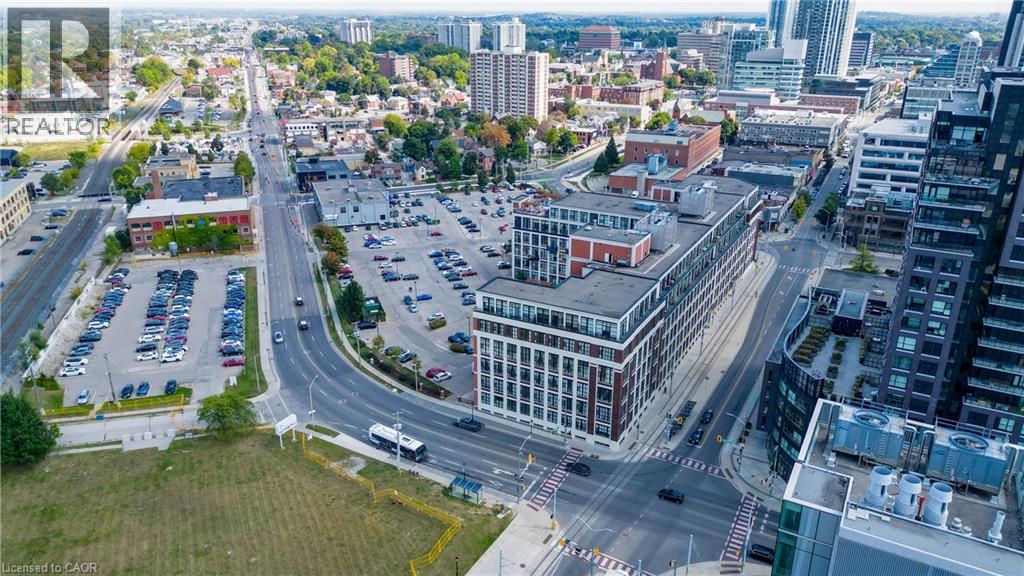
Multi-story brick facade featuring an industrial-inspired aesthetic with large-pane window arrays and rooftop terrace structures
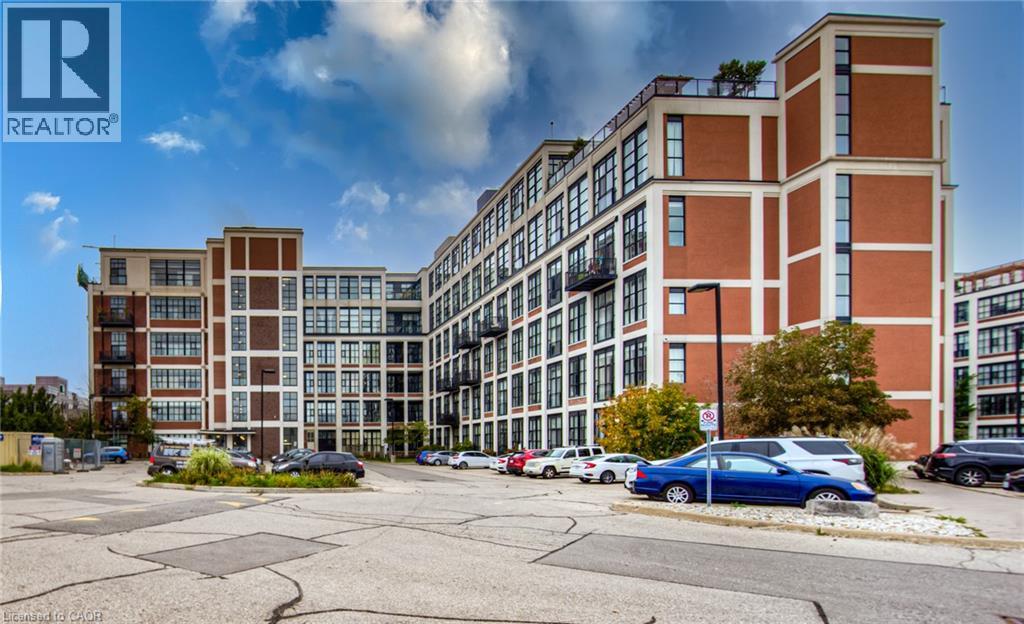
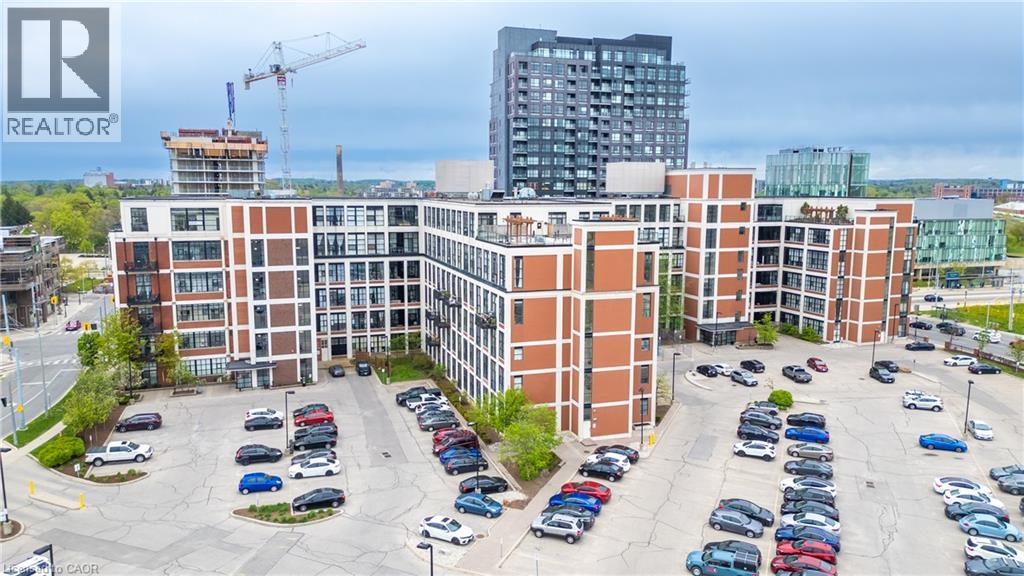
Mid-rise urban condominium featuring masonry exterior, private balconies, and dedicated surface parking
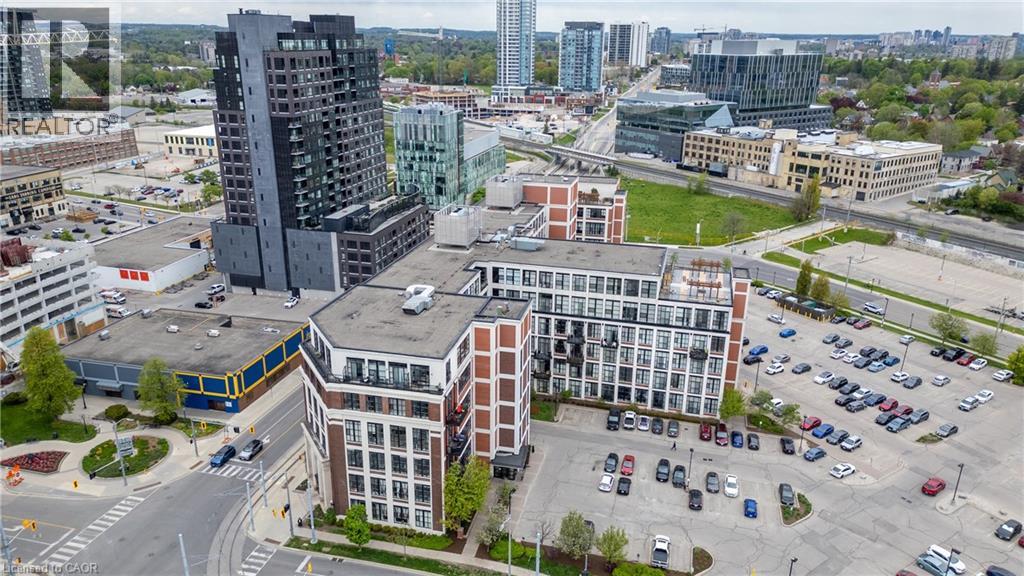
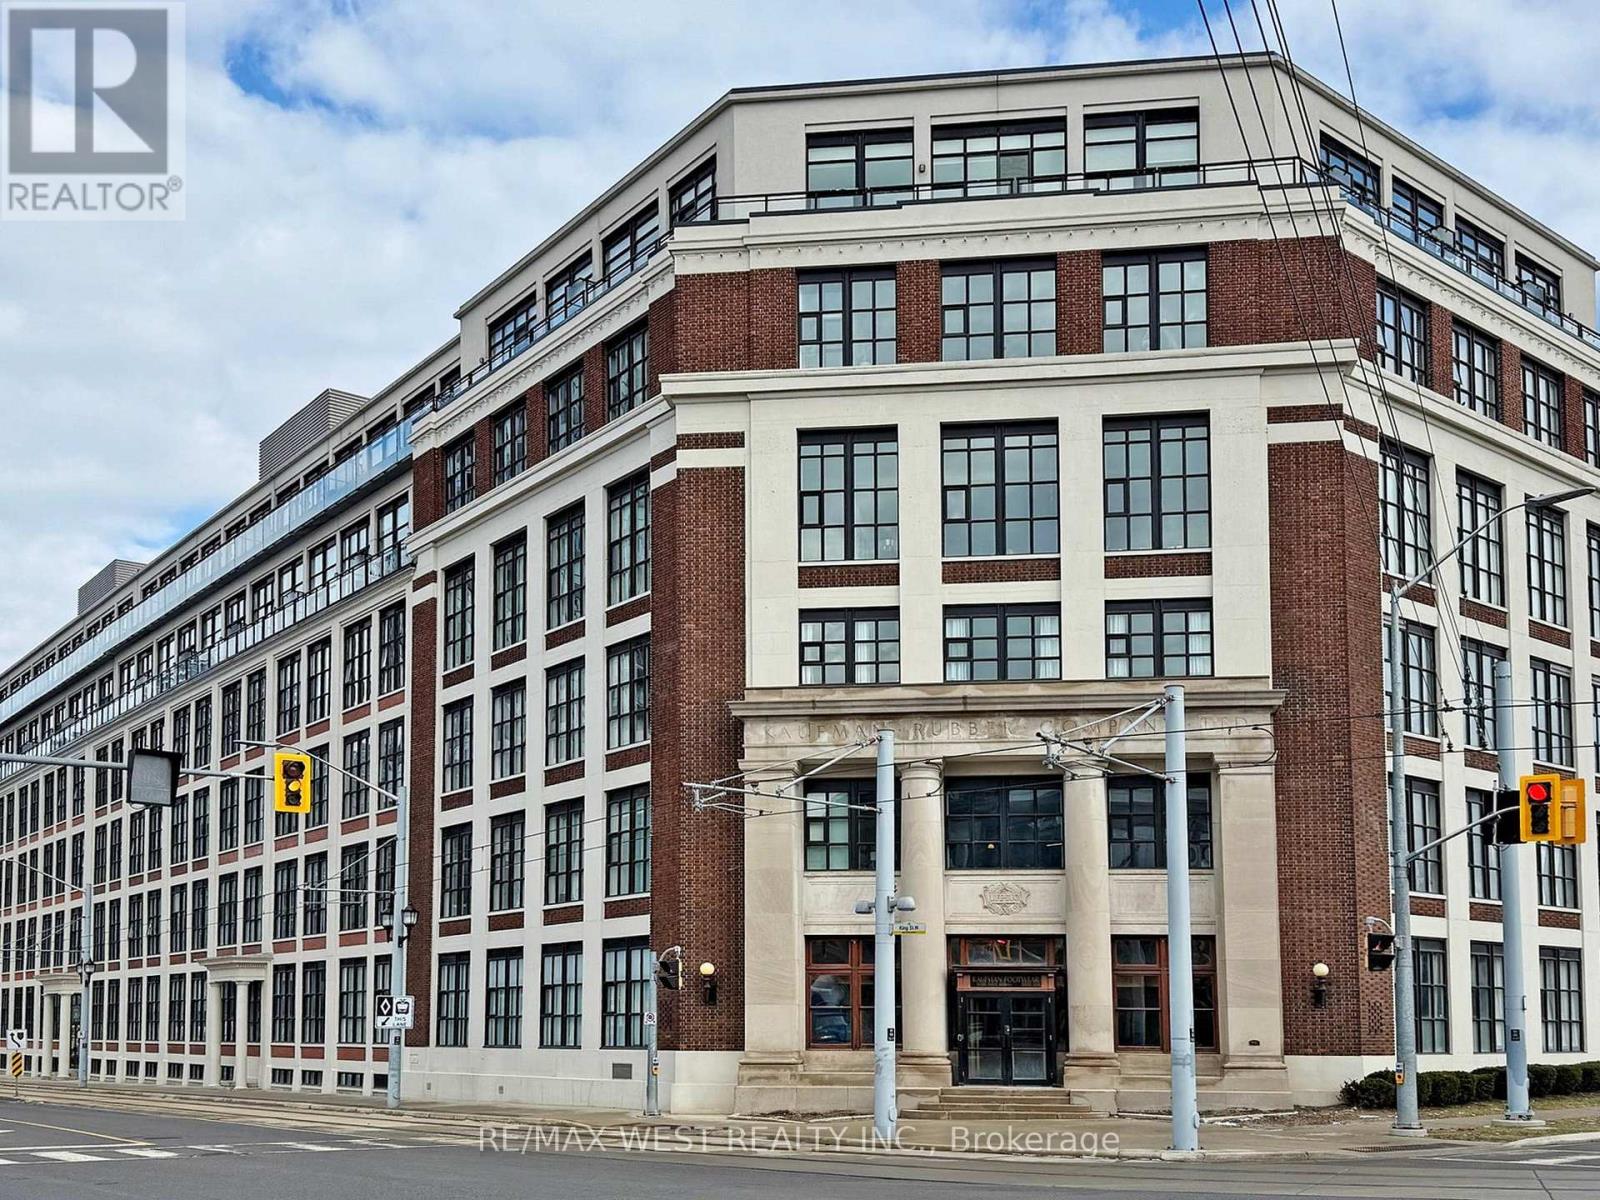
Multi-story brick facade building featuring expansive grid windows, recessed balconies, and a flat roofline
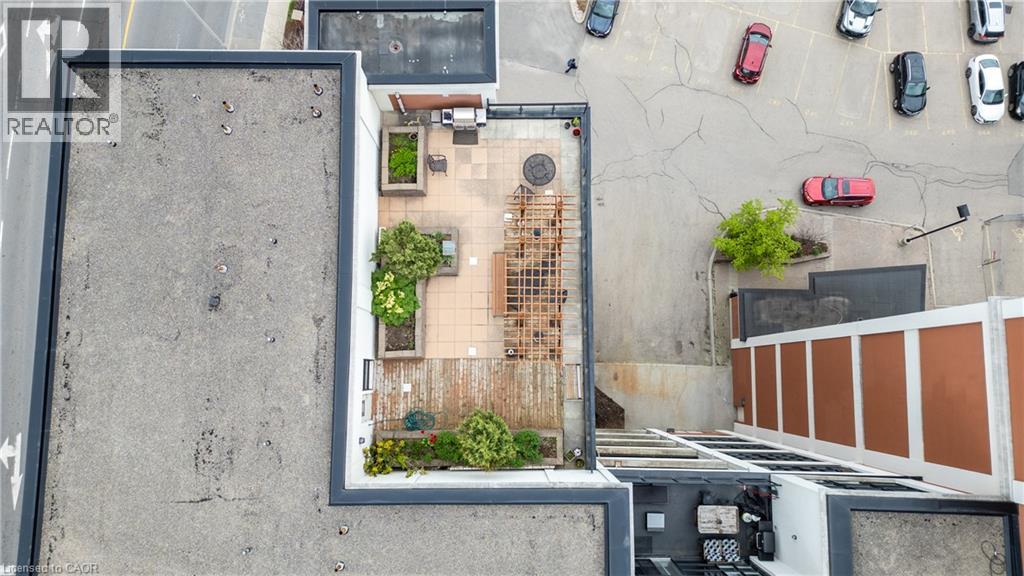
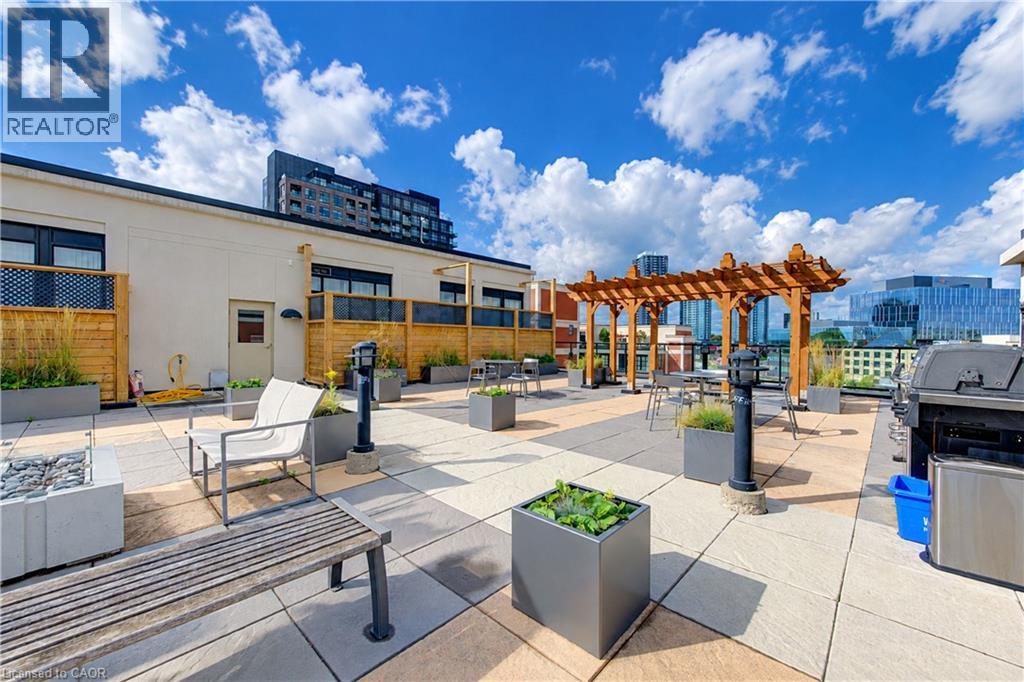
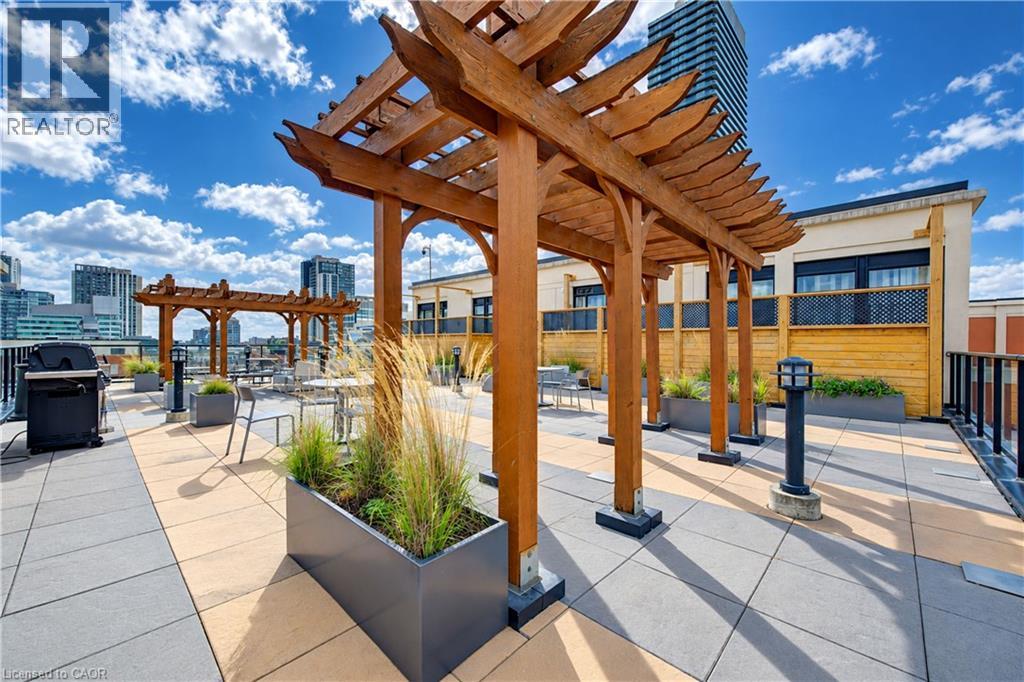
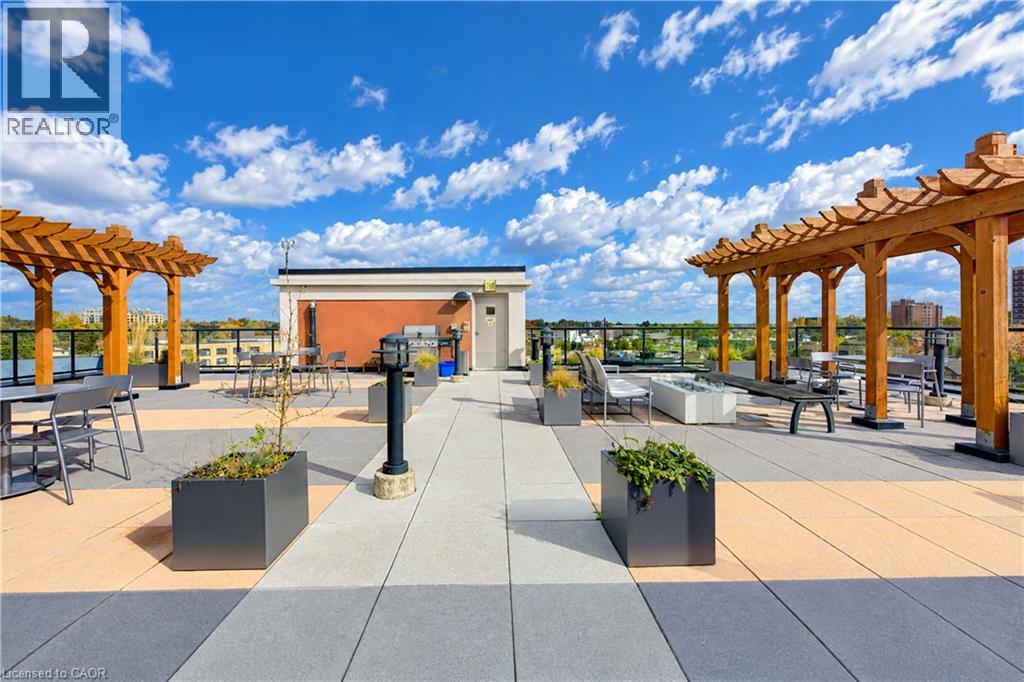
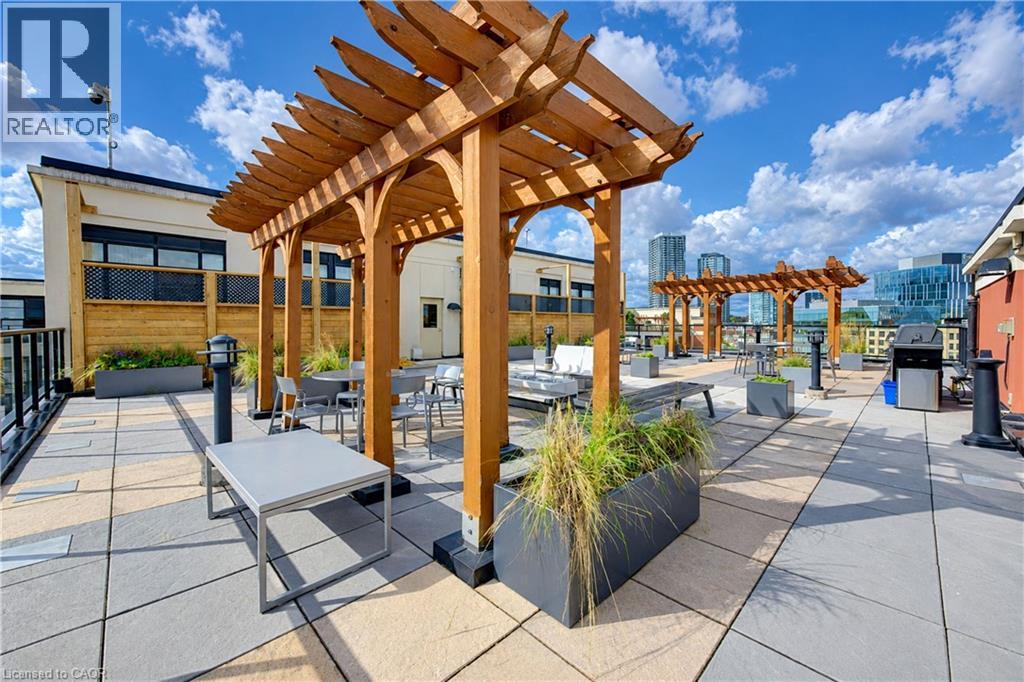
Rooftop terrace featuring concrete tiling, a wooden pergola, built-in raised garden beds, and metal perimeter railing
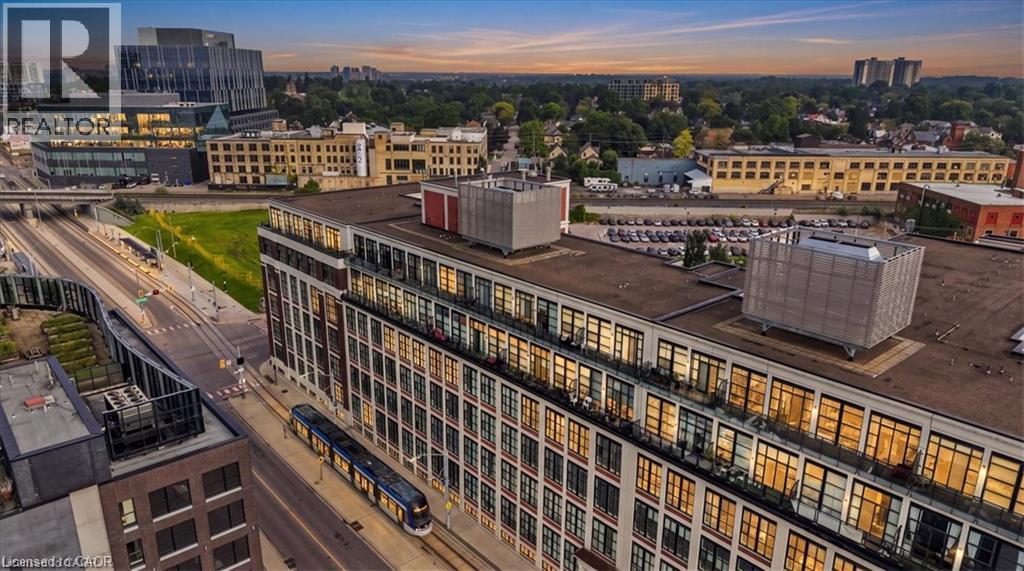
Aerial perspective of a multi-story industrial-style building featuring a masonry brick facade, expansive multi-pane windows, and a flat roofline
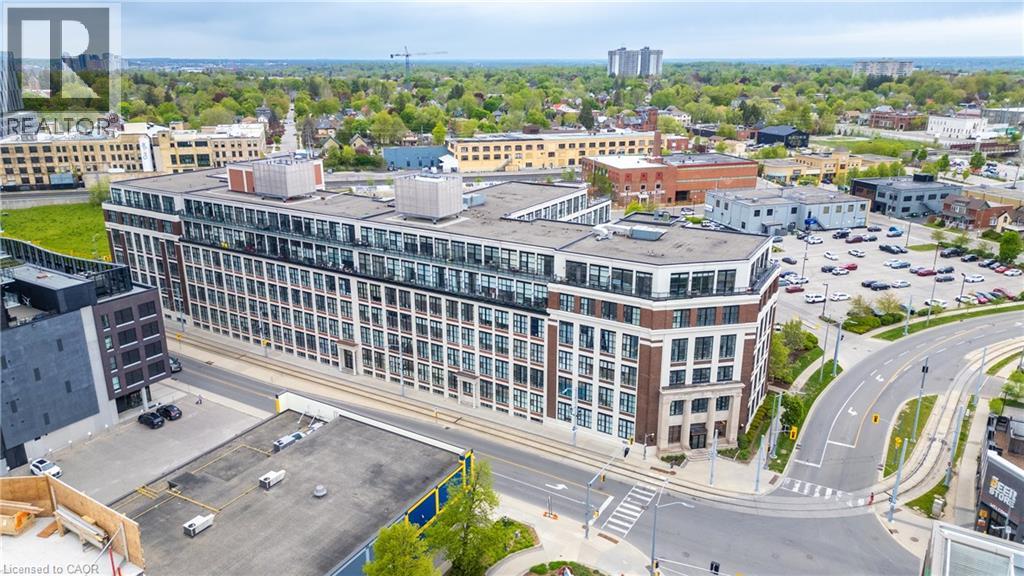
Multi-story brick exterior featuring a flat roofline, grid-pattern fenestration, and metal-framed windows situated within an urban environment
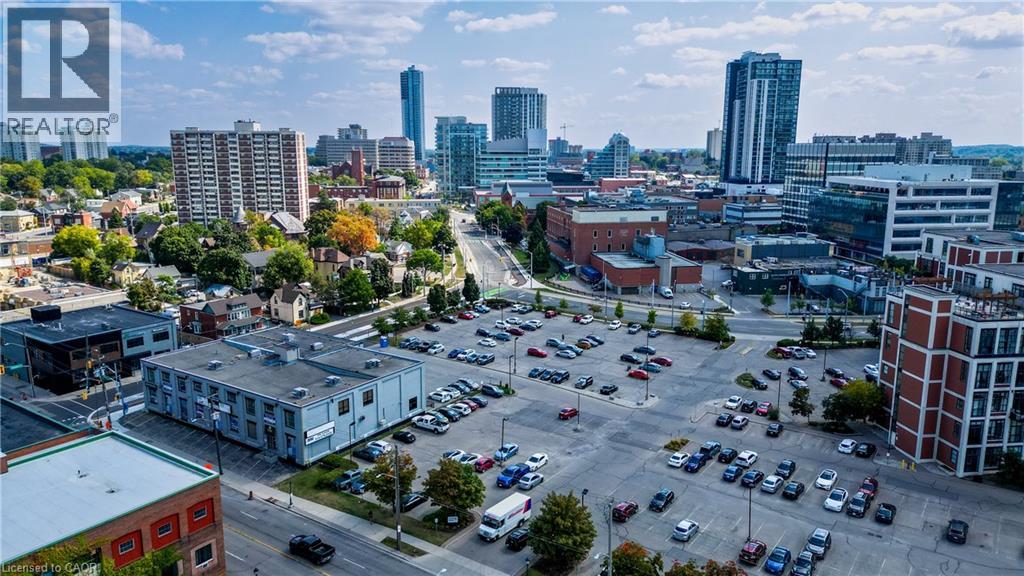
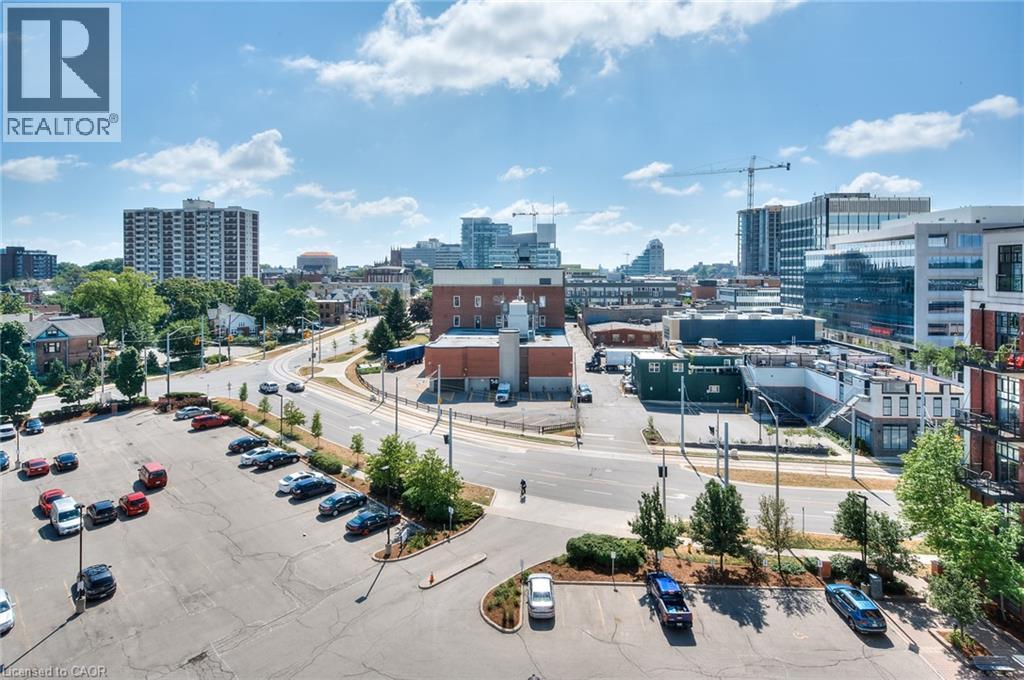
Aerial perspective of a central urban landscape featuring a large asphalt parking facility, surrounding low-rise structures, and high-rise commercial buildings
Industrial-style multi-story building featuring brick masonry, grid-patterned windows, and integrated balconies
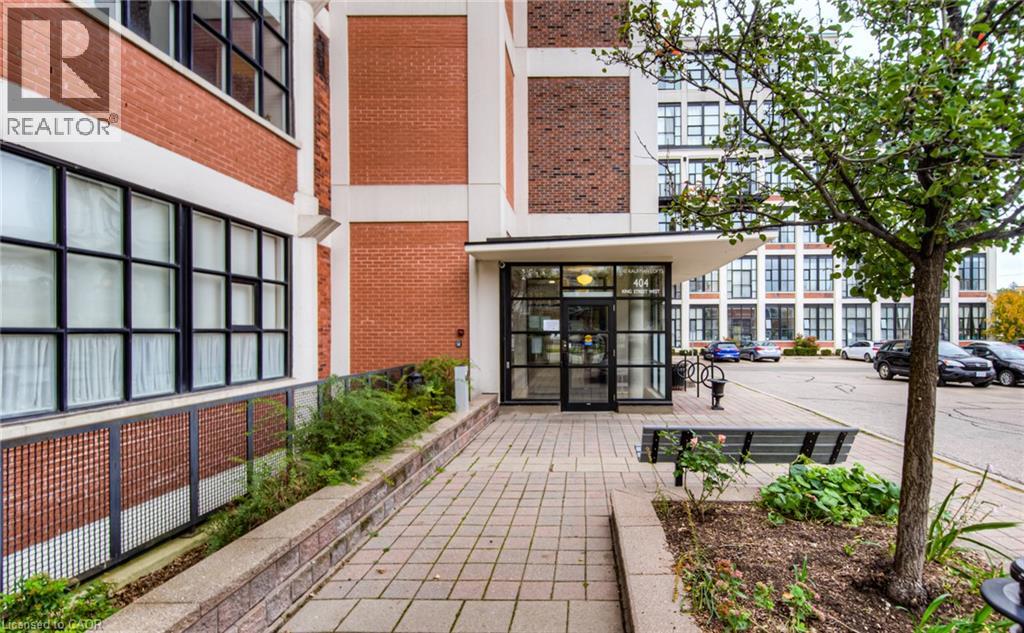
Industrial brick facade featuring expansive multi-pane windows, a covered glass-entry vestibule, and paved stone walkway with integrated planter walls
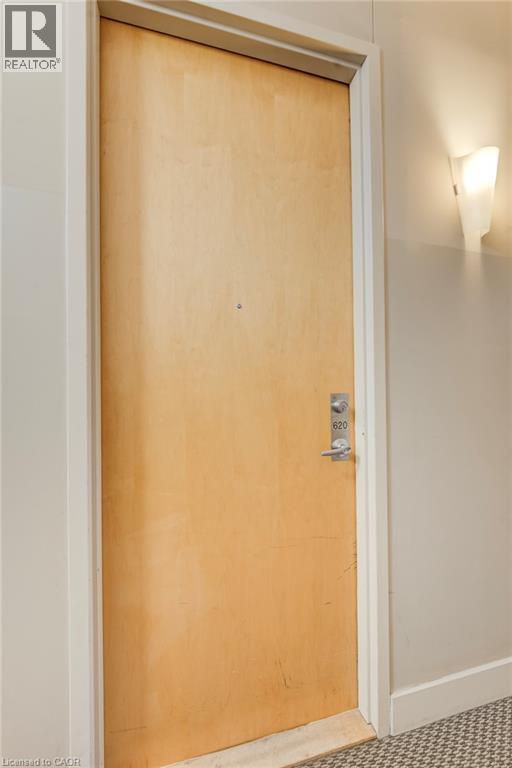
Light-toned wood-veneer door featuring a metallic peephole, brushed-nickel lever handle, and a mounted wall sconce
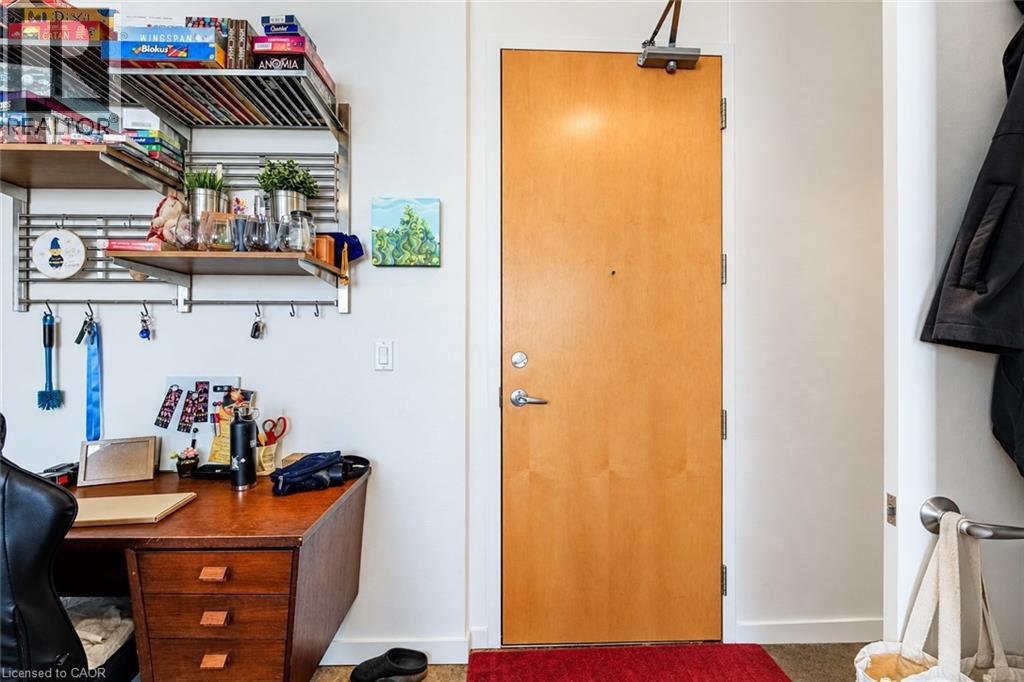
Solid-core wood-finish interior door equipped with a commercial-grade hydraulic door closer, polished metal lever handle, and deadbolt lock
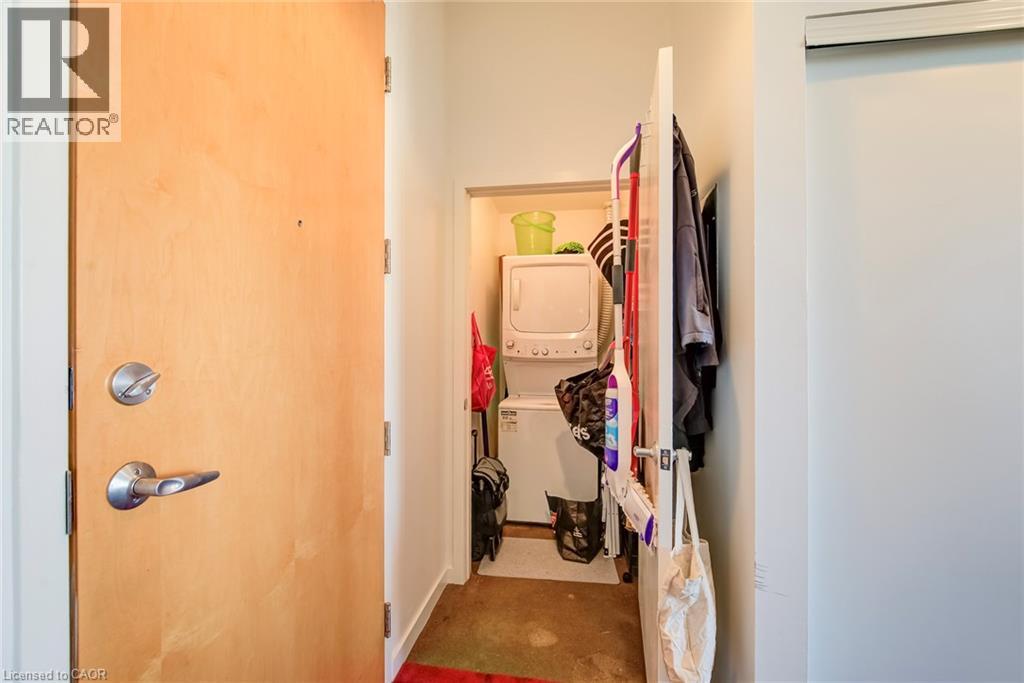
Stacked laundry unit featuring a white finish, solid-core wood-finish entry door, and brushed nickel lever hardware
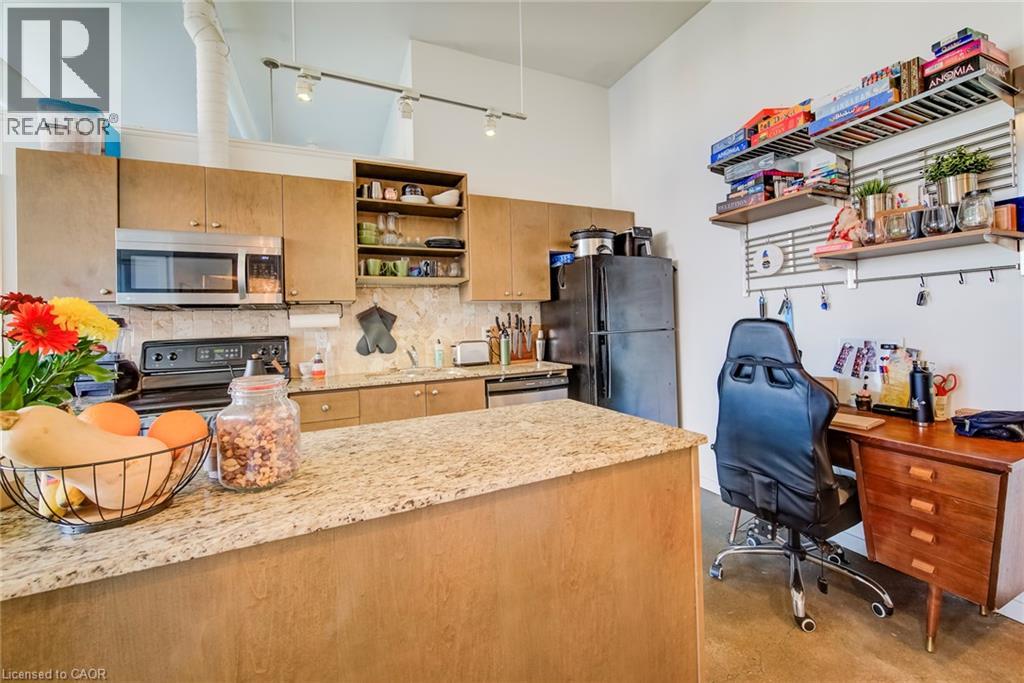
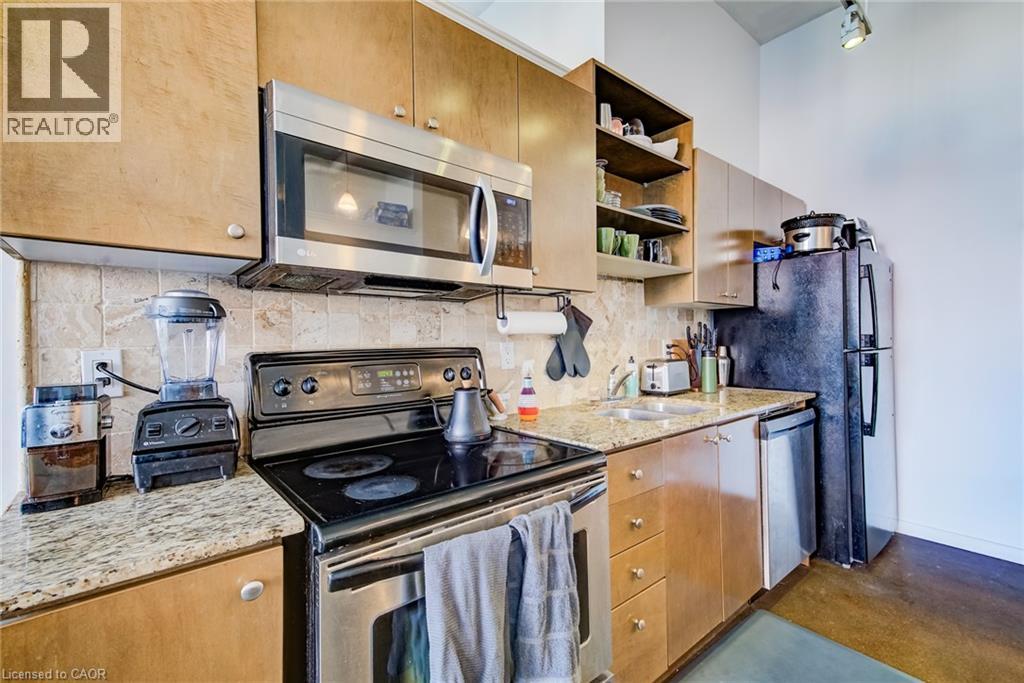
Kitchen featuring light wood-finish cabinetry, natural stone countertops, a stainless steel microwave, and track lighting
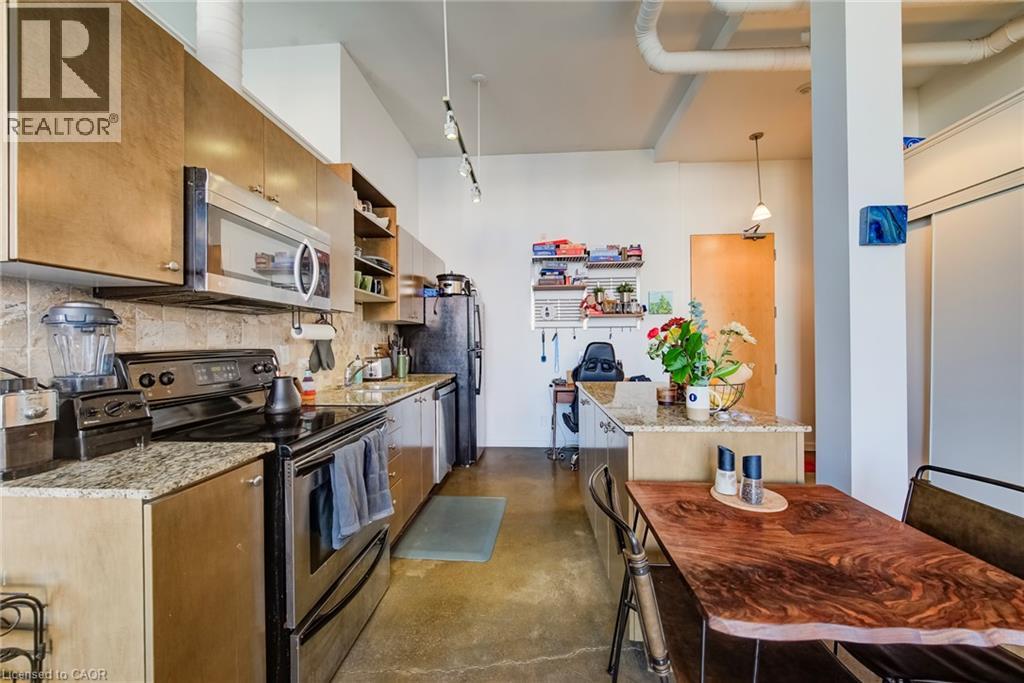
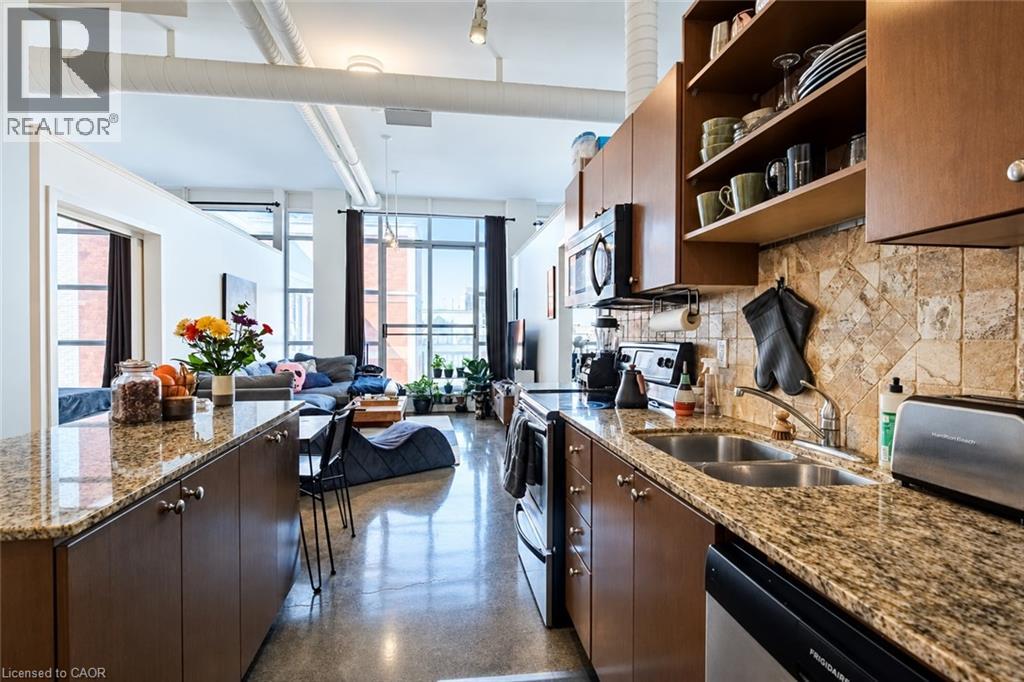
Kitchen featuring flat-panel cabinetry, stone countertops, stainless steel appliances, polished concrete flooring, and exposed industrial ceiling piping
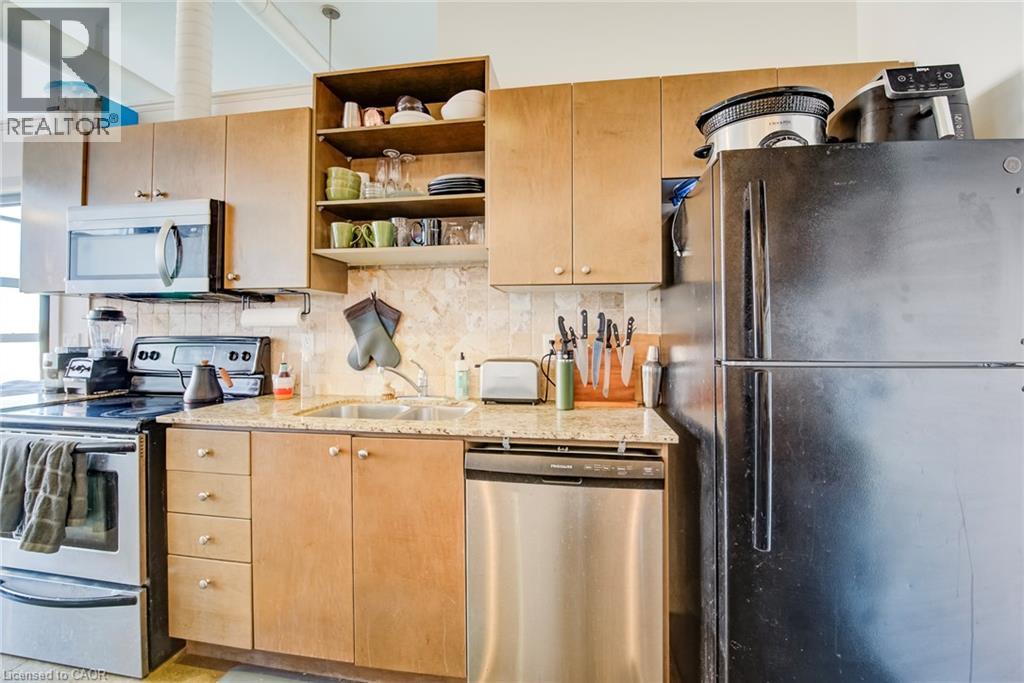
Kitchen featuring flat-panel wood cabinetry, natural stone countertops, stainless steel appliances, and a tumbled stone tile backsplash
Kitchen featuring cabinetry with wood-finish doors, stone-composite countertops, tile backsplash, stainless steel double-basin sink, and polished concrete flooring
Kitchen featuring flat-panel wood cabinetry, stone-finish countertops, stainless steel appliances, and a natural stone tile backsplash
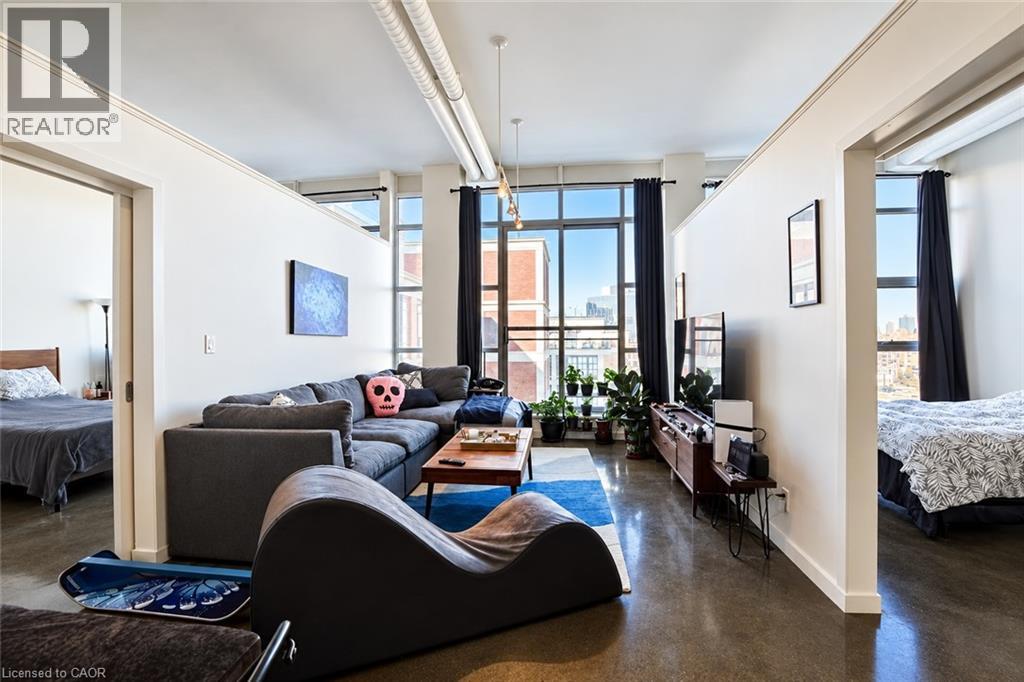
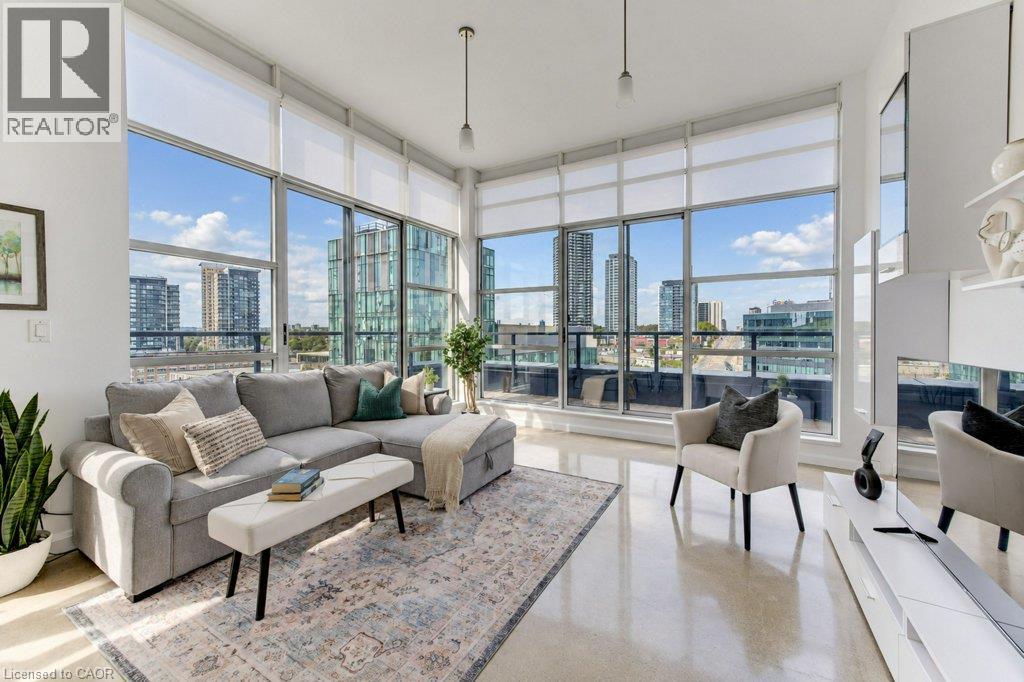
Polished concrete flooring, floor-to-ceiling windows, exposed industrial ductwork, and pendant lighting
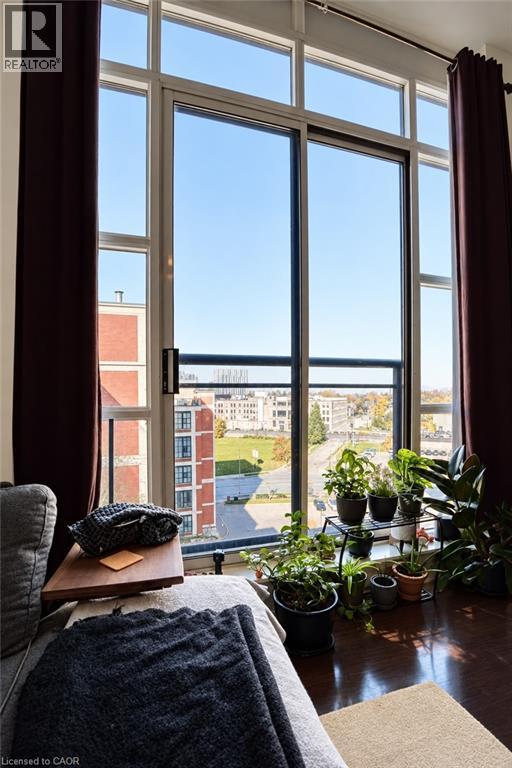
Floor-to-ceiling windows featuring a glass sliding door, metal-framed balcony railing, and dark hardwood flooring
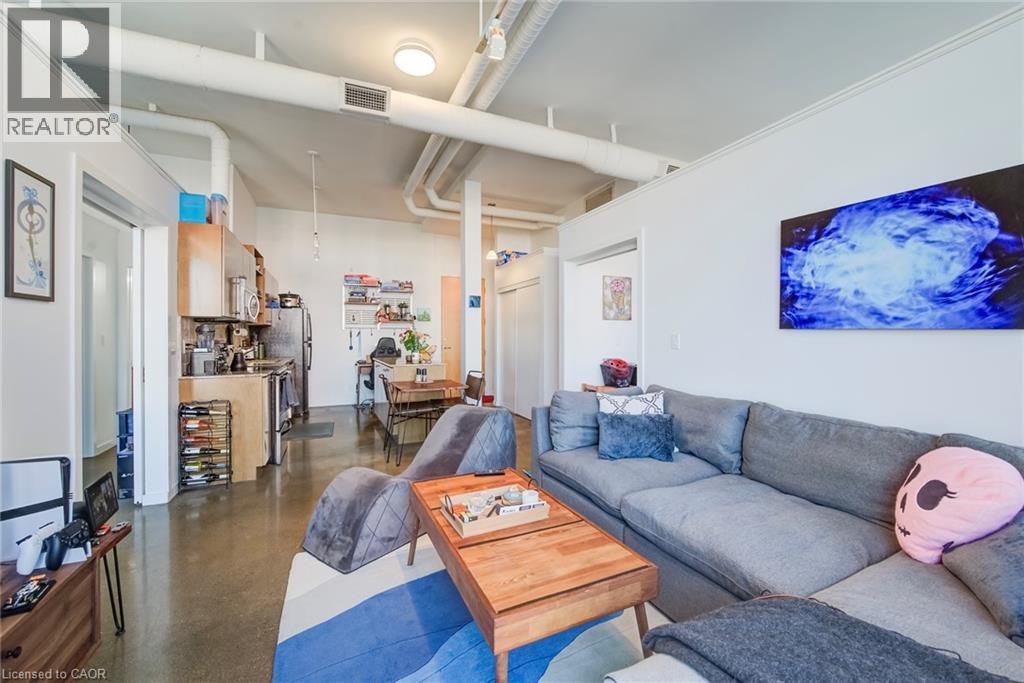
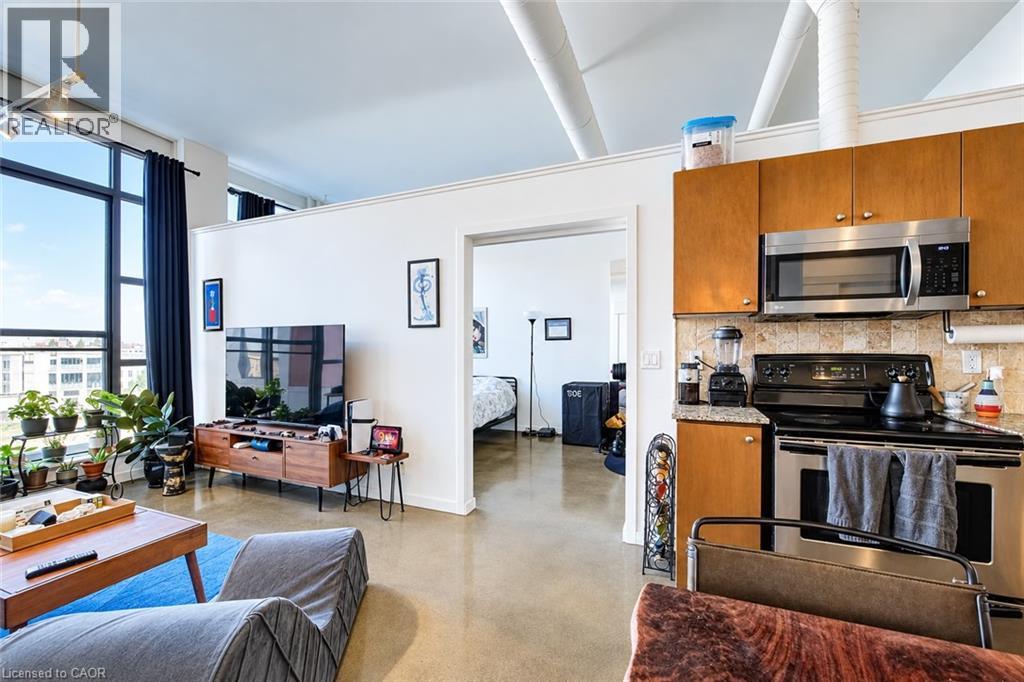
Industrial-style interior featuring high ceilings with exposed white-painted ductwork, polished concrete flooring, natural wood cabinetry, and recessed lighting
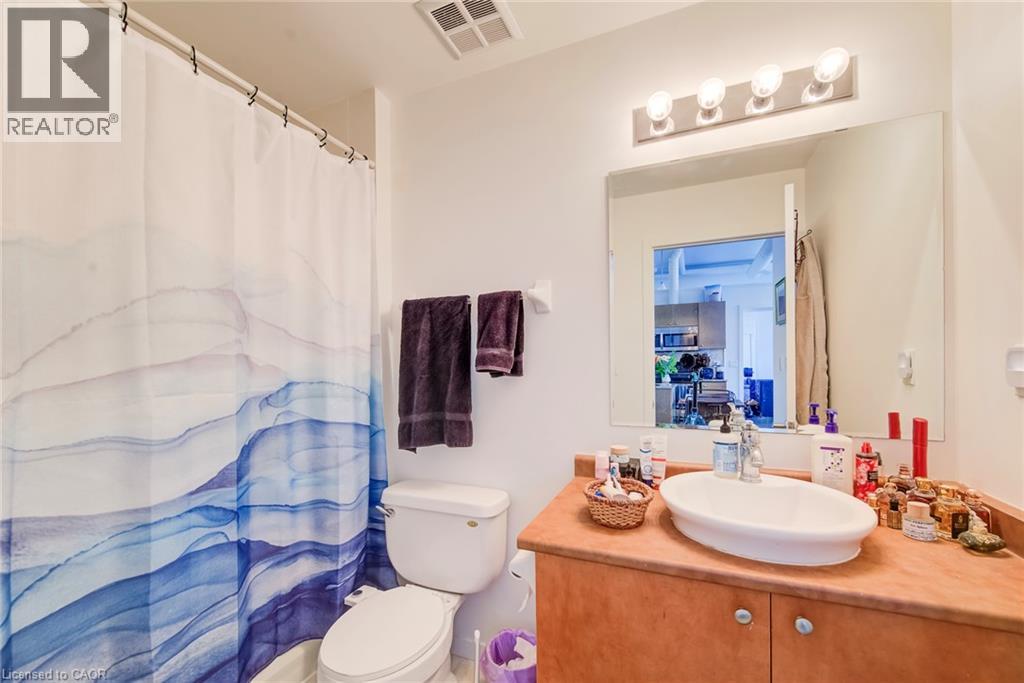
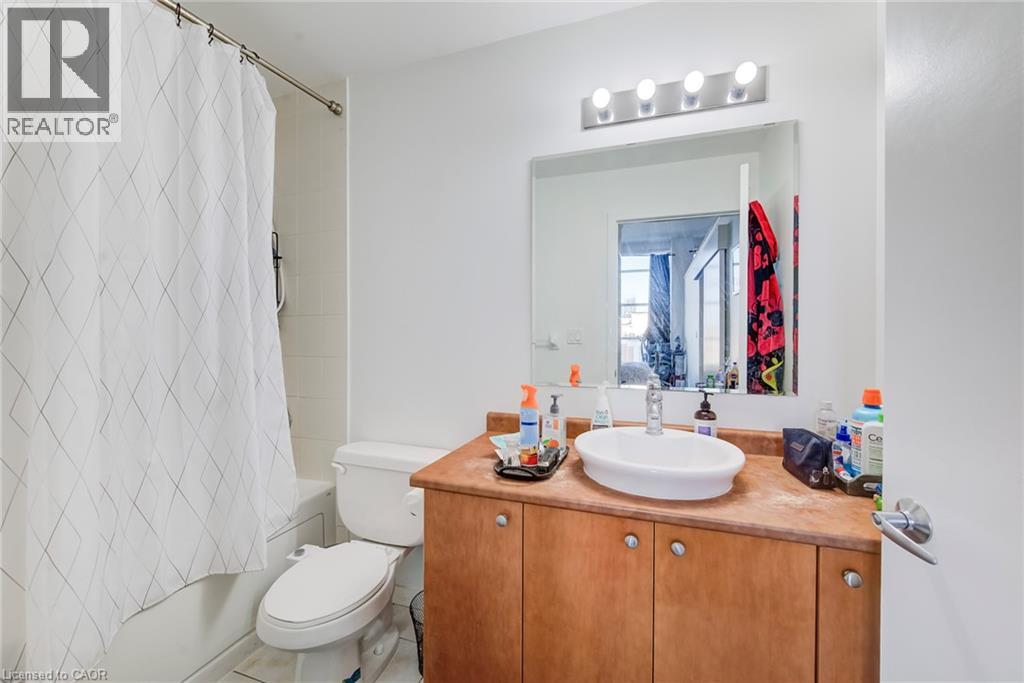
Bathroom featuring a vanity with a countertop, an oval-shaped vessel sink, a wall-mounted mirror, and a four-light fixture
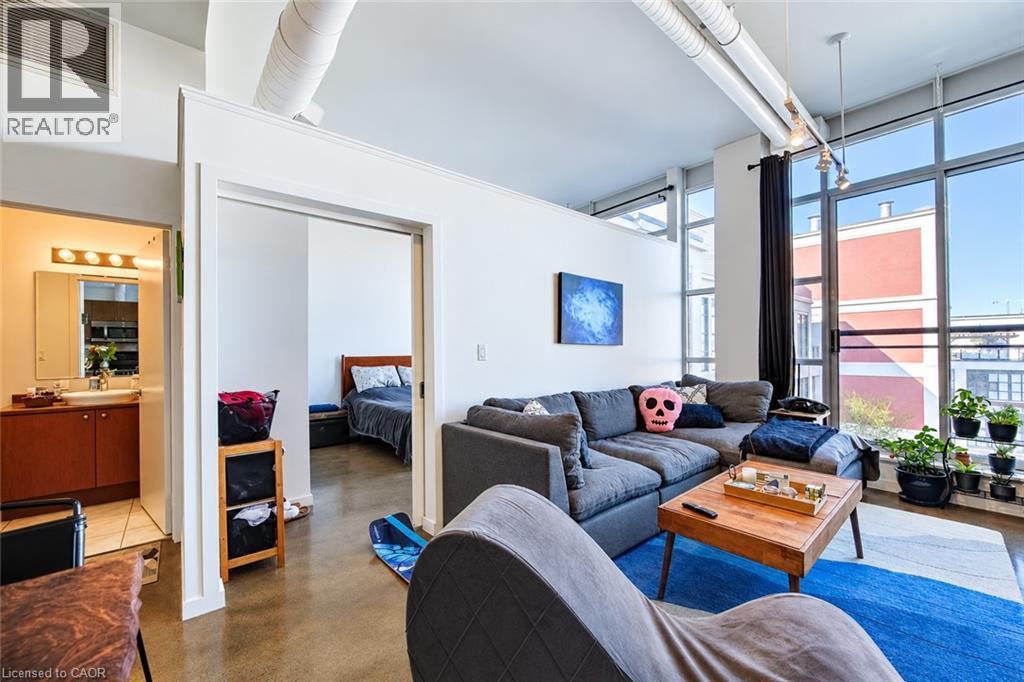
Industrial-style living space featuring high ceilings with exposed ductwork, concrete flooring, and expansive floor-to-ceiling windows
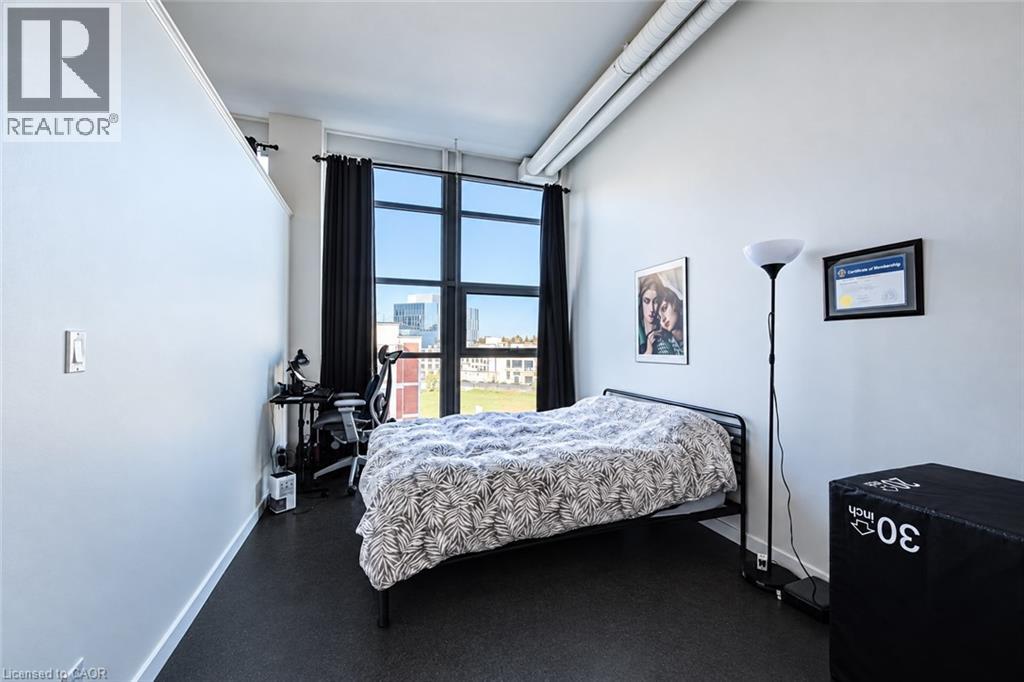
Floor-to-ceiling windows featuring a multi-pane design, high ceilings, and concrete flooring
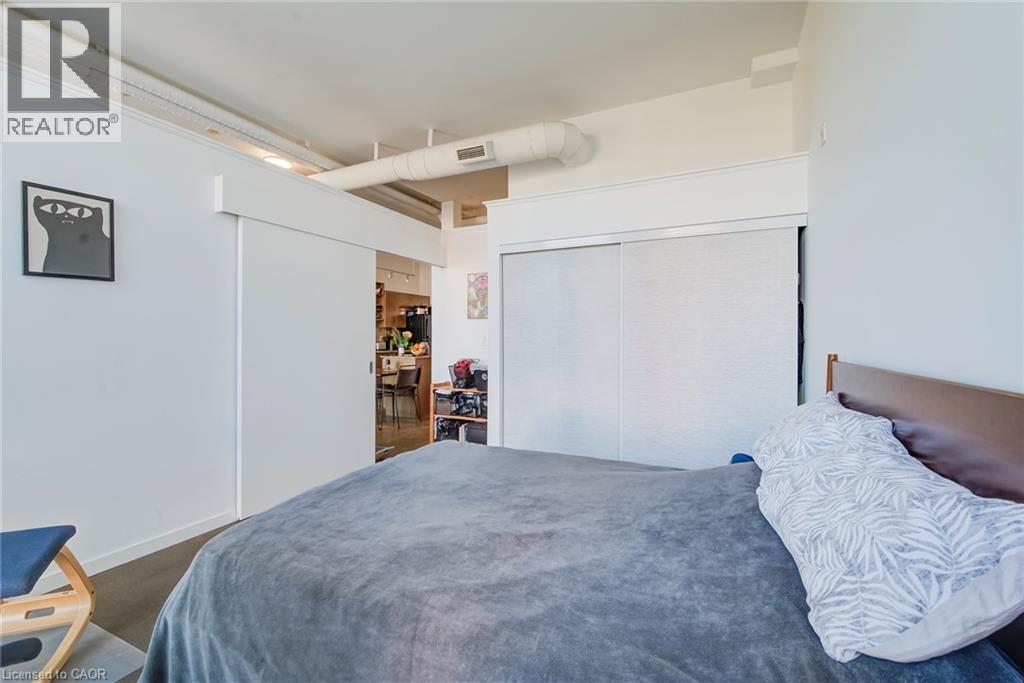
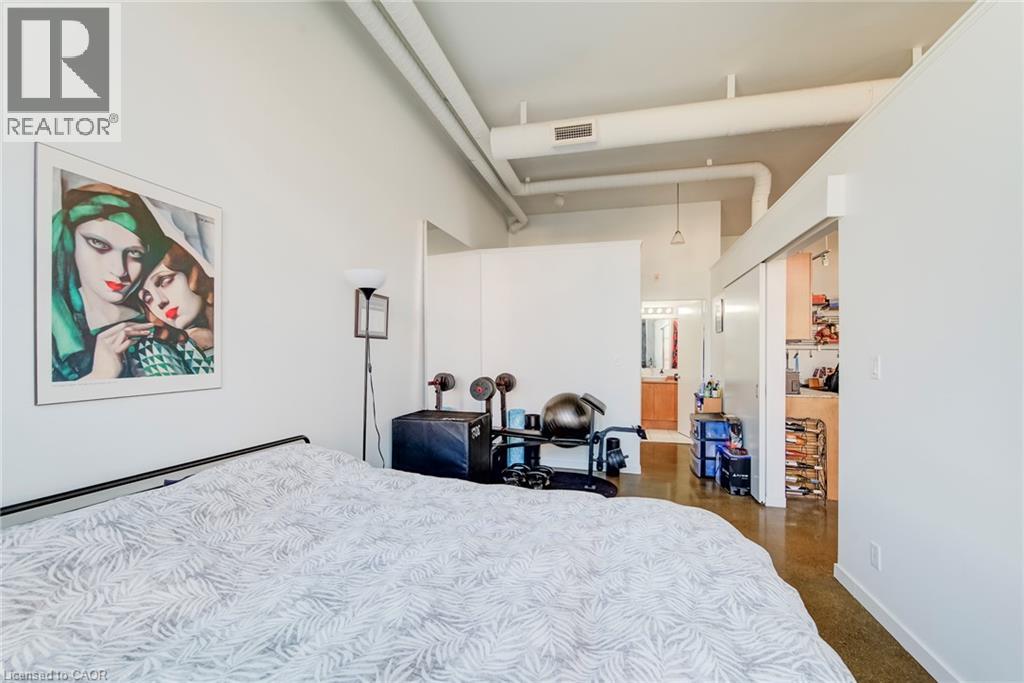
Interior space featuring exposed industrial-style ductwork, high ceilings, large white sliding room dividers, and built-in closet cabinetry
Open-concept interior featuring industrial-style exposed ductwork, floor-to-ceiling windows, polished concrete flooring, and stainless steel kitchen appliances
Floor-to-ceiling windows with industrial-style framing, high ceilings featuring exposed conduit, and neutral wall finishes
High ceilings featuring exposed industrial-style ductwork, polished concrete flooring, and sliding interior door panels
Bathroom featuring a vanity with a wood-finish cabinet and solid-surface countertop, an oval vessel sink with a chrome faucet, a rectangular wall mirror, and a four-bulb vanity light fixture
Multi-story brick facade featuring an industrial-inspired aesthetic with large-pane window arrays and rooftop terrace structures
Elevated urban panorama featuring expansive city skyline, mid-rise commercial buildings, paved surface parking areas, and mature tree-lined streetscapes
Rooftop terrace featuring concrete paver flooring, wood pergola, metal privacy screening, and built-in concrete fire feature
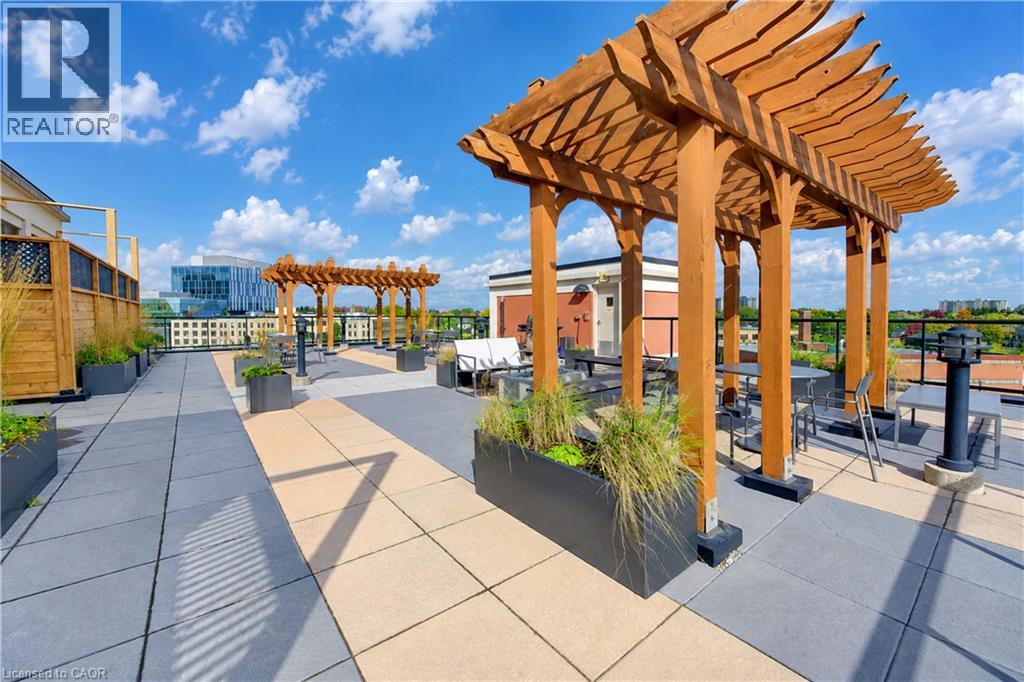
Rooftop terrace featuring wood-construction pergolas, large-format paver decking, built-in metal planters, and a perimeter metal railing
Rooftop terrace featuring wood-framed pergolas, paved stone flooring, integrated rectangular metal planters, and perimeter wood-slat fencing
Rooftop terrace featuring wood-construction pergolas, large-format paved tiling, metal railings, and integrated metal planters
Rooftop terrace featuring wood-framed pergolas, large-format paver tile flooring, integrated metal planters, and perimeter wood fencing
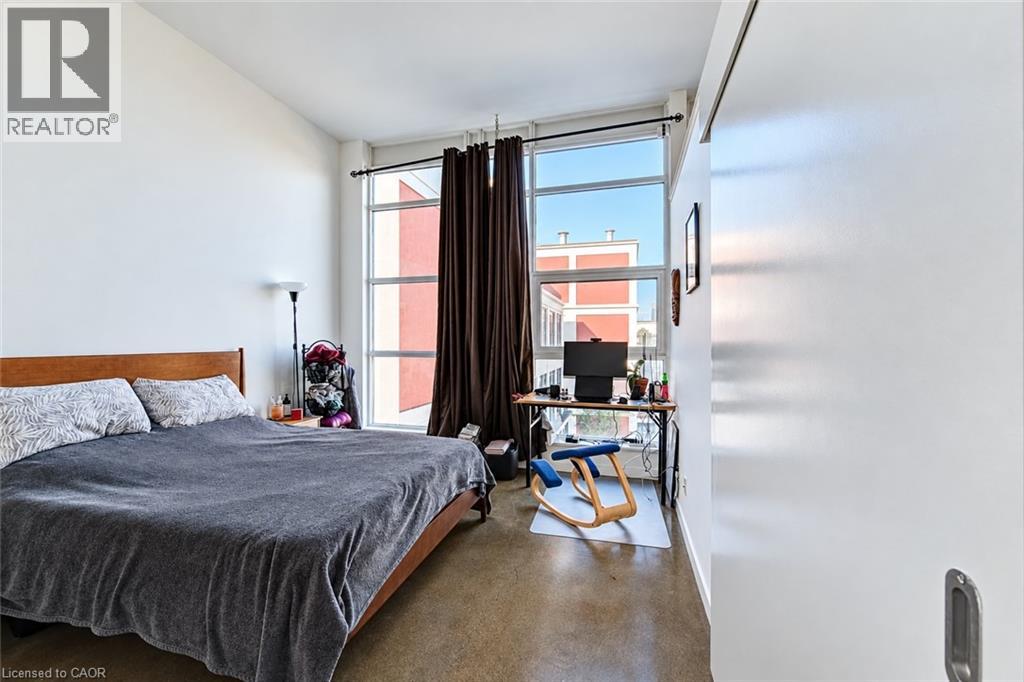
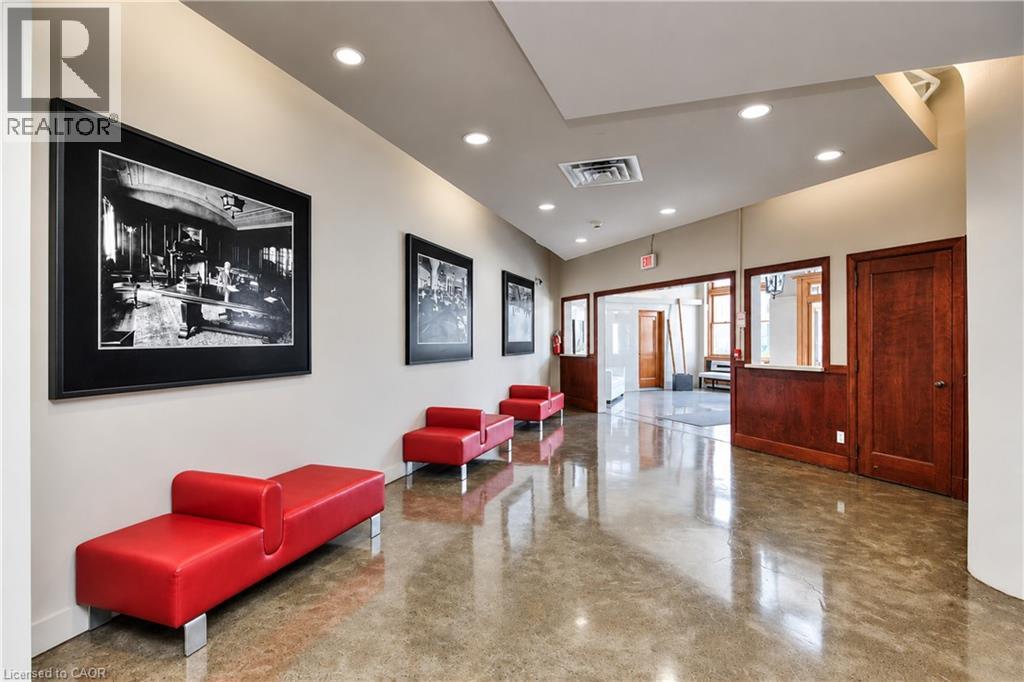
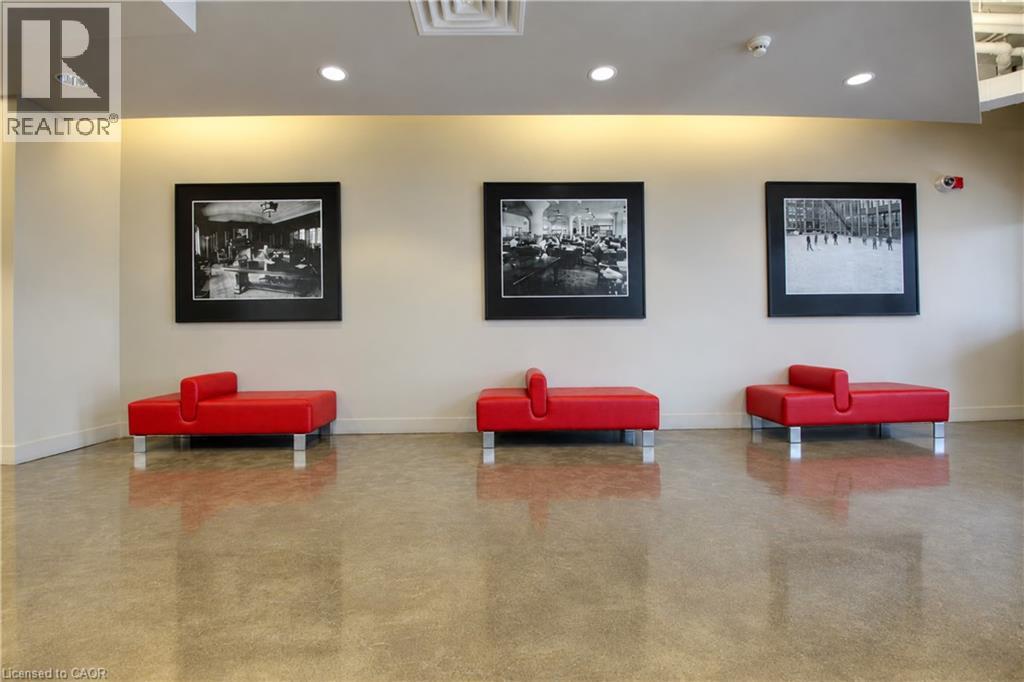
Polished concrete flooring, recessed ceiling lighting, and rich wood-finish door and paneling details
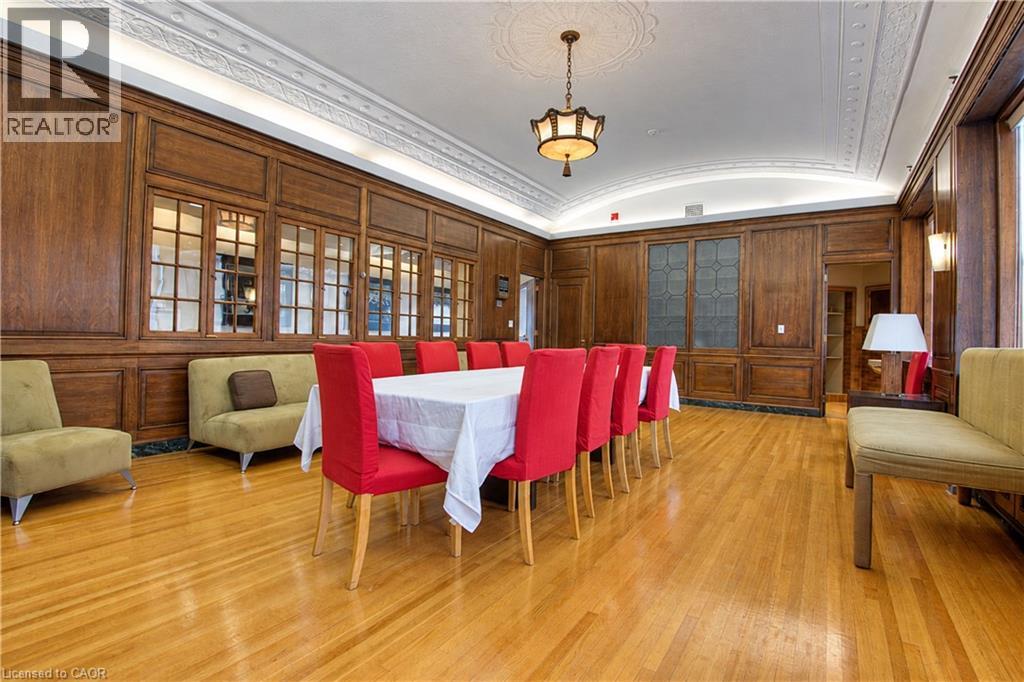
Extensive wood-paneled walls, intricate crown molding with ceiling medallion, coved ceiling, and hardwood flooring
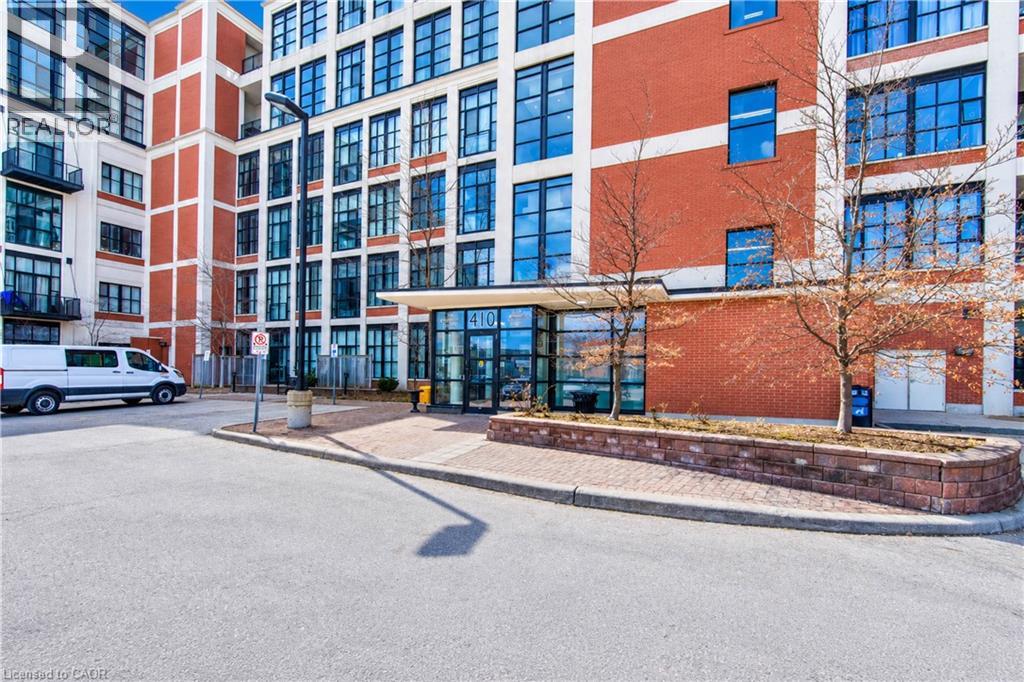
Multi-story brick exterior featuring large grid windows, glass-paneled entryway, and paved perimeter landscaping with a stone retaining wall
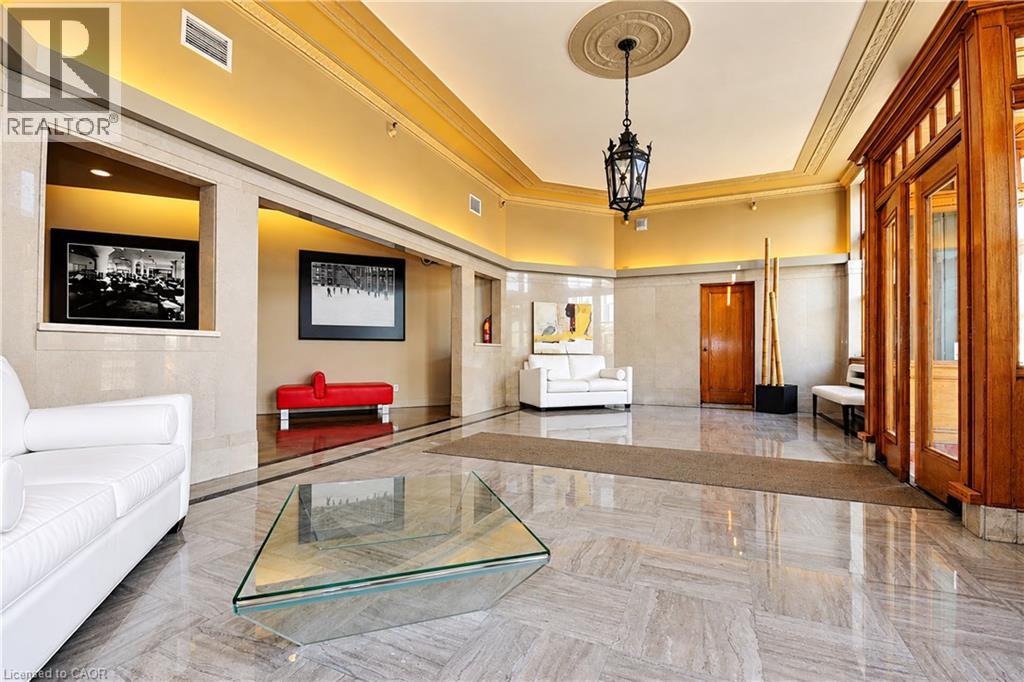
Grand lobby featuring polished stone flooring, custom wood-framed entry doors, ornate ceiling medallion with hanging pendant lighting, recessed wall niches, and cove lighting
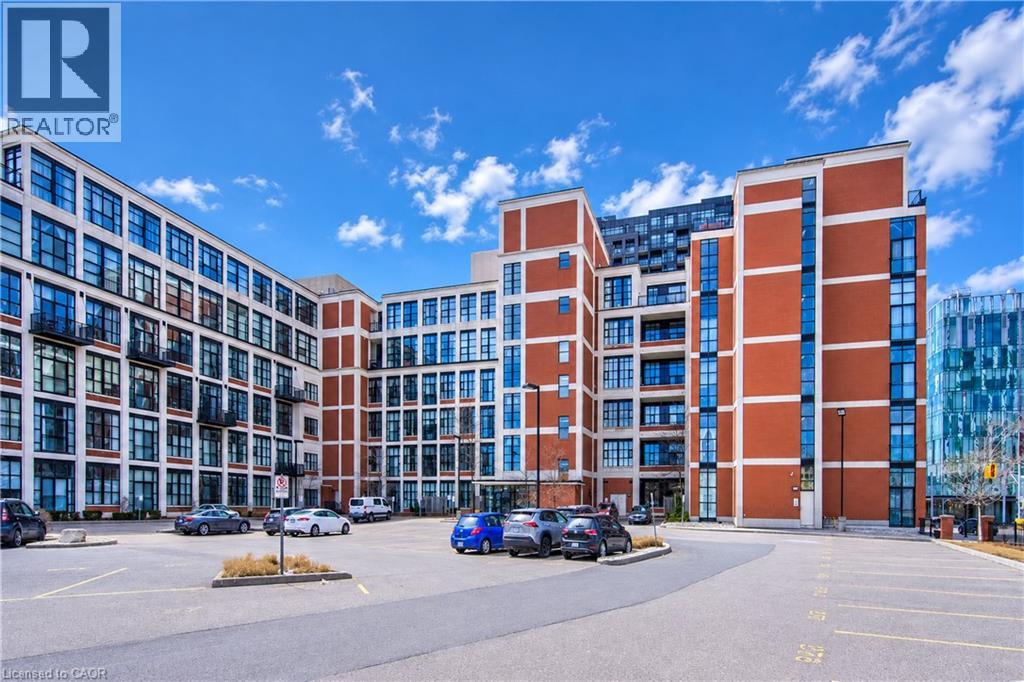
Mid-rise multi-story exterior featuring red masonry construction, expansive grid-patterned windows, industrial-style black iron balconies, and paved surface parking
Polished concrete flooring, recessed ceiling lighting, and smooth wall finish

 New Listing