405 Dixon Boulevard,Newmarket (Central Newmarket), ON L3Y5C5
Newmarket (Central Newmarket), ON L3Y5C5

Description
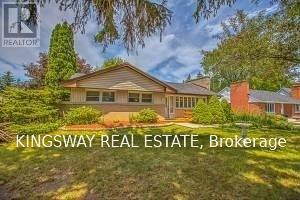
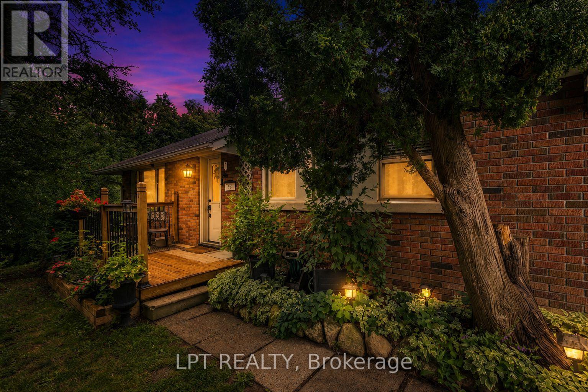
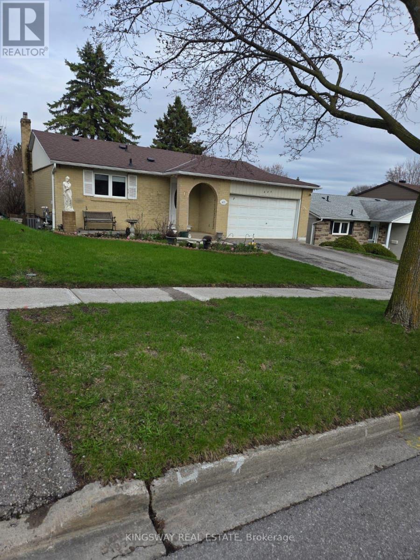
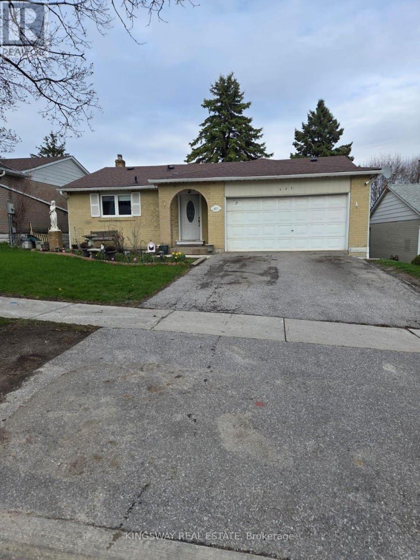
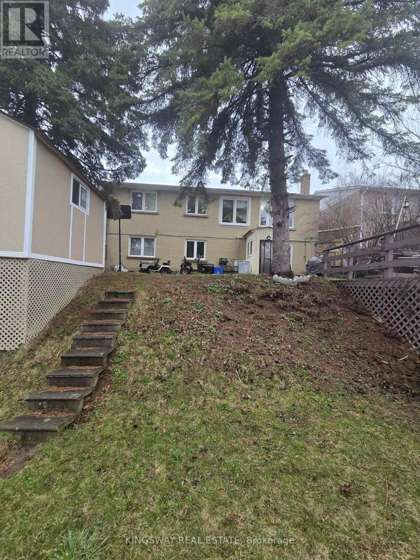
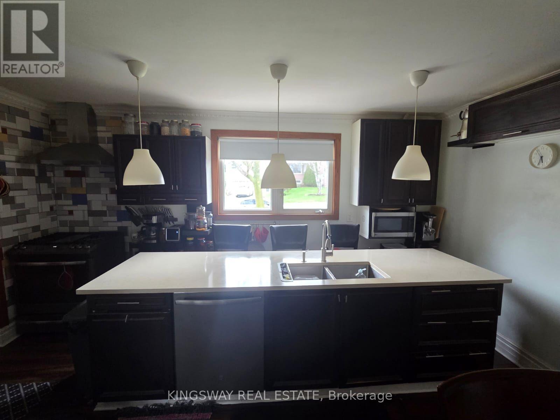
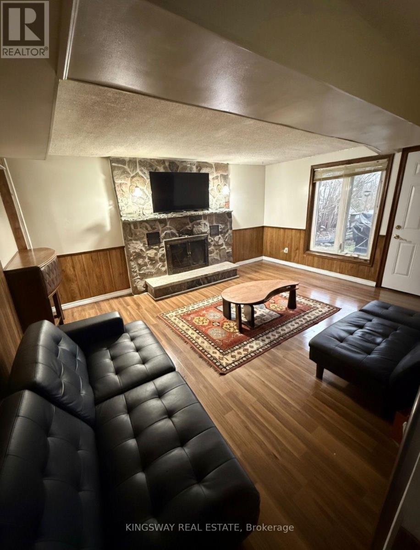
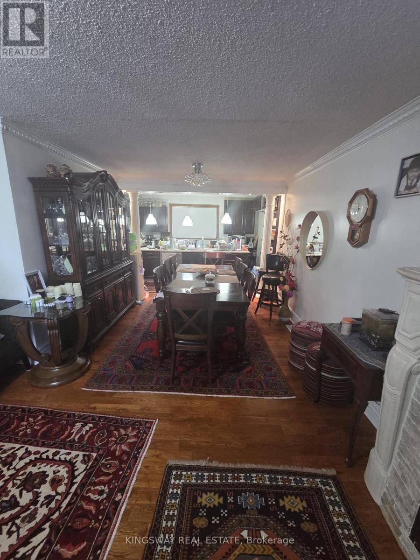
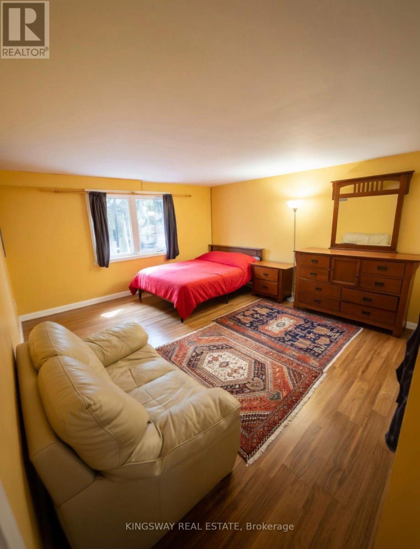
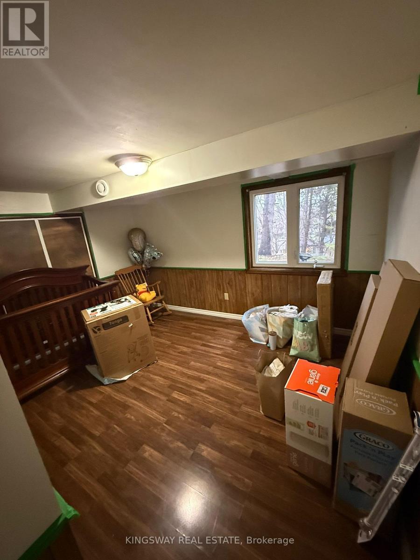
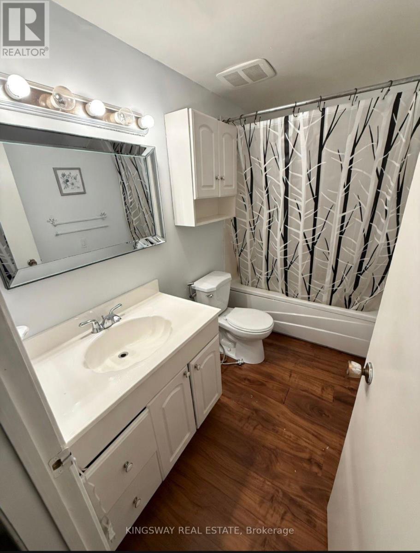
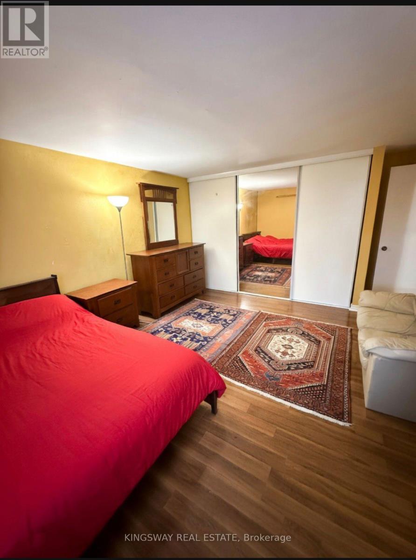
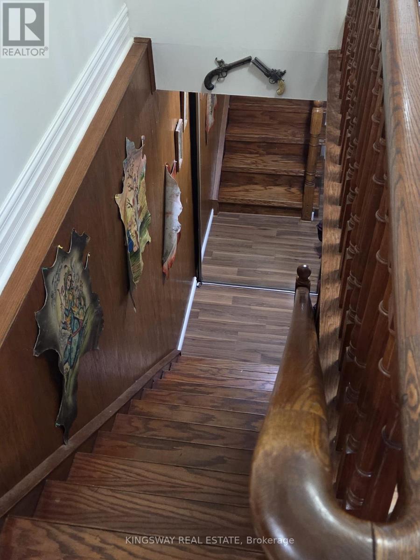
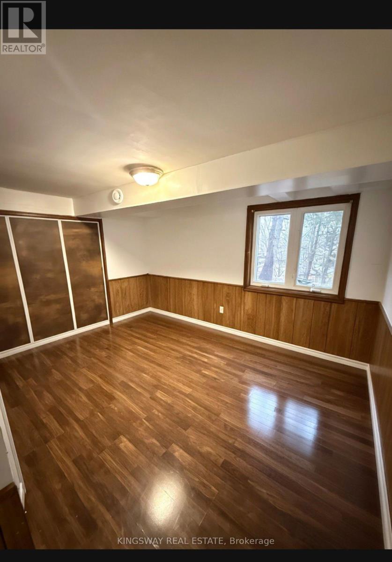
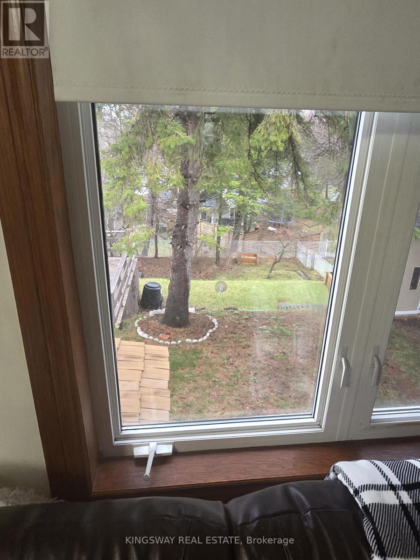
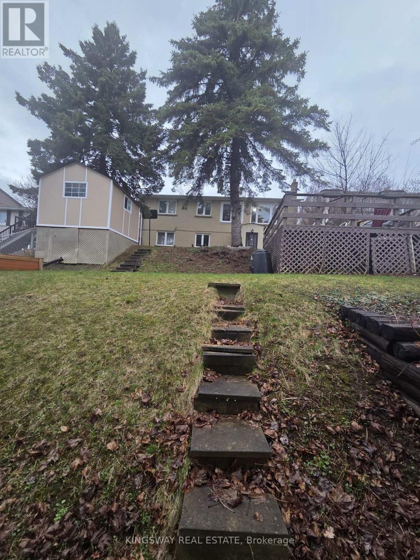
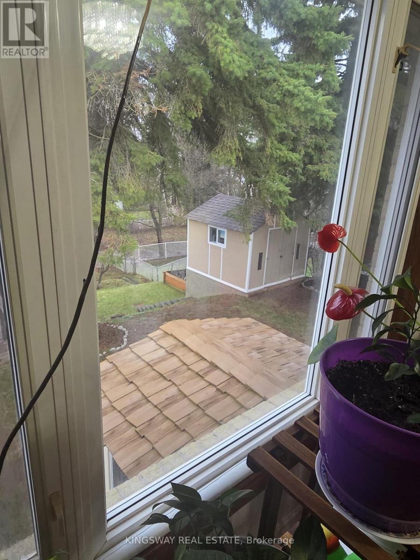
Charming Detached Bungalow in Prime Central Newmarket. Discover the perfect blend of comfort, convenience, and versatility. This inviting detached bungalow is nestled on a generous 50 ft x 140 ft lot in one of Newmarket's most sought-after, family-friendly neighbourhoods. Featuring well-designed living space-ideal for growing families, first-time buyers, multi-generational living, or savvy investors. The bright main floor boasts two spacious bedrooms, a functional kitchen, and living areas that create a warm, welcoming atmosphere ready for your personal touches. The fully finished basement adds excellent value with two additional bedrooms and a second bathroom-perfect for guest suites, a home office, rental income potential, or extra family space. Outside, the expansive backyard is a standout feature, offering plenty of room for gardening, children's play, a future deck, patio, or simply unwinding in your private retreat. A detached garage and long driveway provide convenient parking for multiple vehicles. Location shines here. Just minutes from Yonge Street, Upper Canada Mall, top-rated schools, parks, trails, and GO Transit, this home puts you in the heart of everything Newmarket offers-while delivering the peaceful, tree-lined charm of Dixon Blvd. Commuting to Toronto is effortless, yet you're surrounded by community amenities that make daily life enjoyable and convenient. Whether you're searching for your forever home, a smart investment property, or a flexible space that adapts to your lifestyle this property delivers outstanding value in a high-demand area. (id:13843)
Details
| MLS # | N13606788 |
|---|---|
| Listing Type | For Sale |
| Style | House |
| Status | Active |
| Days On Site | 101 |
| Listing Provided By | KINGSWAY REAL ESTATE | JONATHAN TALAIE |
Features
| Bed(s) | 3 |
|---|---|
| Bath(s) | 2 Total |
| SQ Feet | 700 |
| Garage | 5 |
| Basement | Y |
| Story(s) | 1 |
Interior
| Cooling | Central air conditioning |
|---|---|
| Heating | Baseboard heaters, Electric |
| Fireplace Yes / No | Yes |
Exterior
| Lot Features | Carpet Free |
|---|---|
| Foundation Details | Poured Concrete |
Parking
| Parking Features | Attached Garage, Garage |
|---|---|
| Parking Total | 5 |
Utilities
| Sewer | Septic System |
|---|---|
| Water Source | Municipal water |
Taxes
| Tax Annual Amount | 4859 |
|---|
Area Information
| Province | ON |
|---|---|
| City | Newmarket (Central Newmarket) |
| Postal Code | L3Y5C5 |
| Listing VS Median (in L3Y5C5) | |
Price: $899,000 low | high Med: $899,000 sqft: 700 low | high Med: 700 $ / sqft: $1,284 low | high Med: $1,284 On site: 101 low | high Med: 101 | |
Request a showing
Request a showing
Contact
Learn More About This Property

| Province | ON |
|---|---|
| City | Newmarket (Central Newmarket) |
| Postal Code | L3Y5C5 |
| Listing VS Median (in L3Y5C5) | |
Price: $899,000 low | high Med: $899,000 sqft: 700 low | high Med: 700 $ / sqft: $1,284 low | high Med: $1,284 On site: 101 low | high Med: 101 | |