406 Peter Street N,Orillia, ON L3V5A7
Orillia, ON L3V5A7

Description
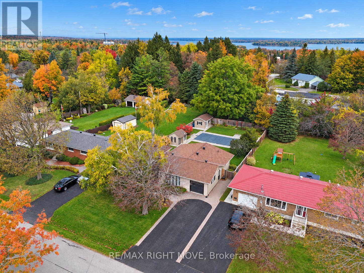
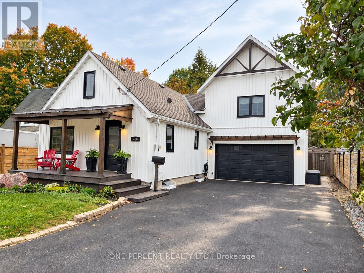
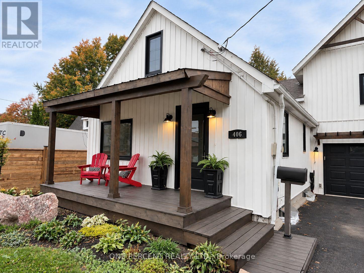
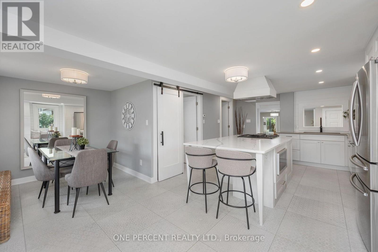
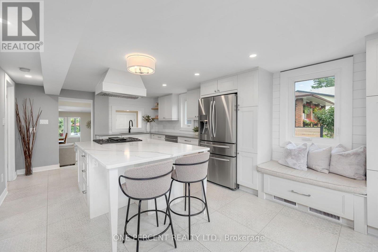
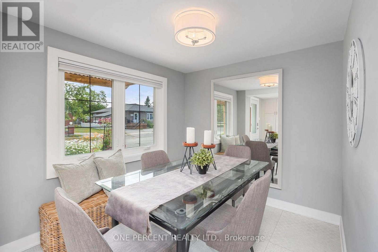
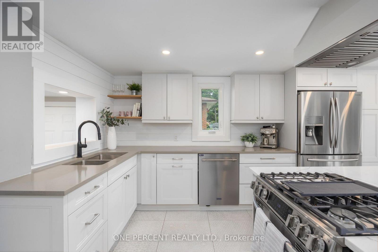
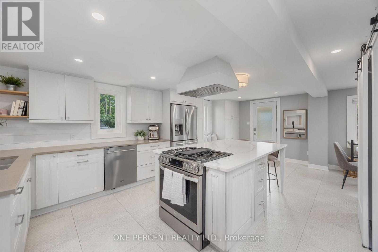
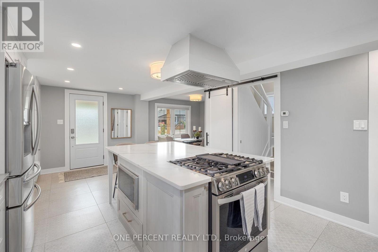
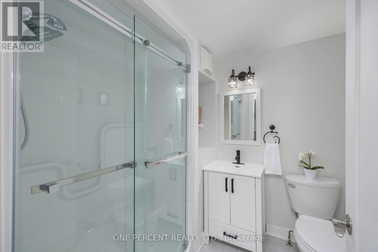
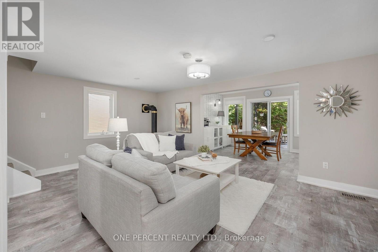
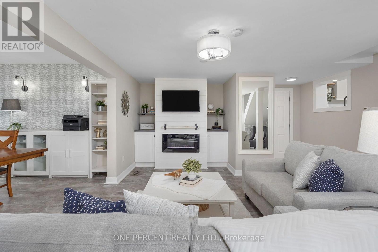
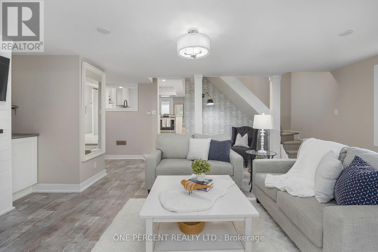
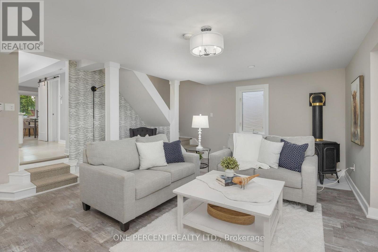
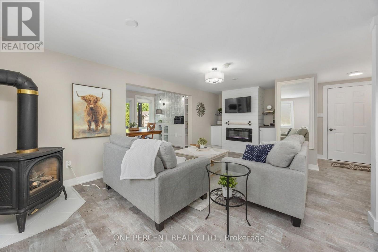
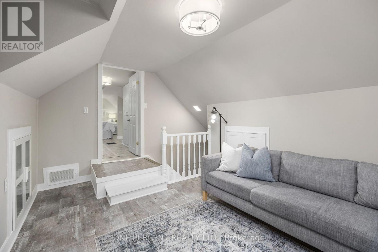
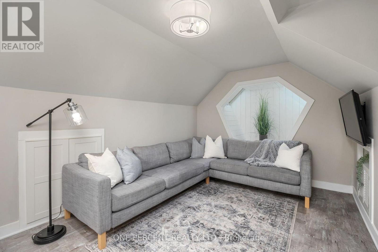
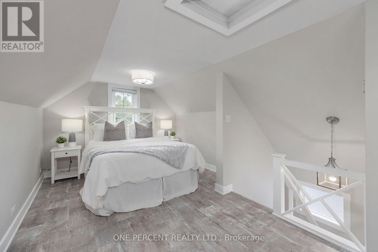
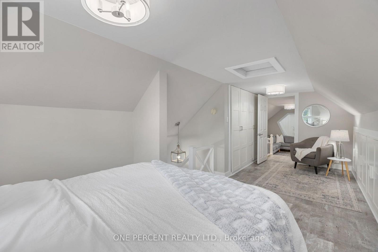
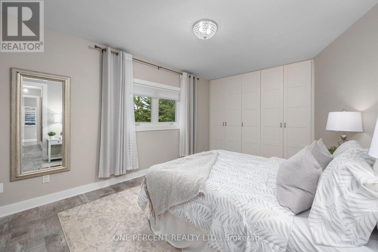
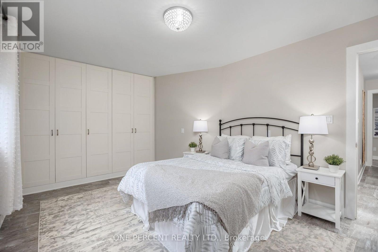
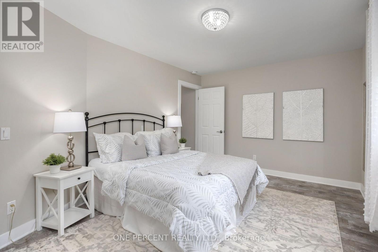
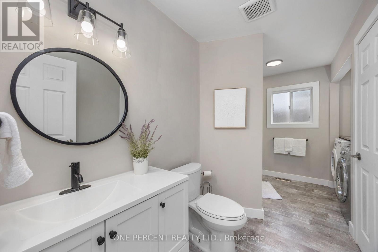
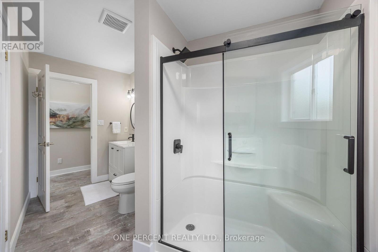
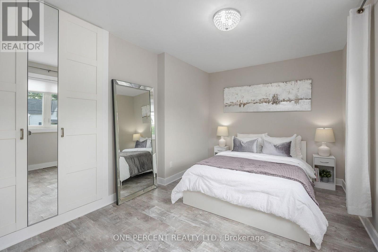
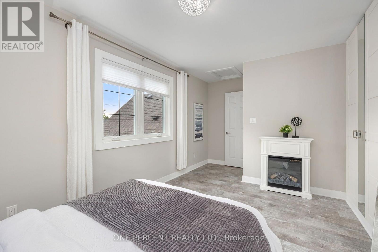
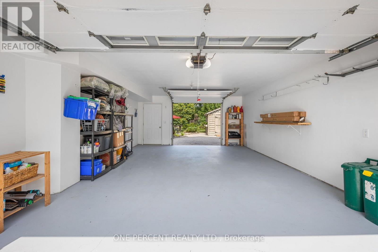
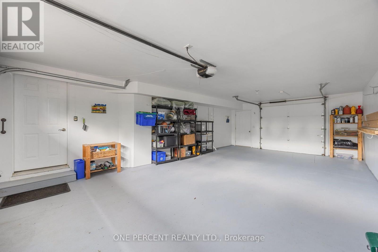
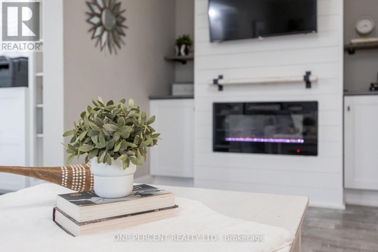
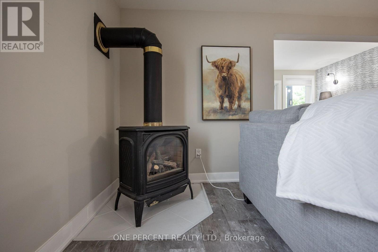
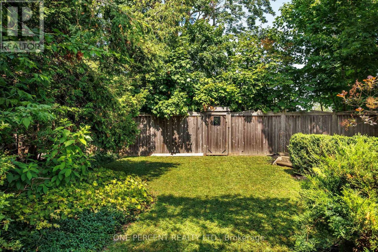
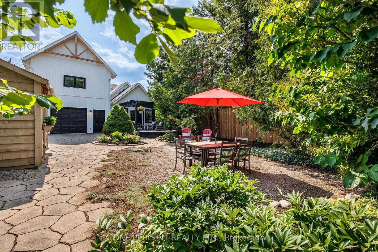
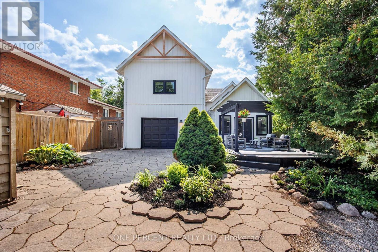
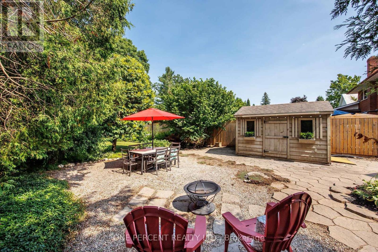
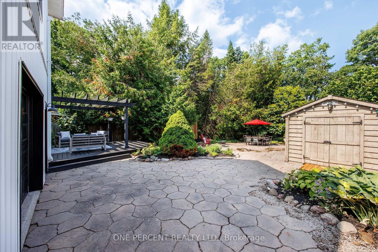
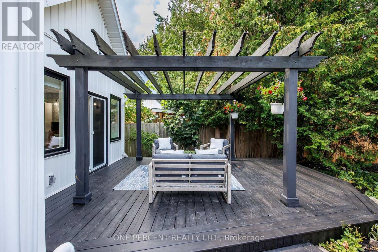
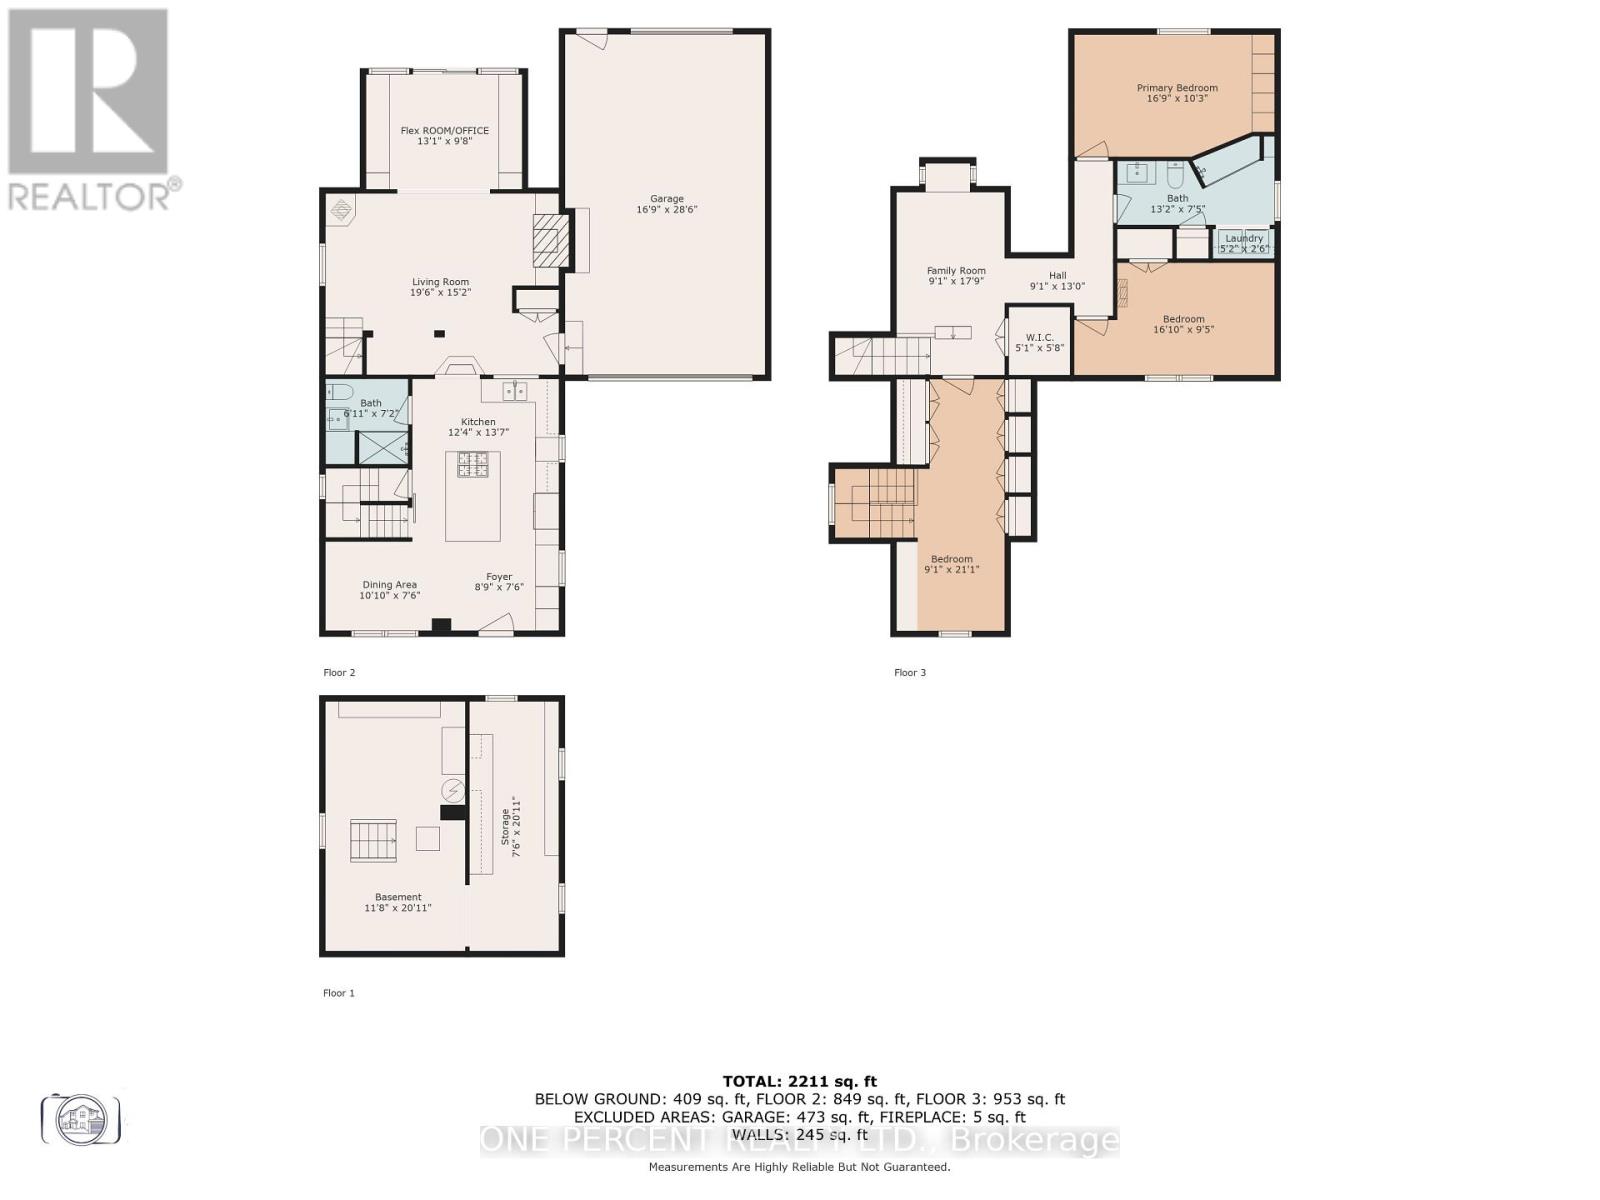
WELCOME TO 406 PETER STREET NORTH - WHERE CLASSIC CHARM MEETS MODERN COMFORT, AND THE BACKYARD JUST KEEPS GOING! Nestled in Orillia's desirable North Ward, backing onto Couchiching Golf & Country Club, this beautifully updated 3-bedroom, 2-bath home offers over 2,000 sq. ft. above grade (MPAC), an attached double garage, parking for 6 & a fabulous 50' x 198' lot. The owners have been busy over the past 5 years - and it shows! UPGRADES include most roof shingles replaced, new roof venting & heating cables, new windows (excluding basement), board-and-batten siding, custom front porch, partial foundation waterproofing (north & west sides), upgraded insulation, electrical upgrades with pot lights, new flooring, fresh paint, custom blinds & built-in closets/storage in every bedroom. The CUSTOM KITCHEN features quartz counters, a large family-friendly island & stainless-steel appliances. ALL APPLIANCES purchased within 5 years, including NEW LG WASHER & DRYER. BOTH FULL BATHROOMS completely renovated! Enjoy generous living & dining areas plus an upstairs family room - because not everyone wants to watch the same show! OUTSIDE, the fully fenced yard features professional landscaping, perennial gardens, mature cedars, refinished deck, interlock patio, spacious shed & a SECOND SECRET GARDEN DECK tucked away at the back - a favourite discovery for kids! Room for entertaining, gardening, kids & pets, with a golf course beyond the fence instead of neighbouring backyards. No looking into neighbours back or side yards with this property - PRIVACY GALORE! Additional perks include central air, gas heat, OWNED hot water tank & an old-fashioned basement offering plenty of practical storage. BEAUTIFULLY UPDATED, FULL OF CHARACTER & SURROUNDED BY GREENERY - A RARE COMBINATION FOR AN IN-TOWN PROPERTY. ROOM TO SPREAD OUT, INSIDE & OUT! View the video above then come make this your new family home. It is anxiously awaiting its new family! (id:13843)
Details
| MLS # | S13849866 |
|---|---|
| Listing Type | For Sale |
| Style | House |
| Status | Active |
| Days On Site | 33 |
| Listing Provided By | ONE PERCENT REALTY LTD. | SUE NORI |
Features
| Bed(s) | 3 |
|---|---|
| Bath(s) | 2 Total |
| SQ Feet | 2,000 |
| Garage | 6 |
| Basement | Y |
| Story(s) | 2 |
| Zoning | R2 |
Interior
| Cooling | Central air conditioning |
|---|---|
| Heating | Forced air, Natural gas |
| Appliances | All, Washer, Refrigerator, Dishwasher, Stove, Dryer, Microwave, Blinds, Garage door opener remote(s), Water Heater |
| Fireplace Yes / No | Yes |
| Fireplaces Total | 2 |
Exterior
| Lot Features | Backs on greenbelt, Dry, Level, Carpet Free |
|---|---|
| Foundation Details | Block |
| Fencing | Fenced yard |
Parking
| Parking Features | Attached Garage, Garage |
|---|---|
| Parking Total | 6 |
Utilities
| Utilities | Sewer, Electricity, Cable |
|---|---|
| Sewer | Sanitary sewer |
| Water Source | Municipal water |
Taxes
| Tax Annual Amount | 4732 |
|---|---|
| Tax Year | 2025 |
Area Information
| Province | ON |
|---|---|
| City | Orillia |
| Postal Code | L3V5A7 |
| Listing VS Median (in L3V5A7) | |
Price: $795,000 low | high Med: $795,000 sqft: 2,000 low | high Med: 2,000 $ / sqft: $398 low | high Med: $398 On site: 33 low | high Med: 33 | |
Request a showing
Request a showing
Contact
Learn More About This Property

| Province | ON |
|---|---|
| City | Orillia |
| Postal Code | L3V5A7 |
| Listing VS Median (in L3V5A7) | |
Price: $795,000 low | high Med: $795,000 sqft: 2,000 low | high Med: 2,000 $ / sqft: $398 low | high Med: $398 On site: 33 low | high Med: 33 | |