407 Maple Street,Sparwood, BC V0B2G0
Sparwood, BC V0B2G0

Description
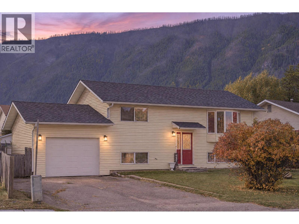
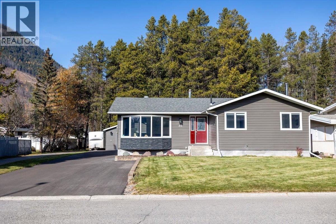
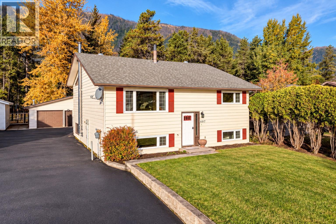
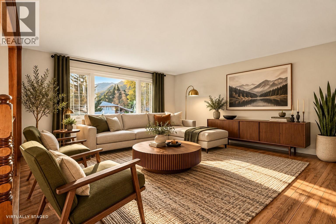
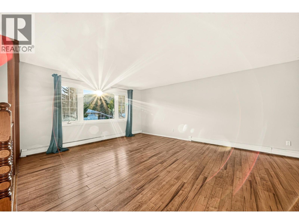
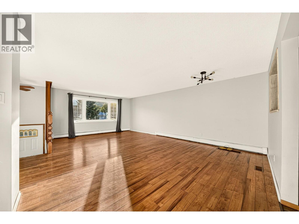
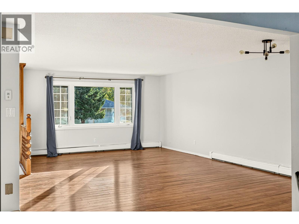
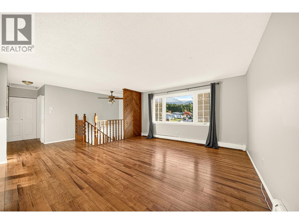
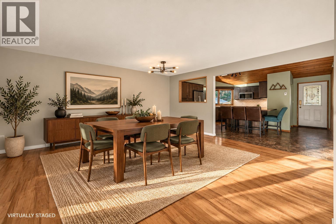
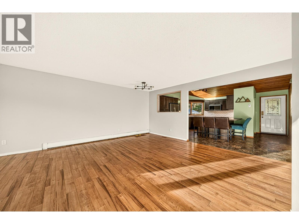
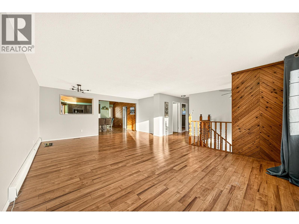
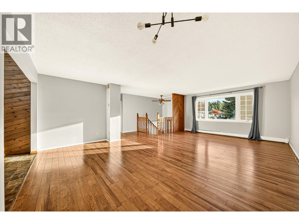
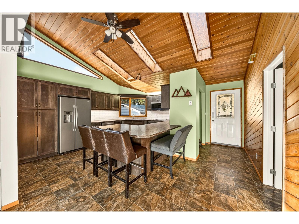
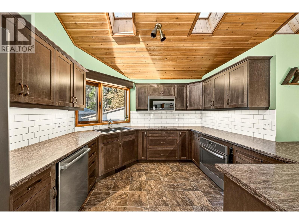
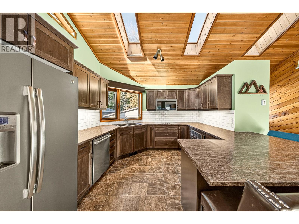
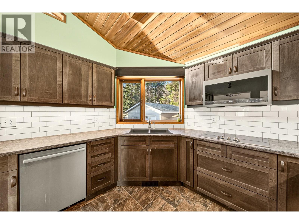
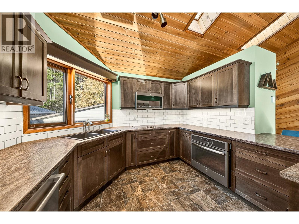
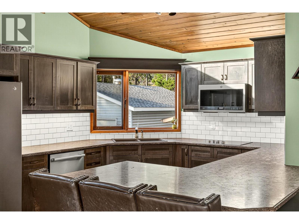
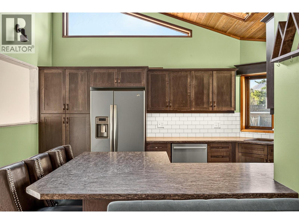
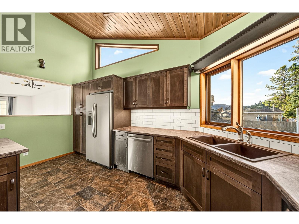
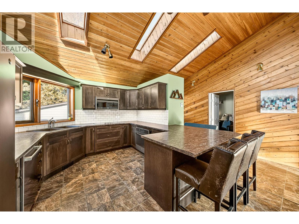
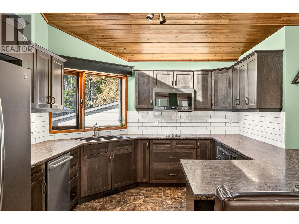
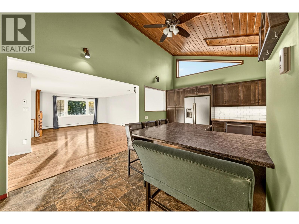
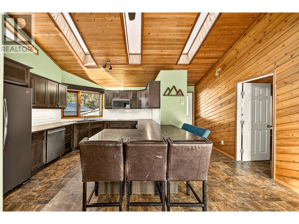
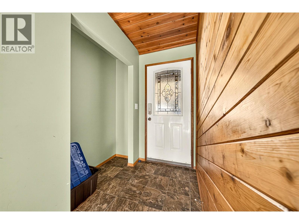
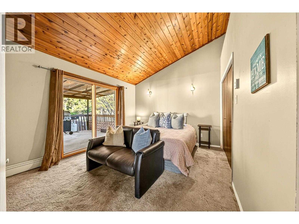
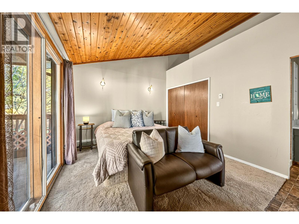
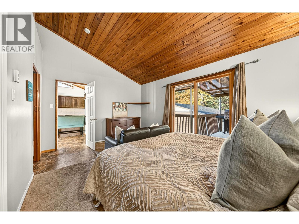
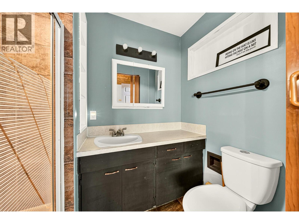
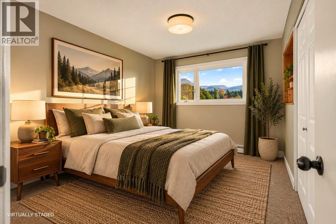
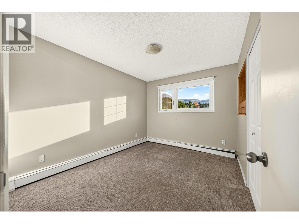
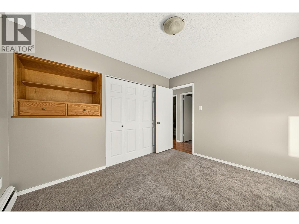
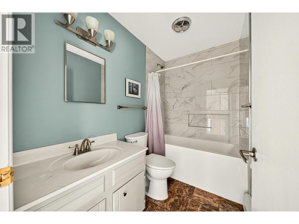
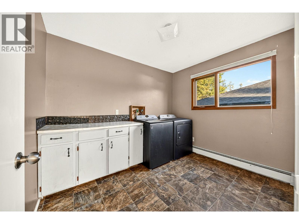
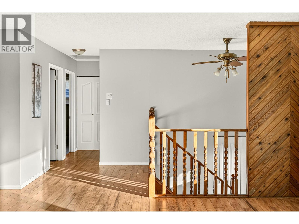
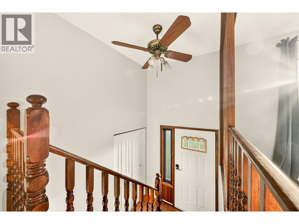
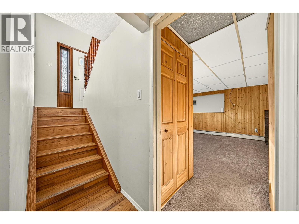
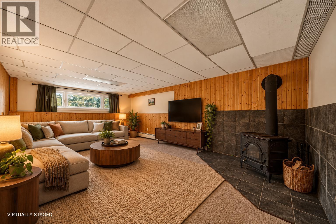
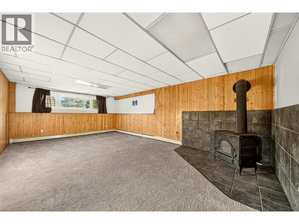
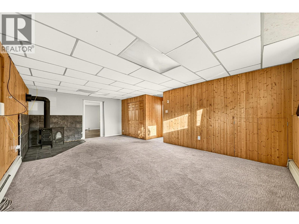
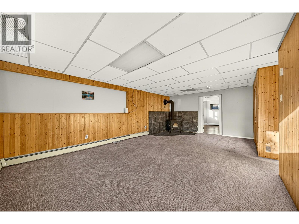
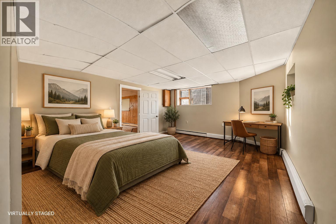
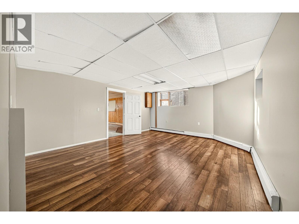
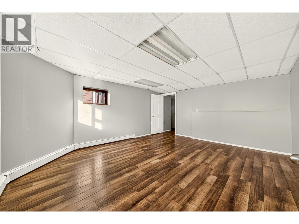
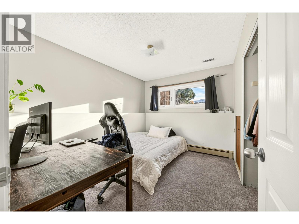
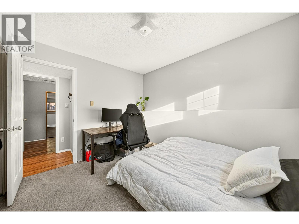
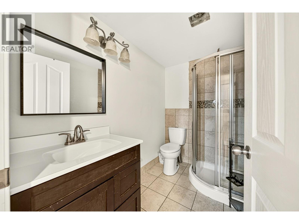
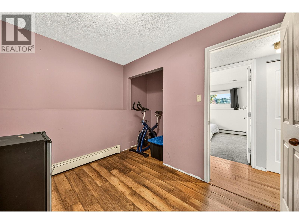
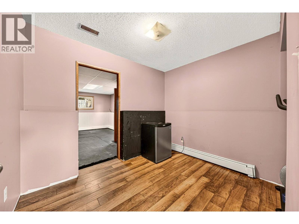
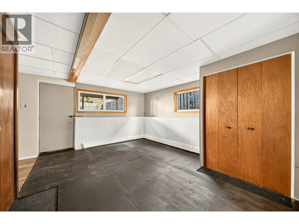
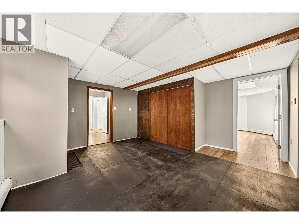
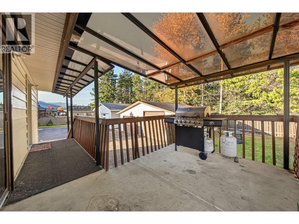
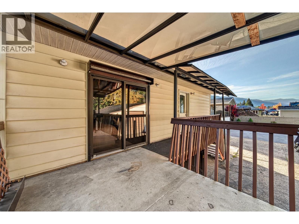
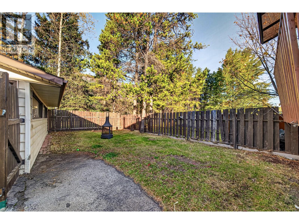
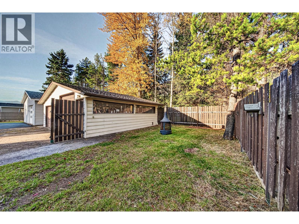
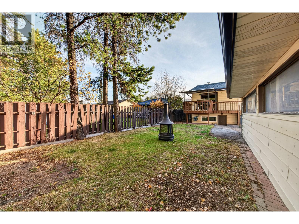
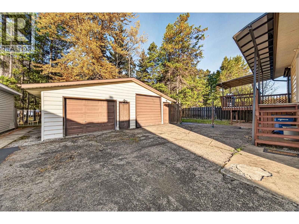
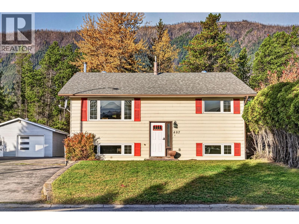
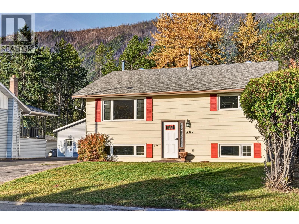
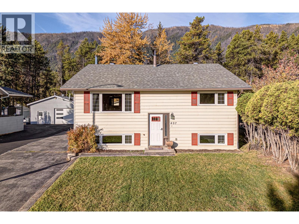
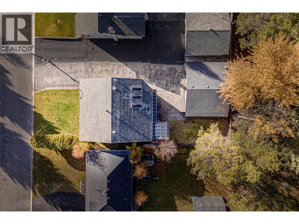
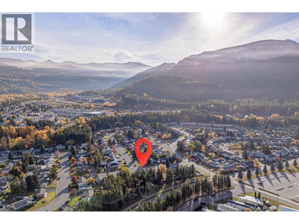
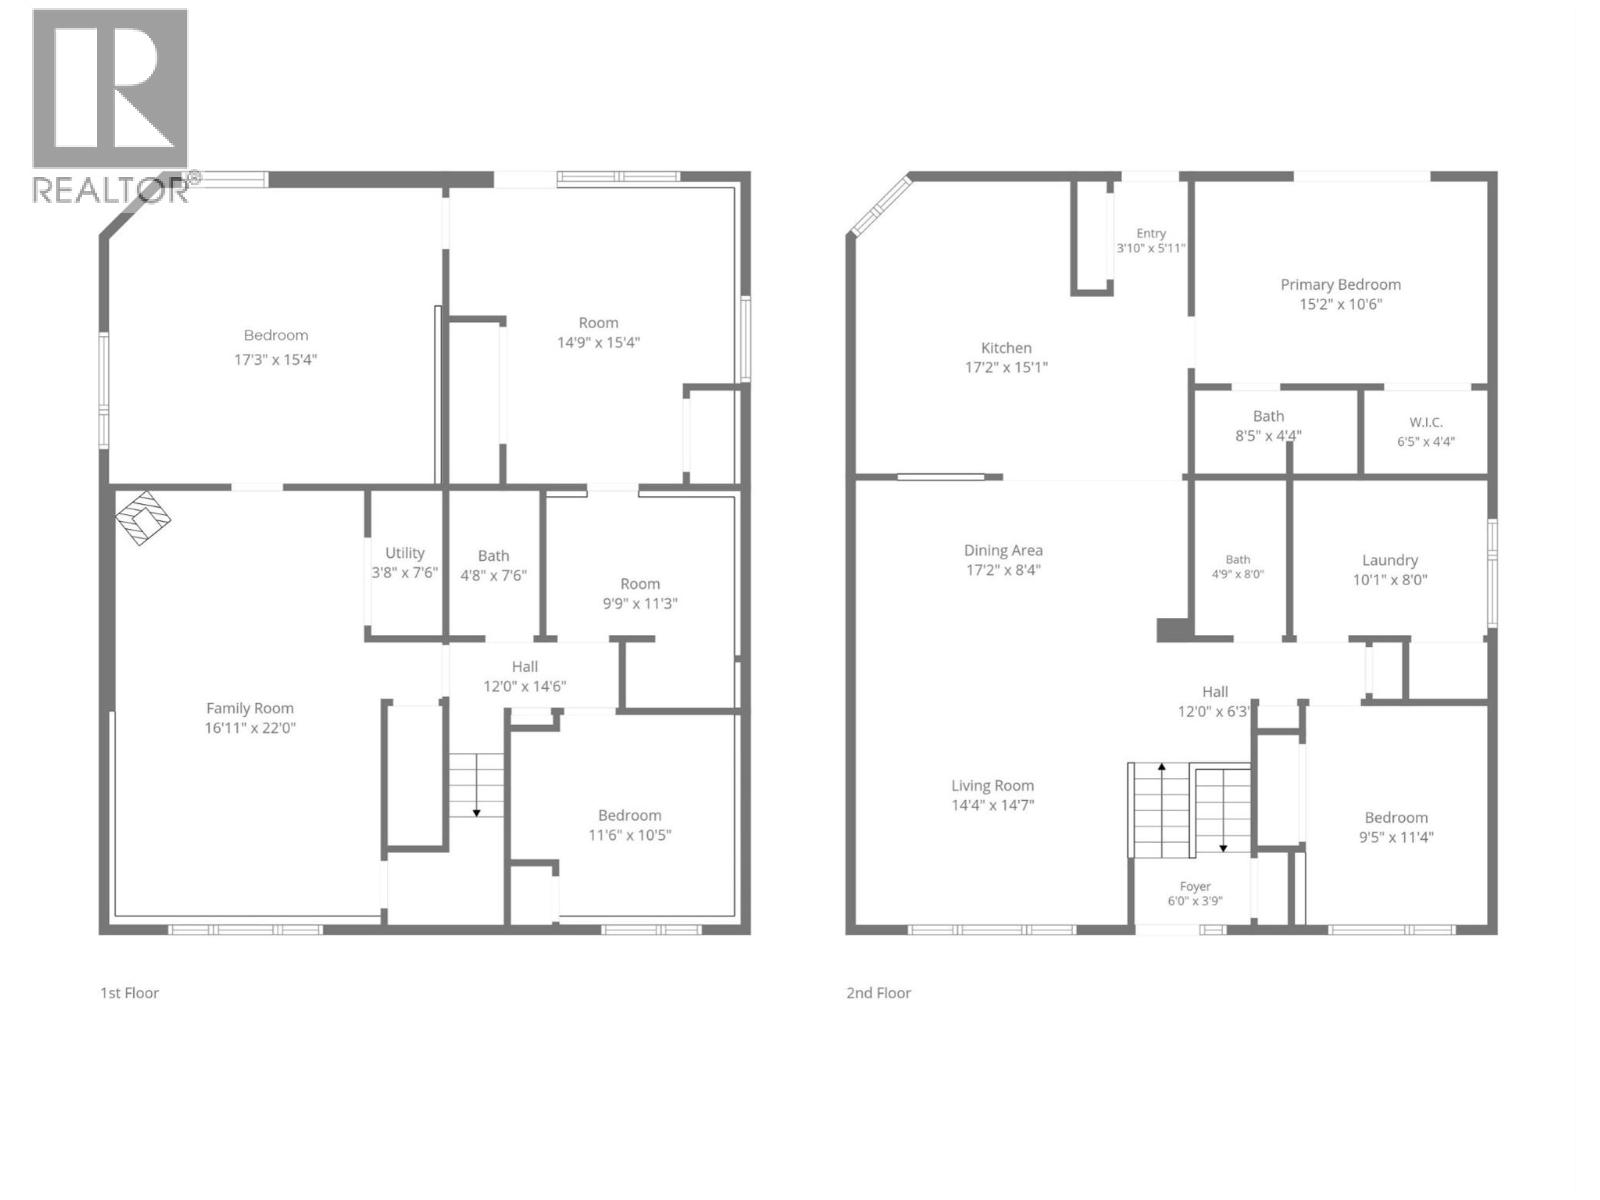
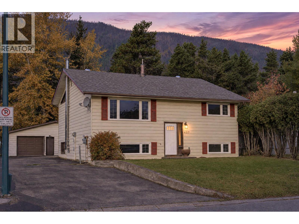
Welcome to this spacious Lower Sparwood family home, offering 2,534 sq. ft. of living space, 4 bedrooms, 3 full bathrooms and a detached double-bay garage! At the heart of the home is a stunning updated kitchen with rich espresso cabinetry, stainless steel appliances, cooktop, abundant storage and an oversized peninsula with seating. Vaulted ceilings, tongue-and-groove wood accents, perfectly placed windows and 3 skylights create a warm, cabin-inspired feel filled with natural light. The open-concept design flows into generous dining and living areas, while the private primary retreat is tucked away with a full ensuite and sliding doors opening directly onto the back deck. A second bedroom, full bathroom and large functional laundry room complete the main floor. Downstairs offers plenty of room for the whole family with a spacious family room, 2 additional bedrooms, full bathroom and 2 versatile bonus spaces ideal for a home office, gym, playroom or hobbies. Outside, enjoy a partially fenced yard, paved driveway with ample parking and the bonus of a detached double-bay garage. All within walking distance of schools, the recreation centre and downtown Sparwood. A fantastic combination of space, character and convenience-book your private tour today! (id:13843)
Details
| MLS # | 10401218 |
|---|---|
| Listing Type | For Sale |
| Style | House |
| Status | Active |
| Year | 1969 |
| Days On Site | 17 |
| Listing Provided By | eXp Realty (Fernie) | Jennifer King |
Features
| Bed(s) | 4 |
|---|---|
| Bath(s) | 3 Total |
| SQ Feet | 2,534 |
| Garage | 7 |
| Basement | Y |
| Story(s) | 2 |
| Acreage | 0.15 |
| Property View | Mountain view, Valley view, View ( |
Interior
| Heating | Other |
|---|---|
| Appliances | Refrigerator, Water softener, Cooktop - Electric, Dishwasher, Microwave, Oven - Built-In, Washer & Dryer |
| Fireplace Yes / No | Yes |
| Fireplace Features | Wood, Conventional |
| Fireplaces Total | 1 |
Exterior
| Security Features | Smoke Detector Only |
|---|---|
| Roof | Asphalt shingle, Unknown |
| Lot Features | Level lot, Balcony |
Parking
| Parking Features | Detached Garage |
|---|---|
| Parking Total | 7 |
Utilities
| Sewer | Municipal sewage system |
|---|---|
| Water Source | Municipal water |
Taxes
| Tax Annual Amount | 4382.67 |
|---|
Area Information
| Province | BC |
|---|---|
| City | Sparwood |
| Postal Code | V0B2G0 |
| Listing VS Median (in V0B2G0) | |
Price: $548,000 low | high Med: $463,950 sqft: 2,534 low | high Med: 1,887 $ / sqft: $216 low | high Med: $261 On site: 17 low | high Med: 16.5 | |
Request a showing
Request a showing
Contact
Learn More About This Property

| Province | BC |
|---|---|
| City | Sparwood |
| Postal Code | V0B2G0 |
| Listing VS Median (in V0B2G0) | |
Price: $548,000 low | high Med: $463,950 sqft: 2,534 low | high Med: 1,887 $ / sqft: $216 low | high Med: $261 On site: 17 low | high Med: 16.5 | |