New Listing
 In-Person: 10/10 2:00 PM - 4:00 PM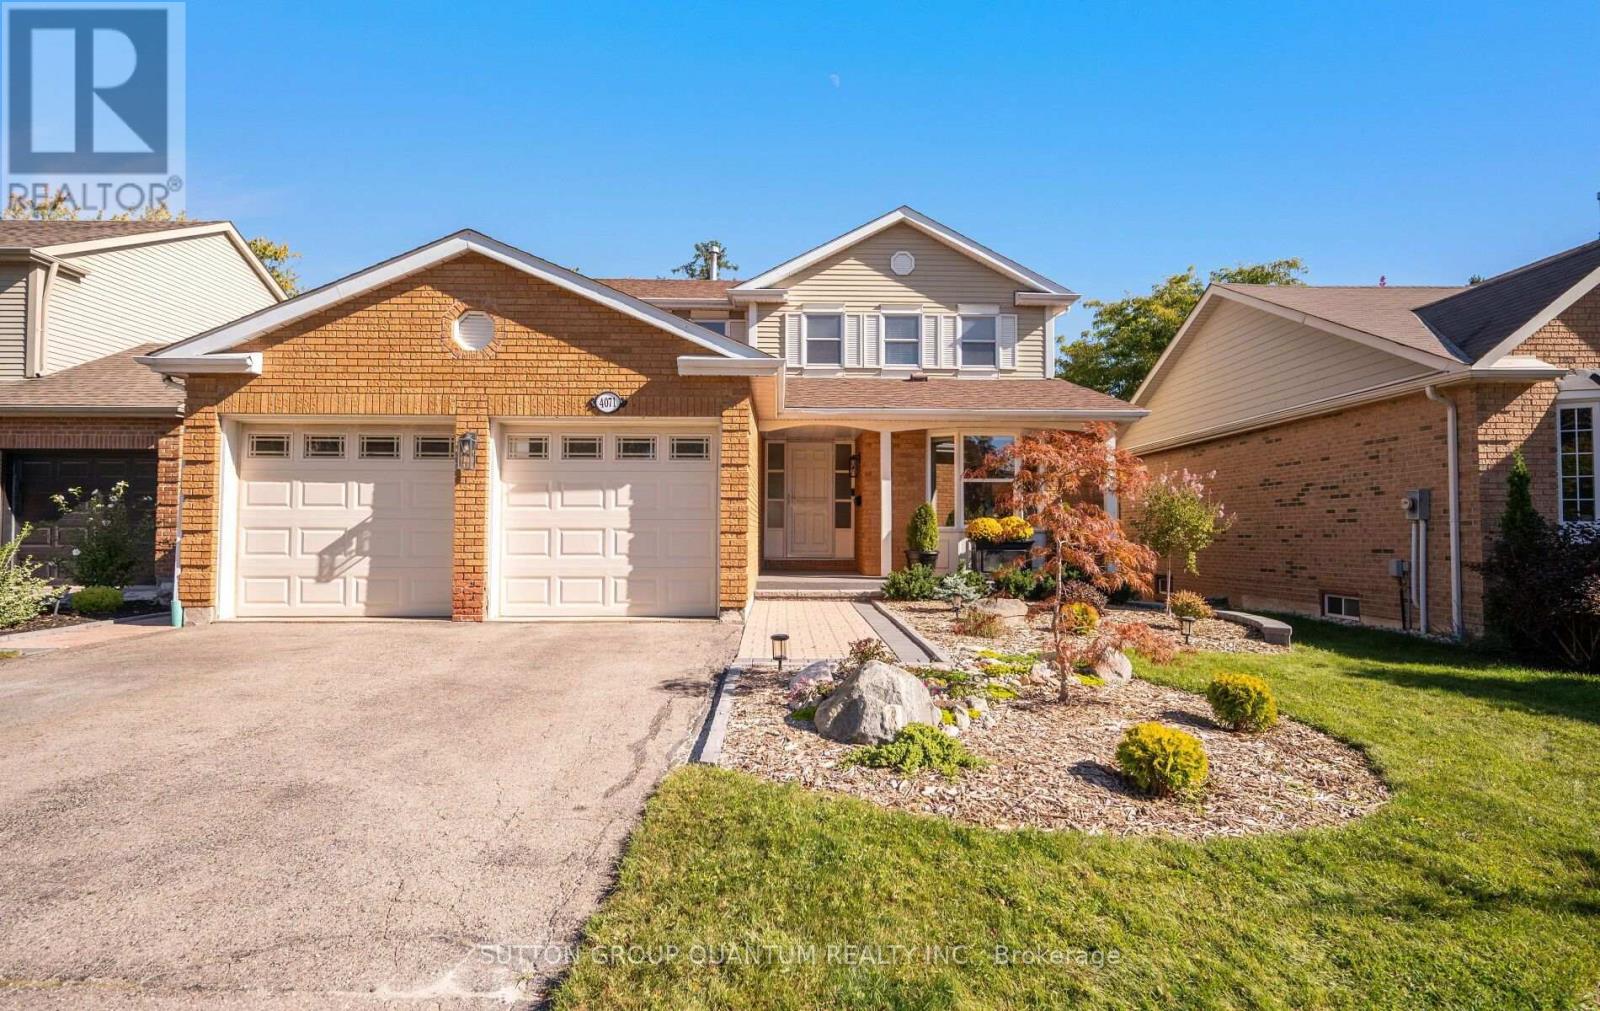
4071 Wheelwright Crescent,Mississauga (Erin Mills), ON L5L2X3
Mississauga (Erin Mills), ON L5L2X3
Description
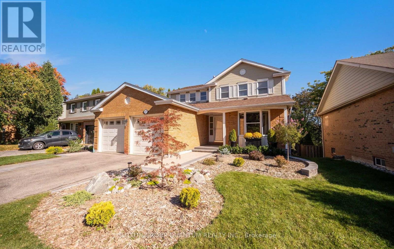
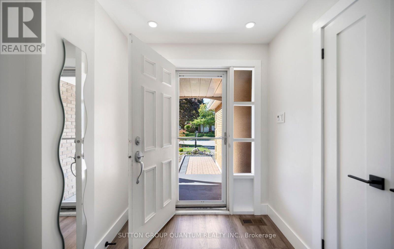
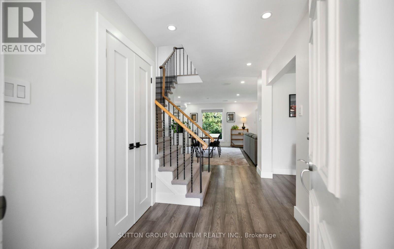
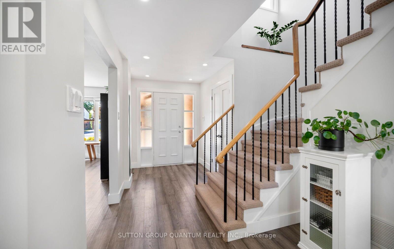
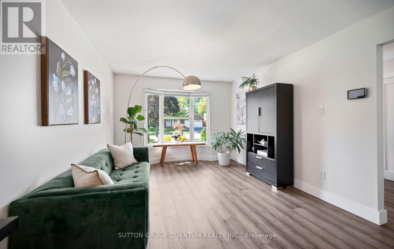
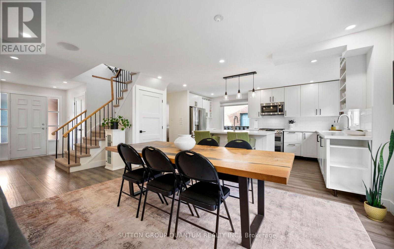
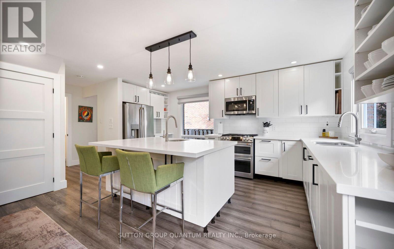
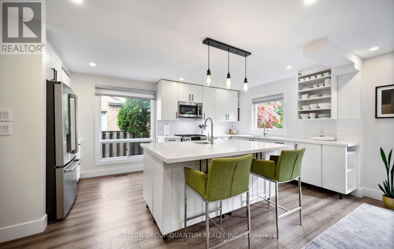
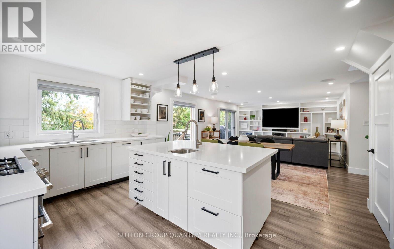
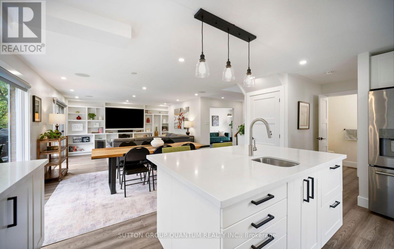
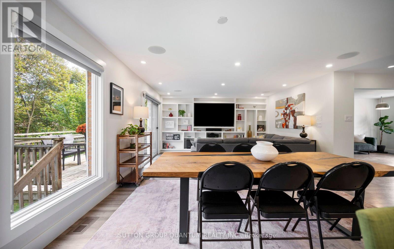
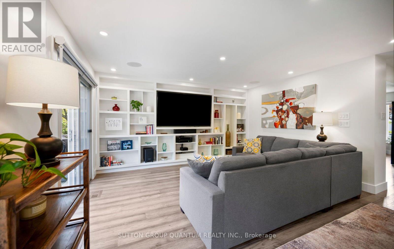
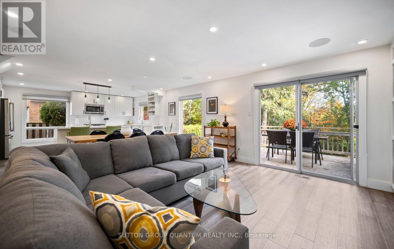
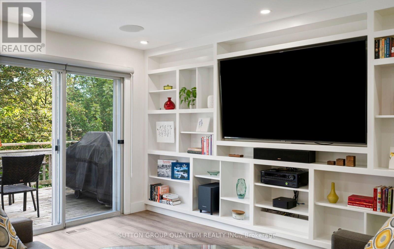
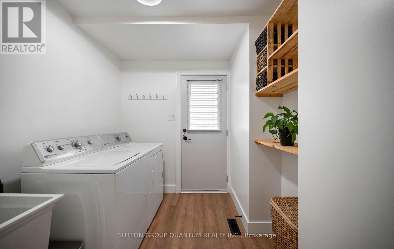
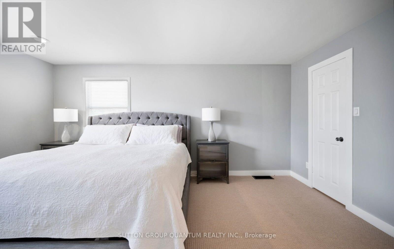
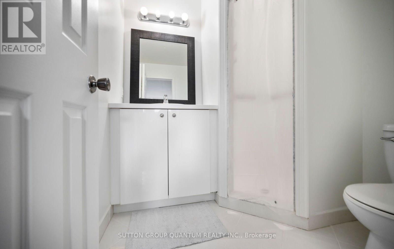
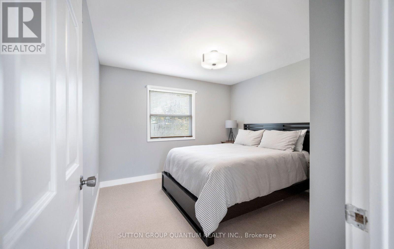
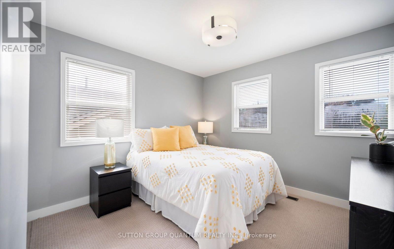
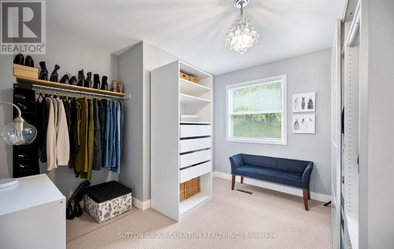
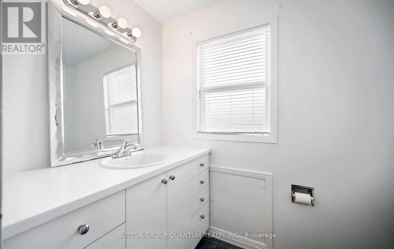
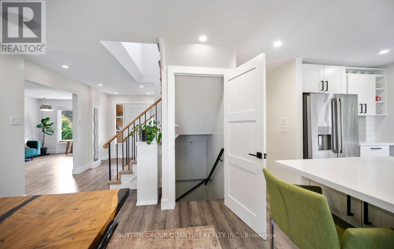
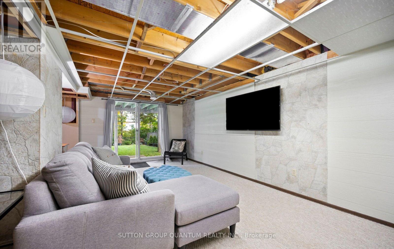
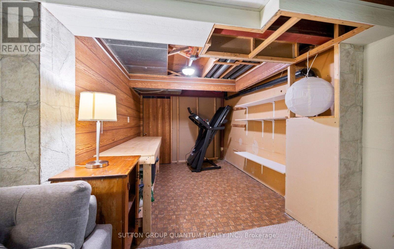
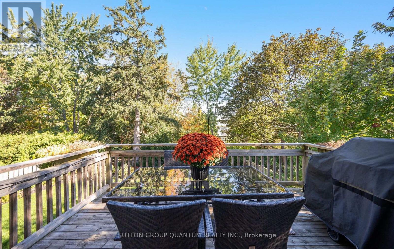
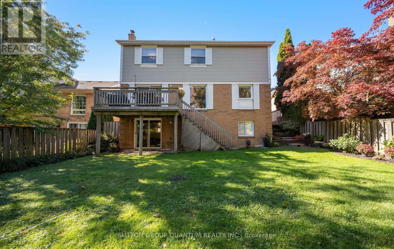
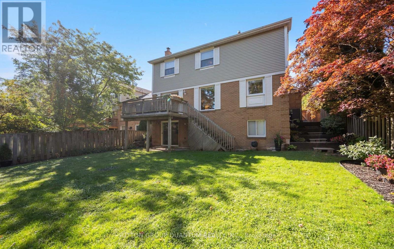
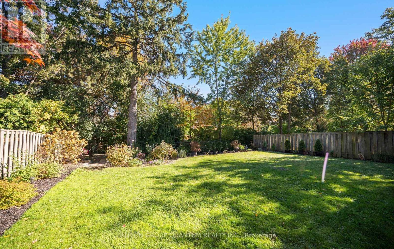
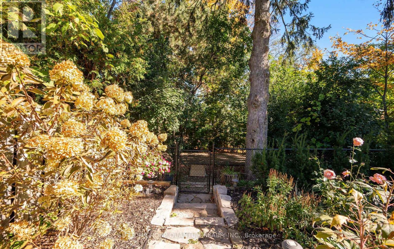
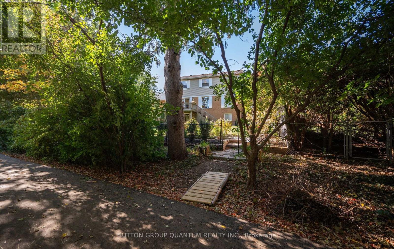
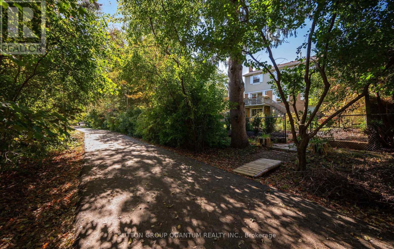
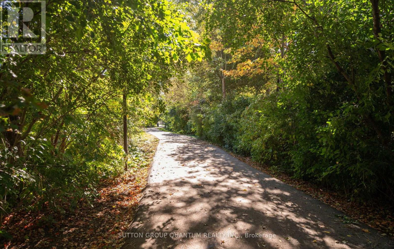
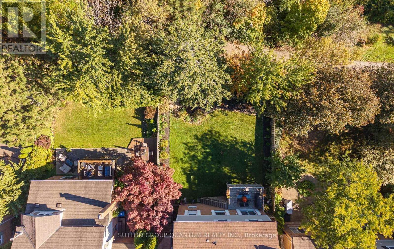
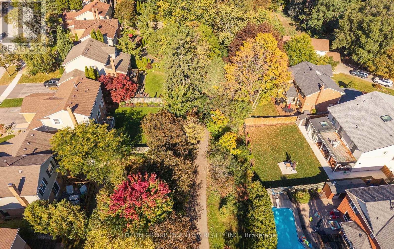
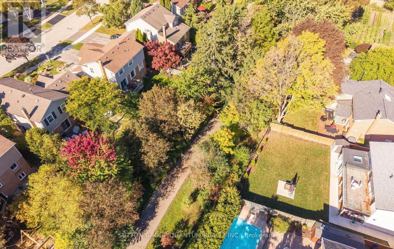
Welcome to 4071 Wheelwright Crescent Nestled on a Quiet Crescent in Prestigious Sawmill Valley. Bright & Airy 4 Bedroom Home Backing onto Trail, Providing Stunning Views and Privacy. Excellent Floor Plan with Multiple Walk-Outs. Main Floor Features Open Concept Living Space with Large Eat In Modern Kitchen with Stainless Steel Appliances, Quartz Counter Tops, Pot Lights and Overlooks trail. Modern Gleaming Engineered Hardwood Floors. Family Room Has Floor to Ceiling Built in, Pot Lights and Walk out to Deck. Separate Living Room with Lots of Natural Light. Large Laundry Room With Side Entrance. Primary Bedroom Features 4 Piece Ensuite and Walk-In Closet. Large Principle Rooms. Step Outside to Your Private Backyard Oasis Complete Overlooking Trail, Perfect for Entertaining Family and Friends. This Home is Walking Distance To Top Ranked Schools, UTM, Easy Access to All Major Highways, Shopping, GO and Transit. (id:7524)
Details
| MLS # | W13872342 |
|---|---|
| Listing Type | For Sale |
| Style | House |
| Status | Active |
| Listing Provided By | SUTTON GROUP QUANTUM REALTY INC. | LINDSEY DE MELO |
Features
| Bed(s) | 4 |
|---|---|
| Bath(s) | 3 Total |
| SQ Feet | 1,500 |
| Garage | 4 |
| Basement | Y |
| Story(s) | 2 |
Interior
| Cooling | Central air conditioning |
|---|---|
| Heating | Forced air, Natural gas |
| Appliances | Refrigerator, Stove, Microwave, Window Coverings |
| Fireplace Yes / No | No |
Exterior
| Foundation Details | Concrete |
|---|
Parking
| Parking Features | Attached Garage, Garage |
|---|---|
| Parking Total | 4 |
Utilities
| Sewer | Sanitary sewer |
|---|---|
| Water Source | Municipal water |
Taxes
| Tax Annual Amount | 9247.16 |
|---|
Area Information
| Province | ON |
|---|---|
| City | Mississauga (Erin Mills) |
| Postal Code | L5L2X3 |
| Listing VS Median (in L5L2X3) | |
Price: $1,399,800 low | high Med: $1,399,800 sqft: 1,500 low | high Med: 1,500 $ / sqft: $933 low | high Med: $933 | |
Request a showing
Request a showing
Contact
Learn More About This Property

| Open House |
|---|
| In-Person 10/10 2:00 PM - 4:00 PM |
| Province | ON |
|---|---|
| City | Mississauga (Erin Mills) |
| Postal Code | L5L2X3 |
| Listing VS Median (in L5L2X3) | |
Price: $1,399,800 low | high Med: $1,399,800 sqft: 1,500 low | high Med: 1,500 $ / sqft: $933 low | high Med: $933 | |