4099 Niagara Parkway,Fort Erie (Black Creek), ON L0S1S0
Fort Erie (Black Creek), ON L0S1S0

Description
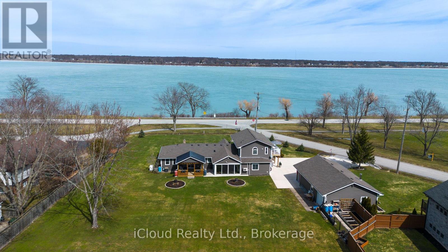
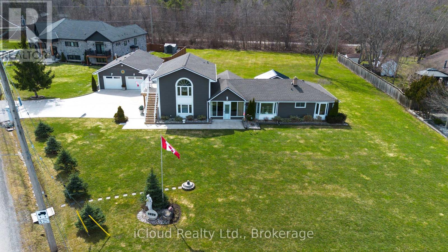
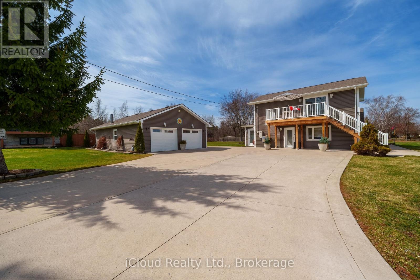
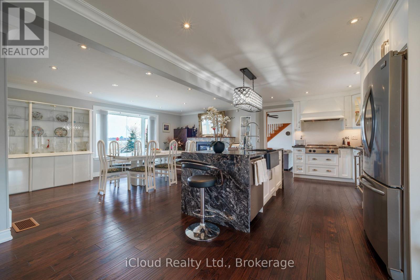
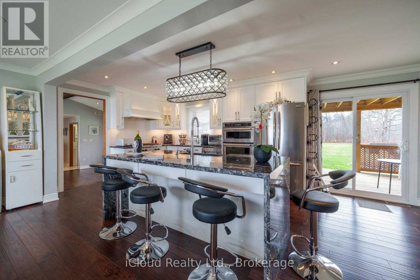
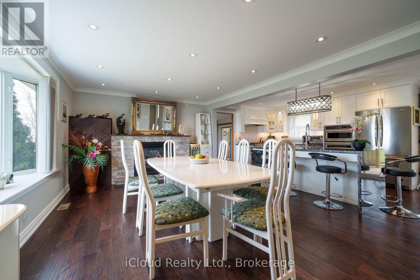
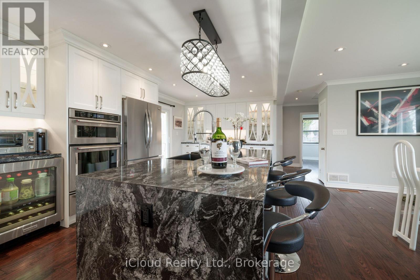
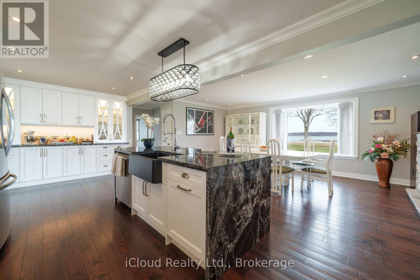
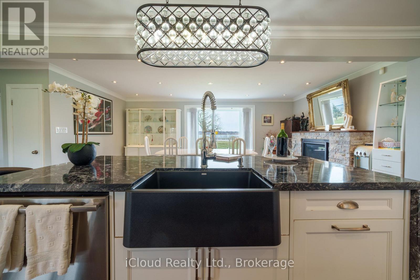
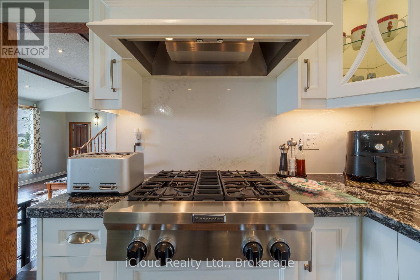
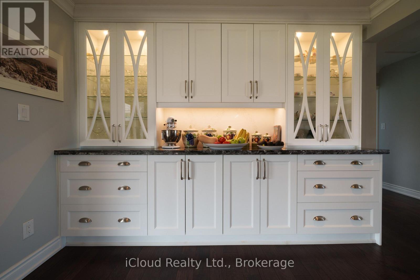
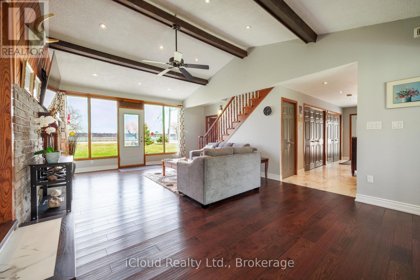
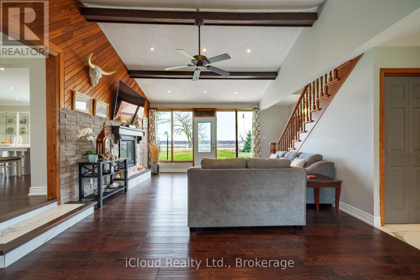
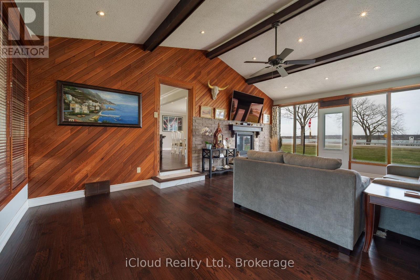
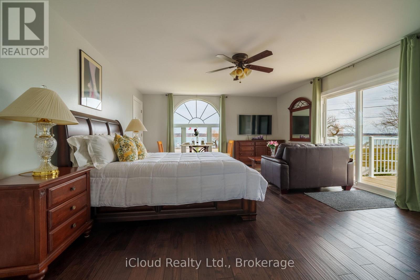
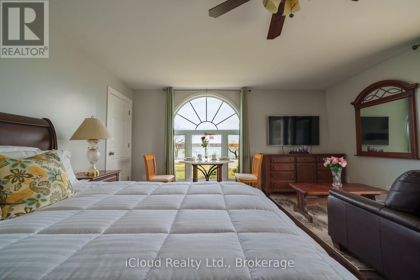
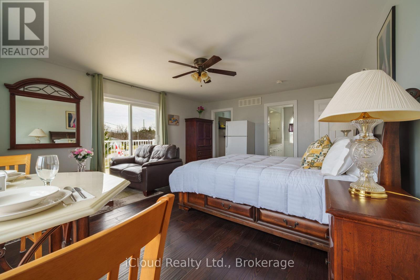
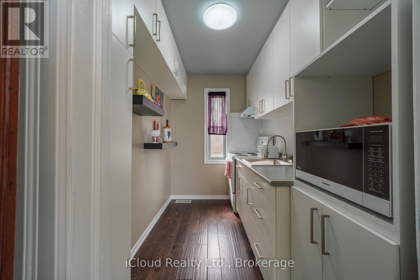
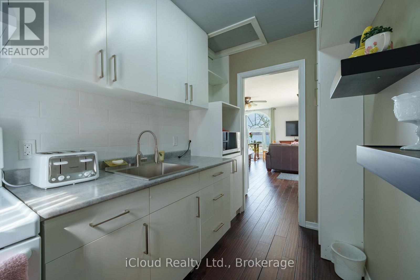
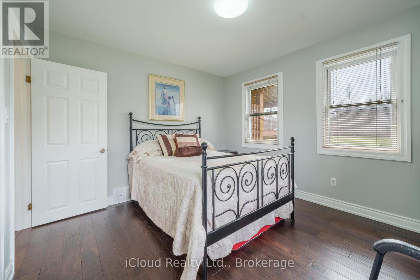
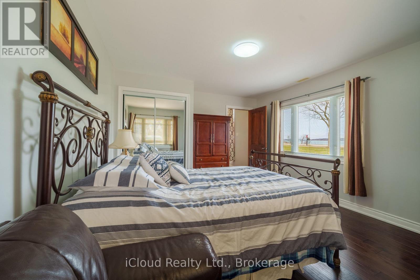
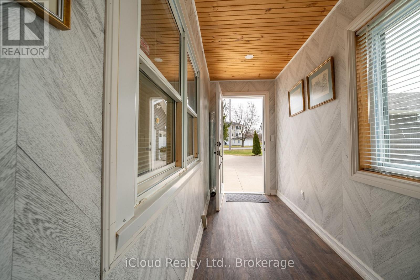
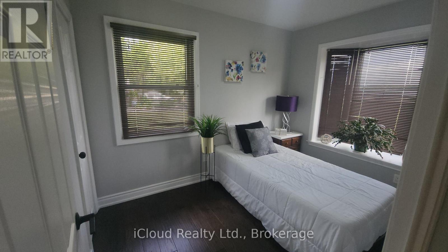
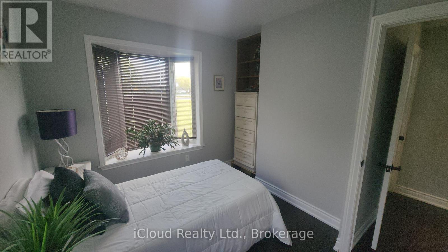
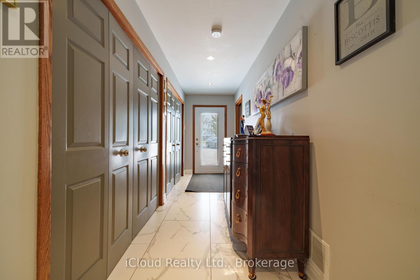
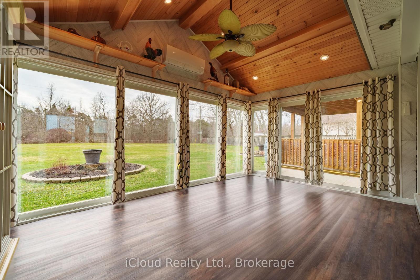
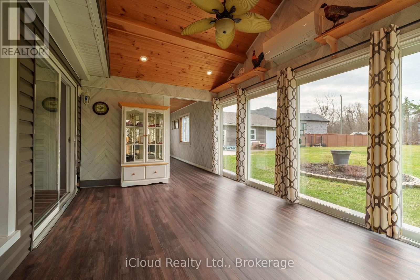
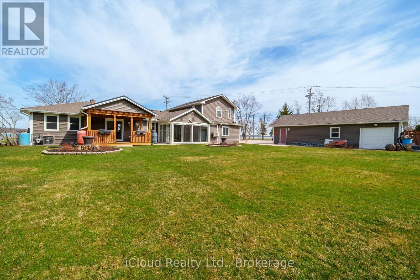
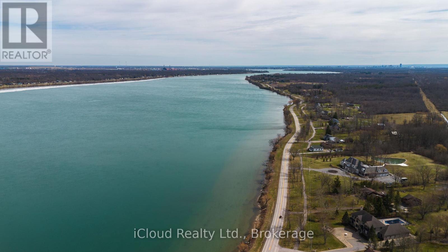
River view estate set on a sprawling 3/4 acre parcel, offering truly unobstructed panoramic views. Designed to impress, this residence features four generously sized bedrooms , three full bathrooms and two kitchens. The heart of the home is a sophisticated open concept chef's kitchen (combined with dining room) complete with a striking granite island and tons of cabinets-perfectly suited for both gourmet preparation and elevated entertaining. A double-sided gas fireplace enhances the ambiance, gracefully connecting the living and dining spaces. Hardwood and ceramic floors throughout - carpet free. A standout feature is the newly constructed four-season solarium, flooded with natural light and offering a tranquil setting with ductless heat and A/C . Thoughtfully updated, the home includes two newly renovated bathrooms (one with integrated laundry), two furnaces (one recently installed unit $11,000). Practicality meets luxury with a 3,000-gallon cistern ( municipal water service is expected to be available in the near future), heated and insulated four-car detached garage ideal for collectors, hobbyists, or additional storage., not to mention the 8 car concrete paved driveway. Separate upstairs living area featuring a bedroom, 5 pc. ensuite with large jetted tub, kitchen and separate entrance - ideal for extended family or in-law accommodation." Newly installed 8 x 16 foot deck provides flexibility for multi-generational living or guest accommodations, all while showcasing breathtaking river views. This is a rare and distinguished offering where lifestyle, comfort, and location converge. Minutes to the Fort Erie border, beaches, parks, new hospital, schools. (id:13843)
Details
| MLS # | X13868282 |
|---|---|
| Listing Type | For Sale |
| Style | House |
| Status | Active |
| Days On Site | 26 |
| Listing Provided By | iCloud Realty Ltd. | DIANA BAKER |
Features
| Bed(s) | 4 |
|---|---|
| Bath(s) | 3 Total |
| SQ Feet | 2,000 |
| Garage | 13 |
| Basement | Y |
| Story(s) | 2 |
| Property View | Unobstructed Water View |
Interior
| Cooling | Central air conditioning |
|---|---|
| Heating | Forced air, Natural gas |
| Appliances | Washer, Refrigerator, Gas stove(s), Dishwasher, Wine Fridge, Dryer, Microwave, Window Coverings, Garage door opener |
| Fireplace Yes / No | Yes |
Exterior
| Foundation Details | Block, Concrete |
|---|
Parking
| Parking Features | Detached Garage, Garage |
|---|---|
| Parking Total | 13 |
Utilities
| Sewer | Sanitary sewer |
|---|
Taxes
| Tax Annual Amount | 7456 |
|---|
Area Information
| Province | ON |
|---|---|
| City | Fort Erie (Black Creek) |
| Postal Code | L0S1S0 |
| Listing VS Median (in L0S1S0) | |
Price: $1,099,888 low | high Med: $774,450 sqft: 2,000 low | high Med: 1,500 $ / sqft: $550 low | high Med: $516 On site: 26 low | high Med: 65.5 | |
Request a showing
Request a showing
Contact
Learn More About This Property

| Province | ON |
|---|---|
| City | Fort Erie (Black Creek) |
| Postal Code | L0S1S0 |
| Listing VS Median (in L0S1S0) | |
Price: $1,099,888 low | high Med: $774,450 sqft: 2,000 low | high Med: 1,500 $ / sqft: $550 low | high Med: $516 On site: 26 low | high Med: 65.5 | |