41 Peach Dr,Sault Ste. Marie, ON P6B5N3
Sault Ste. Marie, ON P6B5N3

Description
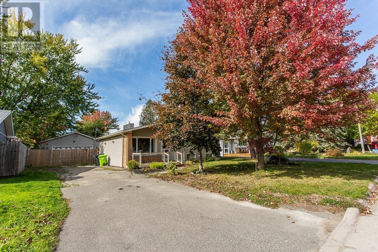
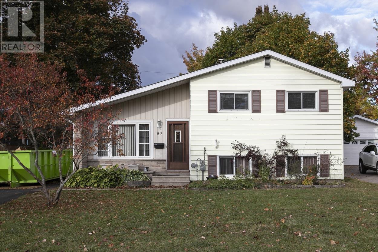
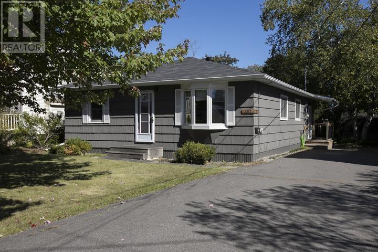
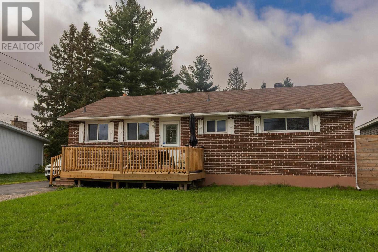
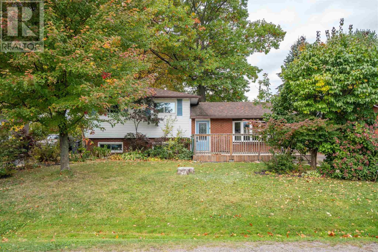
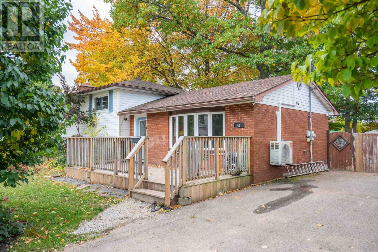
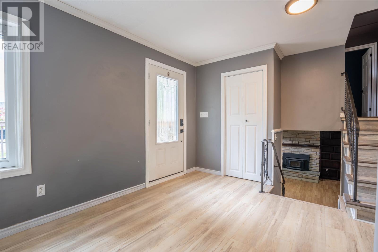
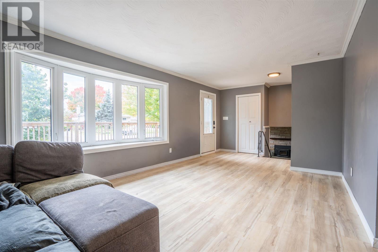
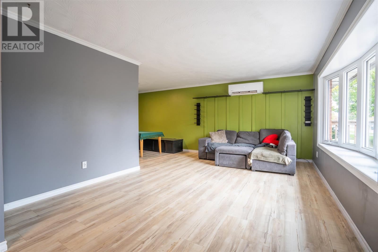
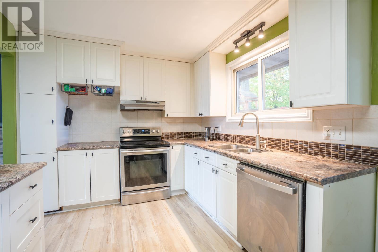
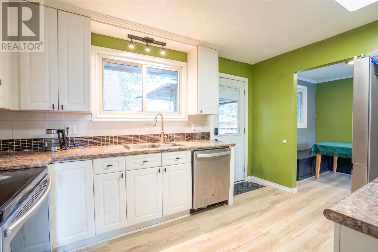
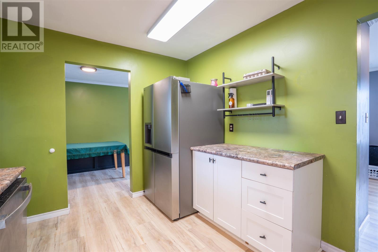
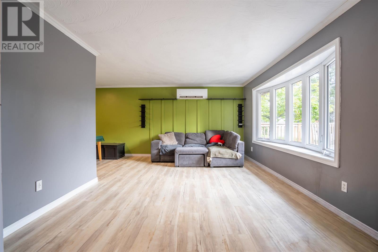
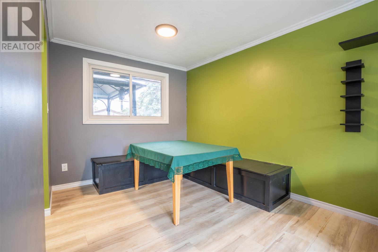
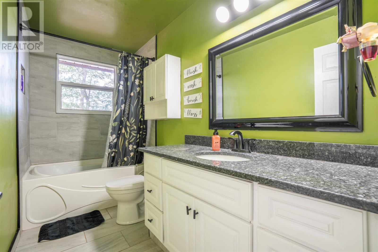
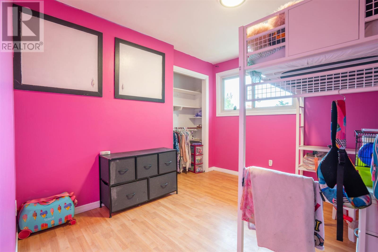
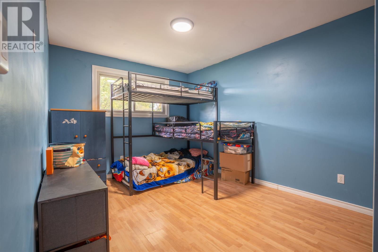
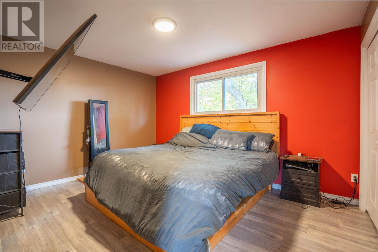
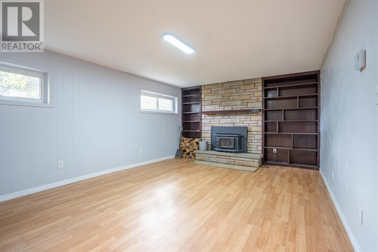
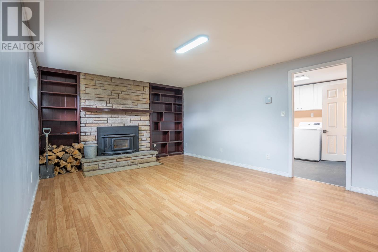
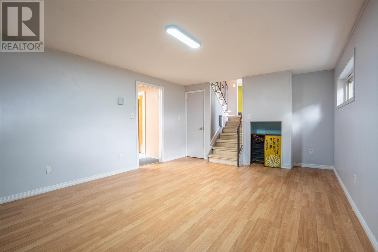
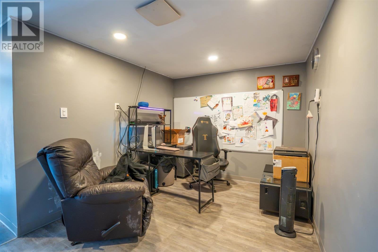
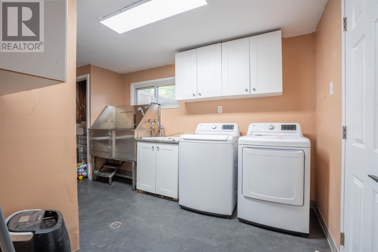
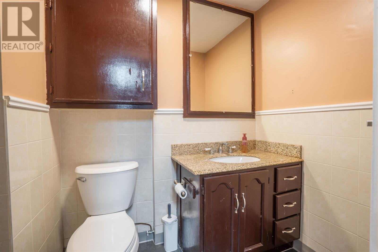
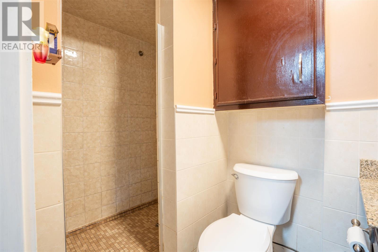
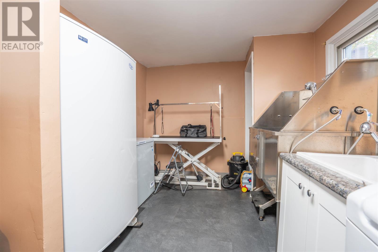
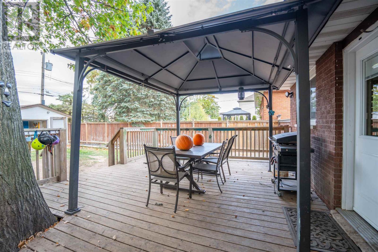
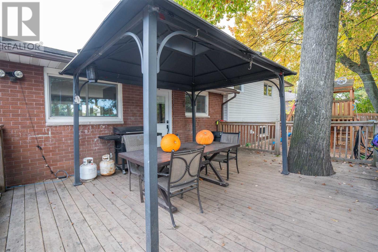
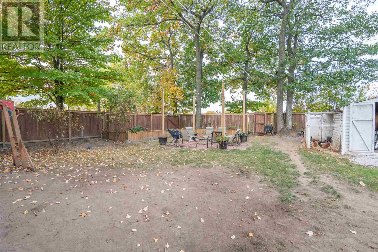
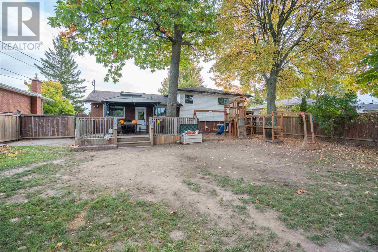
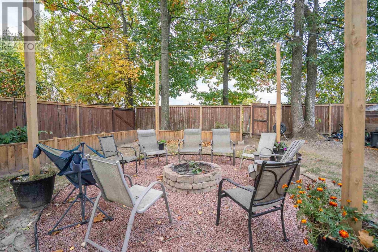
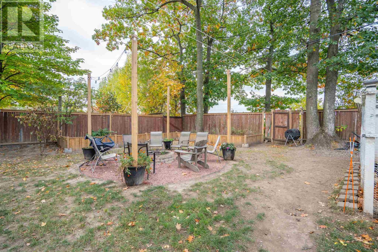
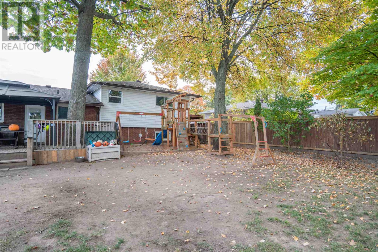
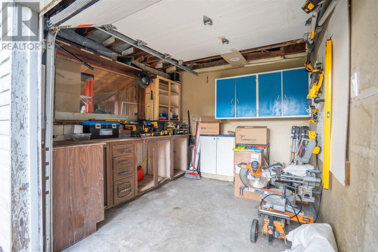
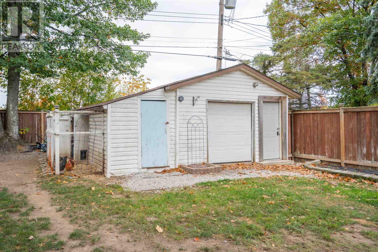
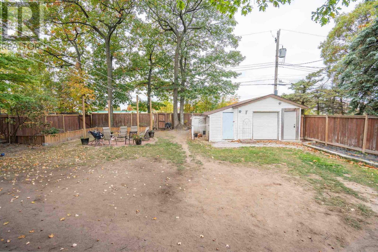
Central living with an oversized lot in the P Patch! Introducing 41 Peach Drive, a welcoming 3 level split home with 3 bedrooms and 2 full bathrooms. Large living room, separate dining room and a spacious kitchen! Upstairs, you'll find the three bedrooms including a large primary bedroom big enough to fit a king bed! Make your way downstairs to find a great rec room (with WETT certified wood stove) for entertaining or a place for the kids to play, big laundry room with industrial sink, another full bathroom and a huge crawl space for storage. Efficiently heated with 2 newer heat pumps which double up as air conditioners. Gas hot water on demand! Backyard is fully fenced, perfect for your kids and pets. In the back storage garage/shed, there's a lean to, workshop/storage area and a private, wired office if you want to work from home! Call today for your private showing, this one is a gem! (id:13843)
Details
| MLS # | SM262800 |
|---|---|
| Listing Type | For Sale |
| Style | House |
| Status | Active |
| Year | 1972 |
| Days On Site | 18 |
| Listing Provided By | Century 21 Choice Realty Inc. | Gary Trembinski |
Features
| Bed(s) | 3 |
|---|---|
| Bath(s) | 2 Total |
| Basement | Y |
Interior
| Cooling | Air Conditioned |
|---|---|
| Heating | Heat Pump, Electric, Wood |
| Appliances | Washer, Refrigerator, Dishwasher, Stove, Dryer, Hot Water Instant |
| Fireplace Yes / No | No |
Exterior
| Lot Features | Paved driveway |
|---|---|
| Foundation Details | Poured Concrete |
| Fencing | Fenced yard |
Parking
| Parking Features | No Garage |
|---|
Utilities
| Utilities | Natural Gas, Electricity, Cable, Telephone |
|---|---|
| Sewer | Sanitary sewer |
| Water Source | Municipal water |
Taxes
| Tax Annual Amount | 3884 |
|---|
Area Information
| Province | ON |
|---|---|
| City | Sault Ste. Marie |
| Postal Code | P6B5N3 |
| Listing VS Median (in P6B5N3) | |
Price: $374,900 low | high Med: $0 On site: 18 low | high Med: | |
Request a showing
Request a showing
Contact
Learn More About This Property

| Province | ON |
|---|---|
| City | Sault Ste. Marie |
| Postal Code | P6B5N3 |
| Listing VS Median (in P6B5N3) | |
Price: $374,900 low | high Med: $0 On site: 18 low | high Med: | |