410 - 4699 Glen Erin Drive,Mississauga (Central Erin Mills), ON L5M2E5
Mississauga (Central Erin Mills), ON L5M2E5

Description
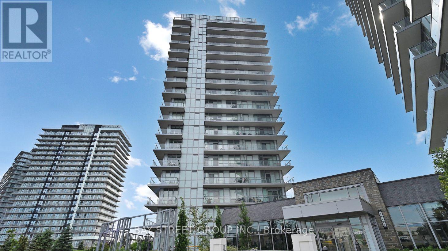
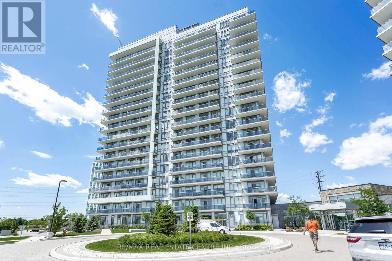
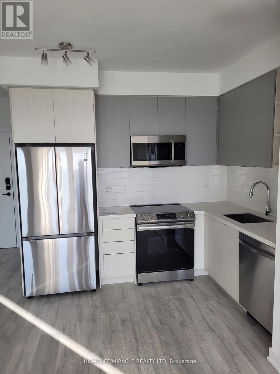
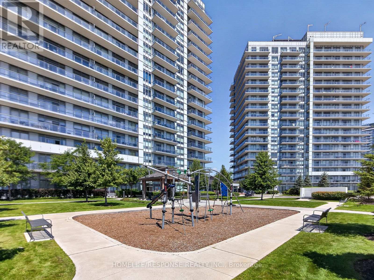
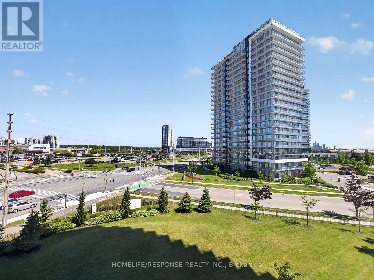
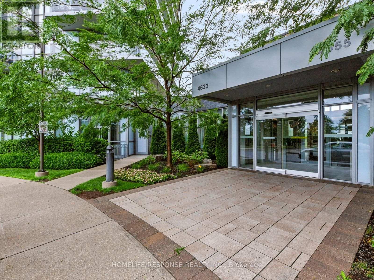
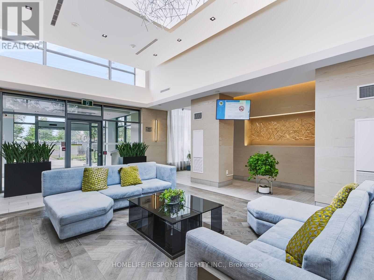
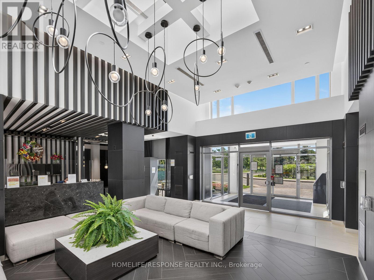
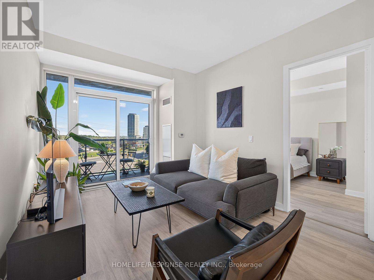
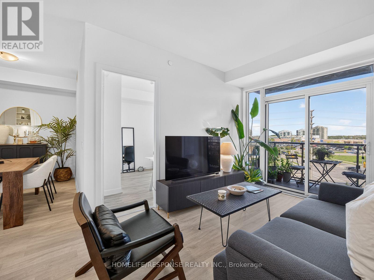
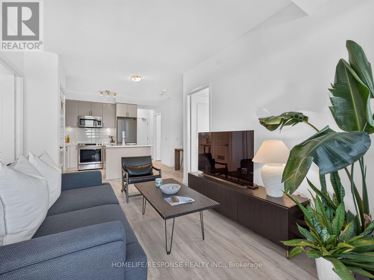
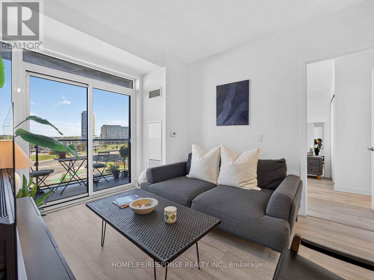
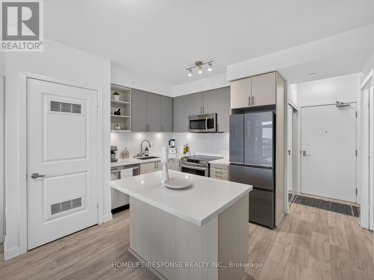
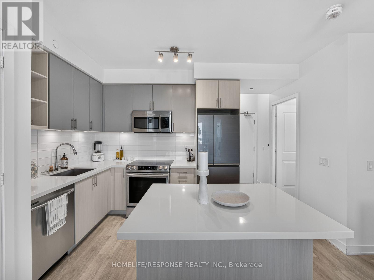
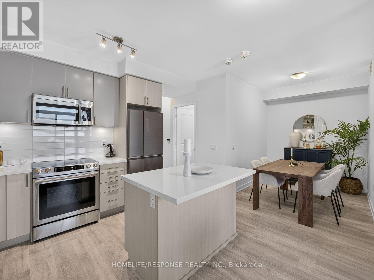
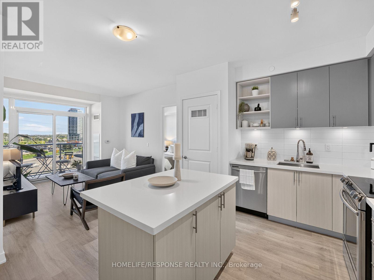
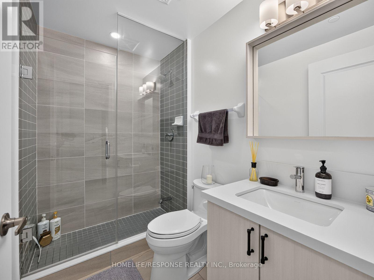
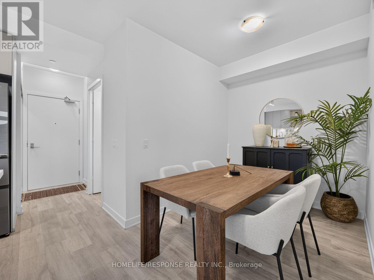
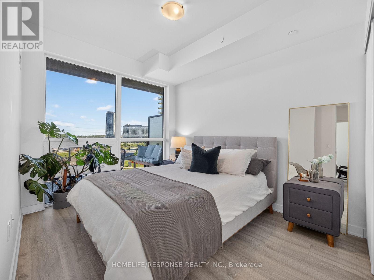
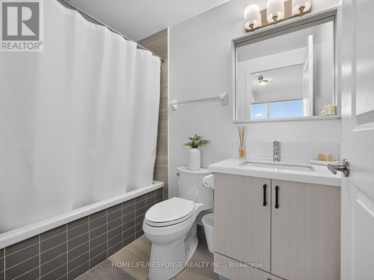
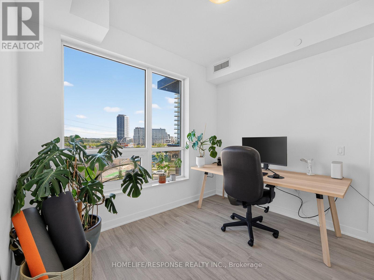
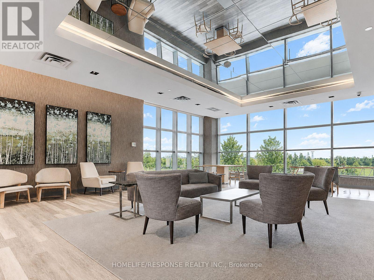
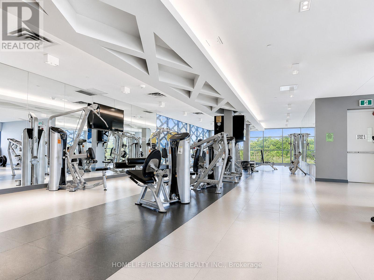
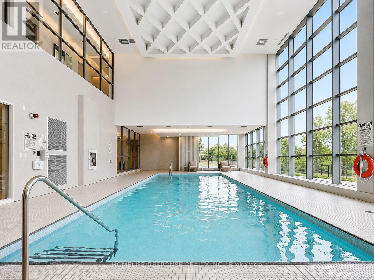
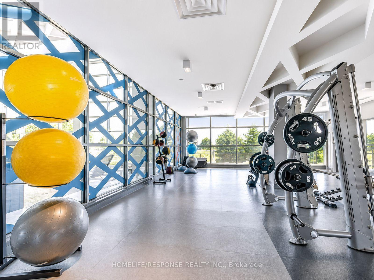
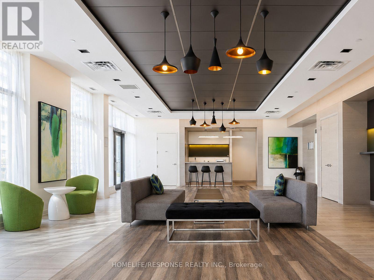
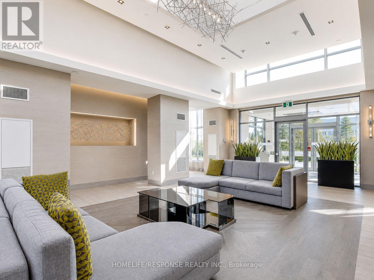
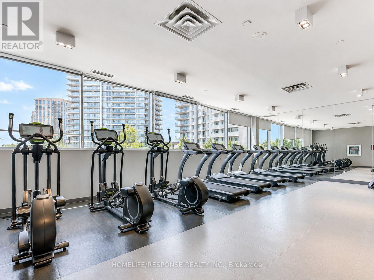
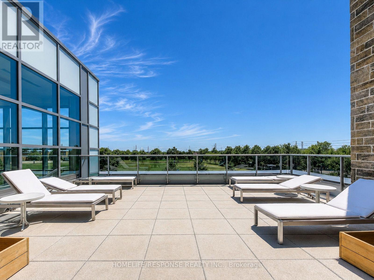
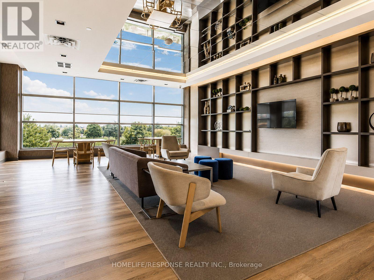
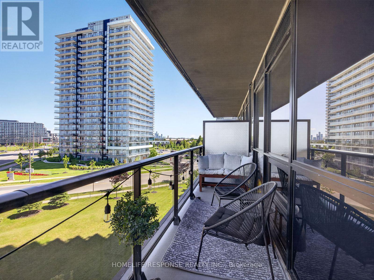
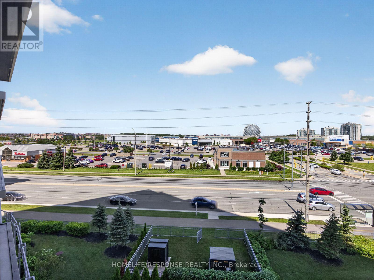
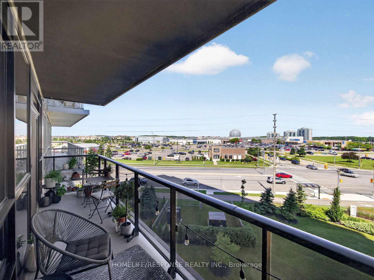
Welcome to Mills Square! This beautifully maintained 2-bedroom plus den, 2-bathroom suite offers 805 sq. ft. of thoughtfully designed living space in one of Mississauga's most sought-after communities. Featuring a bright open-concept layout, this move-in-ready home is finished in today's most desirable colours and features wide-plank flooring throughout. The modern kitchen offers quartz countertops, an oversized centre island, stainless steel appliances, subway tile backsplash, under-cabinet lighting, and plenty of storage, making it perfect for both everyday living and entertaining. The spacious primary bedroom features a private 4-piece ensuite, while the second bedroom is conveniently located beside a stylish 3-piece bathroom with a glass walk-in shower. The versatile den is ideal for a home office, nursery or study. Enjoy your spacious north-facing balcony with open views, along with the convenience of one underground parking space and one locker. Residents enjoy outstanding amenities including a concierge, indoor pool, fitness centre, rooftop terrace, party room, guest suites, visitor parking and beautifully landscaped grounds. Ideally located just steps to Erin Mills Town Centre, Credit Valley Hospital, top-rated schools, parks, restaurants, public transit and easy access to Highways 403, 407 and 401. (id:374)
Details
| MLS # | W13684116 |
|---|---|
| Listing Type | For Sale |
| Style | Condominium |
| Strata Fees | $730 |
| Status | Active |
| Days On Site | 80 |
| Listing Provided By | HOMELIFE/RESPONSE REALTY INC. | SAM D'AMBROSIO |
Features
| Bed(s) | 3 |
|---|---|
| Bath(s) | 2 Total |
| SQ Feet | 800 |
| Garage | 1 |
| Pool | Yes |
Interior
| Cooling | Central air conditioning |
|---|---|
| Heating | Forced air, Natural gas |
| Appliances | Washer, Refrigerator, Dishwasher, Range, Dryer, Microwave, Garage door opener remote(s) |
| Fireplace Yes / No | No |
Exterior
| Security Features | Alarm system, Security guard, Smoke Detectors |
|---|---|
| Lot Features | Balcony, Carpet Free, In suite Laundry |
Parking
| Parking Features | Garage, Underground |
|---|---|
| Parking Total | 1 |
Taxes
| Tax Annual Amount | 3764.14 |
|---|
Area Information
| Province | ON |
|---|---|
| City | Mississauga (Central Erin Mills) |
| Postal Code | L5M2E5 |
| Listing VS Median (in L5M2E5) | |
Price: $629,900 low | high Med: $580,000 sqft: 800 low | high Med: 800 $ / sqft: $787 low | high Med: $725 On site: 80 low | high Med: 63 | |
Request a showing
Request a showing
Contact
Learn More About This Property

| Province | ON |
|---|---|
| City | Mississauga (Central Erin Mills) |
| Postal Code | L5M2E5 |
| Listing VS Median (in L5M2E5) | |
Price: $629,900 low | high Med: $580,000 sqft: 800 low | high Med: 800 $ / sqft: $787 low | high Med: $725 On site: 80 low | high Med: 63 | |