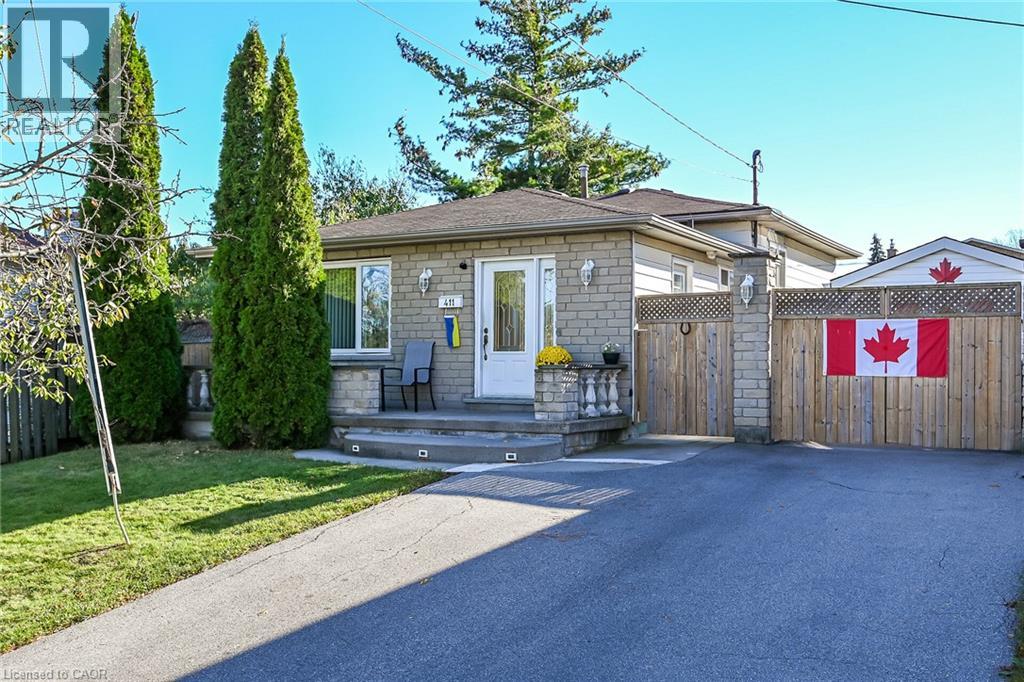
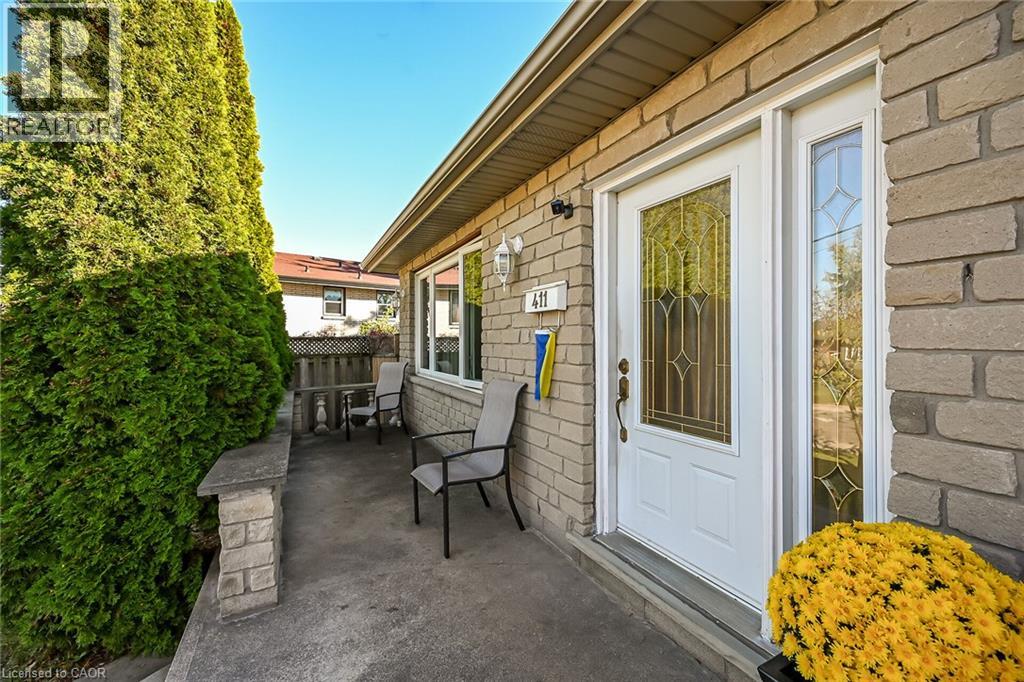
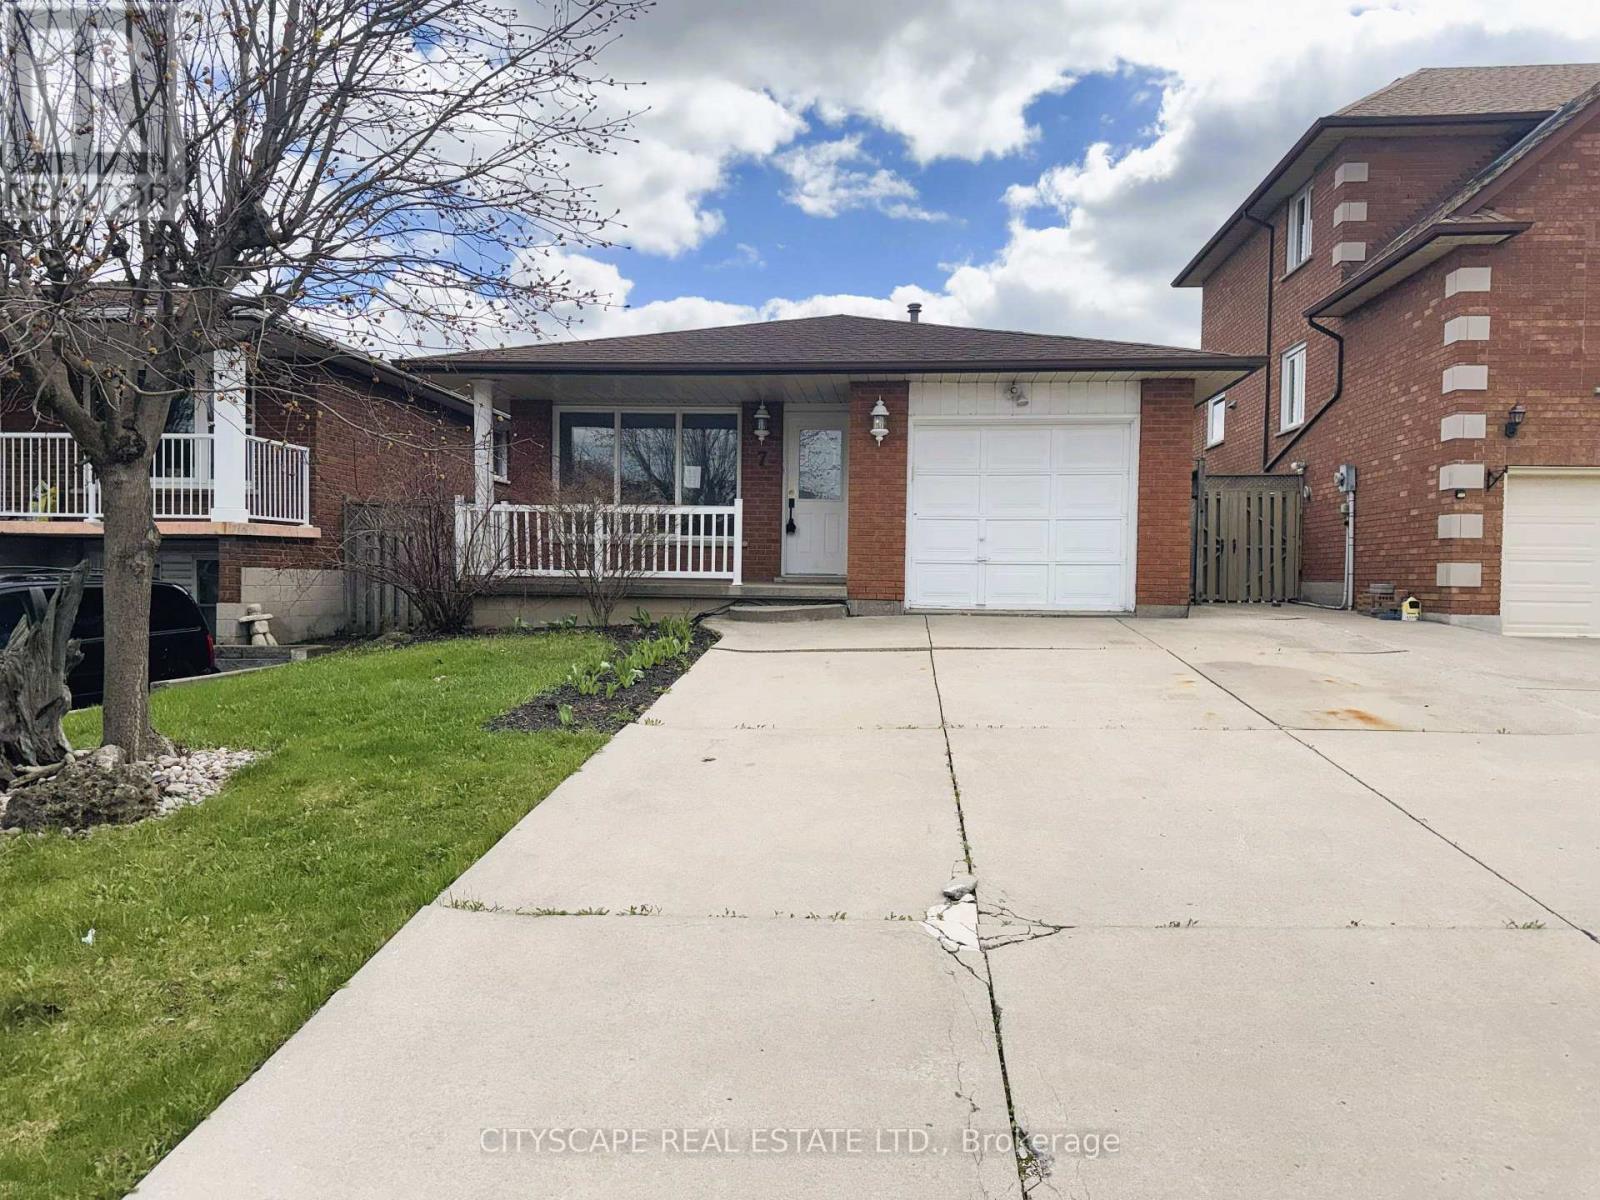
Single-story exterior featuring masonry siding, a concrete front porch with ornamental balusters, asphalt driveway, and a wood privacy fence
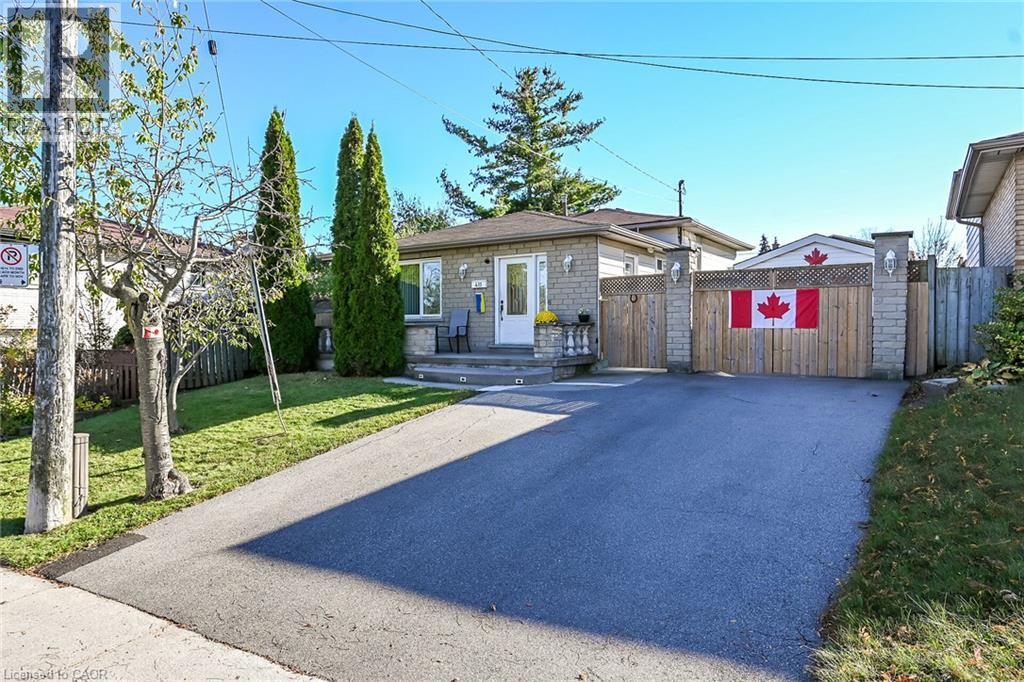
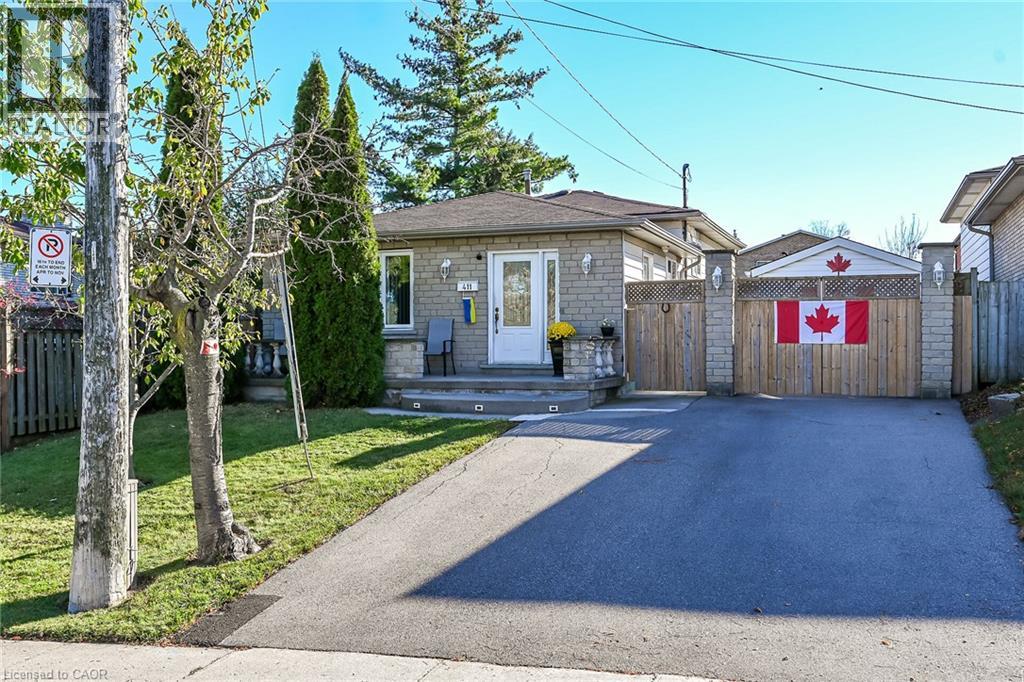
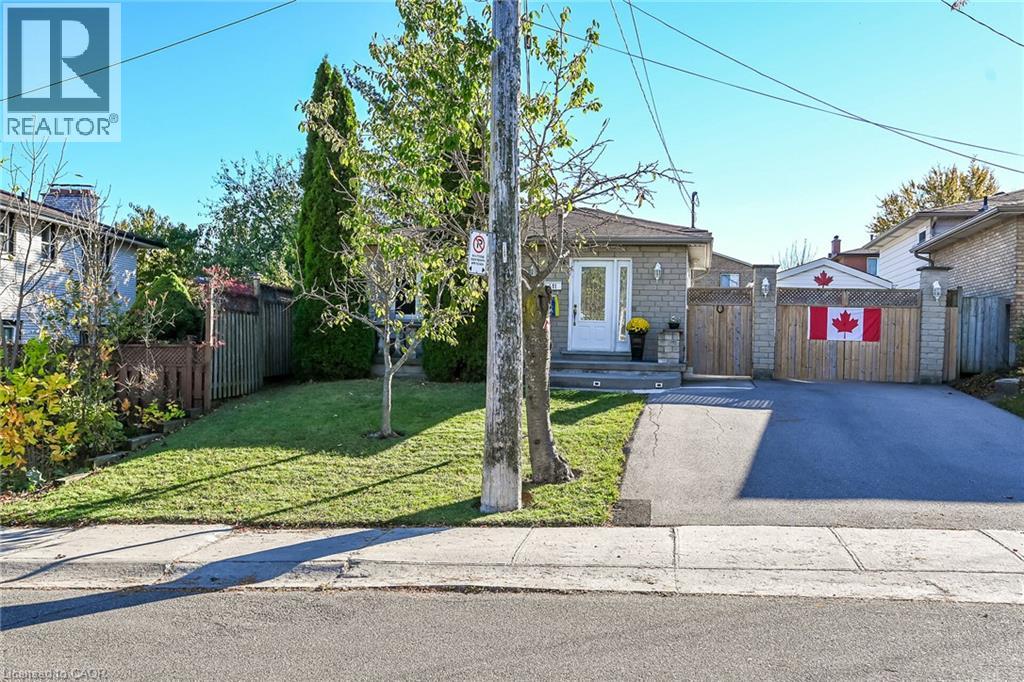
Single-story masonry exterior featuring a private asphalt driveway, integrated wood-panel fencing with stone pillars, and mature landscaping
Single-story masonry exterior featuring a covered front porch, asphalt driveway, and private gated side access
Stone veneer exterior featuring a covered front porch with recessed stair lighting, wood-finished fencing, and mature landscaping
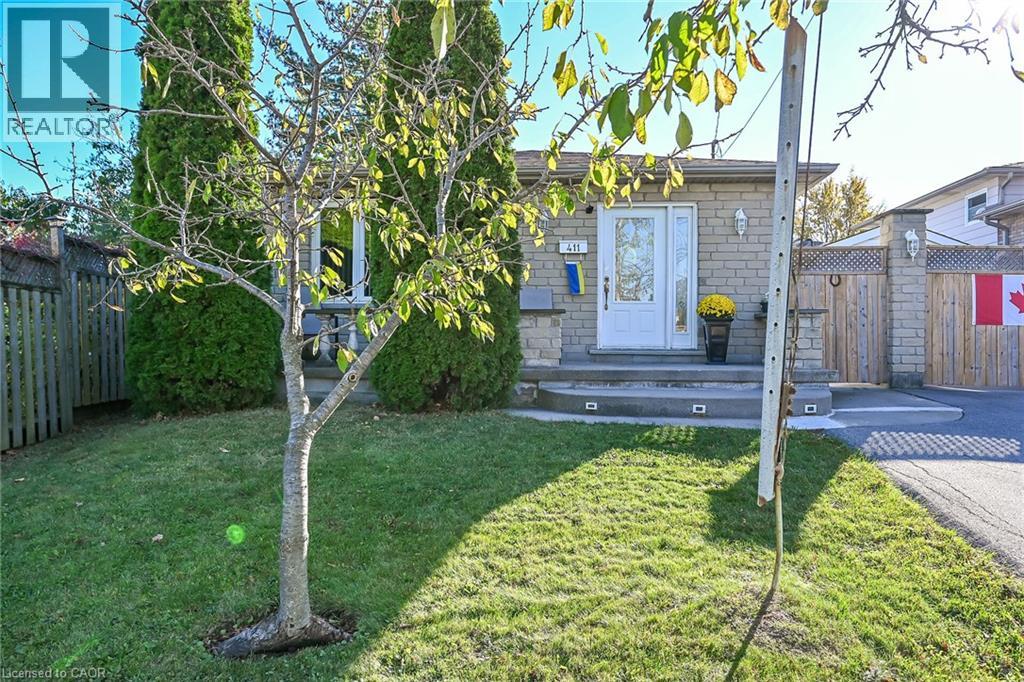
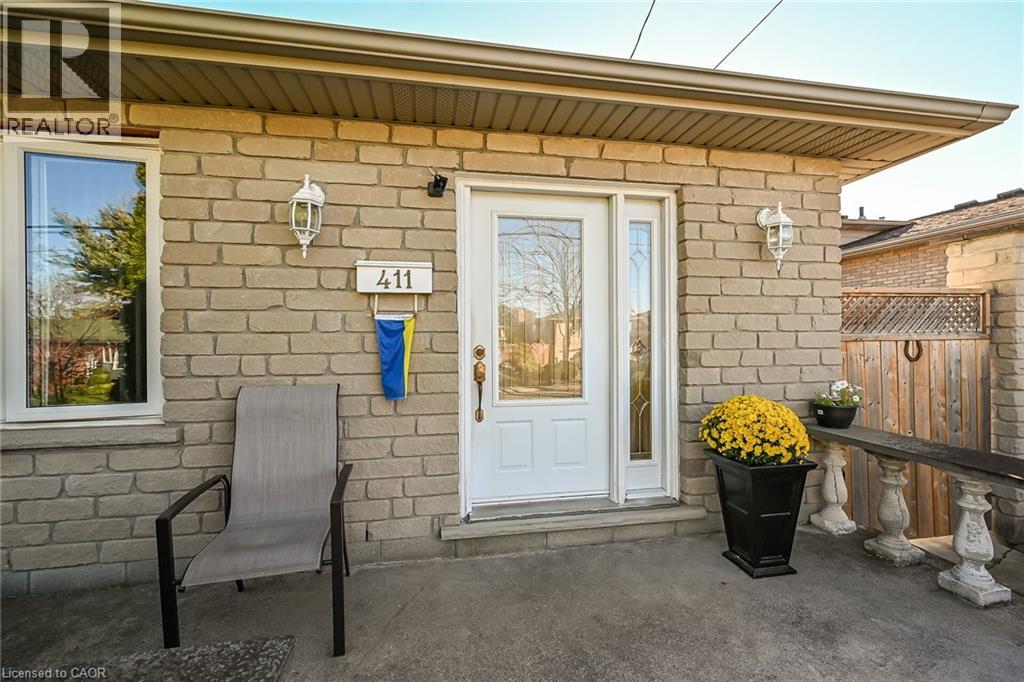
Stone masonry exterior facade with a concrete front porch, white entry door featuring decorative glass inlay, sidelight window, and wall-mounted exterior light fixture
Exterior entrance featuring a light-colored masonry facade, a white entry door with an integrated glass sidelight, stone-finish porch, and dual wall-mounted coach lights
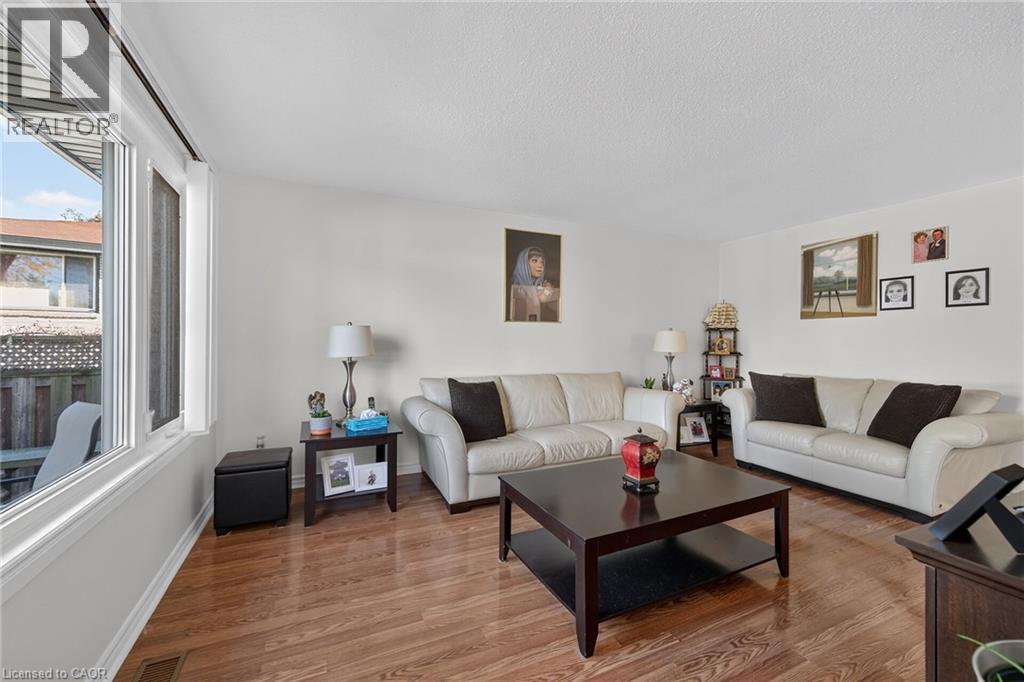
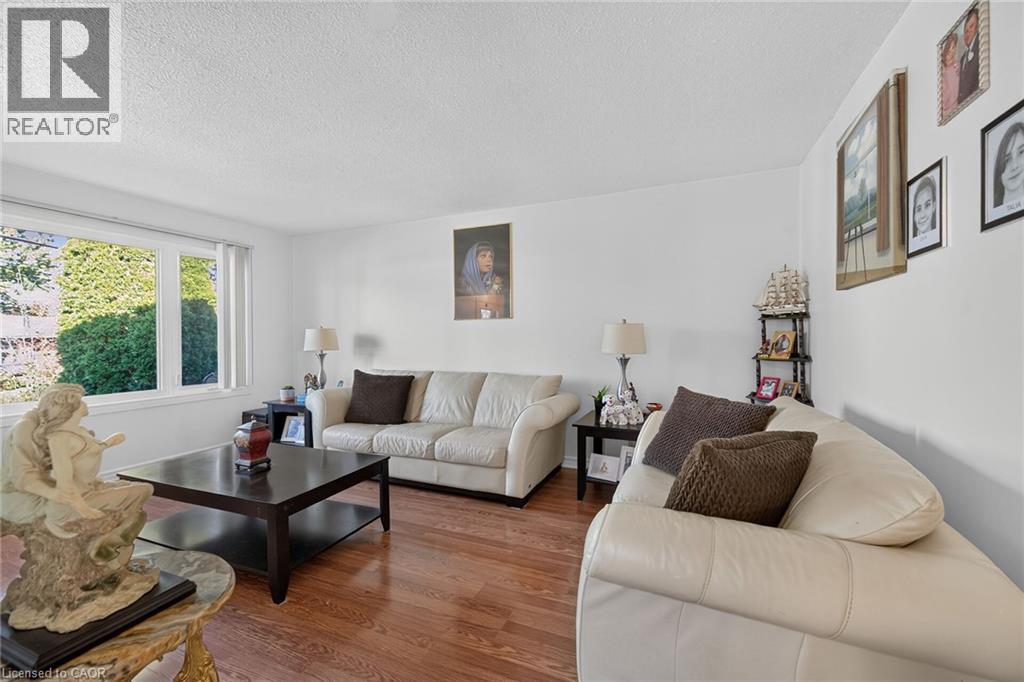
Living space featuring wood-finish flooring, neutral walls, and a large multi-pane window
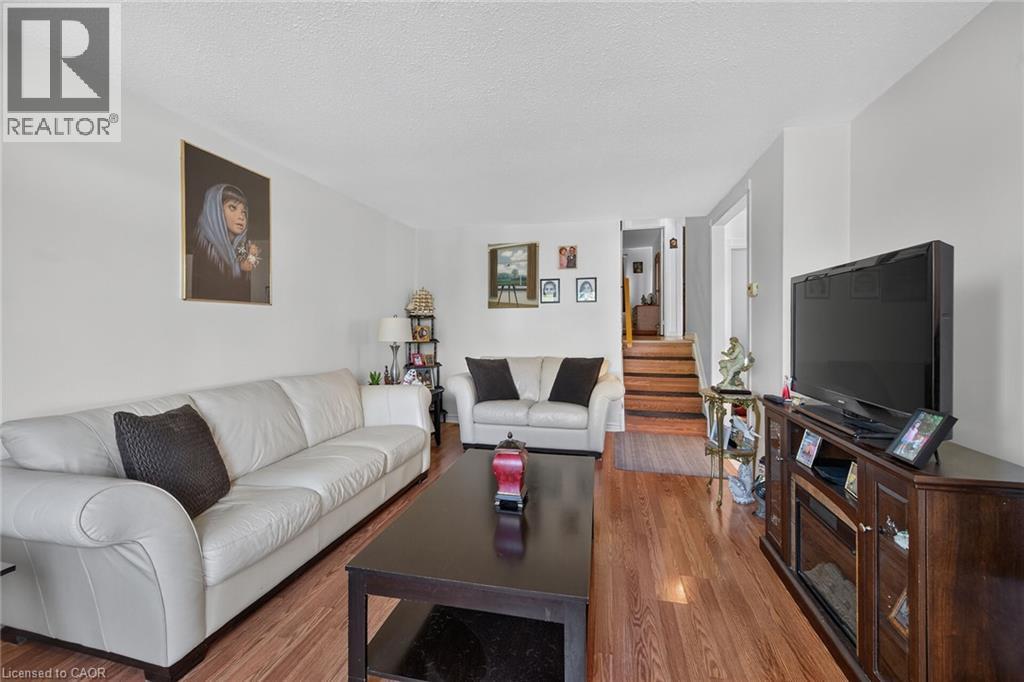
Living area featuring wood-finish flooring and a staircase with stained wood steps
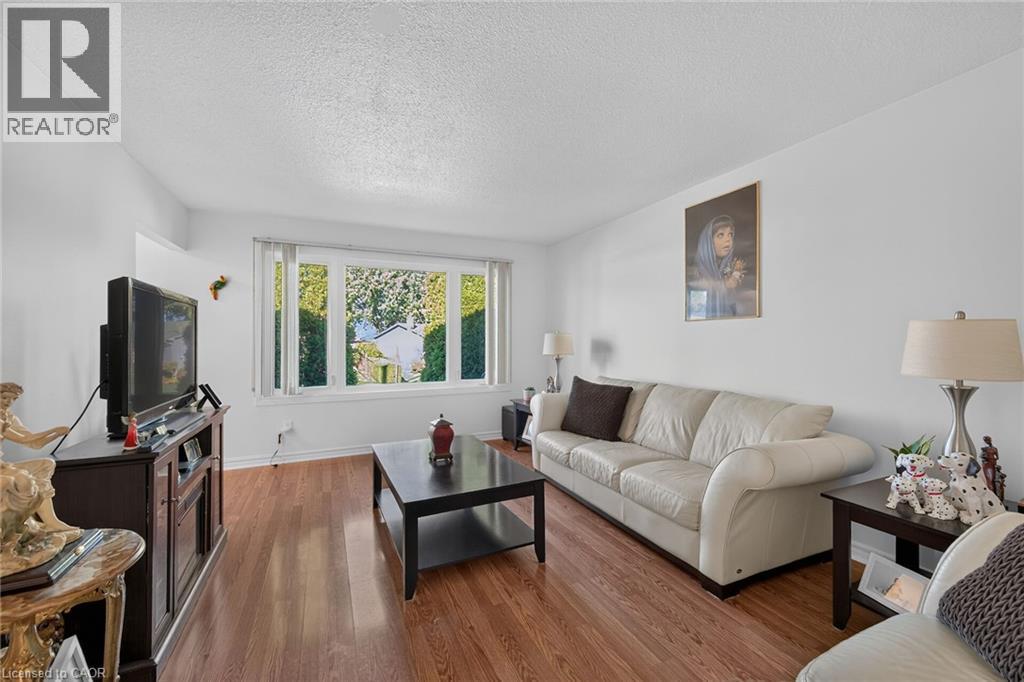
Living area featuring wood-finish flooring and a multi-pane window with vertical blinds
Living area featuring wood-finish flooring, white walls, and a multi-pane window with vertical blinds
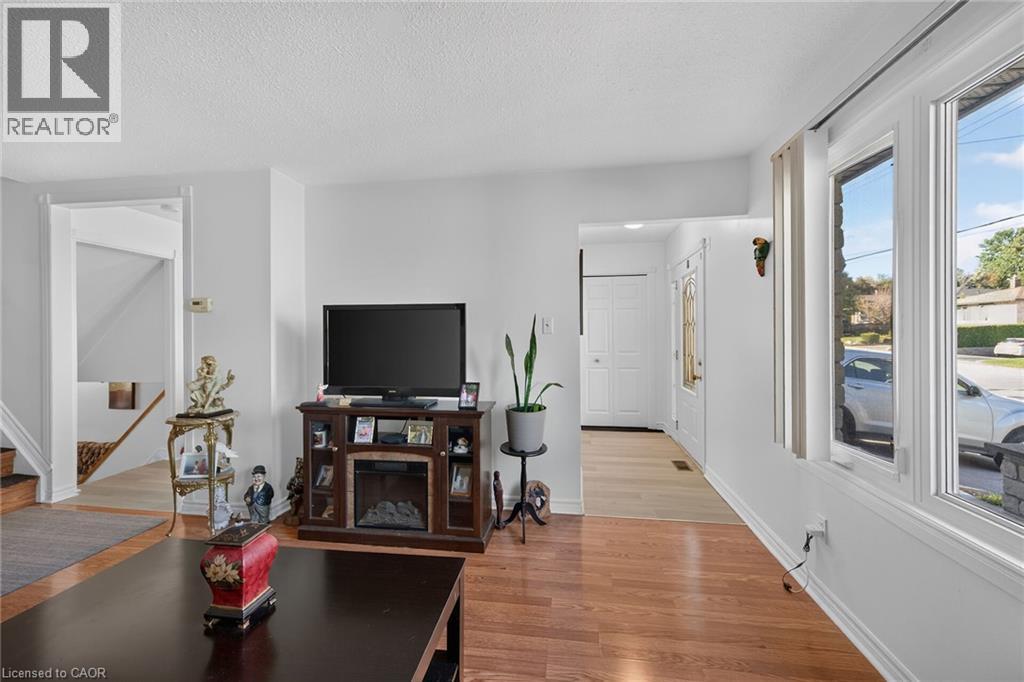
Living area featuring wood-finish flooring, a large bay window, and a paneled entry door with glass inserts
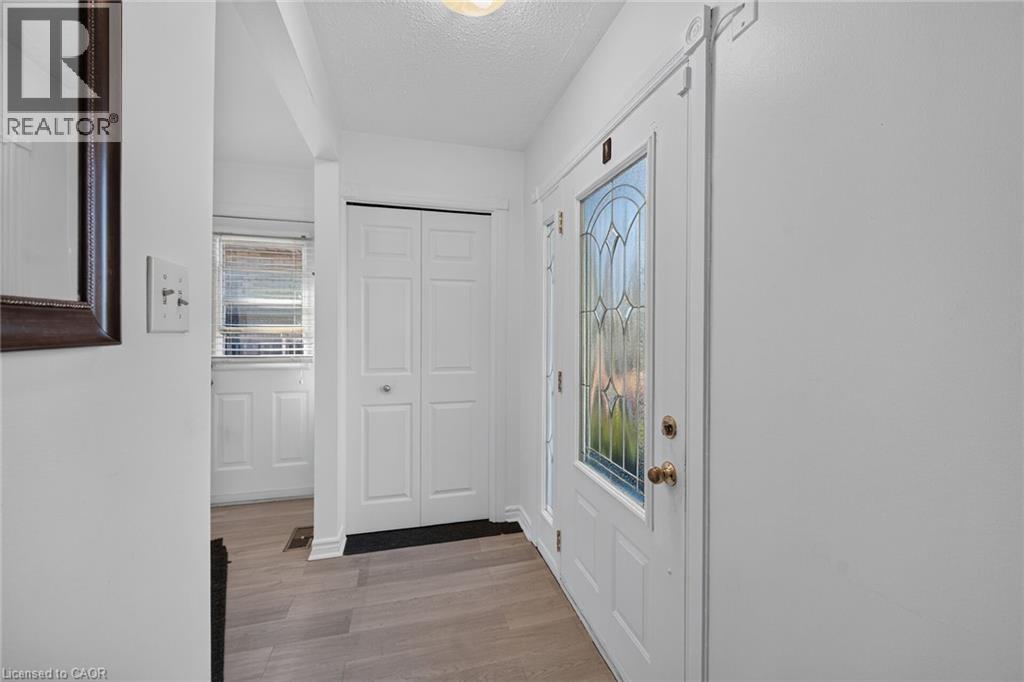
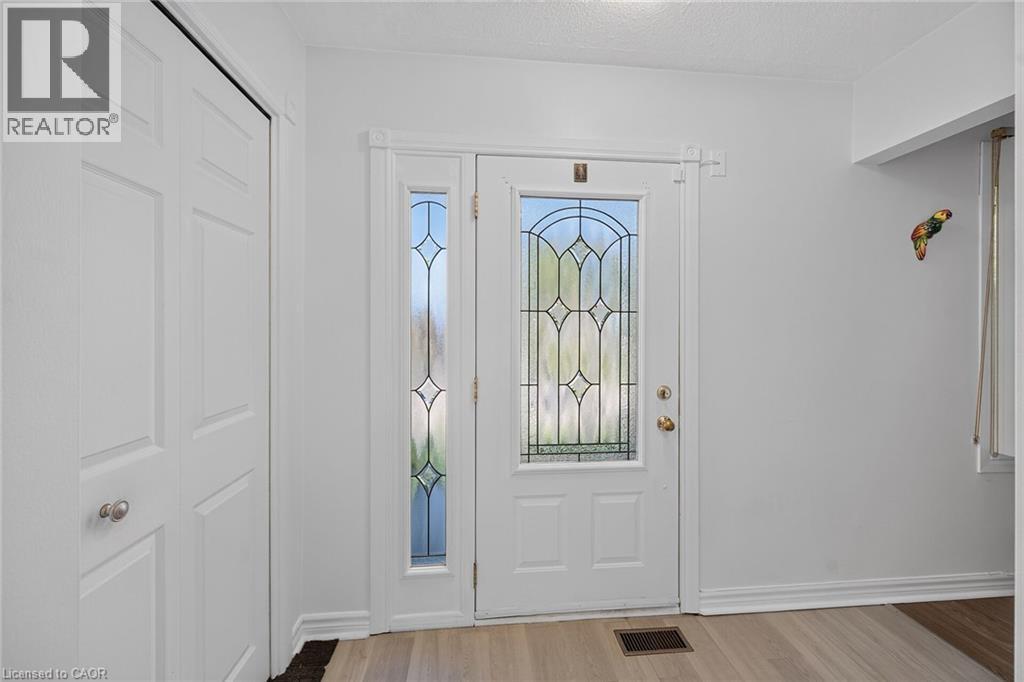
Entryway featuring a solid door with decorative leaded glass inserts, a matching full-length sidelight, wood-finish flooring, and a multi-panel closet door
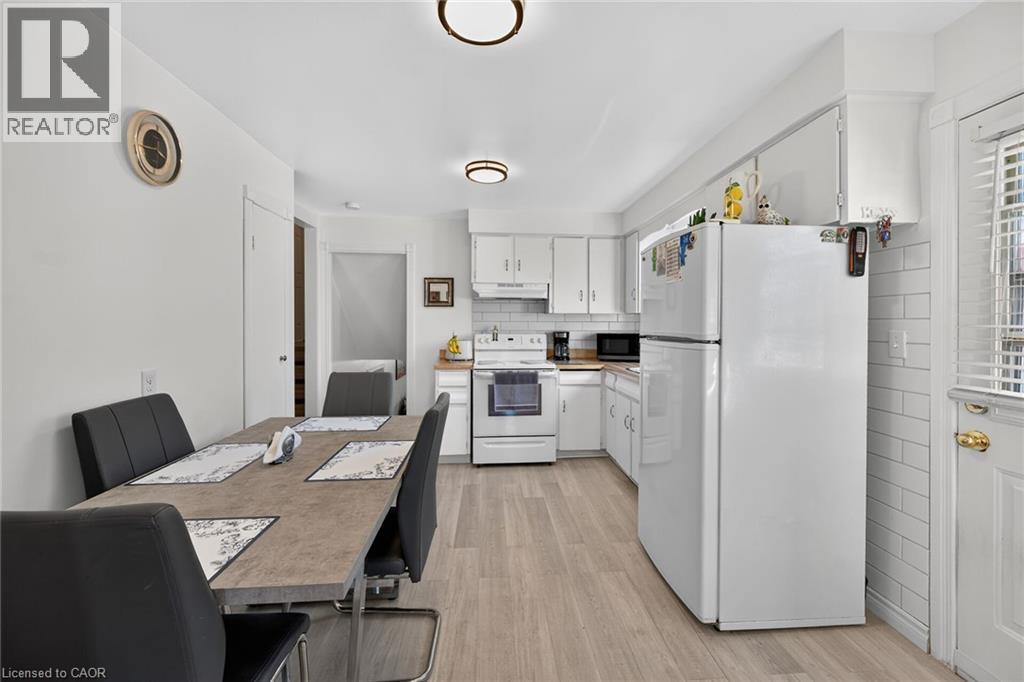
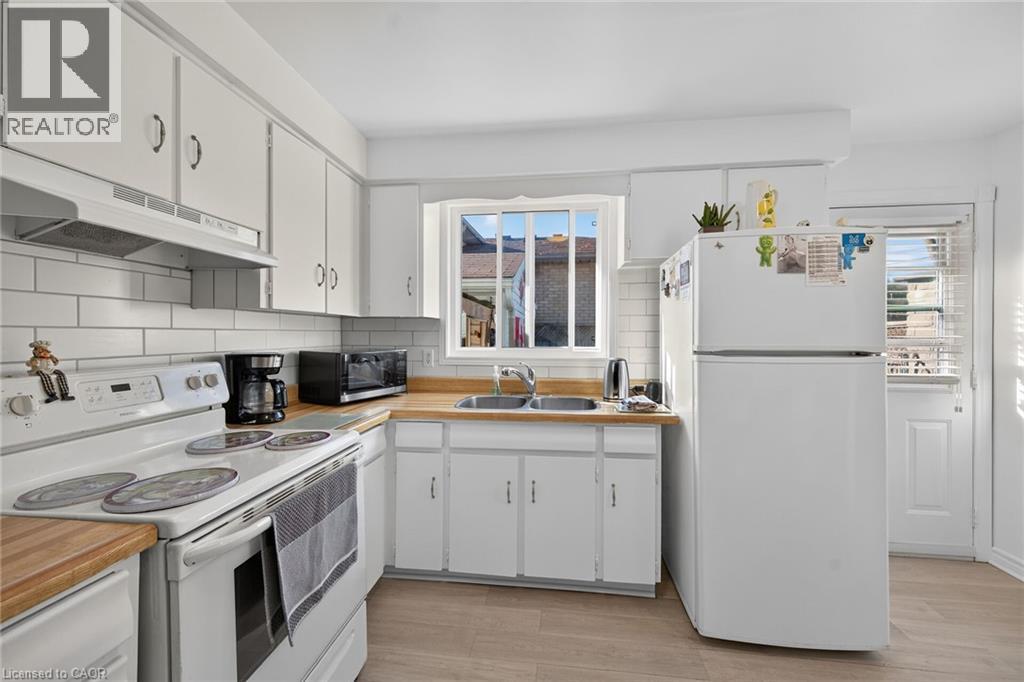
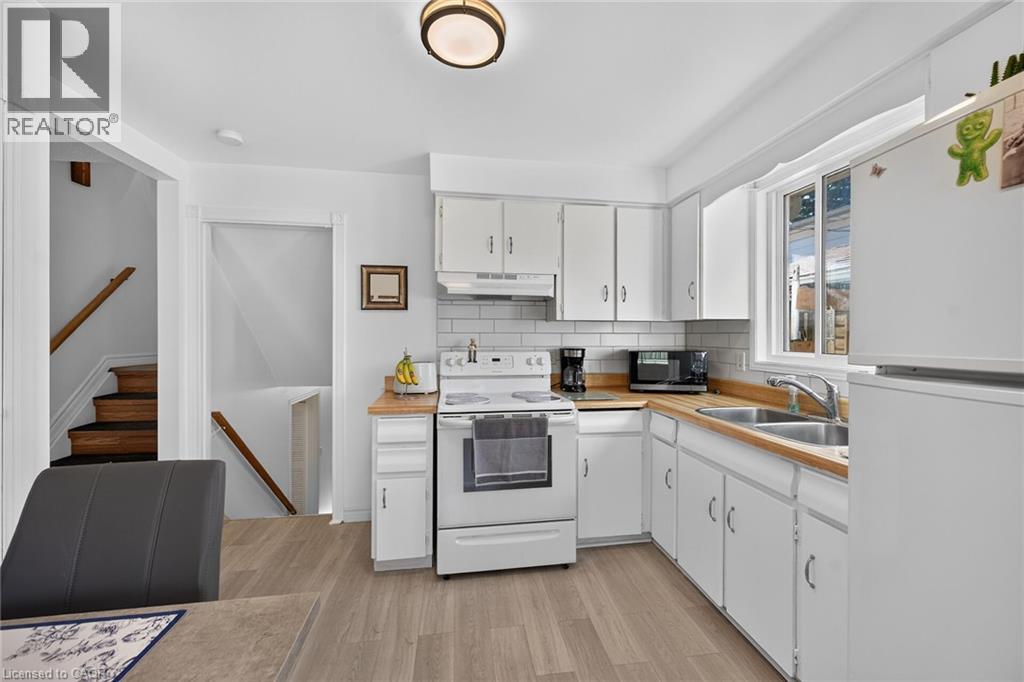
Kitchen featuring white shaker-style cabinetry, wood-finish flooring, white subway tile backsplash, and flush-mount ceiling lighting
Kitchen featuring wood-finish countertops, white cabinetry, light-toned wood-finish flooring, subway tile backsplash, and flush-mount lighting fixtures
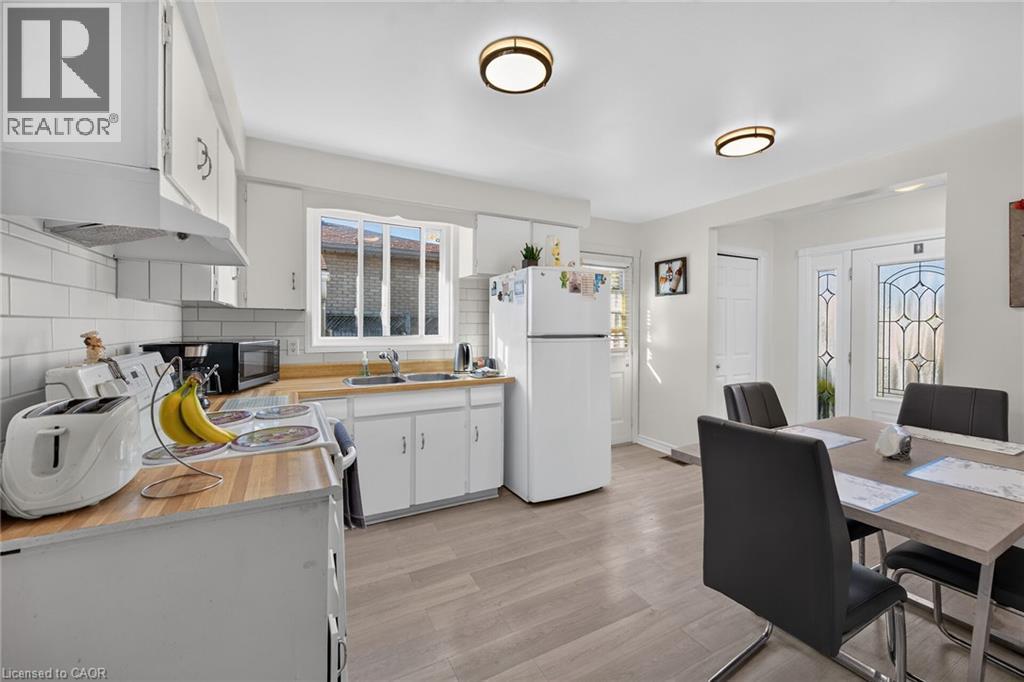
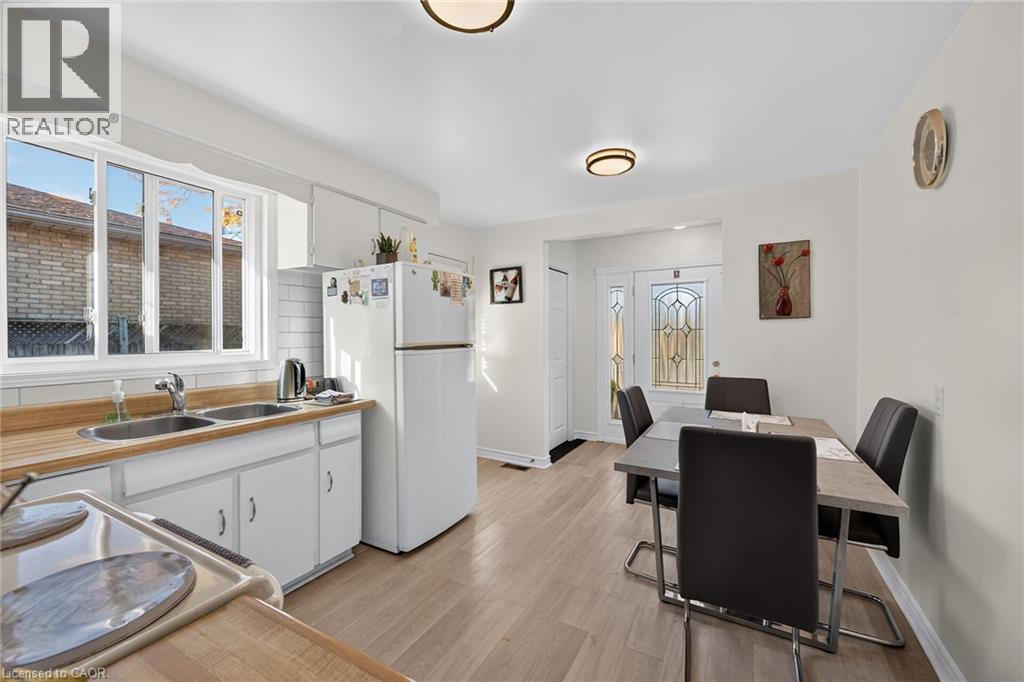
Kitchen featuring wood-finish flooring, wood-toned countertops, white cabinetry, a dual-basin stainless steel sink, and a decorative glass-panel exterior door
Kitchen featuring white cabinetry, wood-finish countertops, subway tile backsplash, dual-basin sink, and wood-finish flooring
Kitchen featuring white cabinetry, wood-finish countertops, subway tile backsplash, stainless steel double-basin sink, and wood-finish flooring
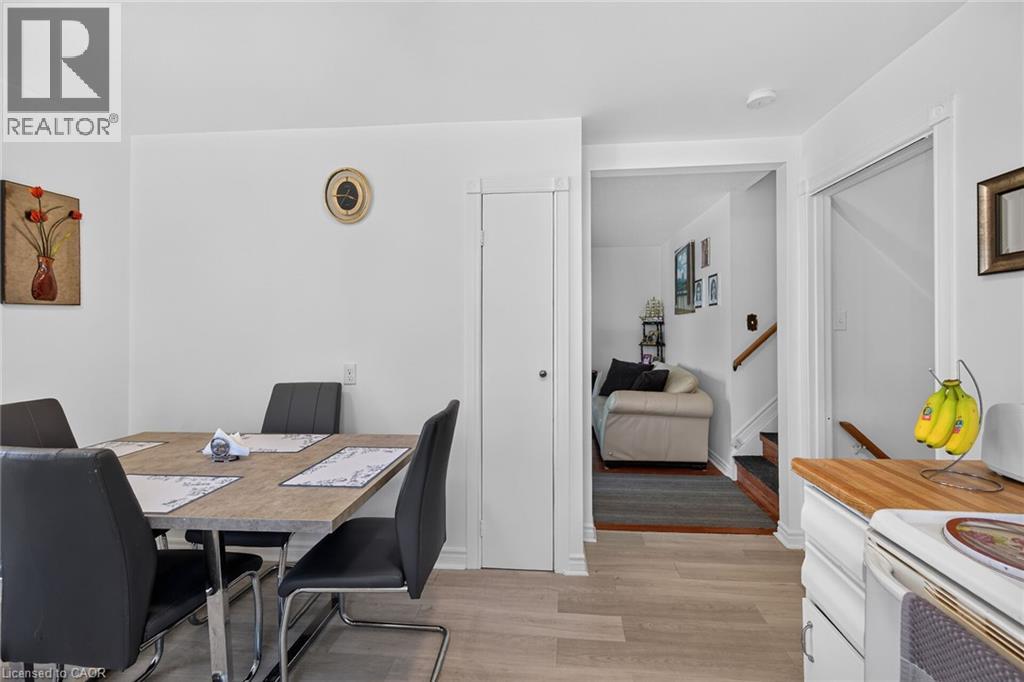
Neutral interior featuring wood-finish flooring, a tall built-in utility closet, and wood-surface kitchen cabinetry
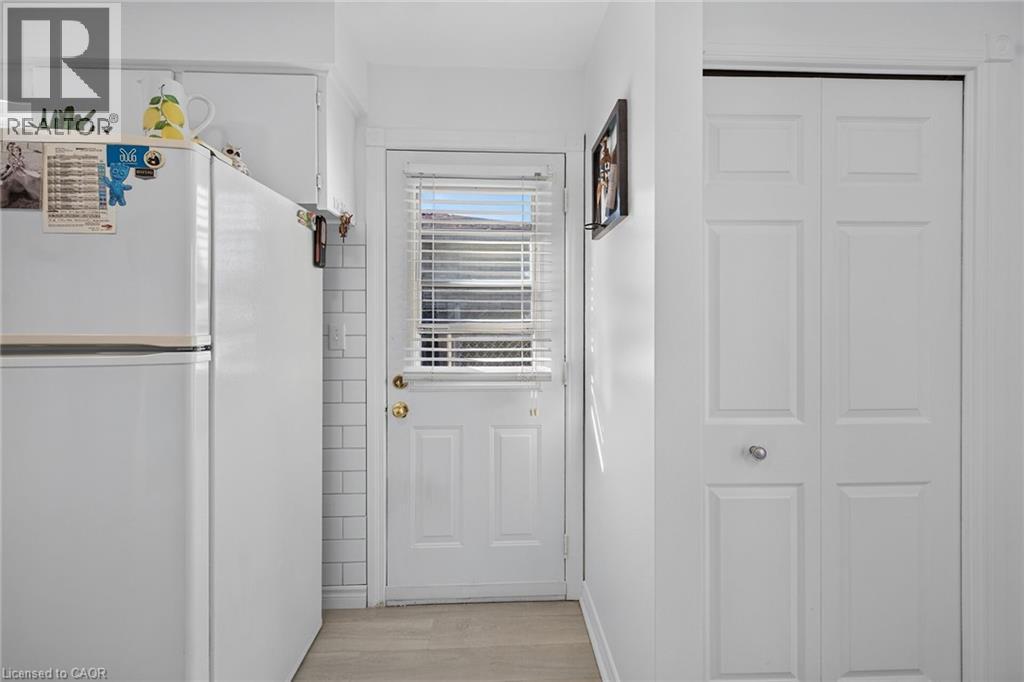
Exterior door with integrated window and horizontal blinds, white subway tile backsplash, and bifold closet doors
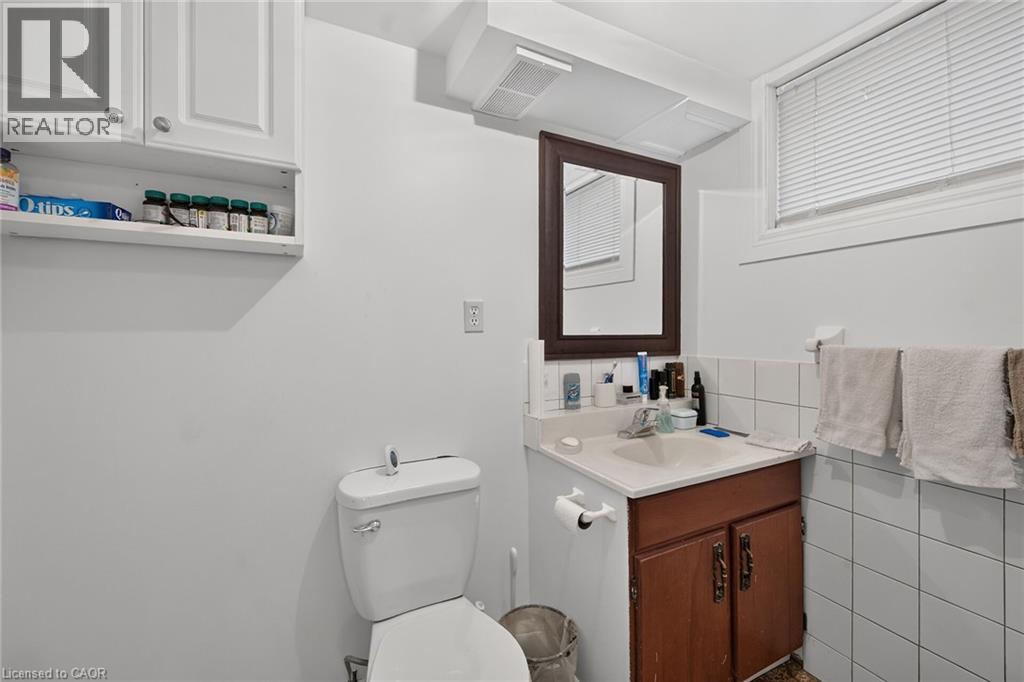
Bathroom featuring white cabinetry, integrated sink, wooden vanity base, framed mirror, and white wall-tiled surround
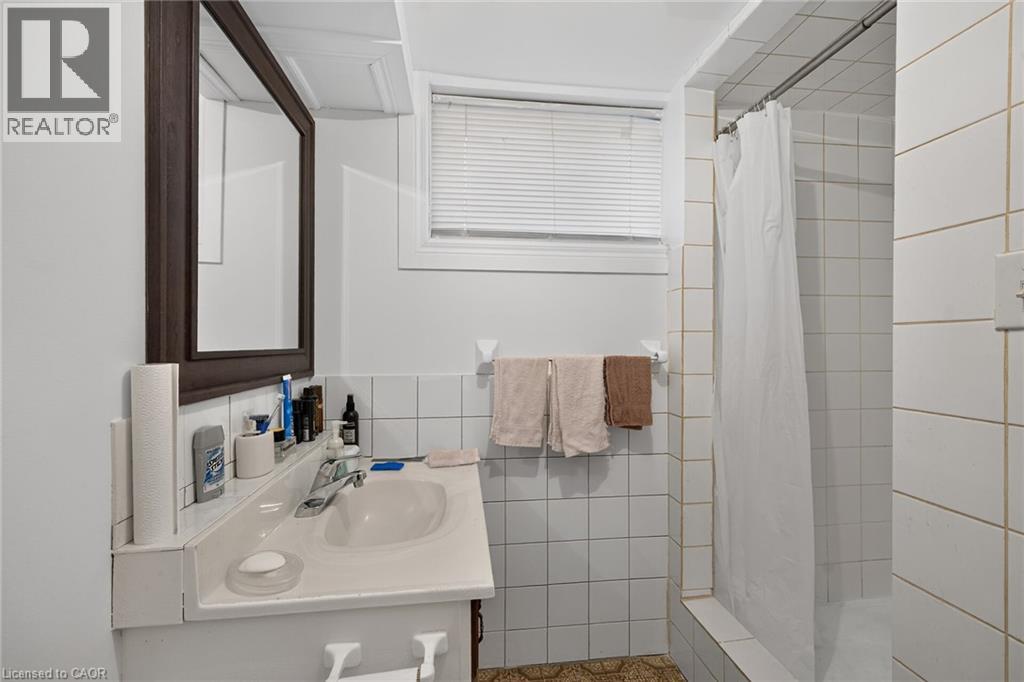
Bathroom featuring a vanity with an integrated sink, wall-mounted mirror, inset shower with white wall tiling, and a window with fitted blinds
Room featuring wood-finish flooring and a central ceiling-mounted light fixture
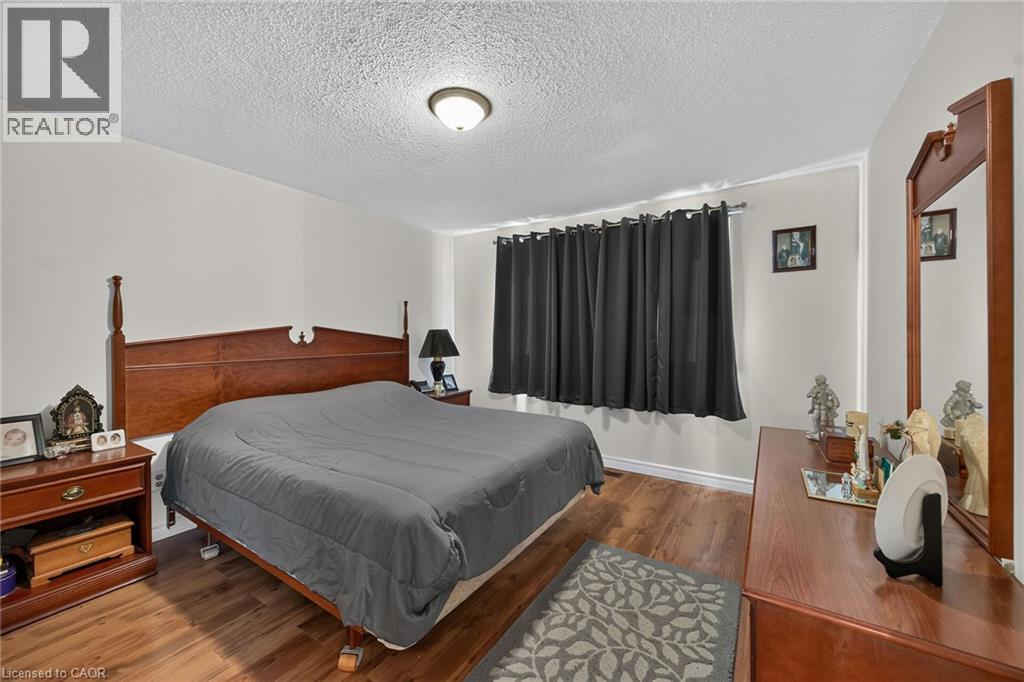
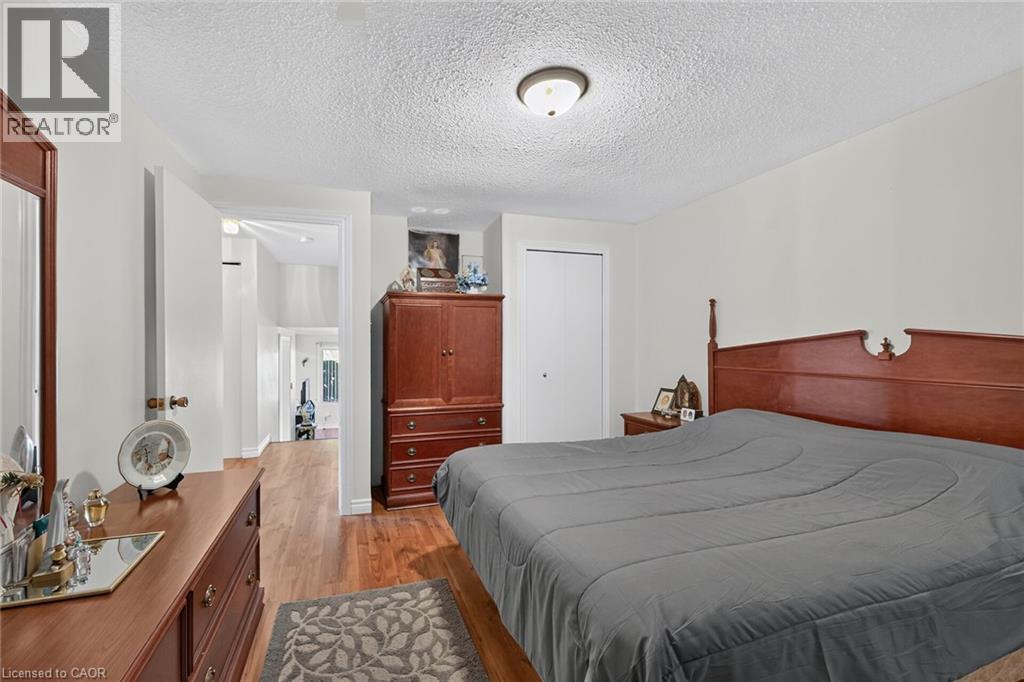
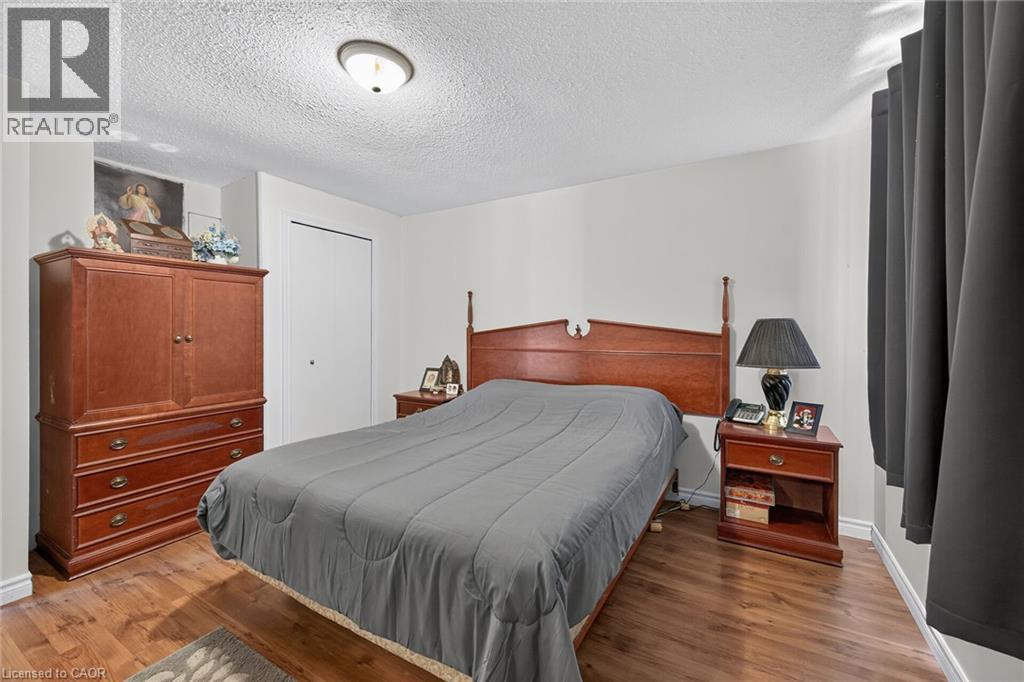
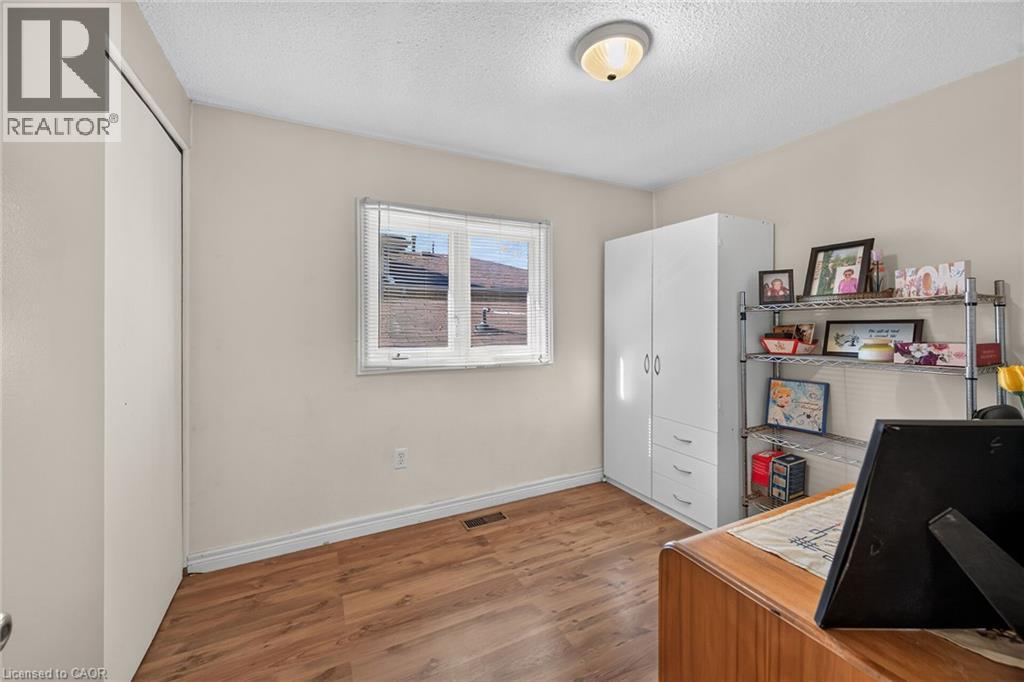
Bedroom featuring wood-finish flooring, a flush-mount light fixture, and a reach-in closet with white doors
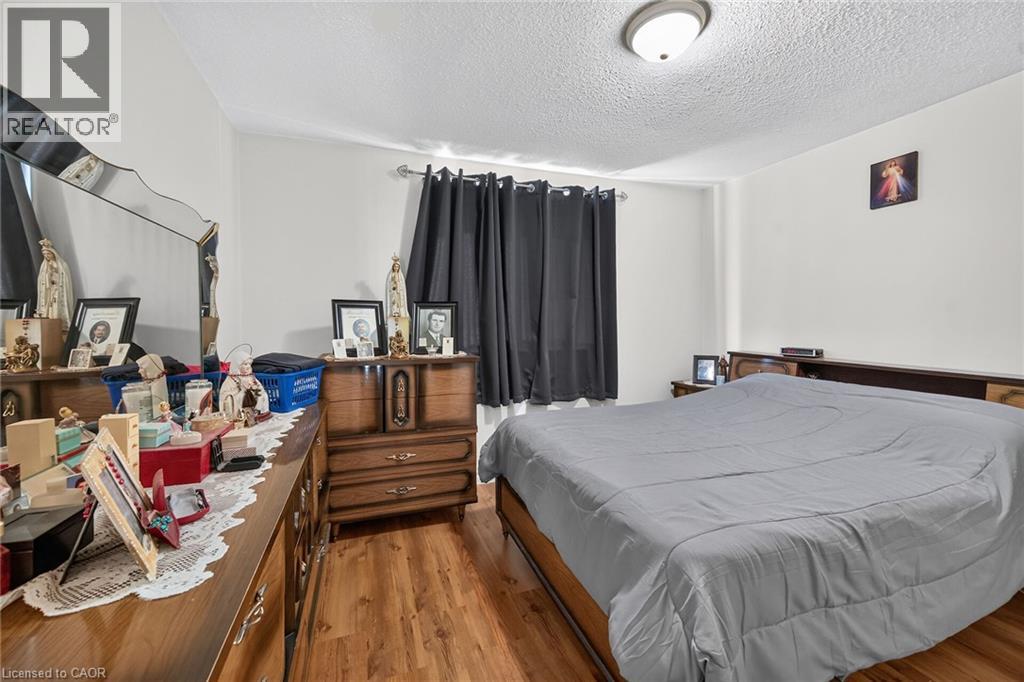
Wood-finish flooring, ceiling-mounted light fixture, and closet with sliding doors
Wood-finish flooring and a central ceiling-mounted dome light fixture
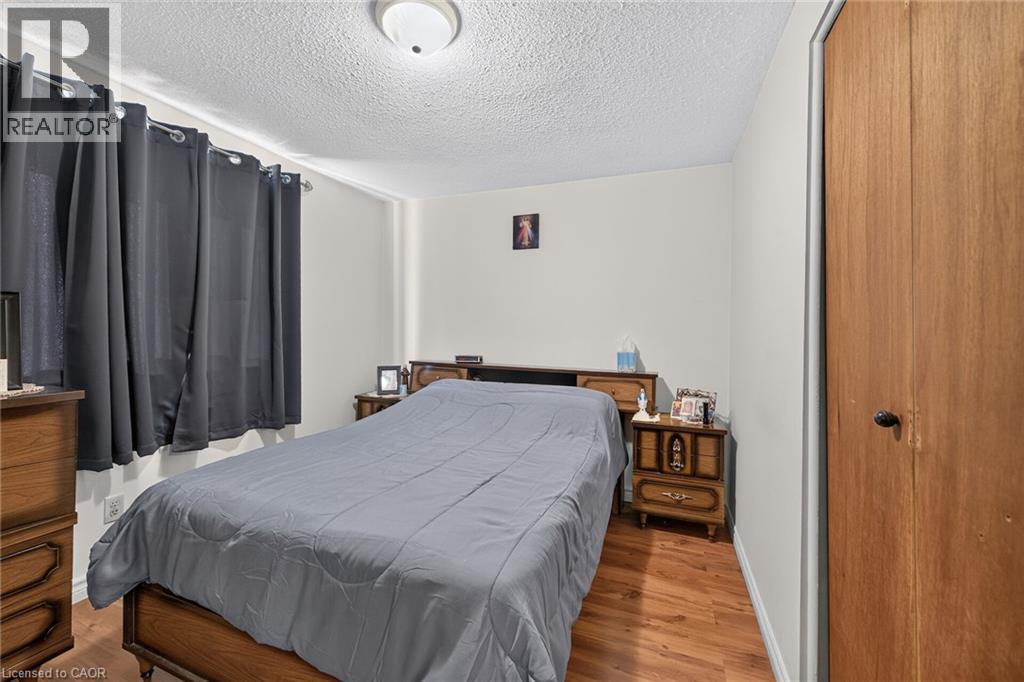
Wood-finish flooring, textured ceiling, flush-mount ceiling light fixture, and wooden closet door
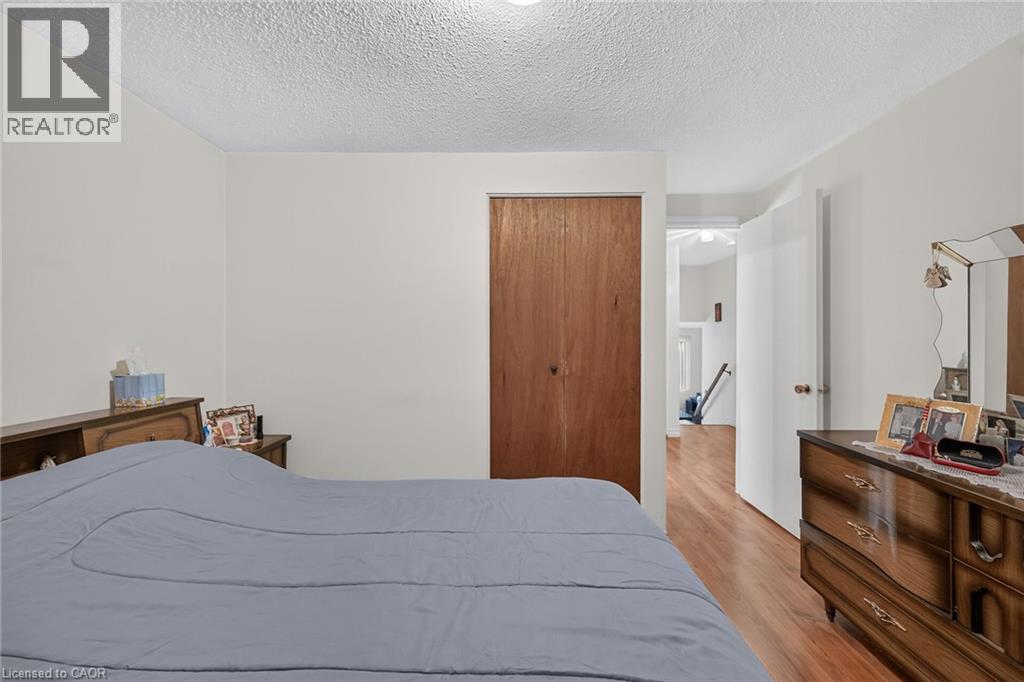
Room featuring wood-finish flooring, a wood-veneer closet door, and a textured ceiling
Neutral-toned interior room featuring wood-finish flooring, a single double-panel window, a sliding-door closet, and a flush-mount ceiling light fixture
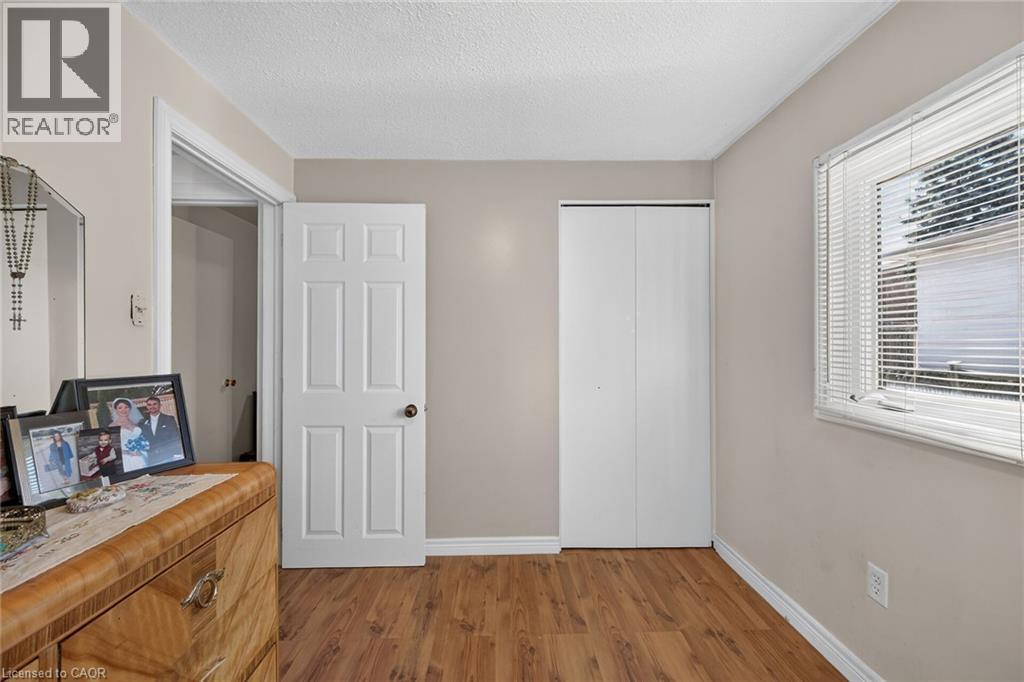
Wood-finish flooring, white six-panel interior door, and double-door closet with white finish
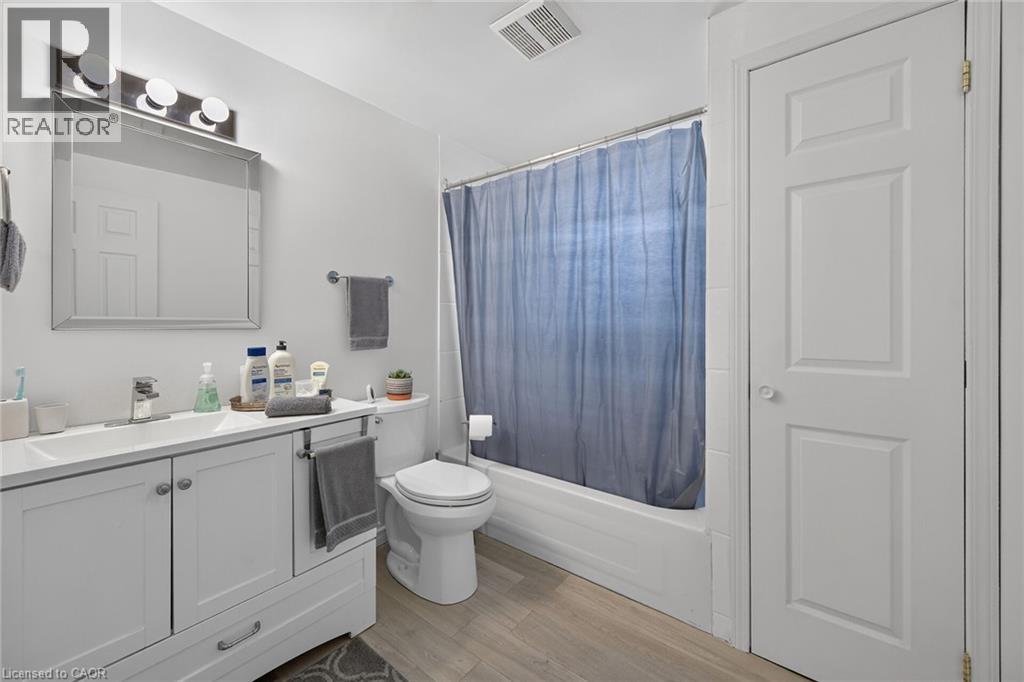
White vanity with a rectangular sink, integrated chrome faucet, framed vanity mirror with multi-bulb lighting, and wood-finish flooring
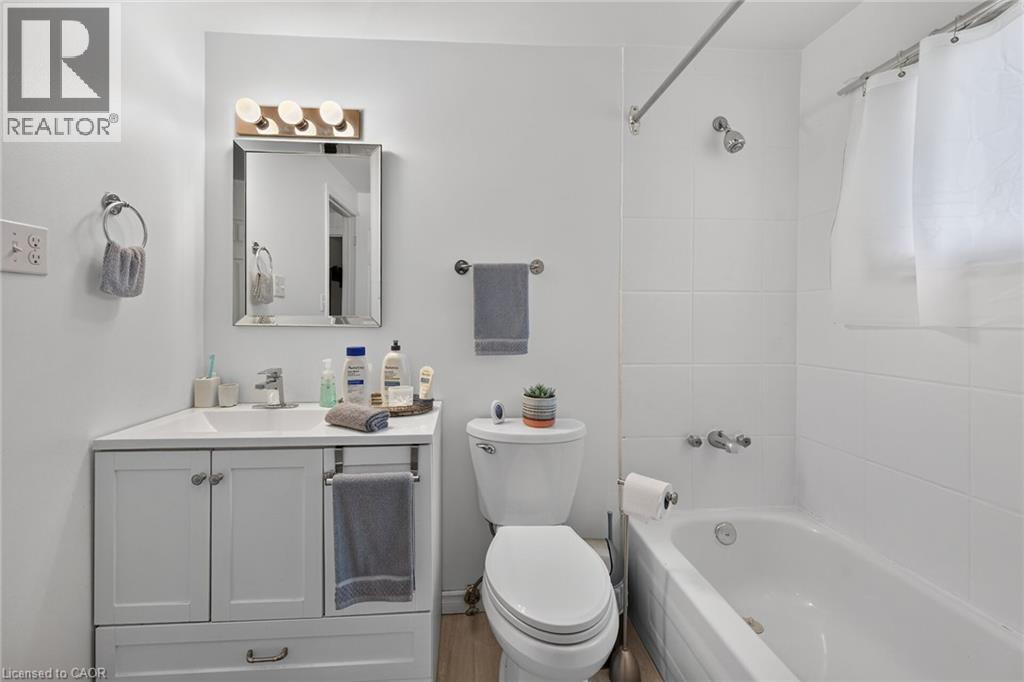
Bathroom featuring a white vanity with an integrated sink, polished chrome faucet, framed mirror, three-light fixture, and a tiled tub-shower combination
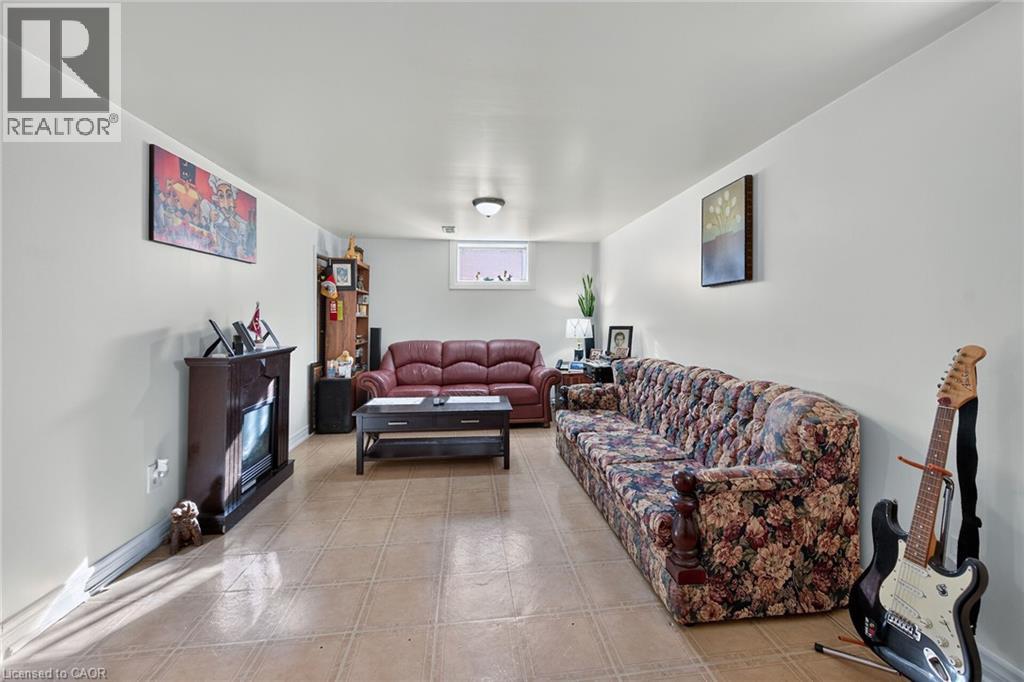
Interior space featuring tile flooring, neutral wall paint, a flush-mount ceiling light fixture, a small hopper-style window, and a built-in electric fireplace insert with a dark wood-finish mantel
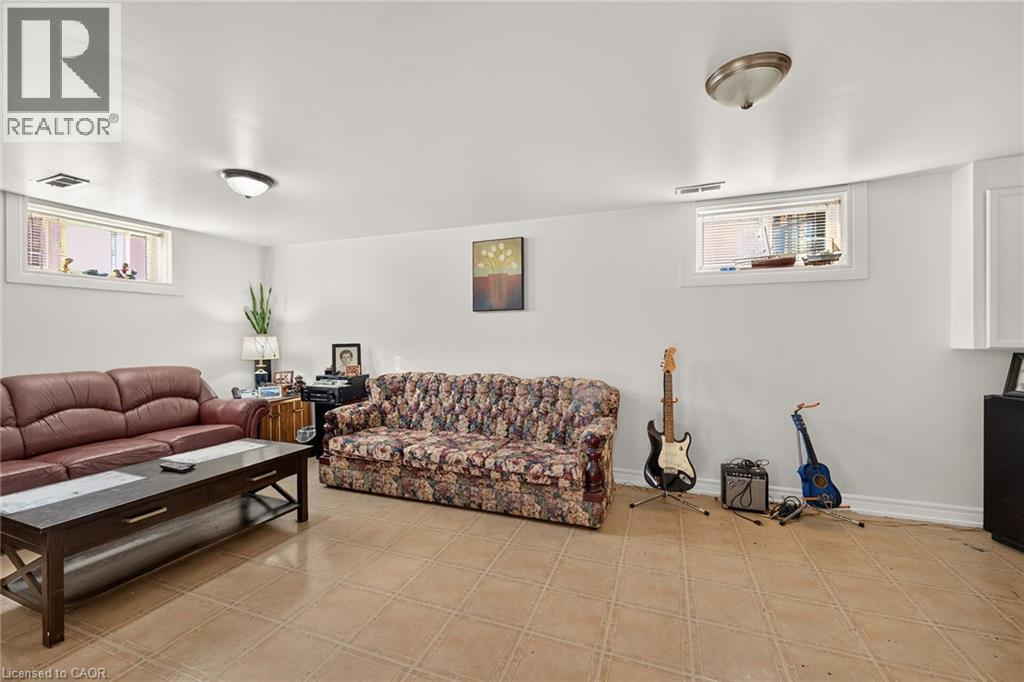
Neutral-toned ceramic tile flooring, dual recessed windows, and two flush-mount ceiling light fixtures
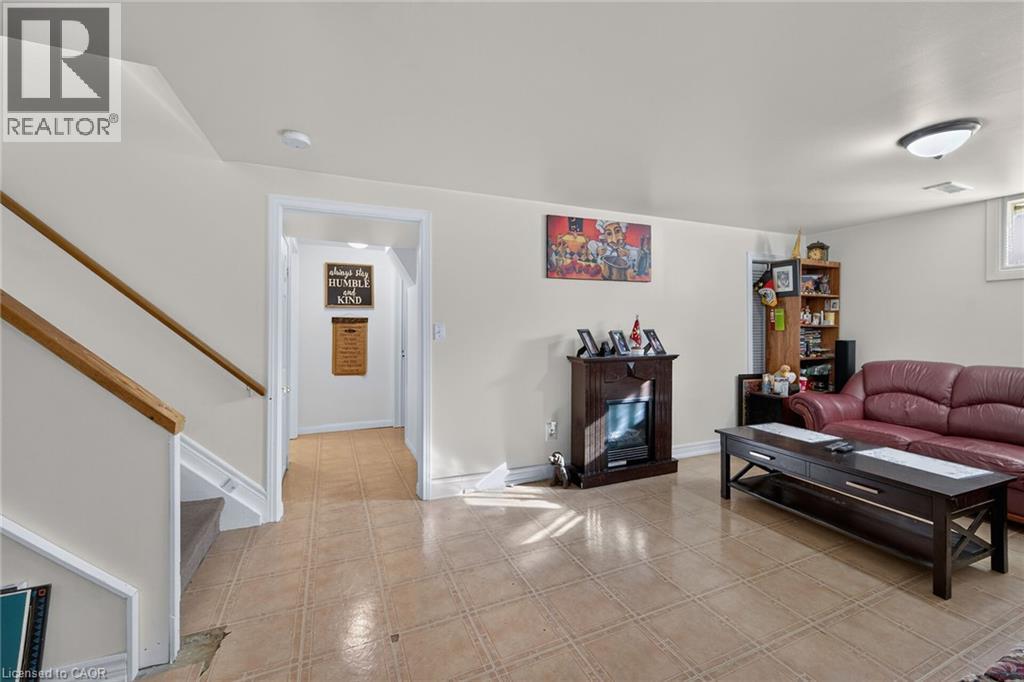
Open interior space featuring light-toned tile flooring, an electric fireplace with a dark wood-finish mantel, and a staircase with a wooden handrail
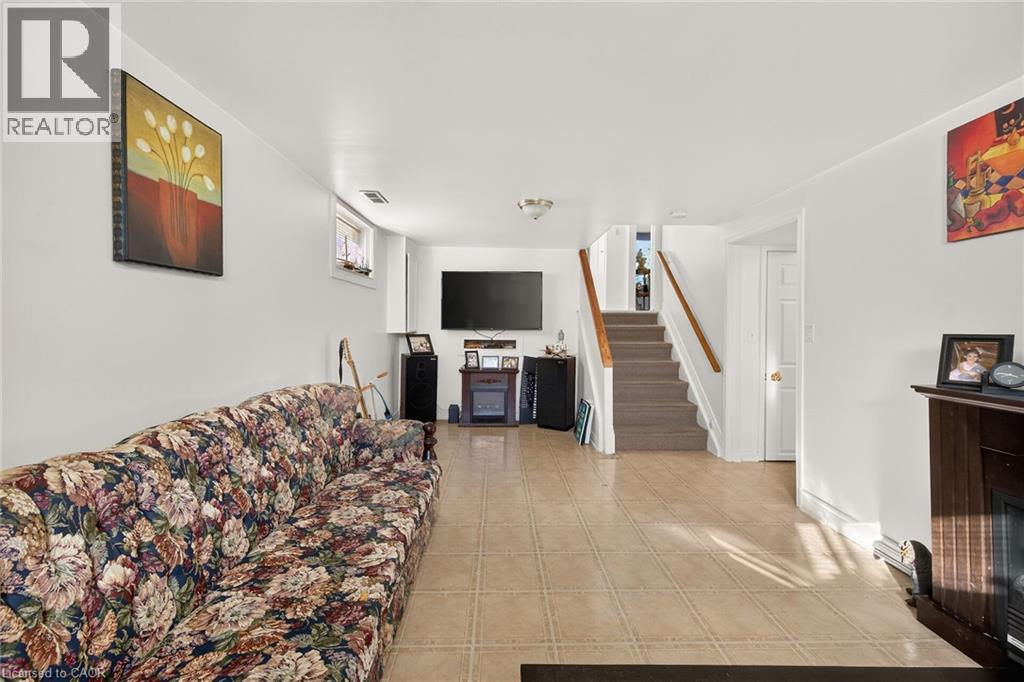
Neutral-toned tile flooring, staircase with wood-finish handrail, and recessed ceiling lighting
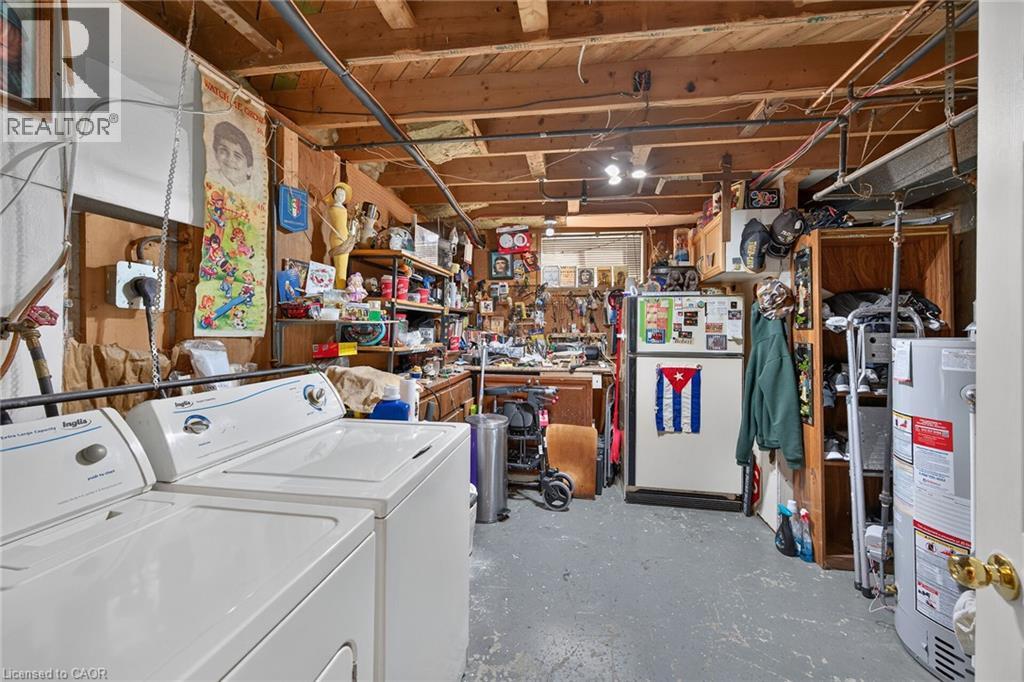
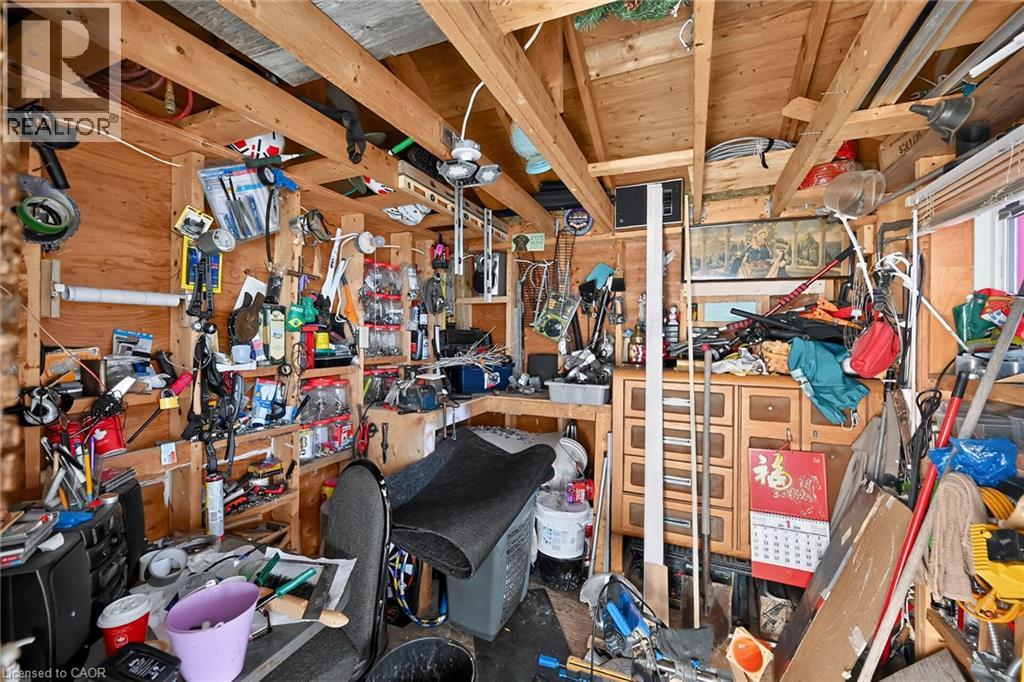
Utility space featuring exposed beam ceiling, painted concrete flooring, integrated laundry hookups, and built-in workbench cabinetry
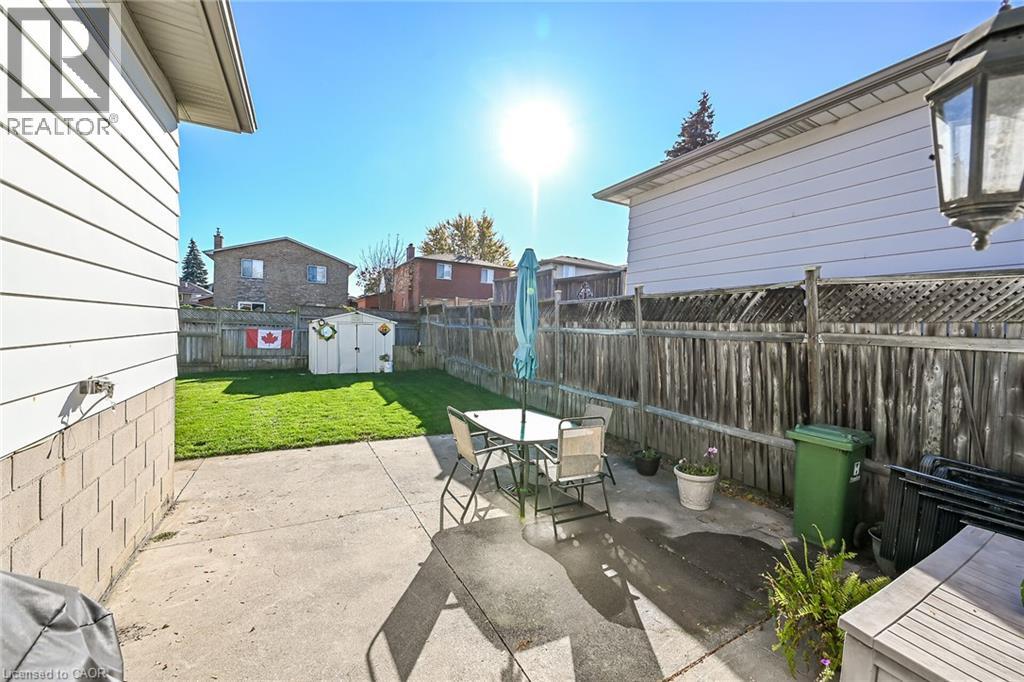
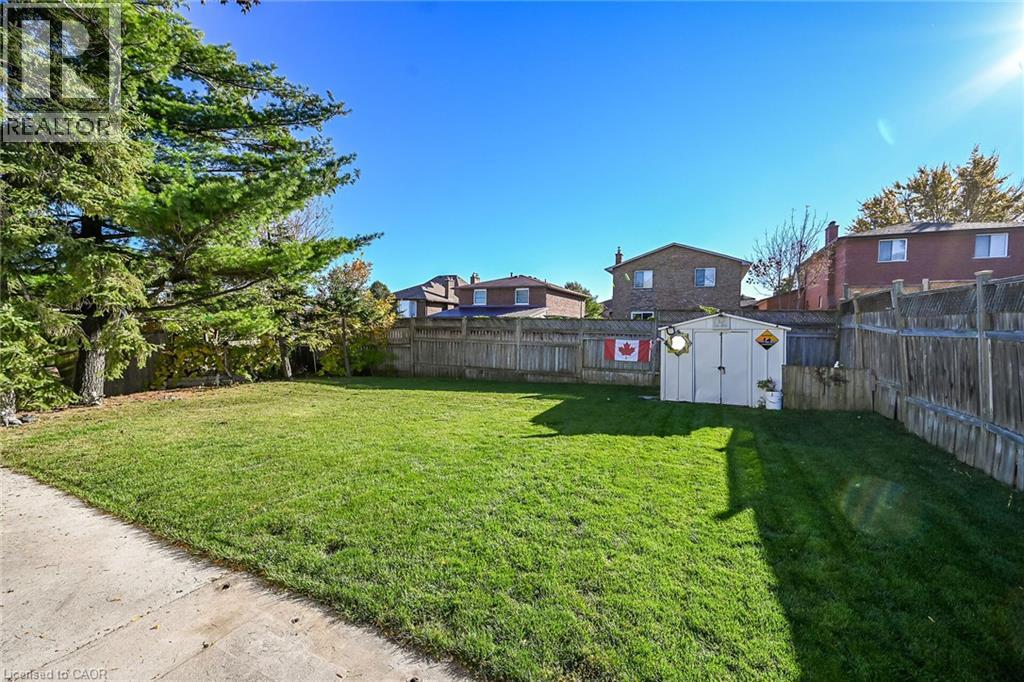
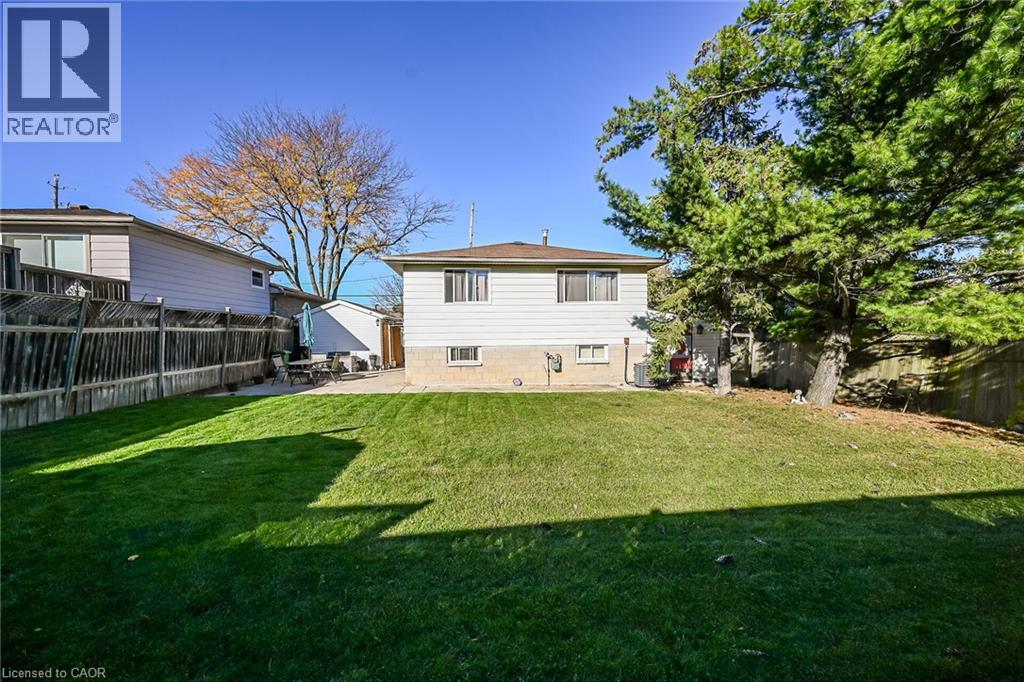
Fenced backyard featuring a concrete patio, green lawn, and storage shed
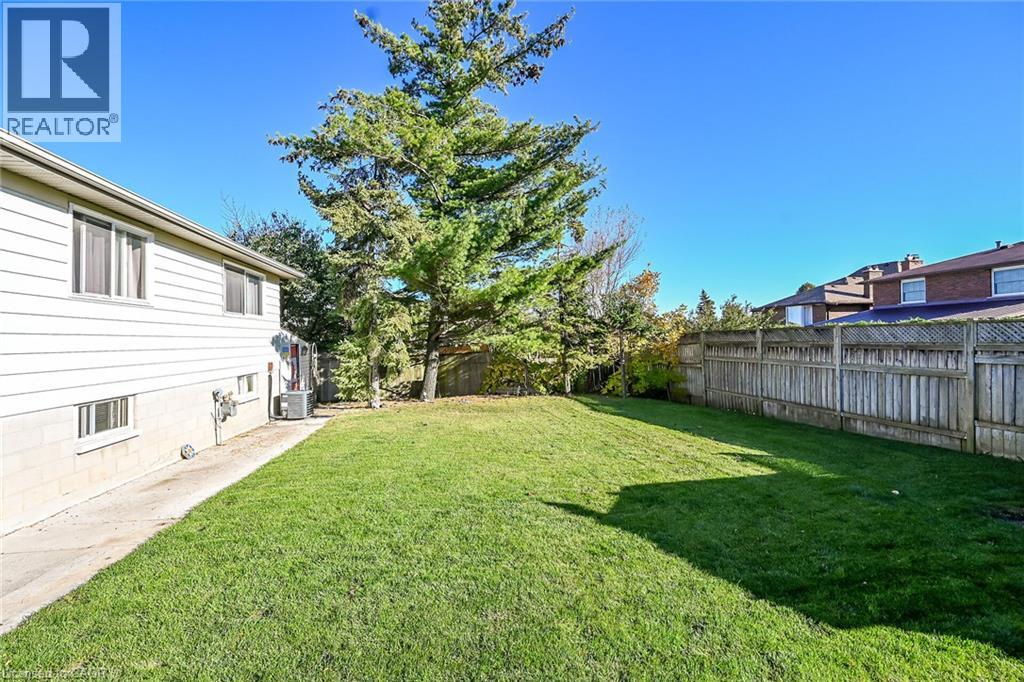
Expansive backyard featuring a manicured lawn, full wood-plank fencing, mature evergreen trees, and a detached storage structure
Rear yard featuring a manicured lawn, full-height perimeter wood fencing, mature evergreens, and concrete side walkway
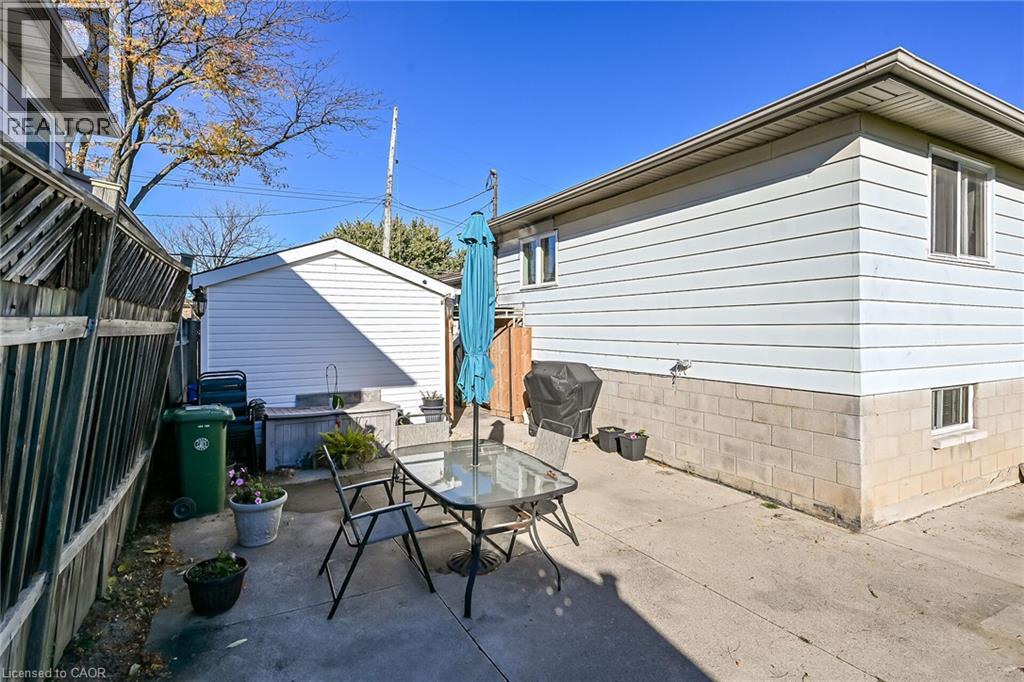
Concrete patio featuring a detached storage structure and privacy fencing
Spacious backyard featuring a manicured lawn, concrete patio, perimeter wood fencing, and mature trees
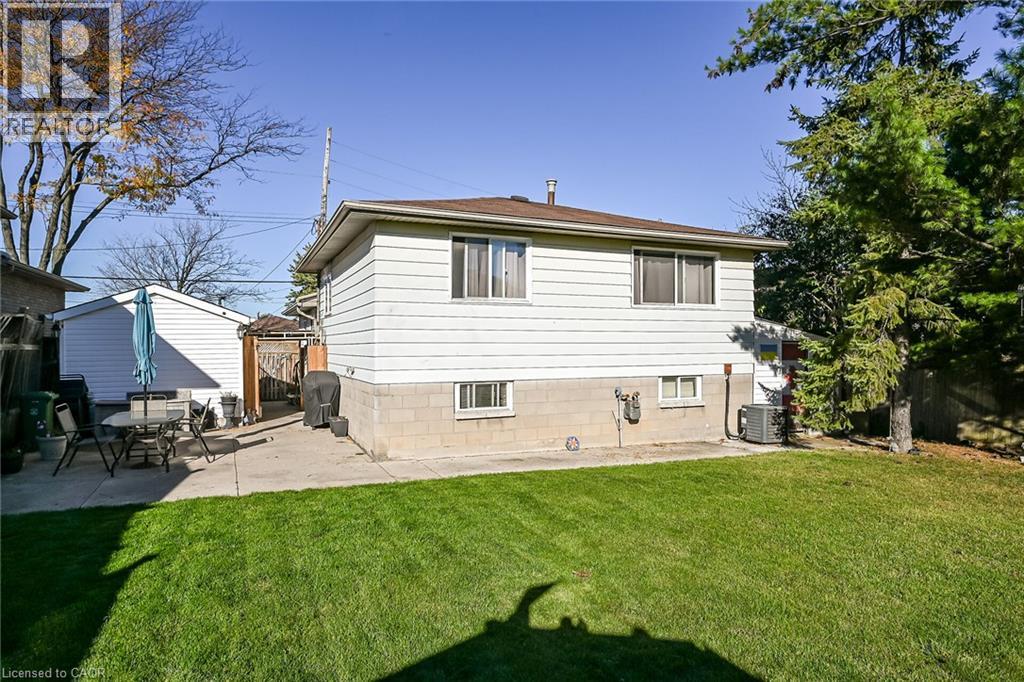
Rear exterior featuring light-colored horizontal siding, concrete masonry foundation, concrete patio, and fenced backyard with mature trees
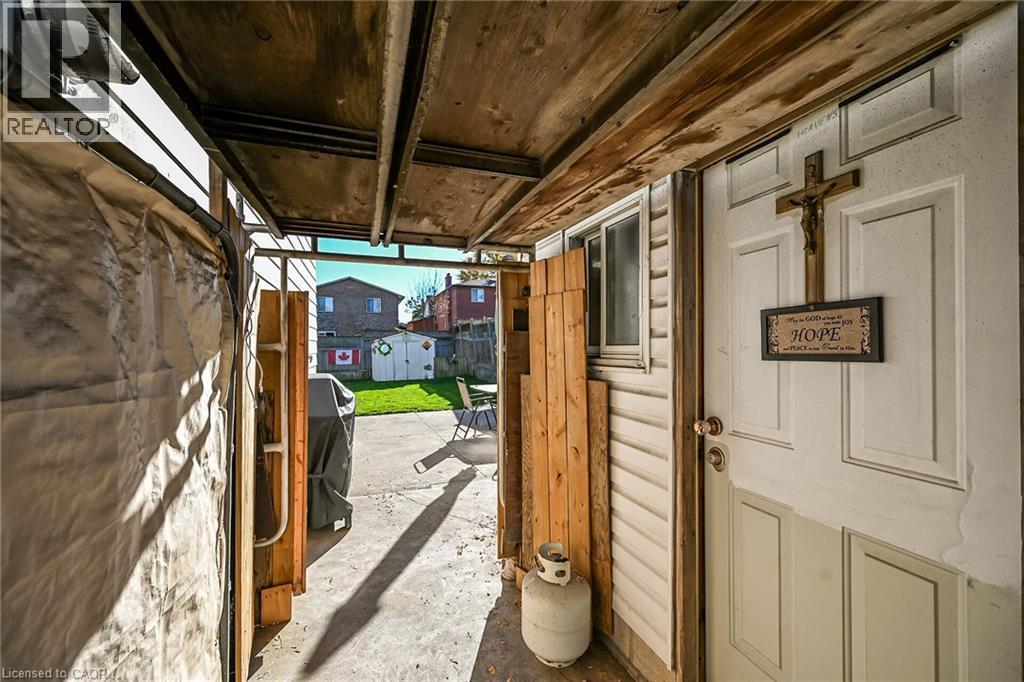
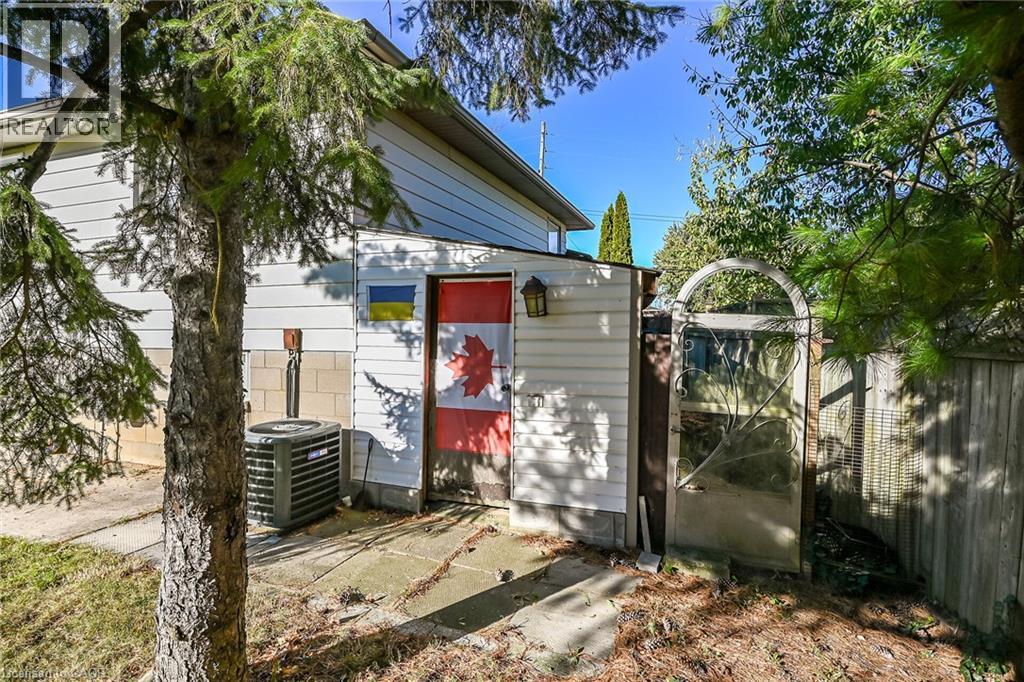
Exterior side profile featuring horizontal lap siding, a concrete masonry foundation, an attached central air conditioning unit, and an arched metal gate
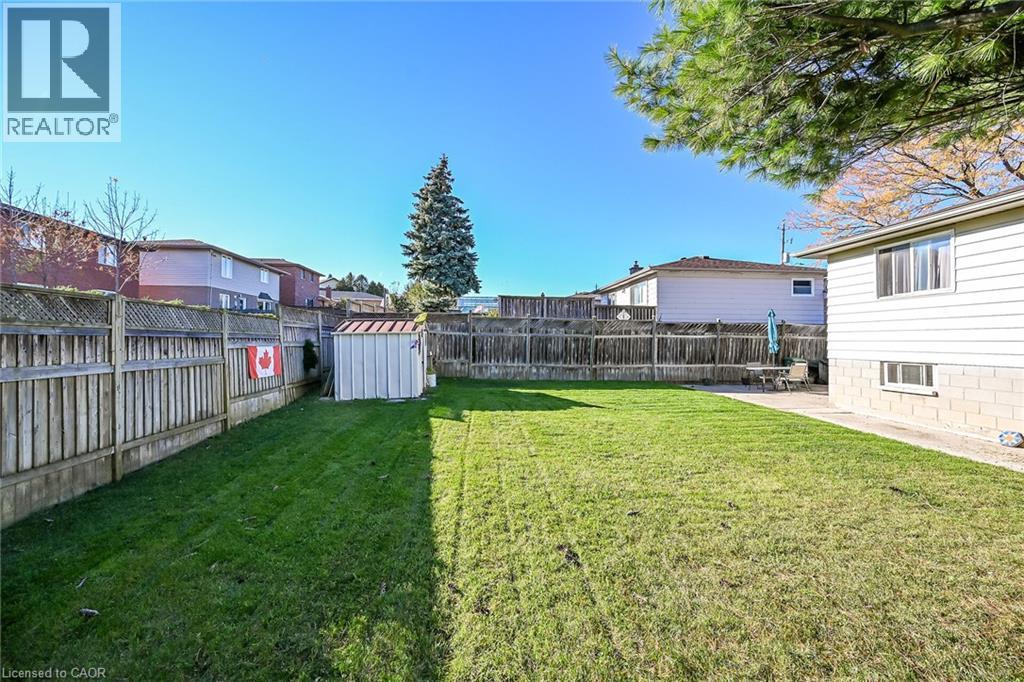
Rear yard featuring a manicured lawn, full-perimeter wood fencing, a detached storage shed, and a concrete patio area
Brick exterior featuring a private asphalt driveway, integrated wood fencing, and a manicured front lawn