
42 Whitbury Court,Upper Tantallon, NS B3Z0V4
Upper Tantallon, NS B3Z0V4

Description
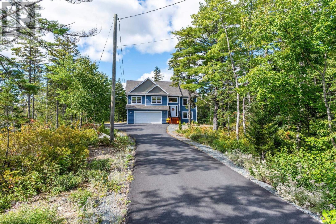
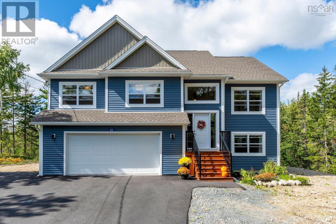
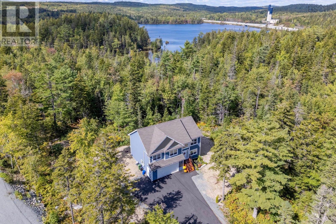
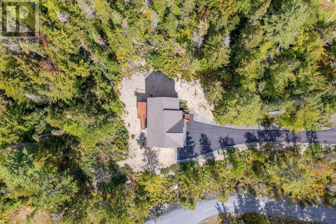
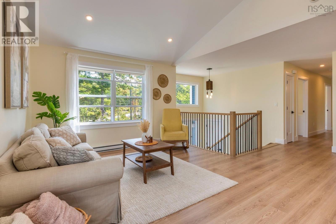
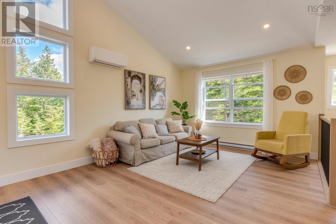
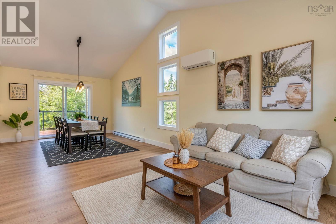
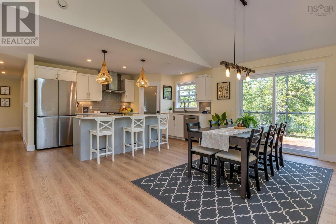
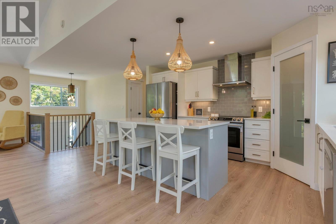
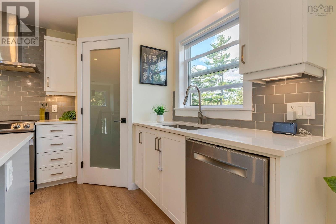
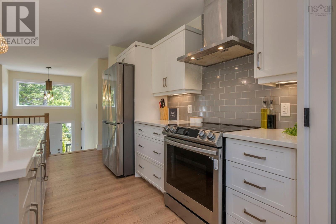
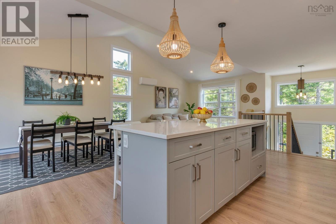
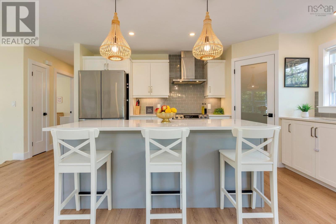
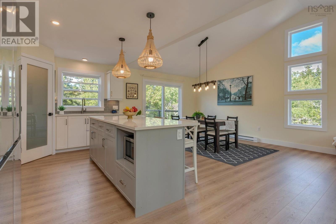
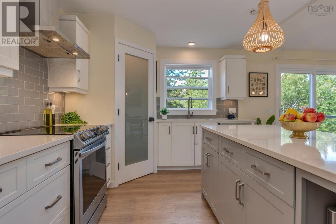
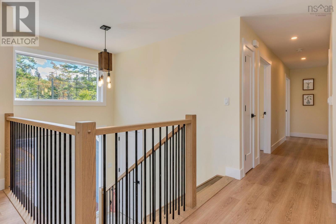
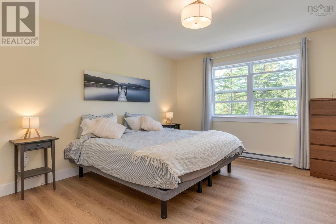
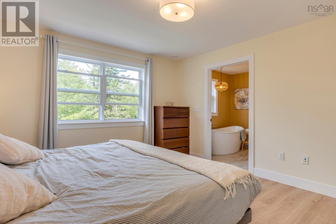
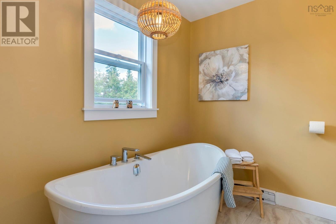
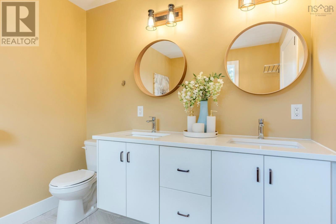
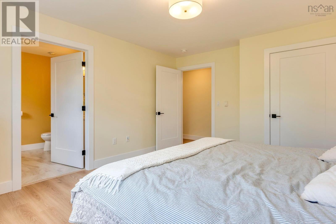
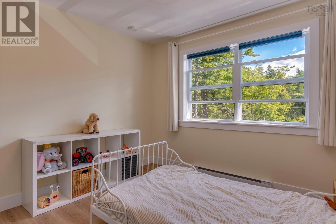
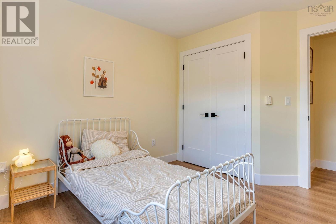
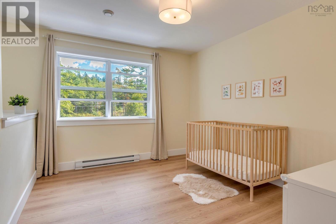
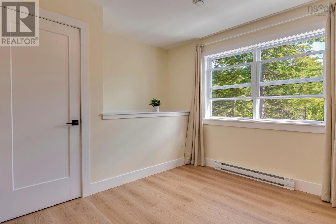
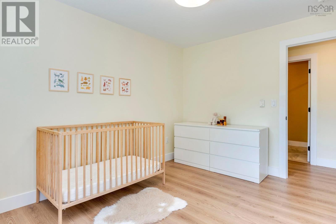
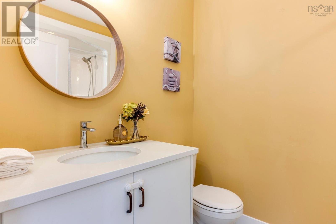
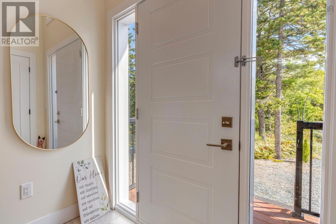
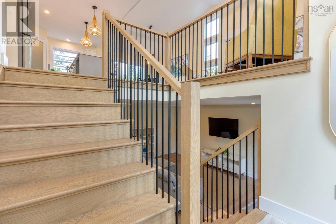
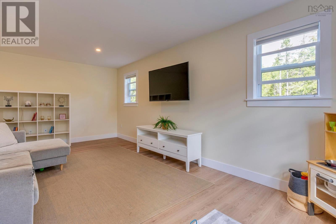
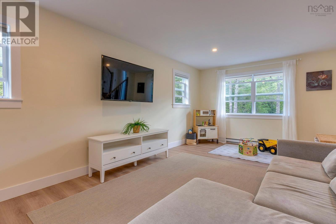
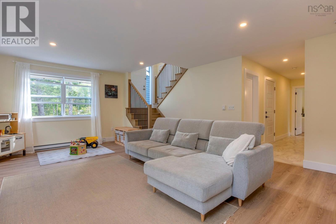
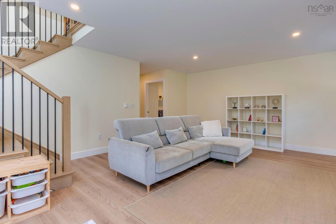
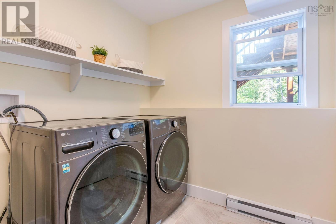
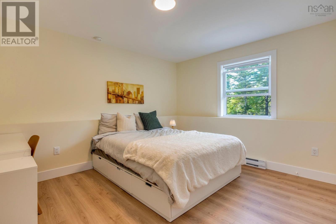
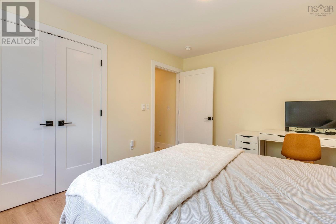
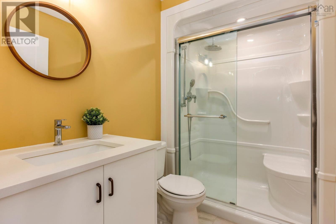
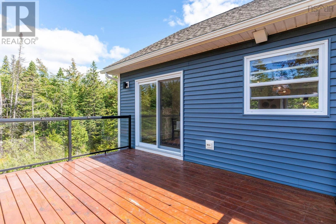
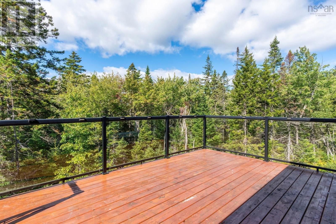
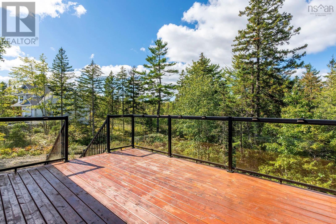
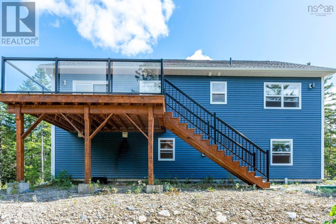
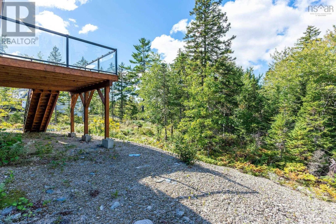
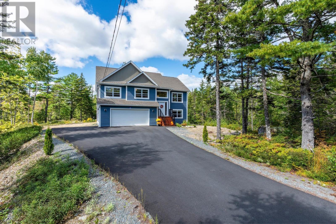
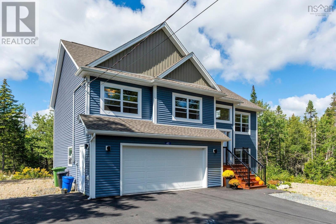
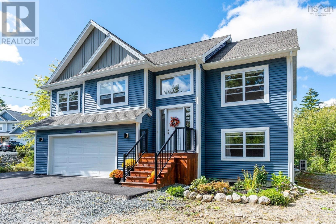
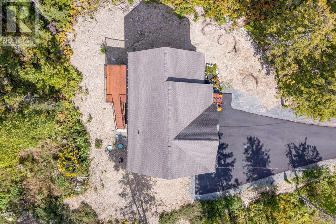
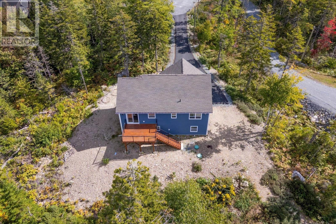
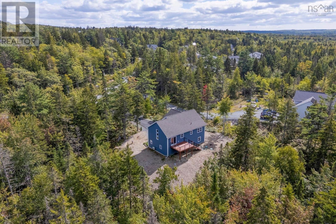
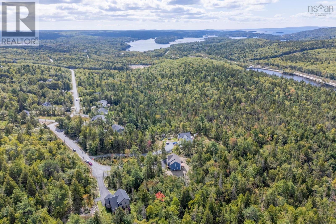
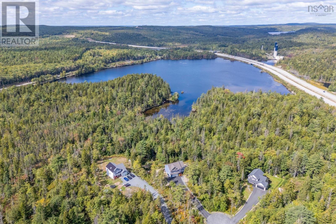
Welcome to 42 Whitbury Court, located in the family-oriented community of St. Margarets Village, where quiet country living meets everyday convenience. Shopping, dining, schools, and Highway 103 are all just minutes away. Set on a large, tree-lined lot at the end of a cul-de-sac, this 4-year-young executive split-entry home offers 3+1 bedrooms, 3 full baths, and nearly 2,200 sq. ft. of finished living space across two well-appointed levels. Designed for both everyday living and entertaining, the bright, open-concept main level features a spacious kitchen, dining, and living area with vaulted ceilings, quartz countertops, a generous sit-up island, and direct access to the large back deck, with stairs leading to the backyard. The spacious primary bedroom offers a walk-in closet and ensuite with a soaker tub and floating dual vanity. A full main bathroom with a shower/tub combination and two additional generously sized bedrooms complete this level, including one with a built-in raised nook, ideal for a childs bed or a cozy reading area. The versatile lower level provides additional space for guests, teens, or extended family and includes a large rec room, fourth bedroom, full bathroom, laundry room, and attached double garage. The garage is conveniently accessible from both inside the home and through a dedicated exterior side entrance. Additional features include modern light fixtures throughout, large windows, gorgeous trim and millwork, and efficient year-round heating/cooling with a ductless mini-split heat pump, supplemented by electric baseboard heating throughout. A well-appointed young family home offering space, privacy, and convenience on a quiet, tree-lined lot in an established community close to parks, schools, shopping, and everyday amenities. Book your viewing today! (id:374)
Details
| MLS # | 202624776 |
|---|---|
| Listing Type | For Sale |
| Style | House |
| Status | Active |
| Year | 2021 |
| Days On Site | 30 |
| Listing Provided By | Royal LePage Atlantic | Scott Moulton |
Features
| Bed(s) | 4 |
|---|---|
| Bath(s) | 3 Total |
| SQ Feet | 2,174 |
| Story(s) | 1 |
| Acreage | 1.16 |
Interior
| Cooling | Air Conditioned |
|---|---|
| Heating | Heat Pump, Baseboard heaters, Electric, Ductless |
| Appliances | Washer, Refrigerator, Dishwasher, Stove, Dryer, Microwave |
| Fireplace Yes / No | No |
Exterior
| Accessibility Features | 32in min Doorways, 32in min Entry Doorways |
|---|---|
| Foundation Details | Poured Concrete |
Parking
| Parking Features | Garage, Paved Yard, Heated Garage |
|---|
Utilities
| Sewer | Septic System |
|---|---|
| Water Source | Drilled Well |
Area Information
| Province | NS |
|---|---|
| City | Upper Tantallon |
| Postal Code | B3Z0V4 |
| Listing VS Median (in B3Z0V4) | |
Price: $789,900 low | high Med: $789,900 sqft: 2,174 low | high Med: 2,174 $ / sqft: $363 low | high Med: $363 On site: 30 low | high Med: 30 | |
Request a showing
Request a showing
Contact
Learn More About This Property

| Province | NS |
|---|---|
| City | Upper Tantallon |
| Postal Code | B3Z0V4 |
| Listing VS Median (in B3Z0V4) | |
Price: $789,900 low | high Med: $789,900 sqft: 2,174 low | high Med: 2,174 $ / sqft: $363 low | high Med: $363 On site: 30 low | high Med: 30 | |