New Listing
 In-Person: 11/21 1:00 PM - 3:00 PM

Description
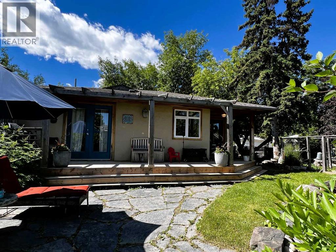
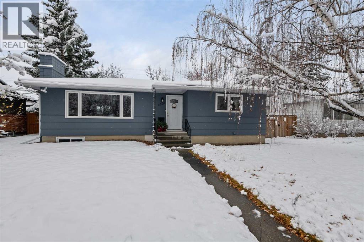
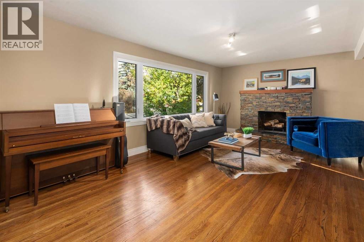
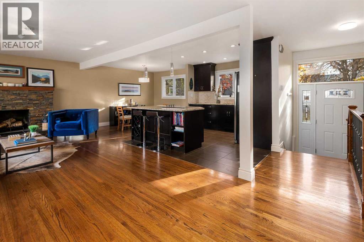
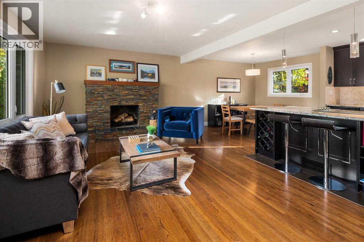
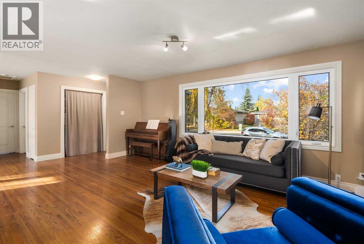
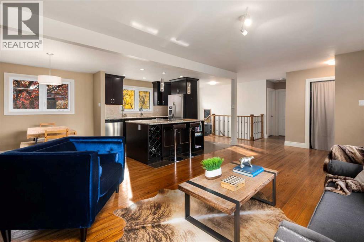
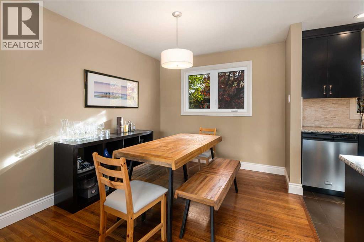
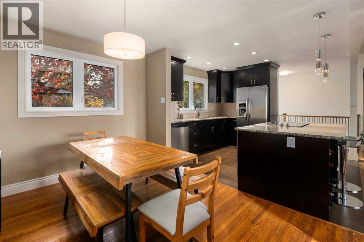
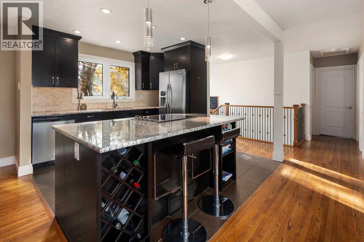
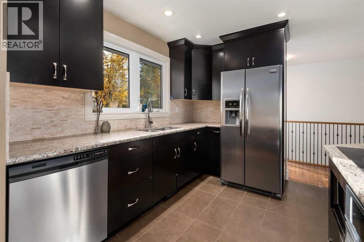
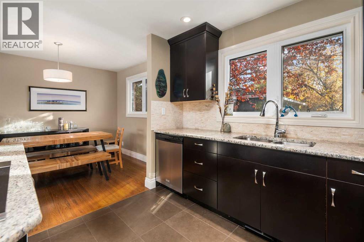
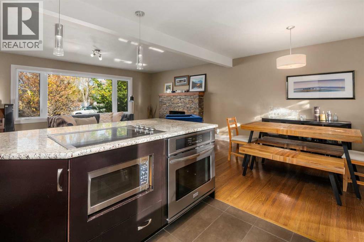
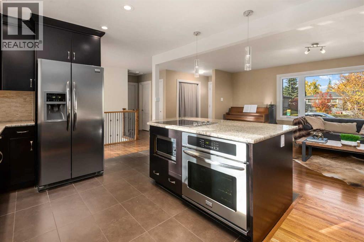
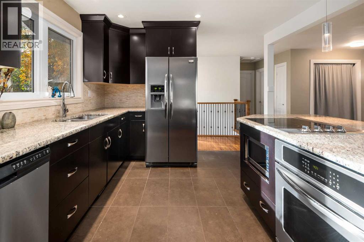
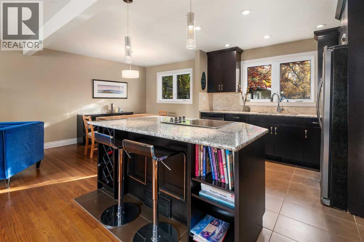
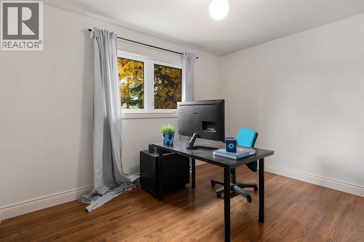
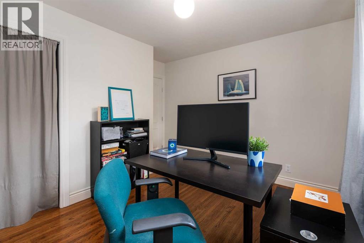
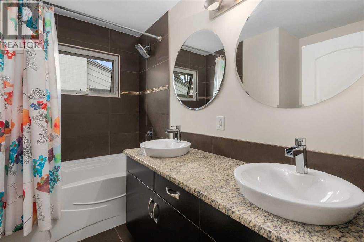
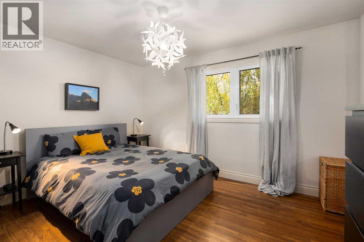
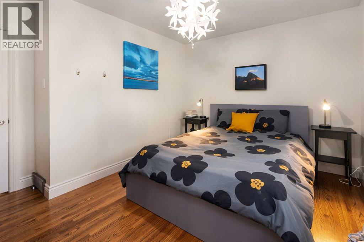
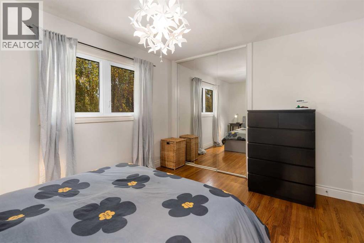
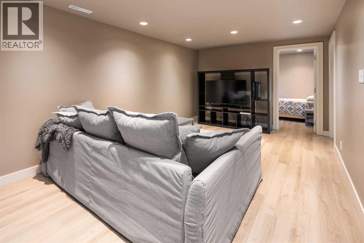
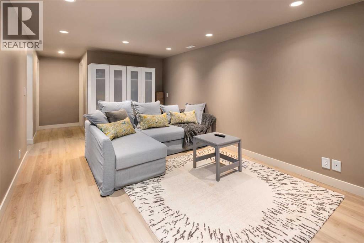
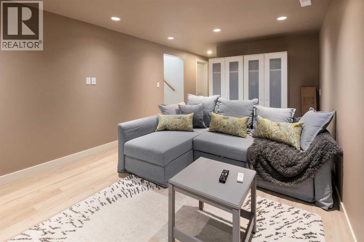
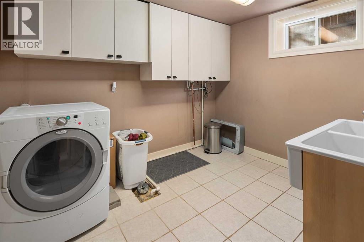
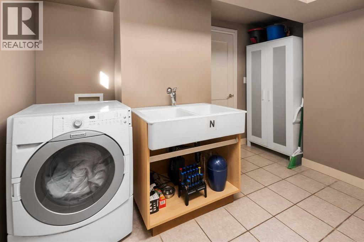
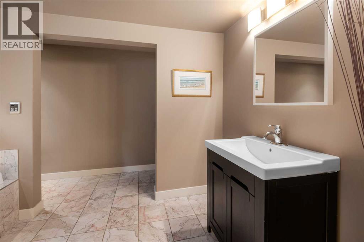
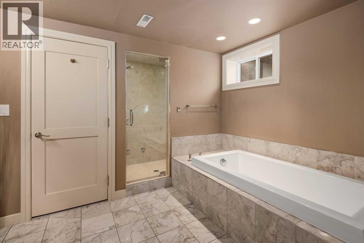
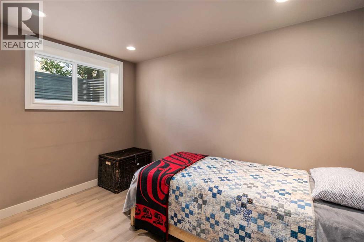
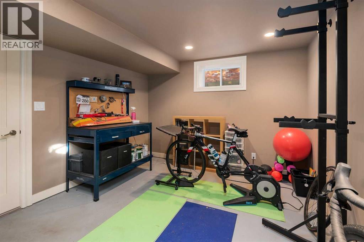
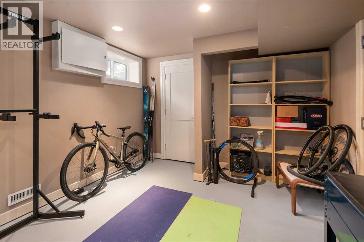
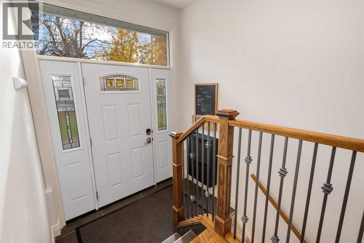
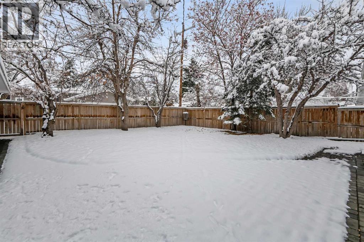
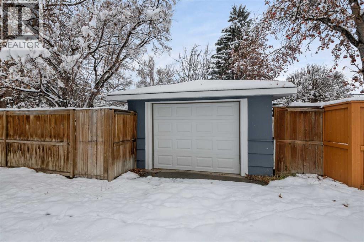
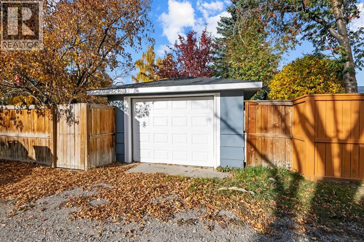
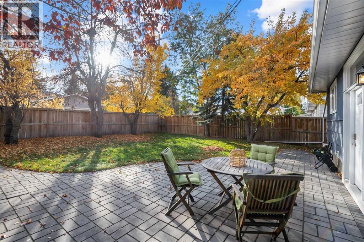
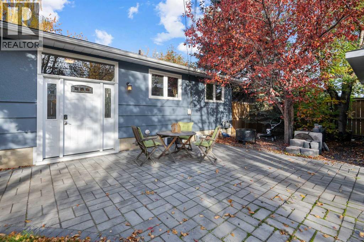
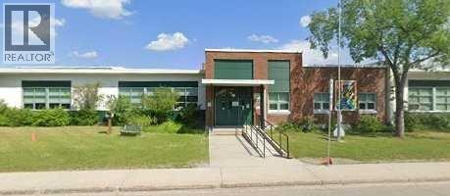
OPEN HOUSE SATURDAY NOVEMBER 21, FROM 1 TO 3 PM. Step into the heart of family-friendly Wildwood, where this renovated bungalow is located steps from Wildwood School and the Community Centre. This home is designed for comfortable living and entertaining. Inside, an inviting open-concept living room and dining room flow seamlessly into the kitchen, creating a warm hub for gatherings, complemented by all stainless appliances, including a convenient under-vent exhaust fan for the convection cook top. The original wood-burning fireplace adds rustic warmth to the living room, while two generously sized bedrooms and a 5-piece bathroom featuring double vanities and a bath/shower combo complete the space. Beautifully maintained oak hardwood runs throughout the main floor. The finished basement offers flexibility with a large family room, bedroom, laundry room, and ample space for recreation or storage. A flex space could be converted into a 4th bedroom by adding an egress window. The lower-level bathroom features a walk-in steam shower, air-jetted tub, and convenient storage. A generously sized laundry room with a large sink, front-loading washer and dryer, and ample room for drying racks adds everyday functionality. Step outside to enjoy the beautiful south-facing backyard, complete with patio, new fencing and gates for added privacy. The single detached garage features new shingles, and both the house and garage have been freshly painted. Steps to Edworthy Park, off-leash dog park, all amenities on Bow Trail and 17 Avenue, and walking distance to the LRT. This well-maintained and lovingly cared-for home offers comfortable living, flexible space, and a wonderful opportunity to enjoy all that Wildwood has to offer! (id:374)
Details
| MLS # | A2358854 |
|---|---|
| Listing Type | For Sale |
| Style | House |
| Status | Active |
| Year | 1956 |
| Days On Site | 1 |
| Listing Provided By | Royal LePage Mission Real Estate | Susan Harrigan |
Features
| Bed(s) | 3 |
|---|---|
| Bath(s) | 2 Total |
| SQ Feet | 1,076 |
| Garage | 1 |
| Basement | Y |
| Story(s) | 1 |
| Zoning | R-C1 |
| Acreage | 0.14 |
Interior
| Cooling | None |
|---|---|
| Heating | Forced air |
| Appliances | Washer, Refrigerator, Cooktop - Electric, Dishwasher, Oven, Microwave, See remarks, Garage door opener, Water Heater - Tankless |
| Fireplace Yes / No | Yes |
| Fireplaces Total | 1 |
Exterior
| Lot Features | Back lane, PVC window, No Smoking Home |
|---|---|
| Construction Materials | Wood frame |
| Foundation Details | Poured Concrete |
| Fencing | Fence |
Parking
| Parking Features | Attached Garage |
|---|---|
| Parking Total | 1 |
Taxes
| Tax Annual Amount | 5745 |
|---|---|
| Tax Block | 15 |
| Tax Lot | 17 |
| Tax Year | 2026 |
Area Information
| Province | AB |
|---|---|
| City | Calgary |
| Postal Code | T3C0C4 |
| Community Name | Wildwood |
| Listing VS Median (in Wildwood) | |
Price: $799,000 low | high Med: $799,450 sqft: 1,076 low | high Med: 1,011 $ / sqft: $743 low | high Med: $795 On site: 1 low | high Med: 36.5 | |
Request a showing
Request a showing
Contact
Learn More About This Property

| Open House |
|---|
| In-Person 11/21 1:00 PM - 3:00 PM |
| In-Person 11/21 1:00 PM - 3:00 PM |
| Province | AB |
|---|---|
| City | Calgary |
| Postal Code | T3C0C4 |
| Community Name | Wildwood |
| Listing VS Median (in Wildwood) | |
Price: $799,000 low | high Med: $799,450 sqft: 1,076 low | high Med: 1,011 $ / sqft: $743 low | high Med: $795 On site: 1 low | high Med: 36.5 | |