
Description
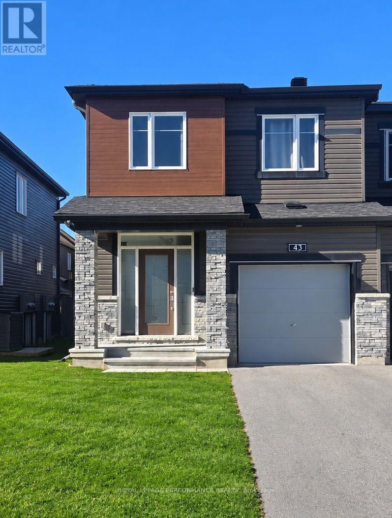
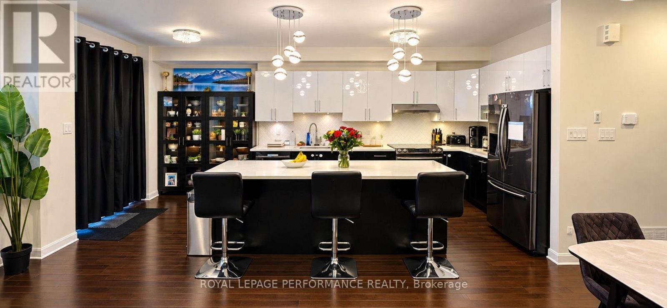
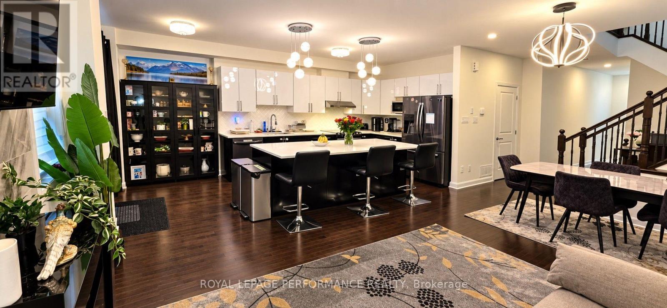
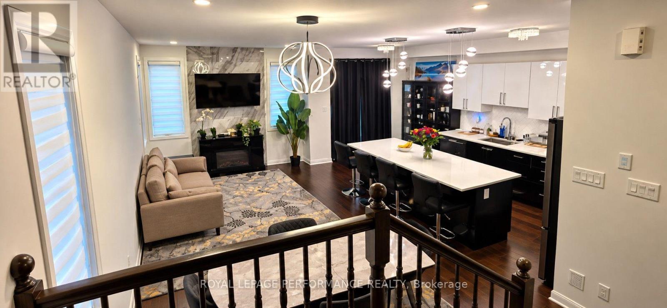
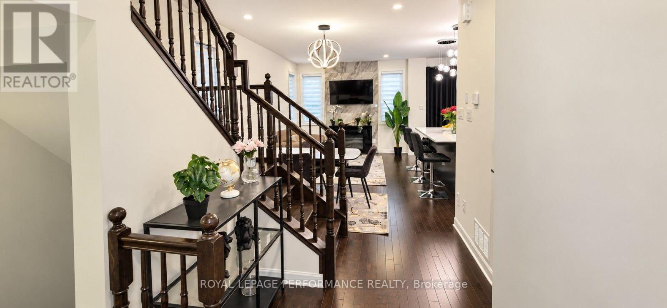
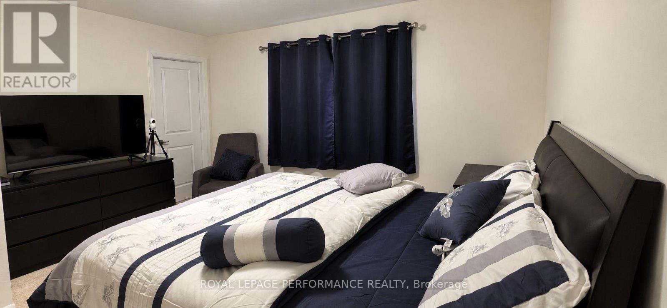
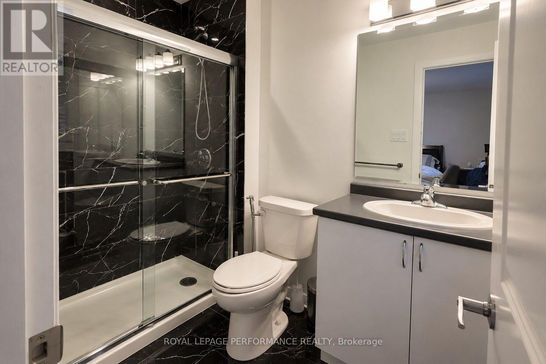
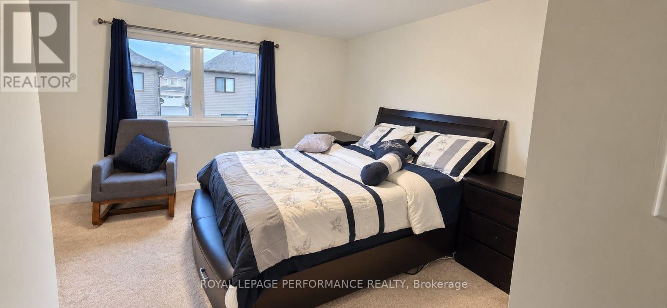
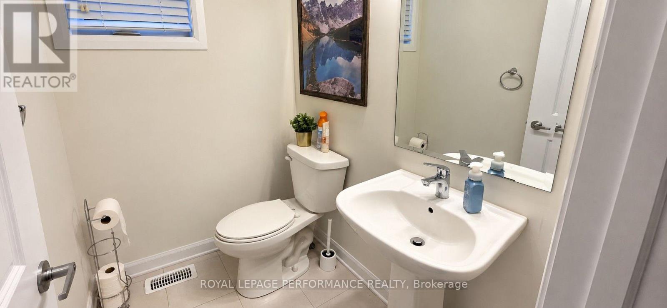
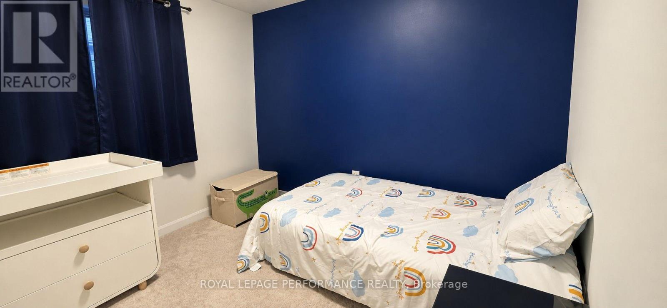
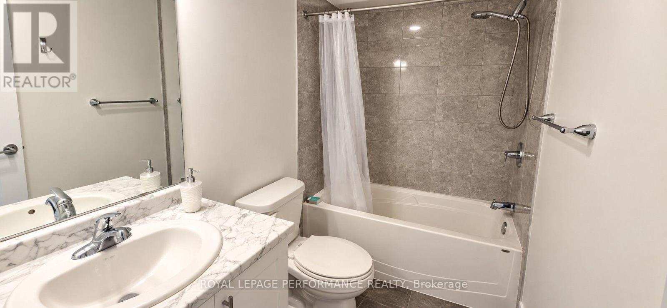
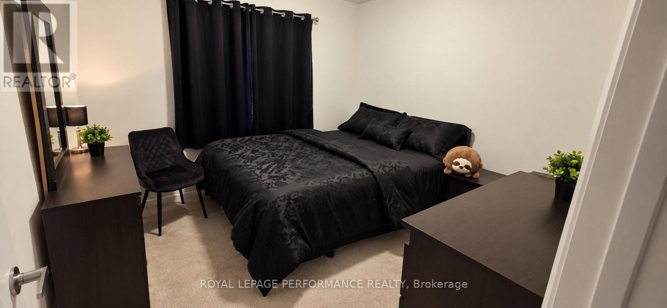
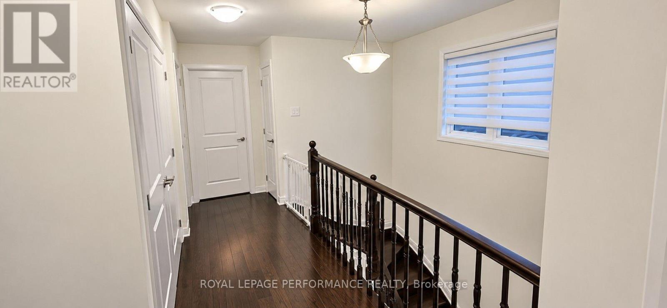
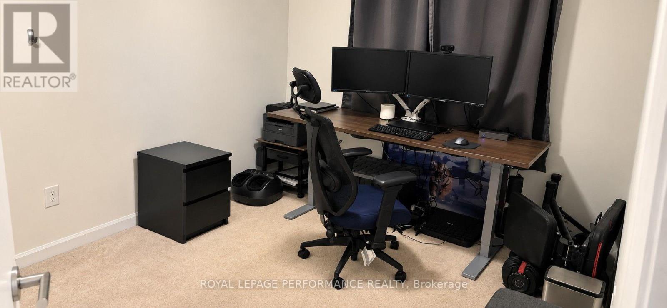
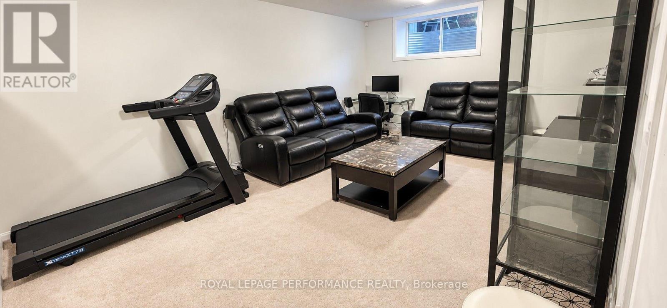
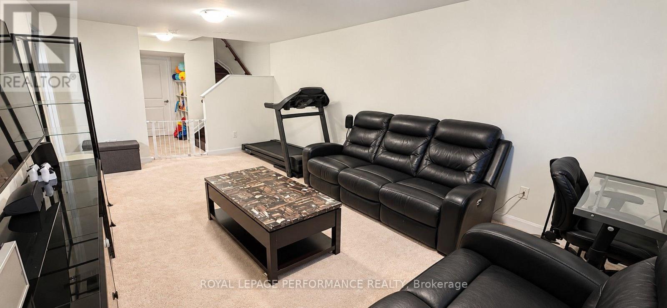
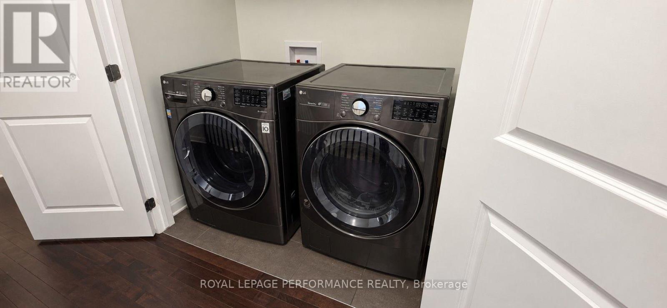
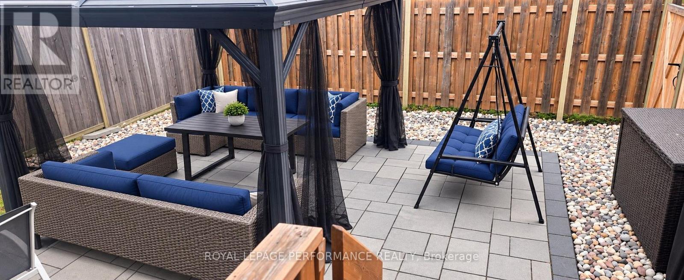
Executive Rental Opportunity in a Vibrant Orléans Community! Welcome to 43 Damselfish Walk, a beautifully maintained 4-bedroom, 3-bathroom home with the perfect blend of modern comfort, generous space, and functional family living. The bright, open-concept main floor is filled with abundant natural light and features beautiful hardwood flooring and hardwood stairs, adding warmth and an upscale finish throughout the home. The spacious kitchen offers plenty of room for cooking, entertaining, and everyday family life. A convenient mudroom provides additional functionality and an organized transition space for busy households. Upstairs, you'll find four generously sized bedrooms, including a spacious primary retreat, along with the added convenience of a second-floor laundry room. The finished basement provides valuable additional living space, perfect for a family room, home office, play area, gym, or entertainment space. Step outside to enjoy the beautifully finished interlock backyard, complete with a gazebo, creating a low-maintenance outdoor space ideal for relaxing, entertaining, and enjoying the warmer months. Additional highlights include an attached garage, excellent natural light throughout the home, nearby parks, and convenient access to schools and community amenities. Available December 1, 2026.Credit check, deposit, employment letter, references, rental application, and lease agreement required. 24 hours' notice required for showings. 48-hour irrevocable on all rental offers. (id:13843)
Details
| MLS # | X13860212 |
|---|---|
| Listing Type | For Sale |
| Style | House |
| Status | Active |
| Days On Site | 21 |
| Listing Provided By | ROYAL LEPAGE PERFORMANCE REALTY | ABID HUSSAIN |
Features
| Bed(s) | 4 |
|---|---|
| Bath(s) | 3 Total |
| SQ Feet | 1,500 |
| Garage | 3 |
| Basement | Y |
| Story(s) | 2 |
Interior
| Cooling | Central air conditioning |
|---|---|
| Heating | Forced air, Natural gas |
| Appliances | Washer, Refrigerator, Dishwasher, Stove, Dryer, Garage door opener remote(s) |
| Fireplace Yes / No | No |
Exterior
| Lot Features | In suite Laundry |
|---|---|
| Foundation Details | Concrete |
Parking
| Parking Features | Attached Garage, Garage |
|---|---|
| Parking Total | 3 |
Utilities
| Sewer | Sanitary sewer |
|---|---|
| Water Source | Municipal water |
Area Information
| Province | ON |
|---|---|
| City | Ottawa |
| Postal Code | K4A2N3 |
| Listing VS Median (in K4A2N3) | |
Price: $2,950 low | high Med: $301,474 sqft: 1,500 low | high Med: 1,300 $ / sqft: $2 low | high Med: $274 On site: 21 low | high Med: 26.5 | |
Request a showing
Request a showing
Contact
Learn More About This Property

| Province | ON |
|---|---|
| City | Ottawa |
| Postal Code | K4A2N3 |
| Listing VS Median (in K4A2N3) | |
Price: $2,950 low | high Med: $301,474 sqft: 1,500 low | high Med: 1,300 $ / sqft: $2 low | high Med: $274 On site: 21 low | high Med: 26.5 | |