43 Peggy Avenue,Mount Elgin, ON N0J1N0
Mount Elgin, ON N0J1N0

Description
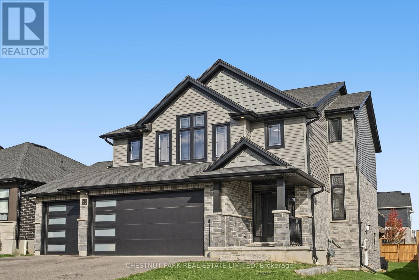
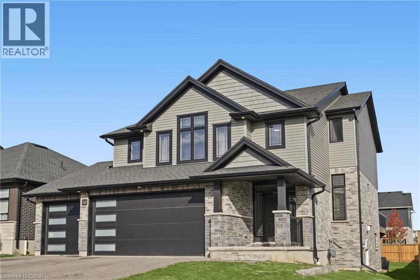
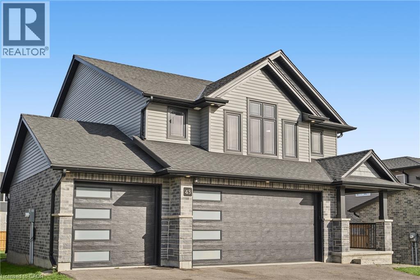
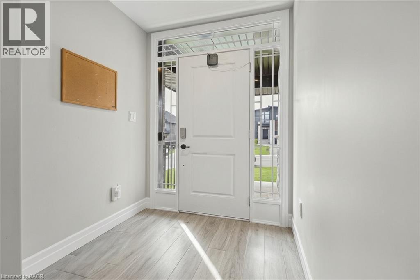
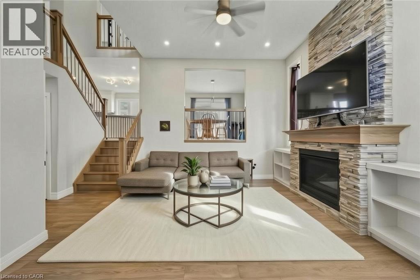
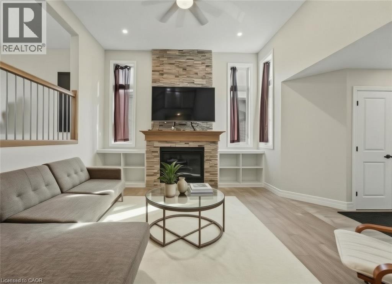
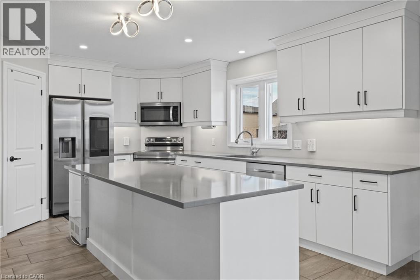
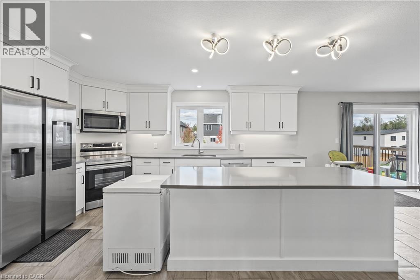
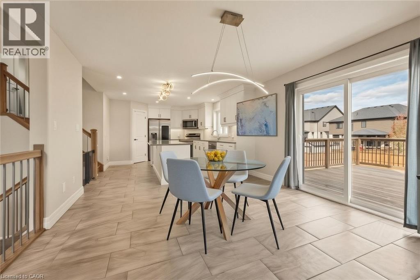
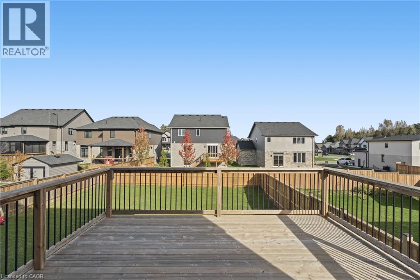
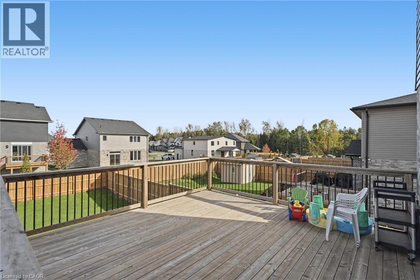
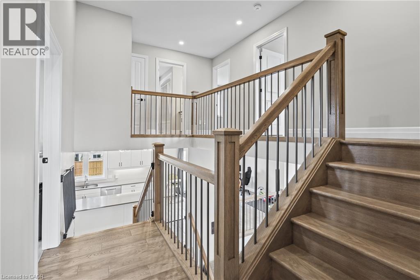
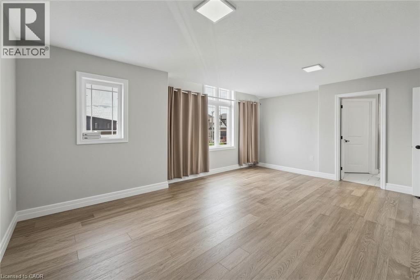
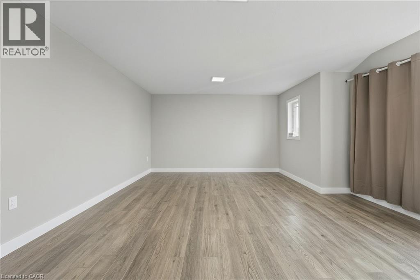
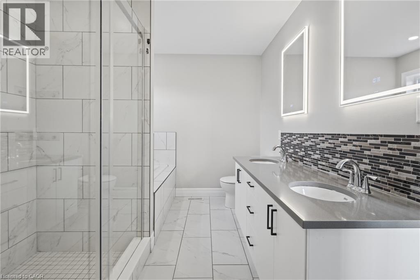
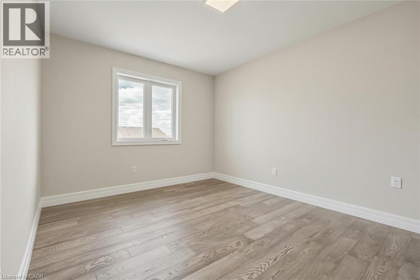
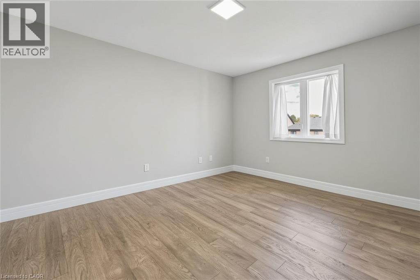
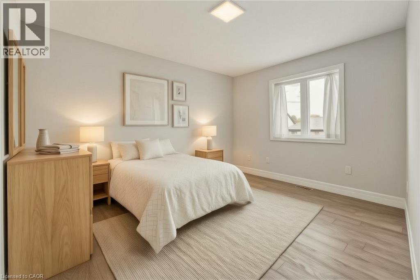
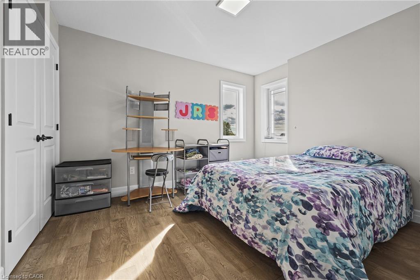
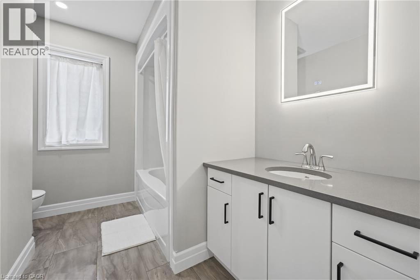
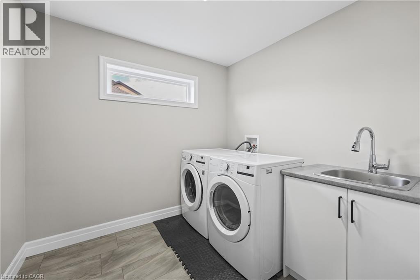
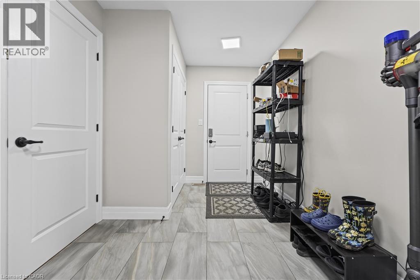
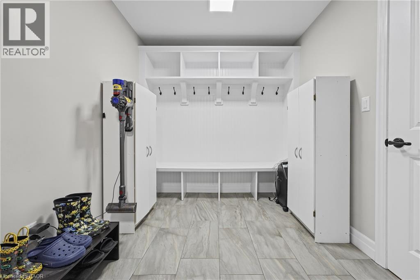
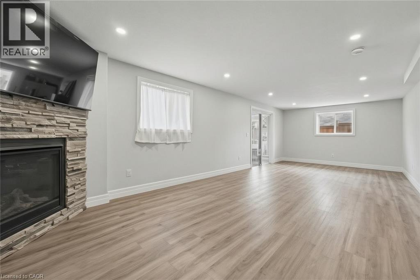
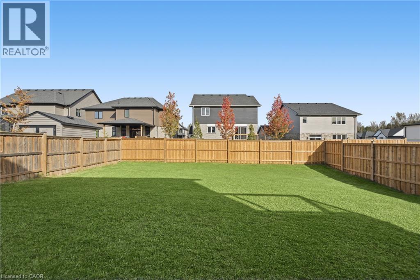
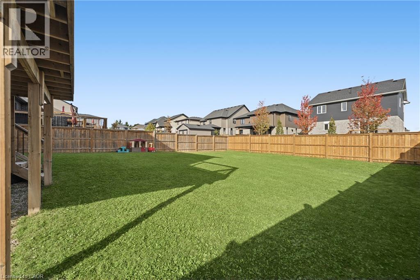
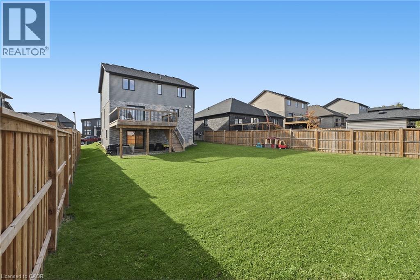
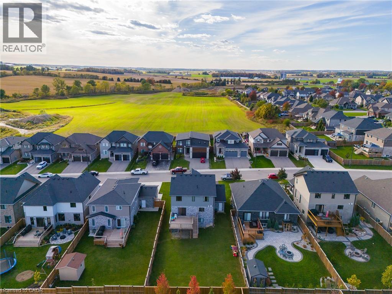
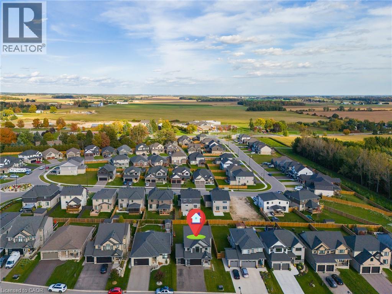
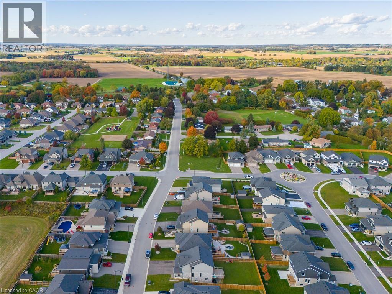
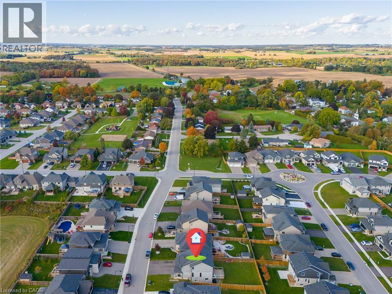
Welcome to 43 Peggy Ave, in the charming community of Mount Elgin. Built in 2021, this stylish split-level home with over 2400 square feet above grade, combines a stylish design with a functional and flowing layout. A welcoming foyer opens into the front family room, featuring a fireplace, high ceilings, and a spacious seating area. Enjoy the convenience of a large mud room with custom cubbies and a direct entrance from the three-car garage. On the next level, you'll find the bright, dine-in kitchen with sleek countertops, ample storage and a large island. The dining space opens to a private deck, perfect for barbecues and summer family gatherings. Upstairs, the large primary suite offers a spa-inspired ensuite, and generous walk-in closet space. Three additional bedrooms provide room for flexibility for kid's bedrooms, guests rooms, or a home office. The upstairs is completed with a laundry room adds everyday ease. The finished lower level features a bright, open family room with lots of space for rec-room activities and walk-out directly to the large back yard. Enjoy the joy of small-town living in Mount Elgin, with convenient access to the 401, and proximity to Ingersoll, Tillsonburg, and Woodstock. (id:374)
Details
| MLS # | 40870186 |
|---|---|
| Listing Type | For Sale |
| Style | House |
| Status | Active |
| Year | 2021 |
| Days On Site | 14 |
| Listing Provided By | Chestnut Park Real Estate Ltd. | Alisha Woodman |
Features
| Bed(s) | 4 |
|---|---|
| Bath(s) | 3 Total |
| SQ Feet | 2,456 |
| Garage | 6 |
| Basement | Y |
| Story(s) | 2 |
| Zoning | R1-14 |
Interior
| Cooling | Central air conditioning |
|---|---|
| Heating | Forced air, Natural gas |
| Appliances | Washer, Refrigerator, Dishwasher, Stove, Dryer, Microwave, Garage door opener |
| Fireplace Yes / No | Yes |
| Fireplaces Total | 2 |
Exterior
| Lot Features | Crushed stone driveway, Automatic Garage Door Opener |
|---|---|
| Foundation Details | Poured Concrete |
| Fencing | Partially fenced |
Parking
| Parking Features | Attached Garage |
|---|---|
| Parking Total | 6 |
Utilities
| Sewer | Septic System |
|---|---|
| Water Source | Municipal water |
Taxes
| Tax Annual Amount | 5535.78 |
|---|
Area Information
| Province | ON |
|---|---|
| City | Mount Elgin |
| Postal Code | N0J1N0 |
| Community Name | Mt. Elgin |
| Listing VS Median (in Mt. Elgin) | |
Price: $829,900 low | high Med: $829,900 sqft: 2,456 low | high Med: 2,456 $ / sqft: $338 low | high Med: $338 On site: 14 low | high Med: 14 | |
Request a showing
Request a showing
Contact
Learn More About This Property

| Province | ON |
|---|---|
| City | Mount Elgin |
| Postal Code | N0J1N0 |
| Community Name | Mt. Elgin |
| Listing VS Median (in Mt. Elgin) | |
Price: $829,900 low | high Med: $829,900 sqft: 2,456 low | high Med: 2,456 $ / sqft: $338 low | high Med: $338 On site: 14 low | high Med: 14 | |