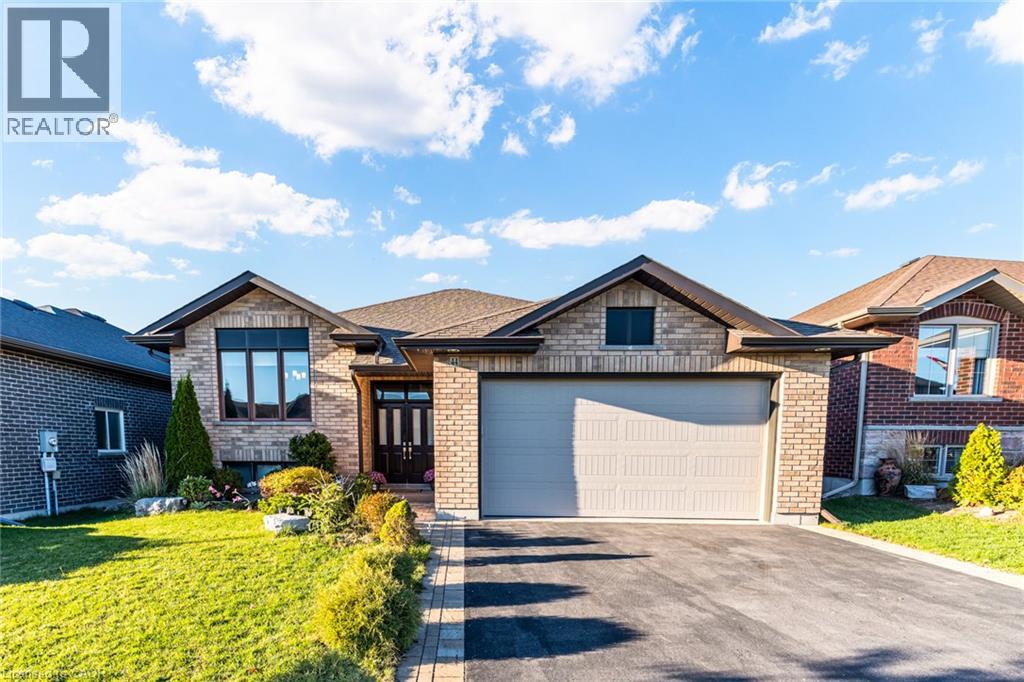
Single-story exterior featuring a brick facade, double-pane windows, dual-gable roofline, paved driveway, and attached two-car garage
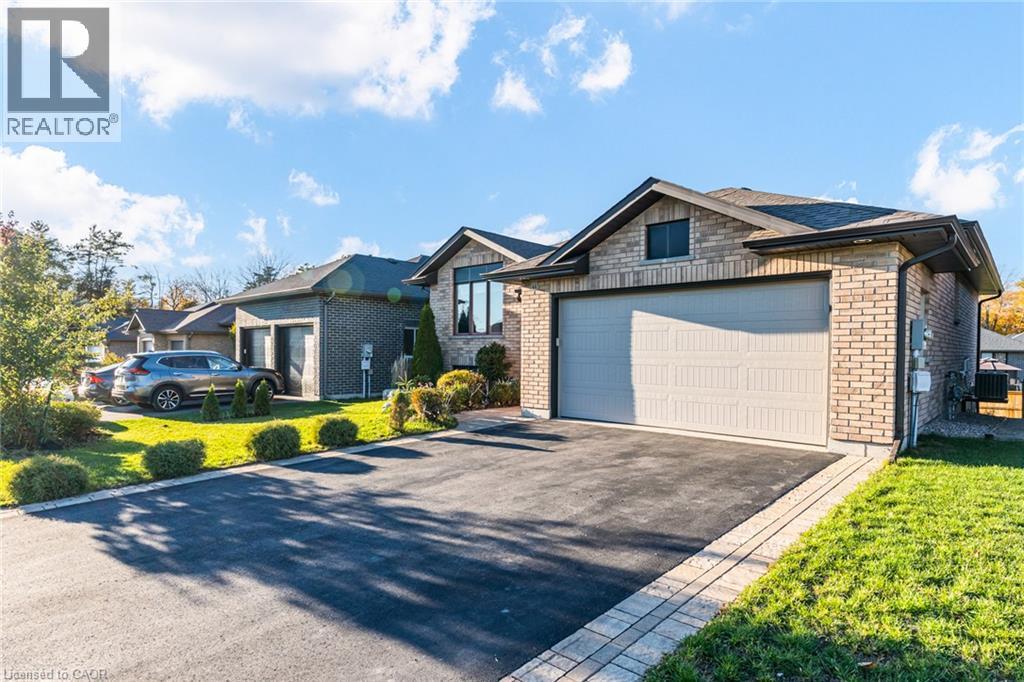
Brick exterior facade featuring a multi-gable roofline, paved driveway with stone border, and an attached two-car garage
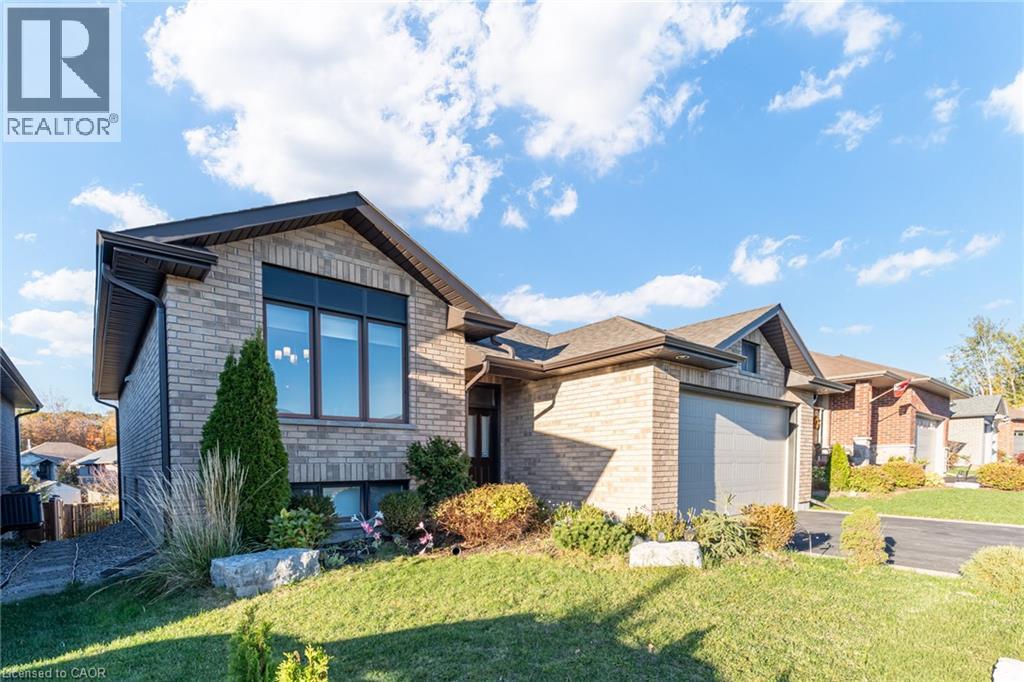
Single-story exterior featuring a multi-tonal brick facade, prominent gable rooflines, large rectangular windows with dark frames, and an integrated garage
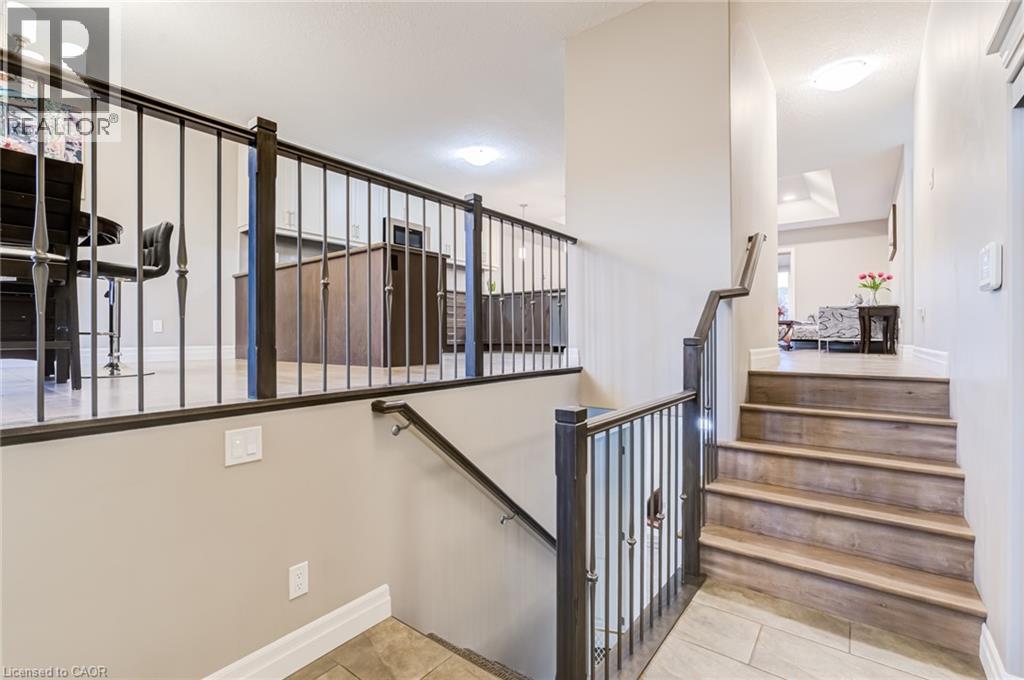
Staircase featuring wood-finish treads and dark metal balusters with matching handrails
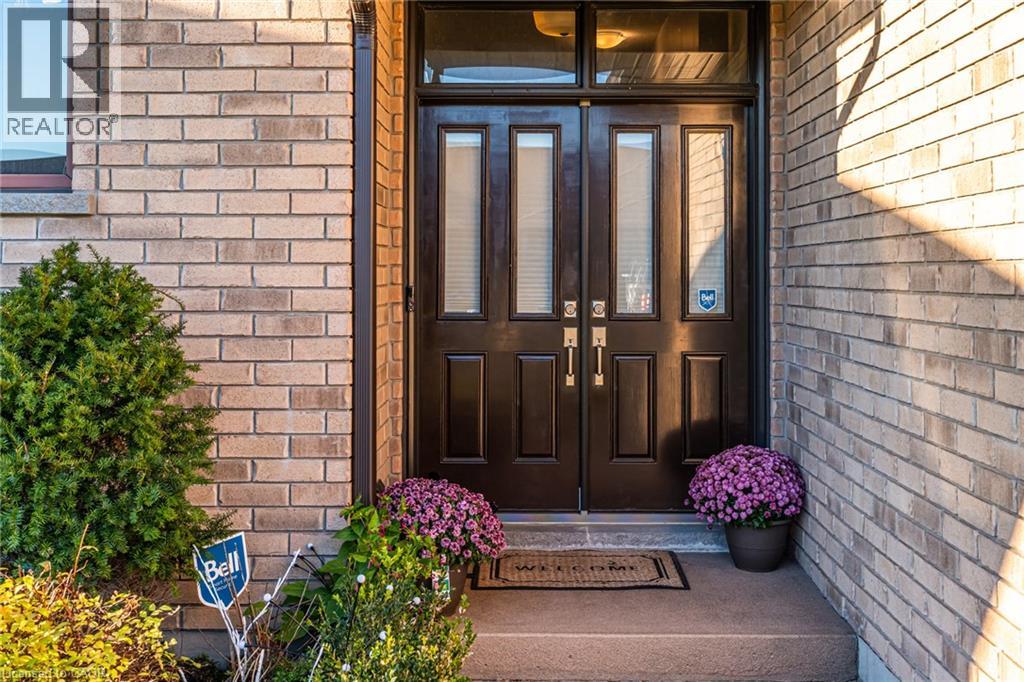
Double front entry doors featuring glass panel inserts, a rectangular transom window, and dual metal hardware, framed by a light-toned brick facade
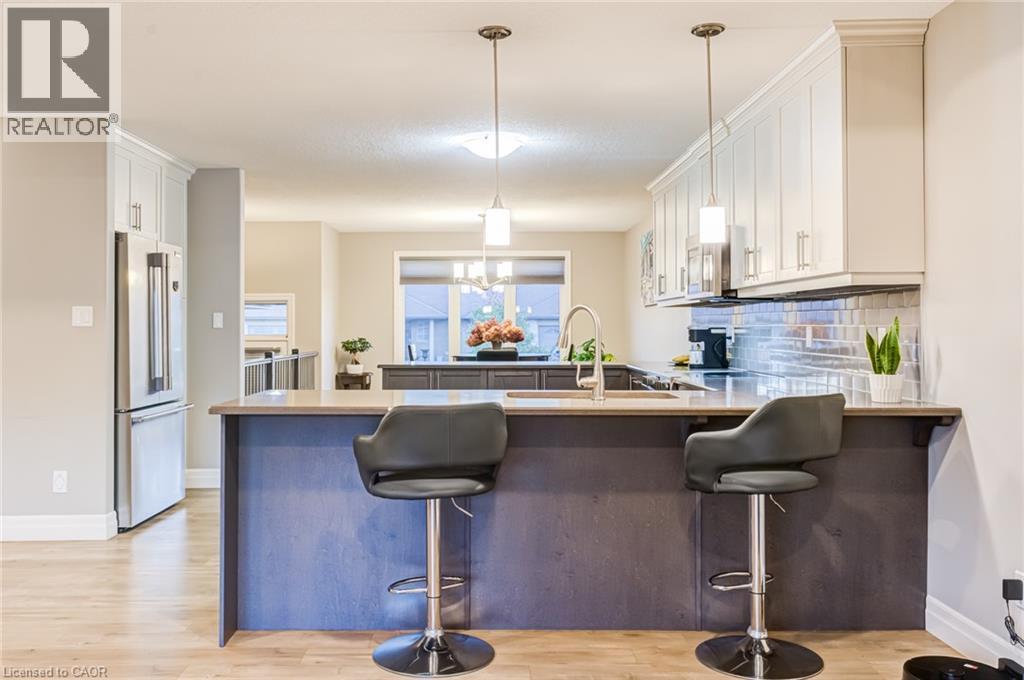
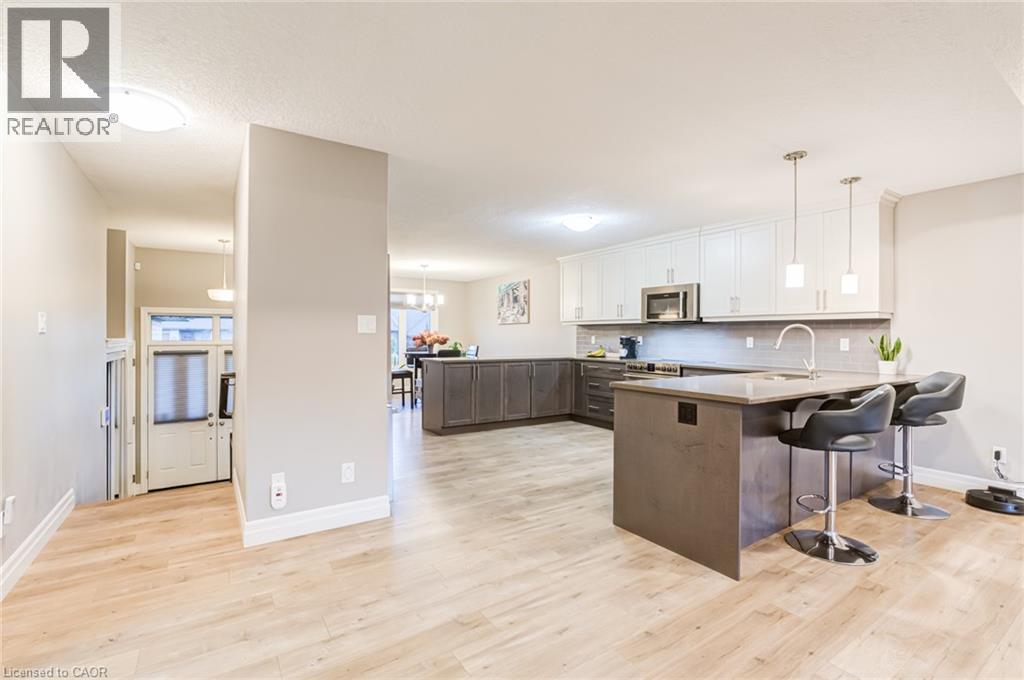
Kitchen featuring white shaker-style cabinetry, a dark-toned island with a quartz countertop, a stainless steel undermount sink with a gooseneck faucet, a subway tile backsplash, and two glass pendant
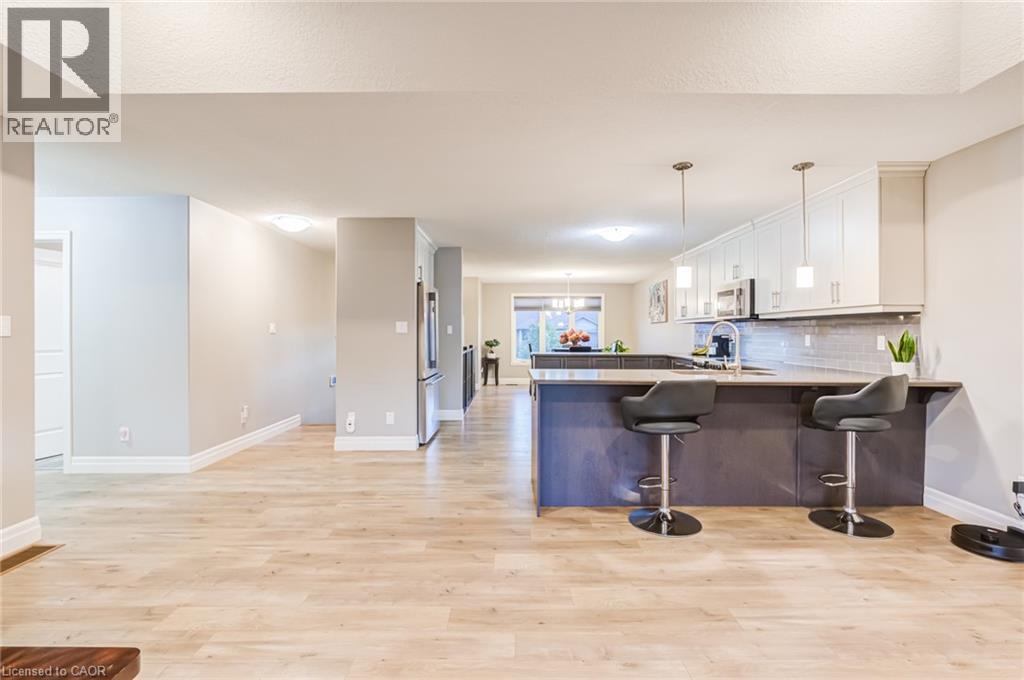
Kitchen featuring contrasting dark lower and white upper cabinetry, stone-finish countertops, subway tile backsplash, and wood-finish flooring
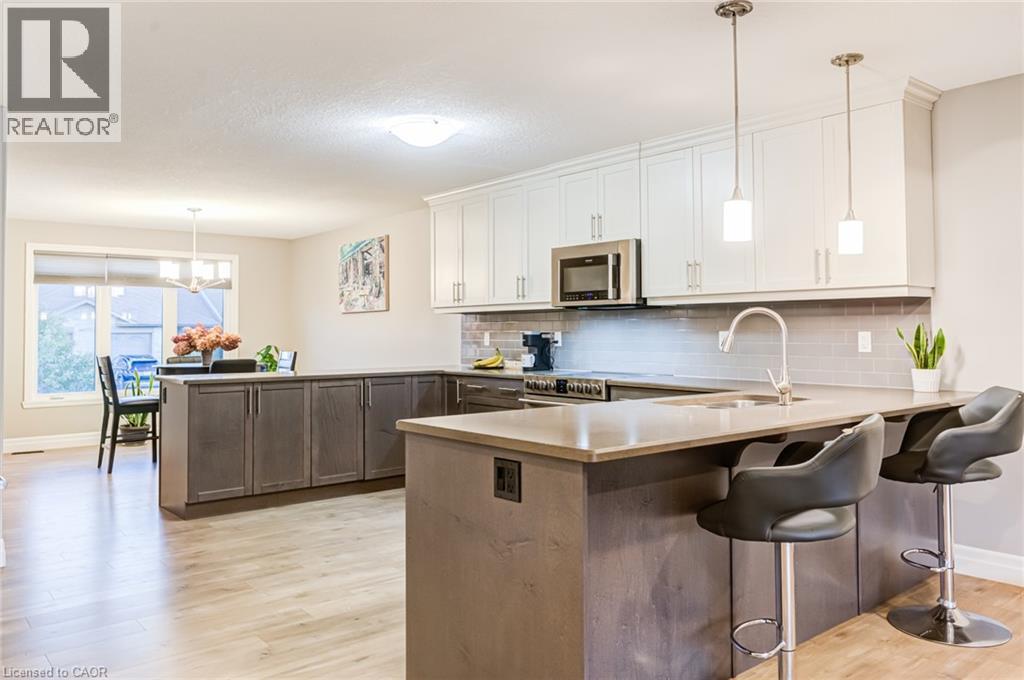
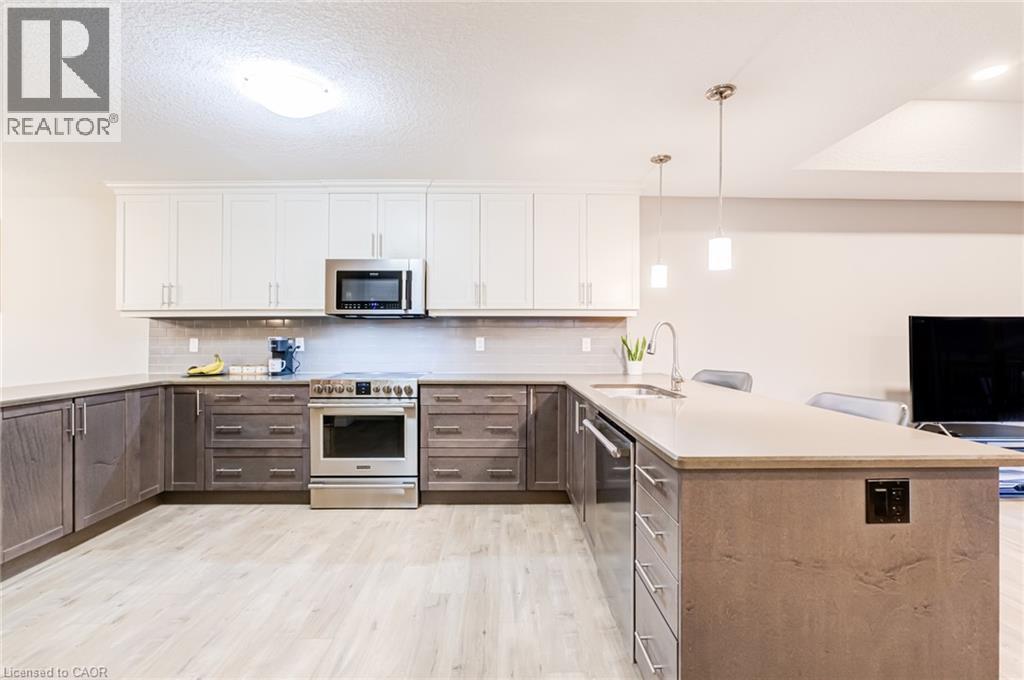
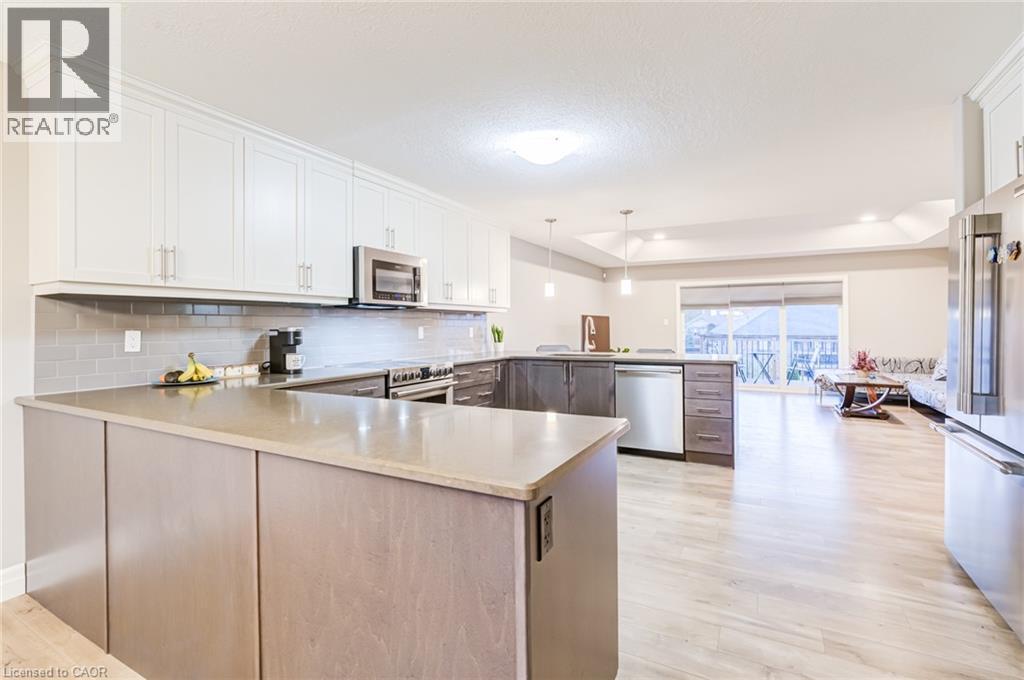
Kitchen featuring two-tone cabinetry, stainless steel appliances, tile backsplash, wood-finish flooring, and a peninsula with a stainless steel sink
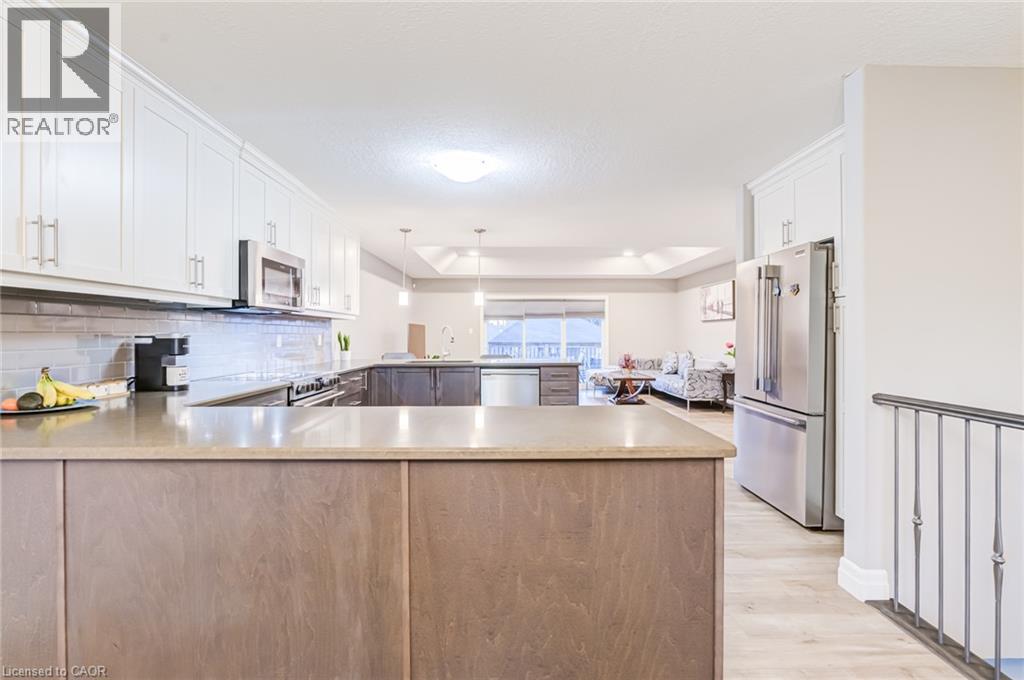
Kitchen featuring two-tone cabinetry, quartz countertops, stainless steel appliances, dual pendant lighting, and wood-finish flooring
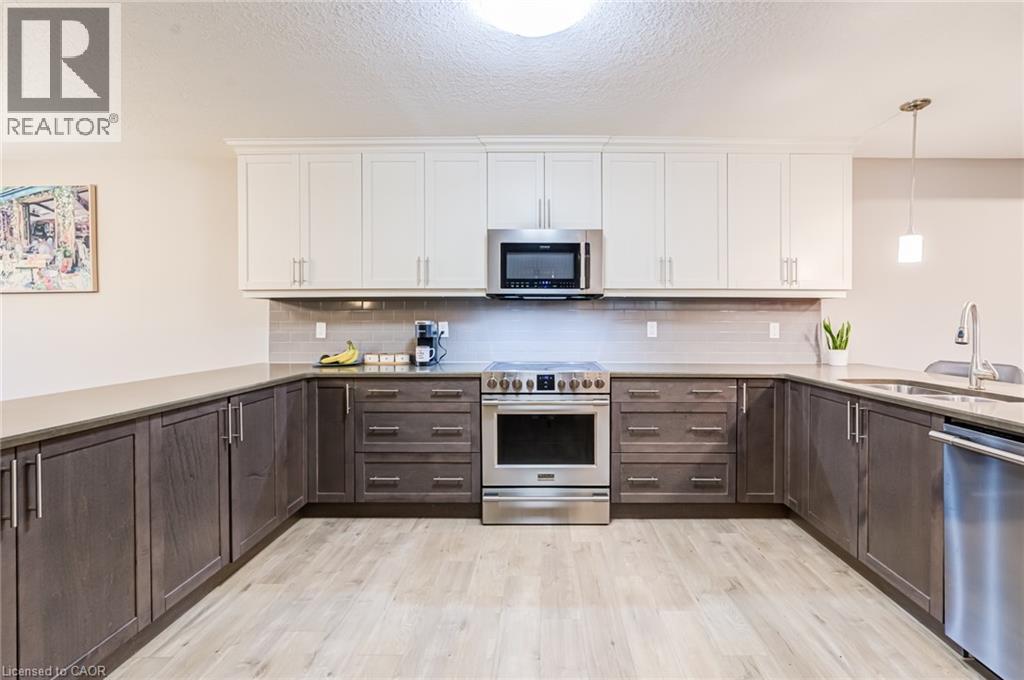
Kitchen featuring white shaker-style upper cabinetry, contrasting wood-finish lower cabinetry, stone-surface countertops, subway tile backsplash, and stainless steel appliances
Kitchen featuring white shaker-style upper cabinetry, dark-toned lower island cabinetry, wood-finish flooring, stone-style countertops, and pendant lighting
Kitchen featuring two-tone shaker-style cabinetry, wood-finish flooring, a quartz-topped center island with a stainless steel undermount sink, and dual pendant lighting
Kitchen featuring white upper cabinetry, dark lower cabinets, solid-surface countertops, subway tile backsplash, and stainless steel appliances
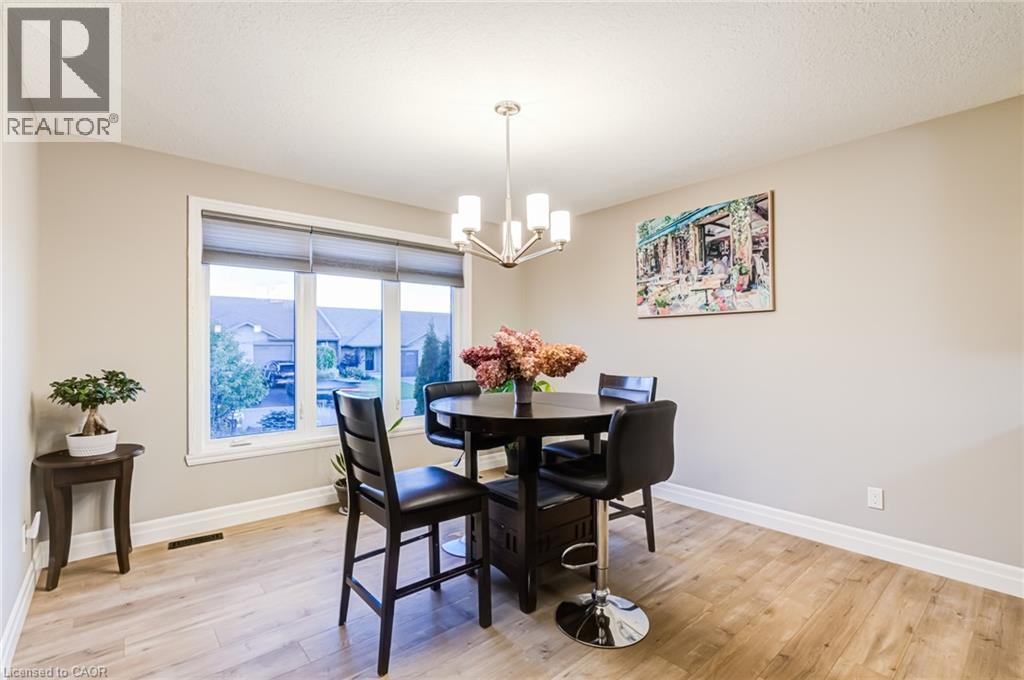
Dining area featuring wood-finish flooring, a multi-arm chandelier, and a large window with fitted shades
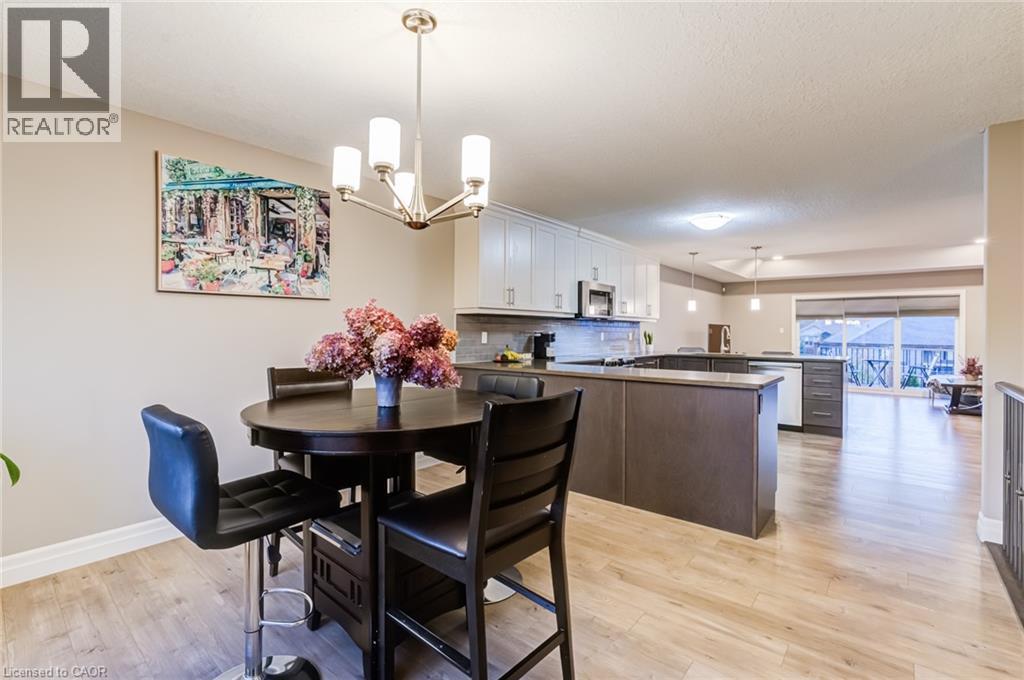
Kitchen featuring two-tone cabinetry, wood-finish flooring, a kitchen island, and a tiered pendant lighting fixture
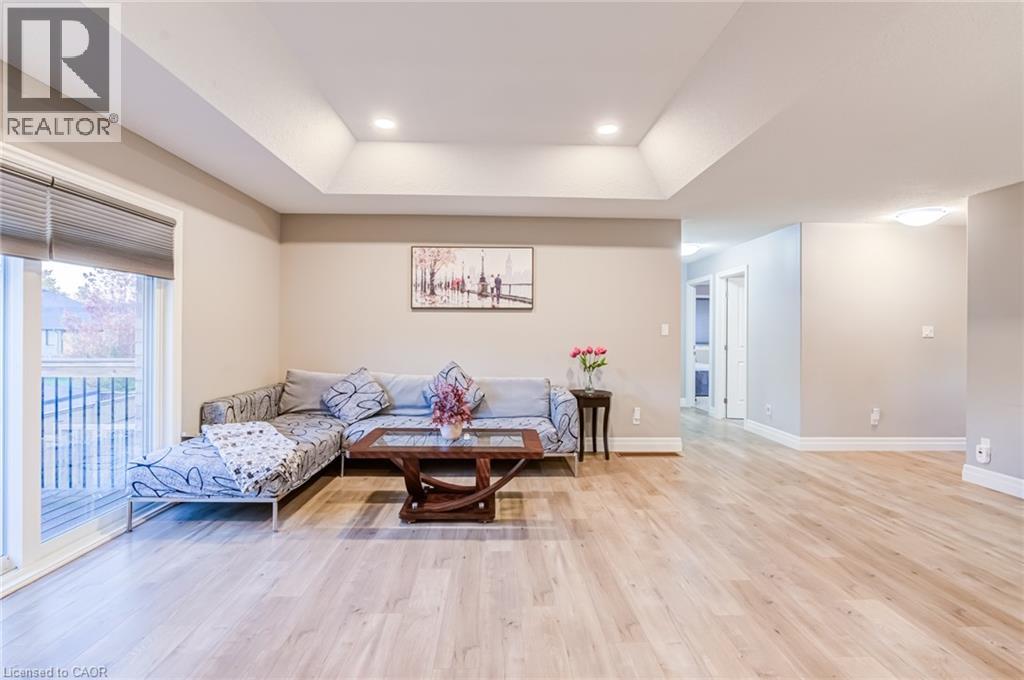
Tray ceiling featuring recessed lighting, wood-finish flooring, and large sliding glass doors
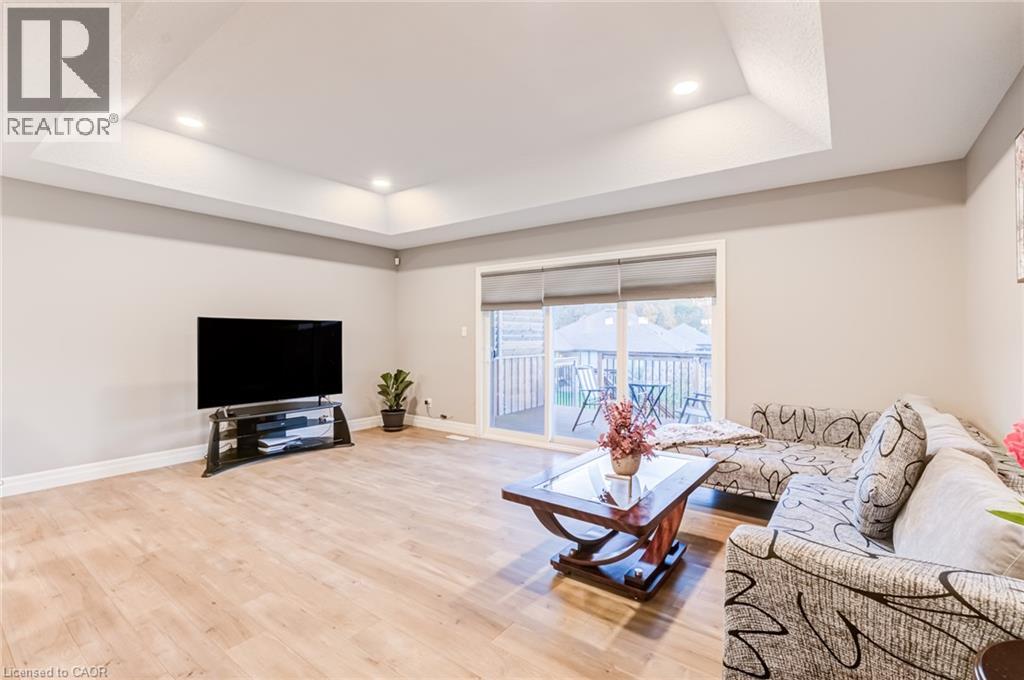
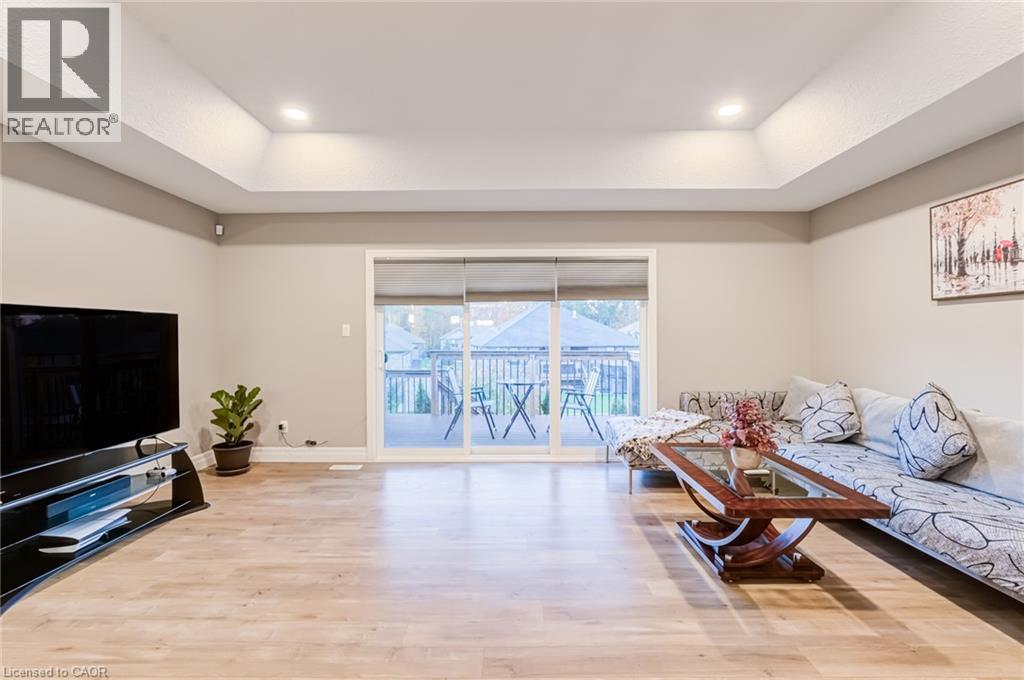
Interior space featuring tray ceiling, recessed lighting, wood-finish flooring, and glass sliding door access to an exterior deck
Tray ceiling with recessed lighting, wood-finish flooring, and sliding glass doors opening to an exterior deck
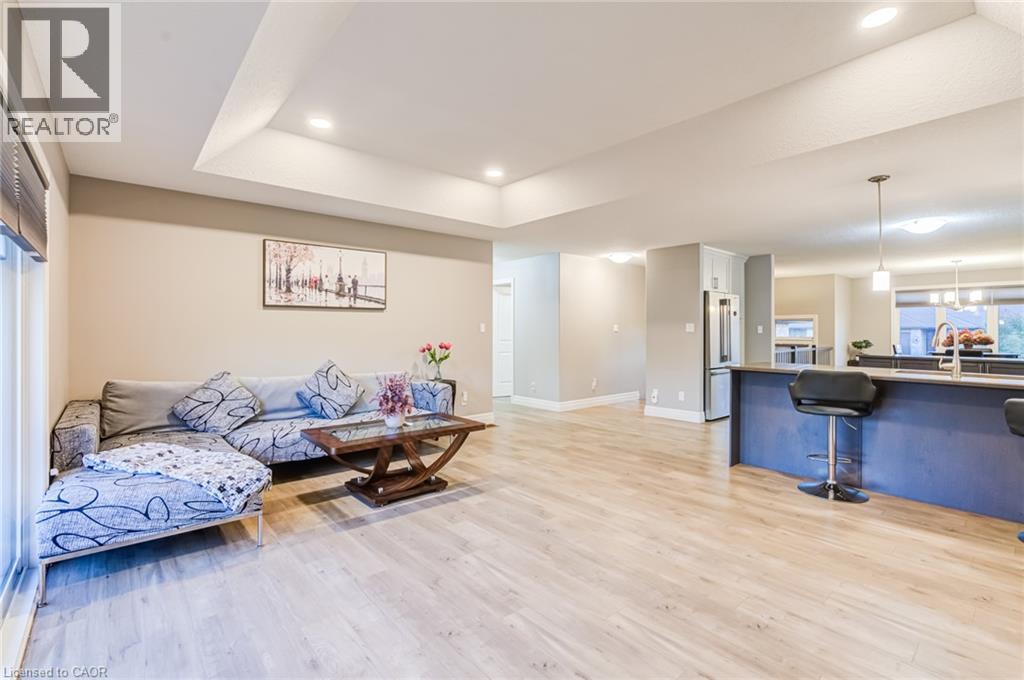
Tray ceiling, wood-finish flooring, recessed lighting, and kitchen island with built-in cabinetry
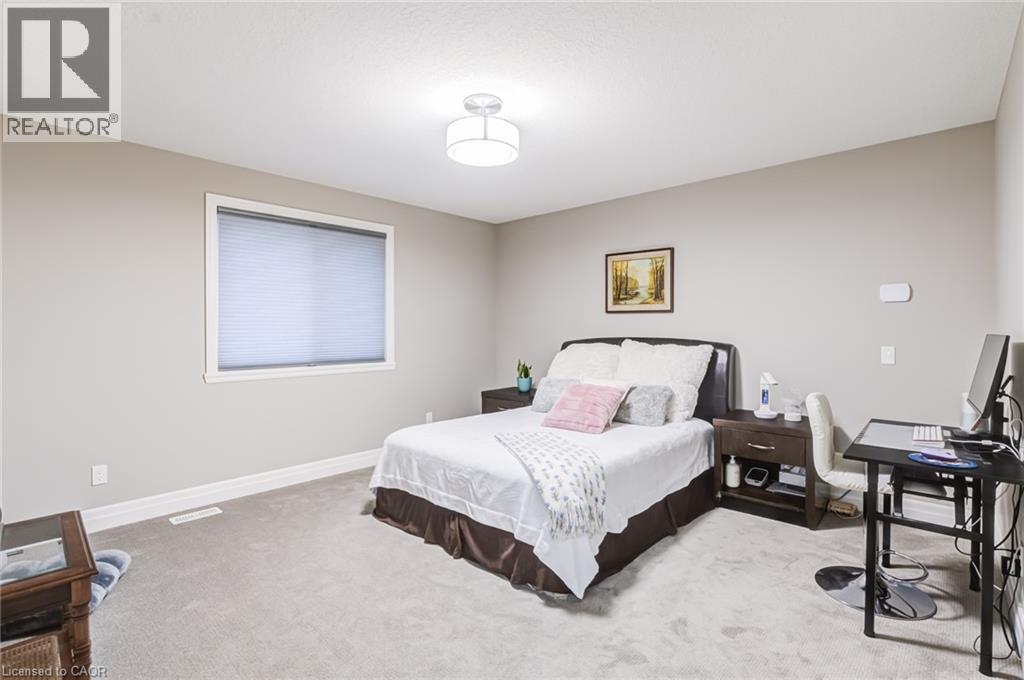
Neutral interior featuring carpeting, a multi-light drum ceiling fixture, and a single-pane window with a pleated shade
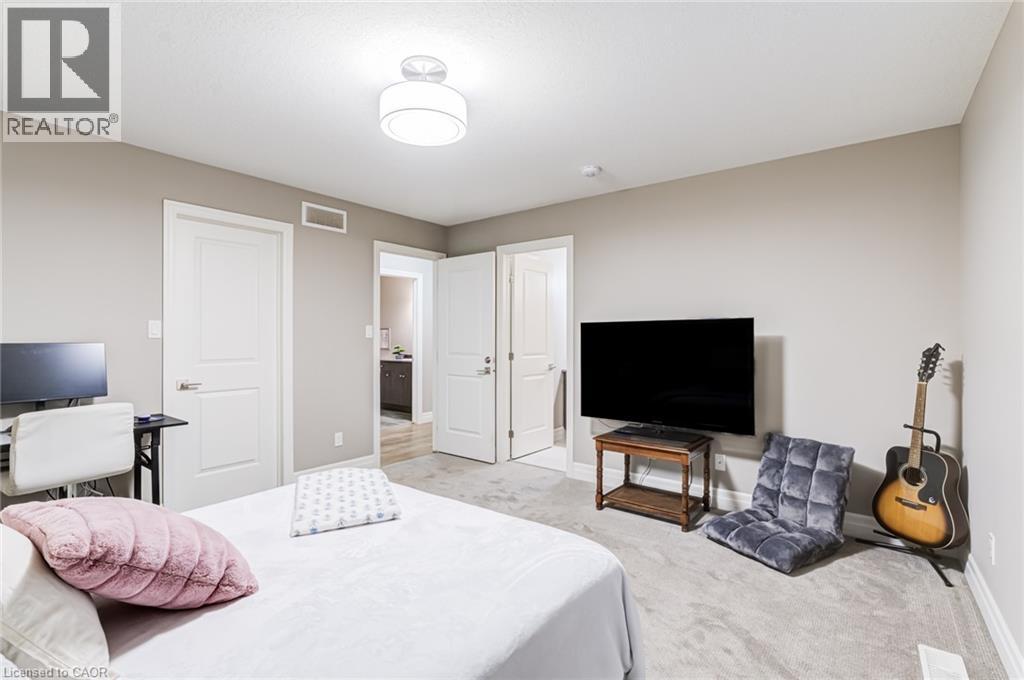
Neutral-toned interior space featuring wall-to-wall carpeting, two solid-core paneled doors, and a central drum-style semi-flush mount light fixture
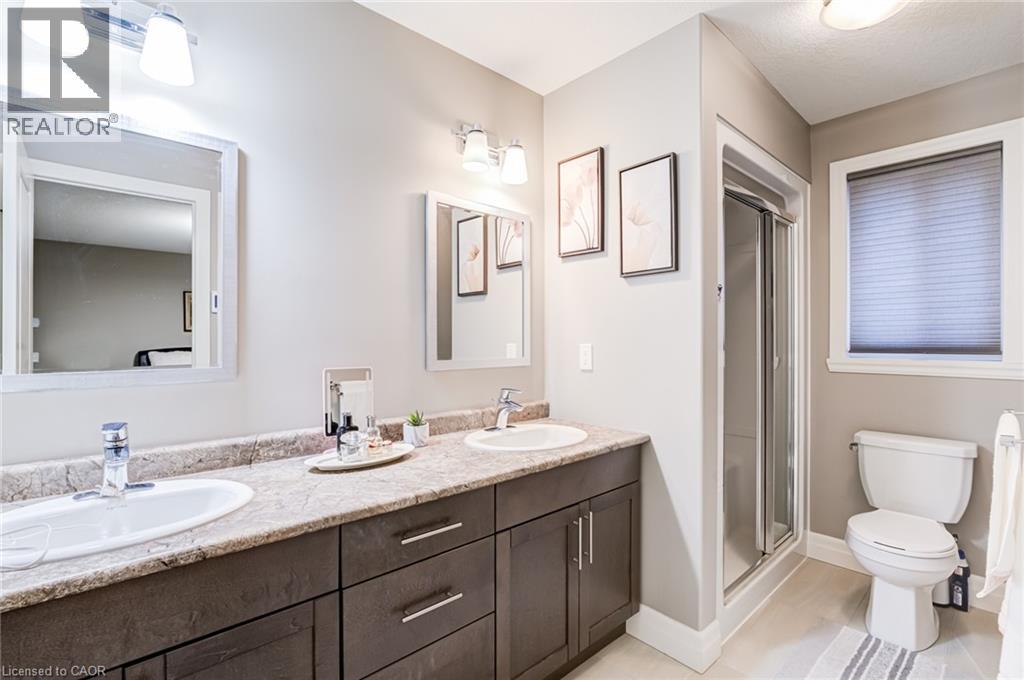
Dual vanity featuring a stone-surface countertop, dark-finish cabinetry with metallic hardware, integrated dual sinks, and two separate wall-mounted vanity mirrors
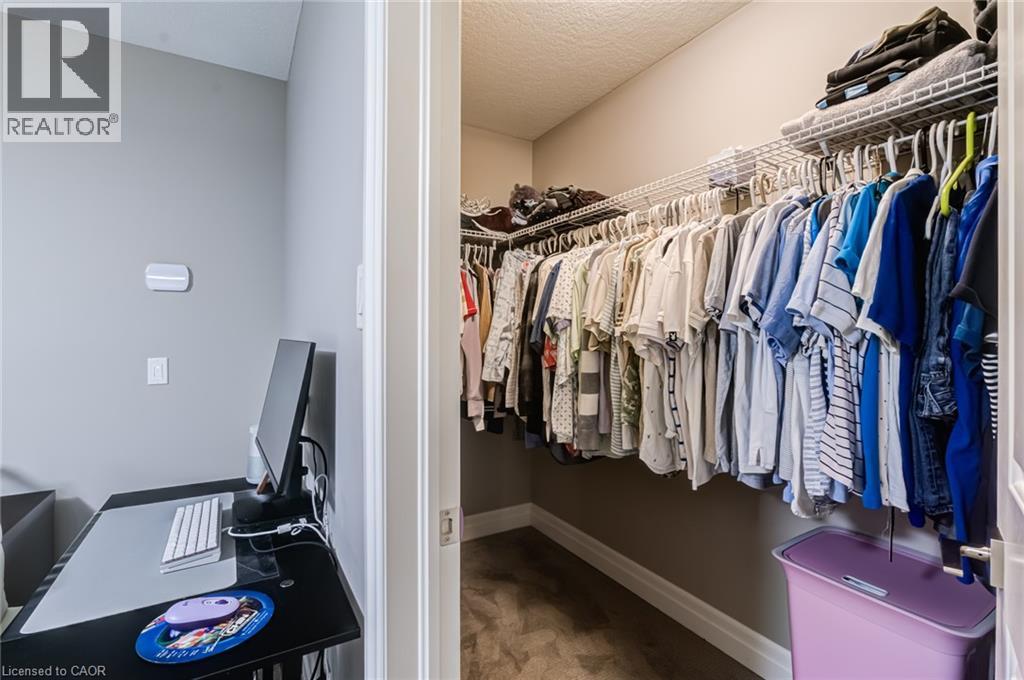
Walk-in closet featuring tiered wire shelving and neutral-toned carpeting
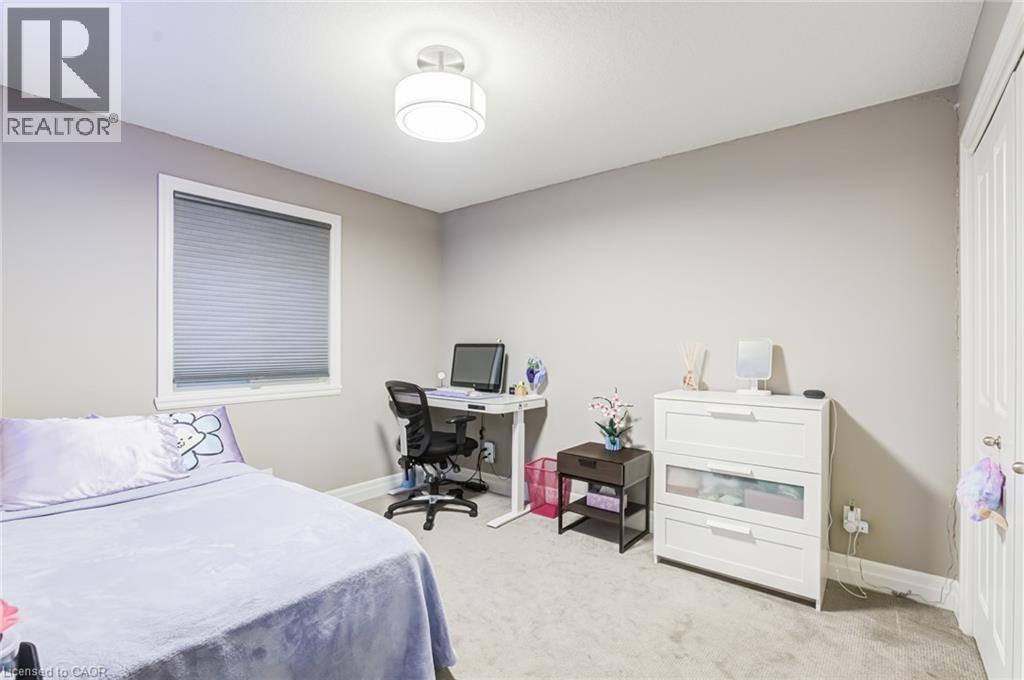
Neutral-toned room featuring wall-to-wall carpeting, a multi-paneled closet door, a flush-mount drum ceiling light fixture, and a window fitted with a cellular shade
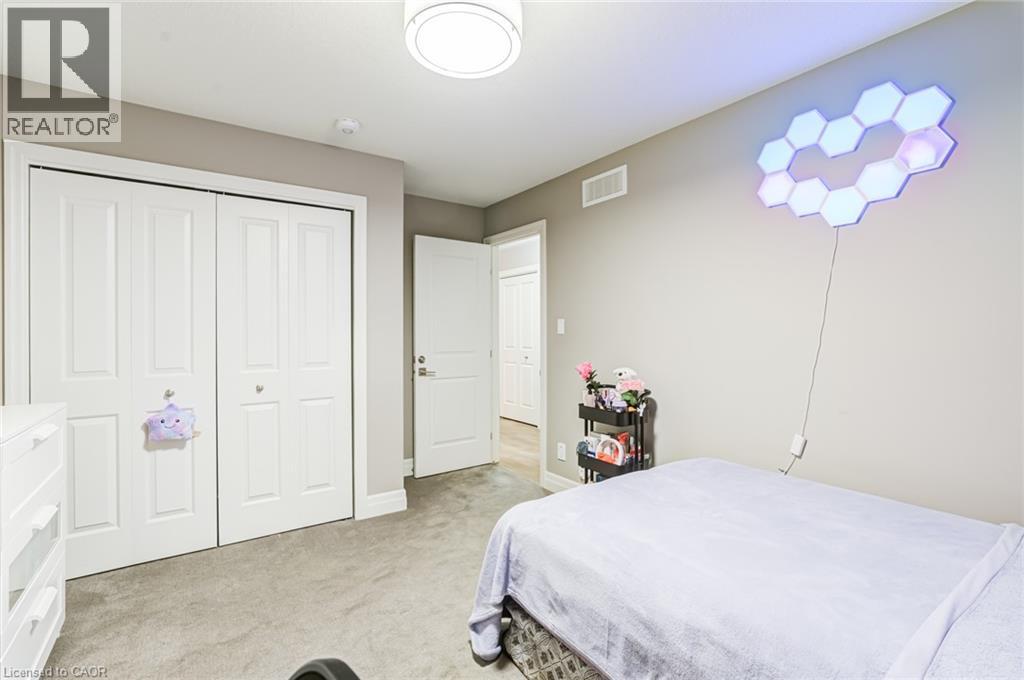
Room featuring neutral wall tones, carpeted flooring, two-panel interior door, and double-door closet with recessed hardware
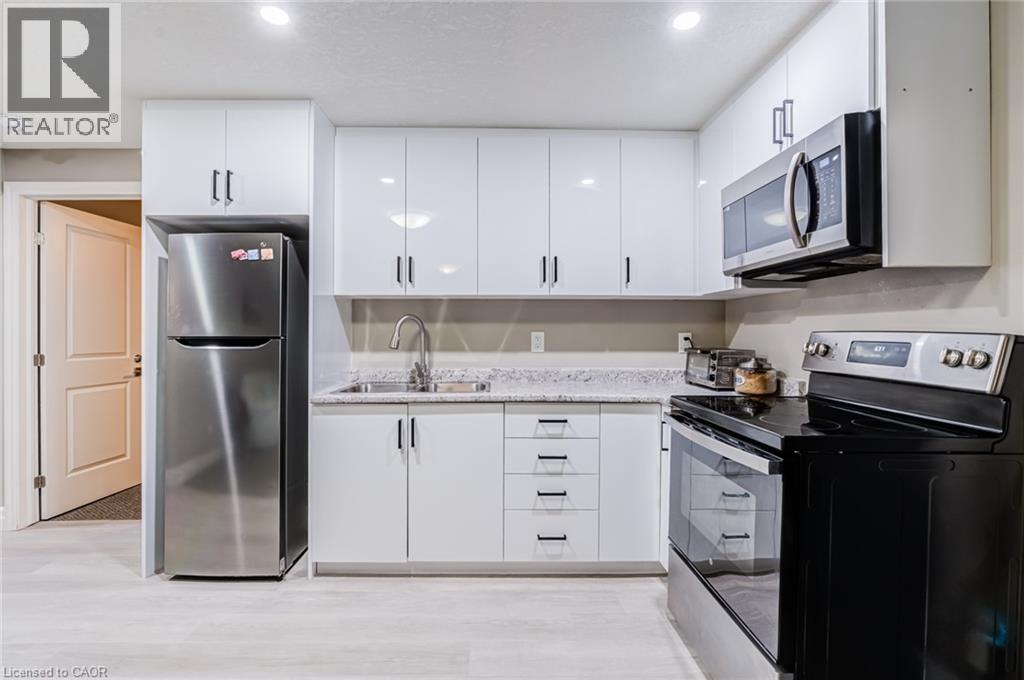
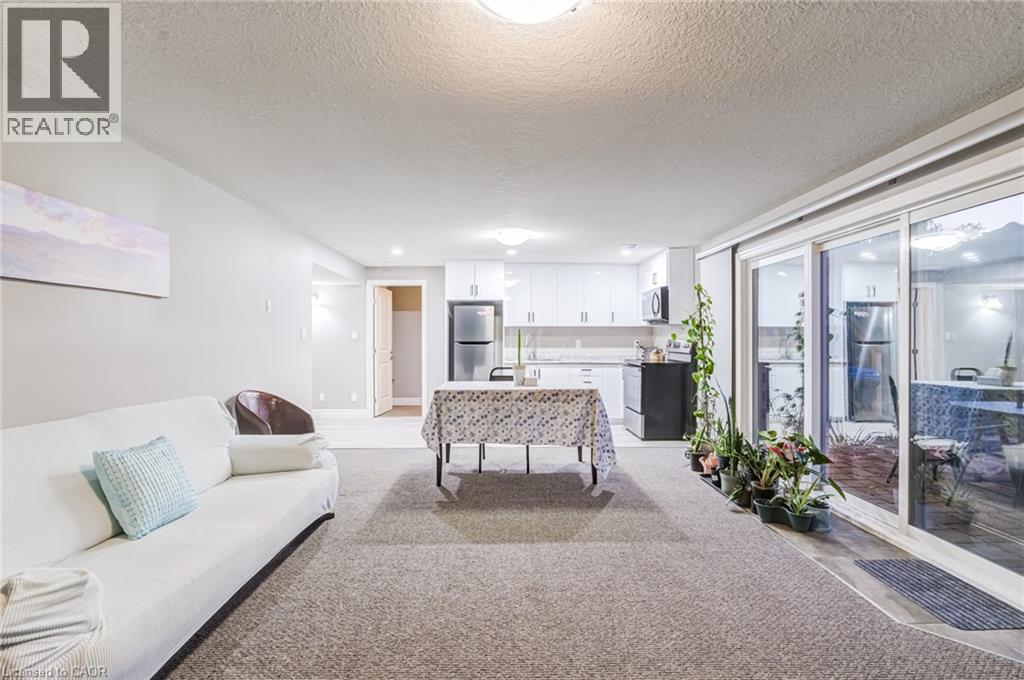
Kitchen featuring white cabinetry, stone-finish countertops, stainless steel appliances, a double-basin sink with a gooseneck faucet, and recessed lighting
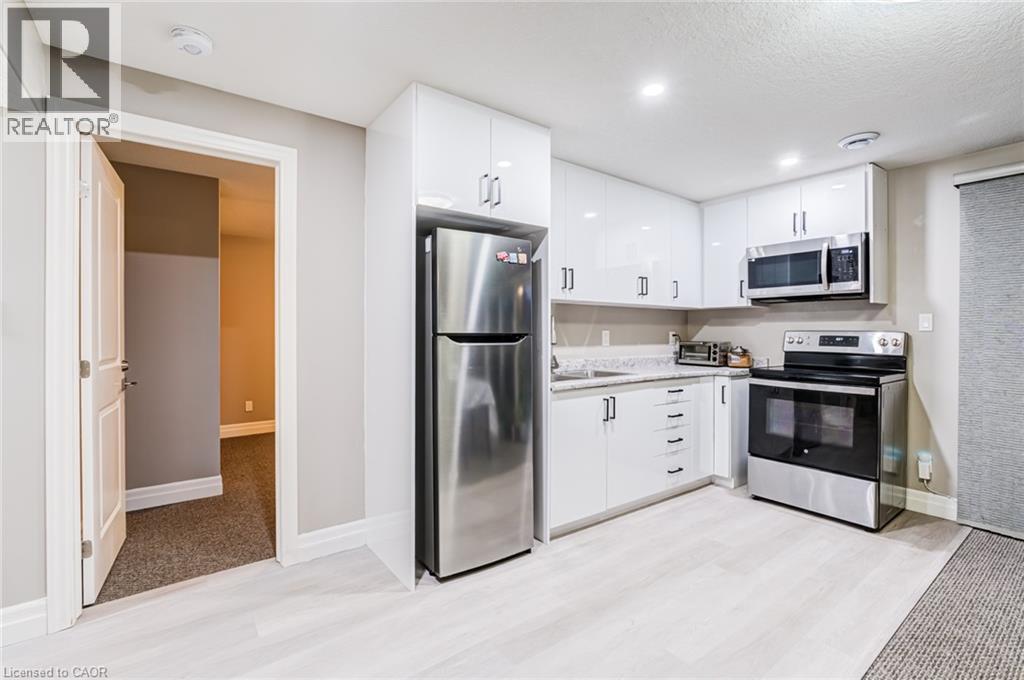
Kitchen featuring high-gloss white cabinetry, stainless steel appliances, light-toned stone-finish countertops, and wood-finish flooring
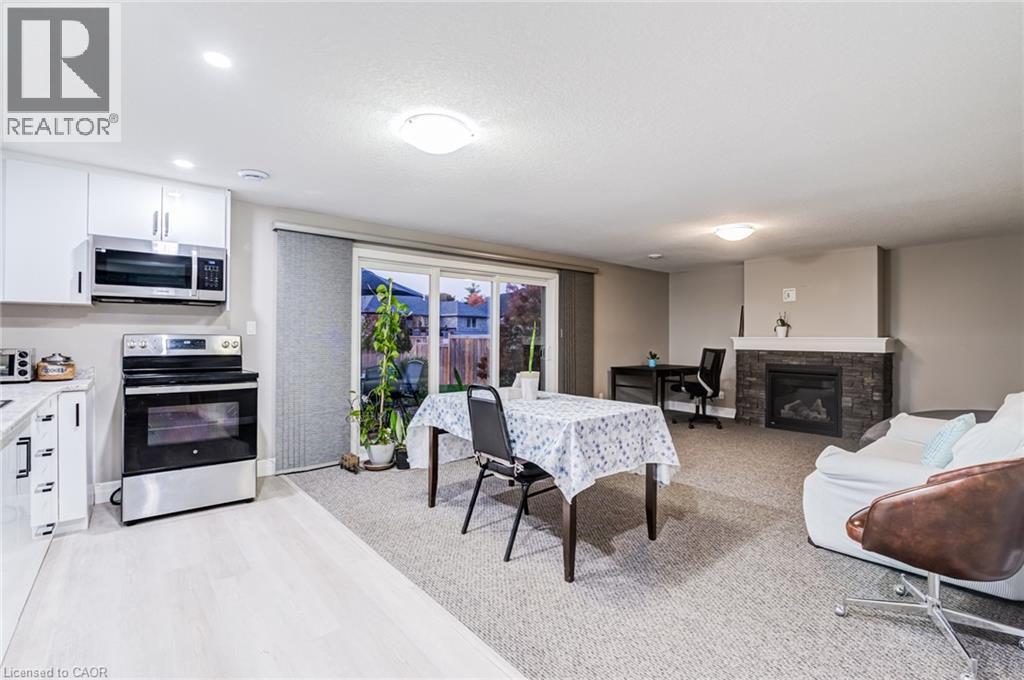
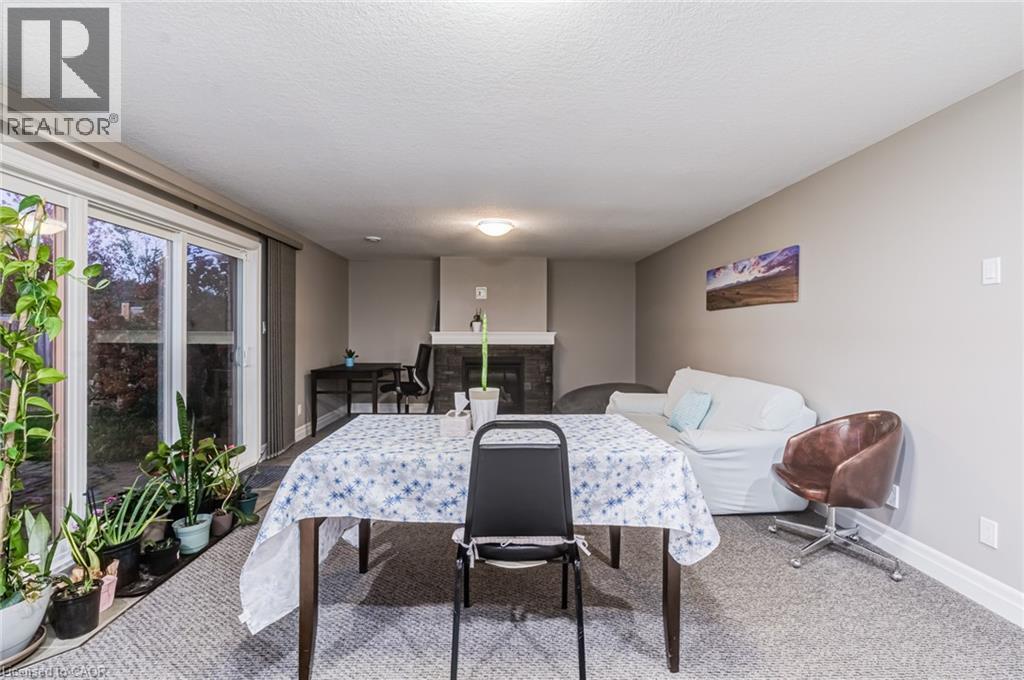
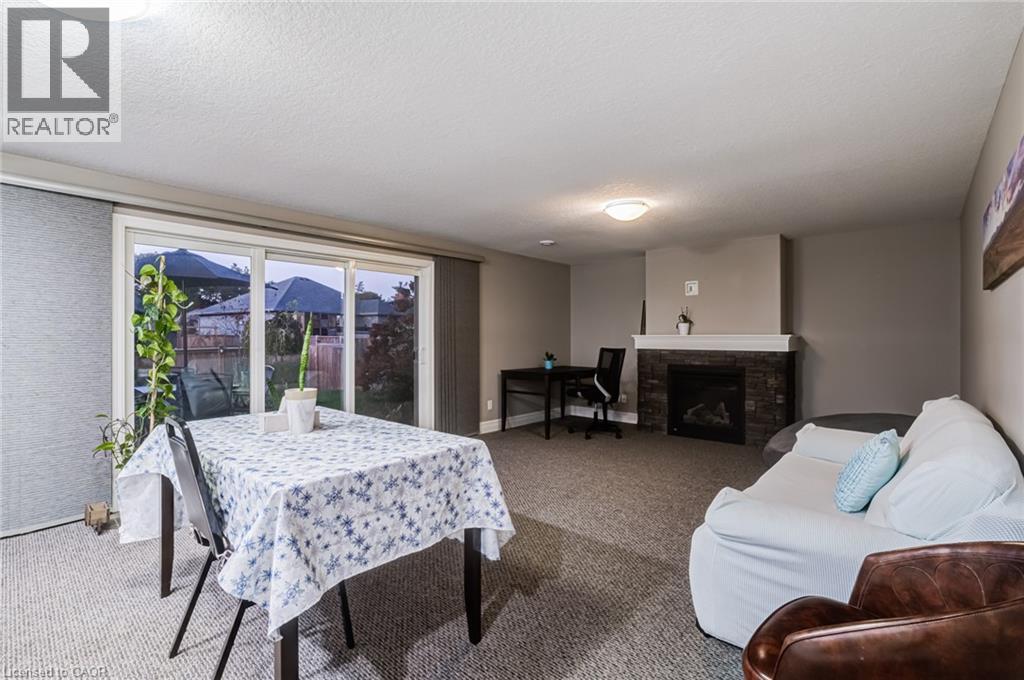
Interior living space featuring neutral wall paint, carpeted flooring, a stone-surround fireplace, and sliding glass doors
Fireplace with a stone-finish surround and a white mantel, sliding glass door, and neutral carpeting
Open-concept interior featuring white flat-panel cabinetry, a sliding glass door, and neutral carpeting
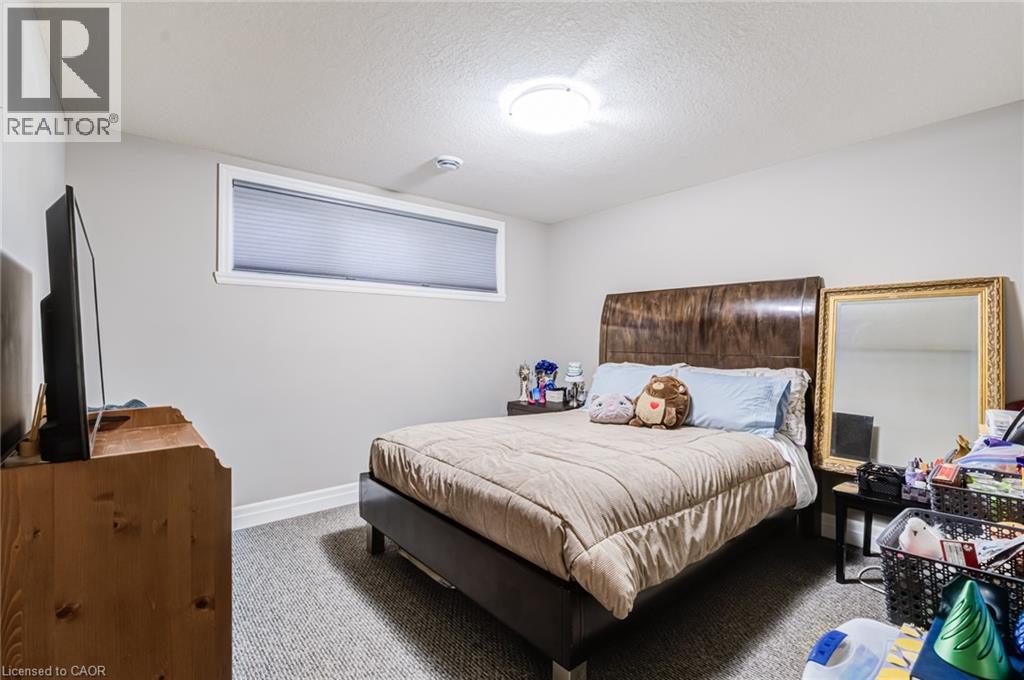
Neutral wall tones, wall-to-wall carpeting, and a high-set horizontal window
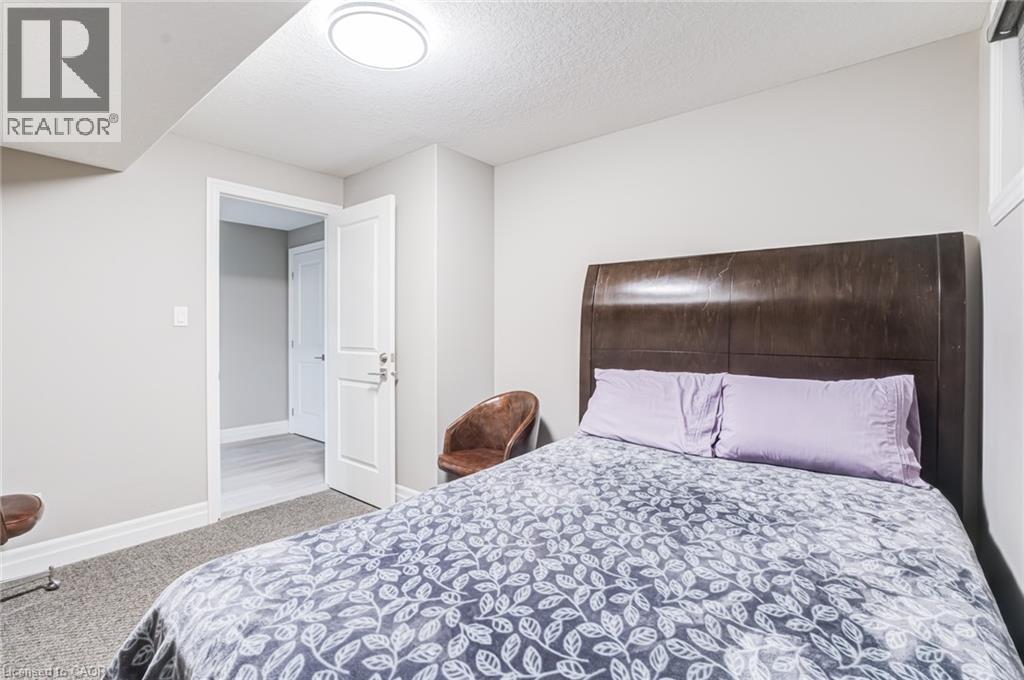
Neutral wall tones, wall-to-wall carpeting, flush-mount ceiling lighting, and solid-core interior doors
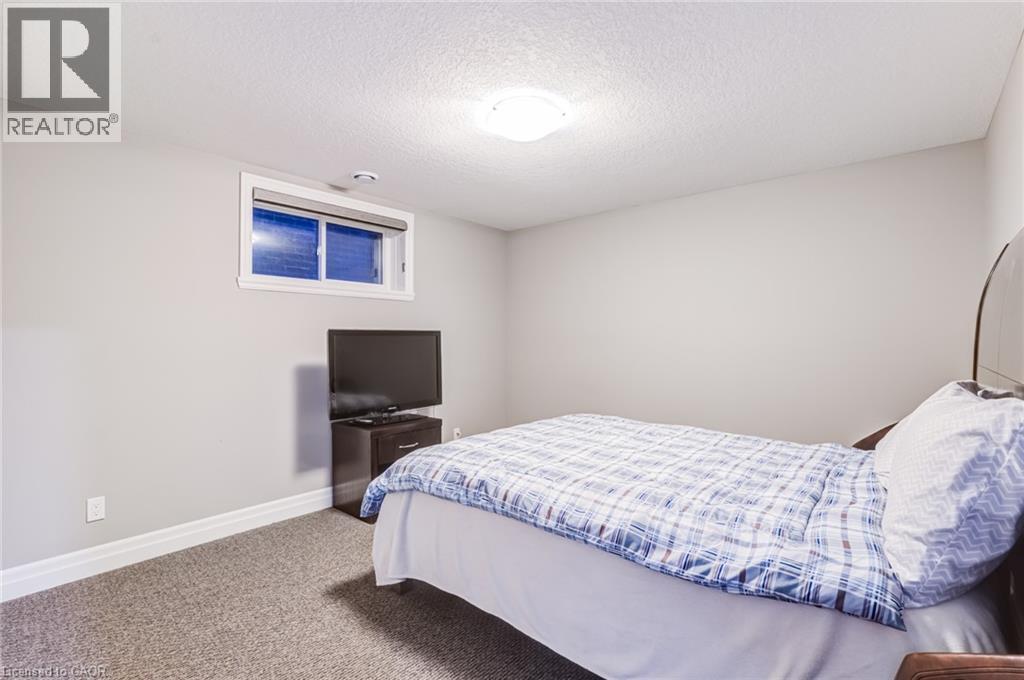
Neutral-toned interior space featuring wall-to-wall carpeting, a rectangular slider window, and a flush-mount ceiling light fixture
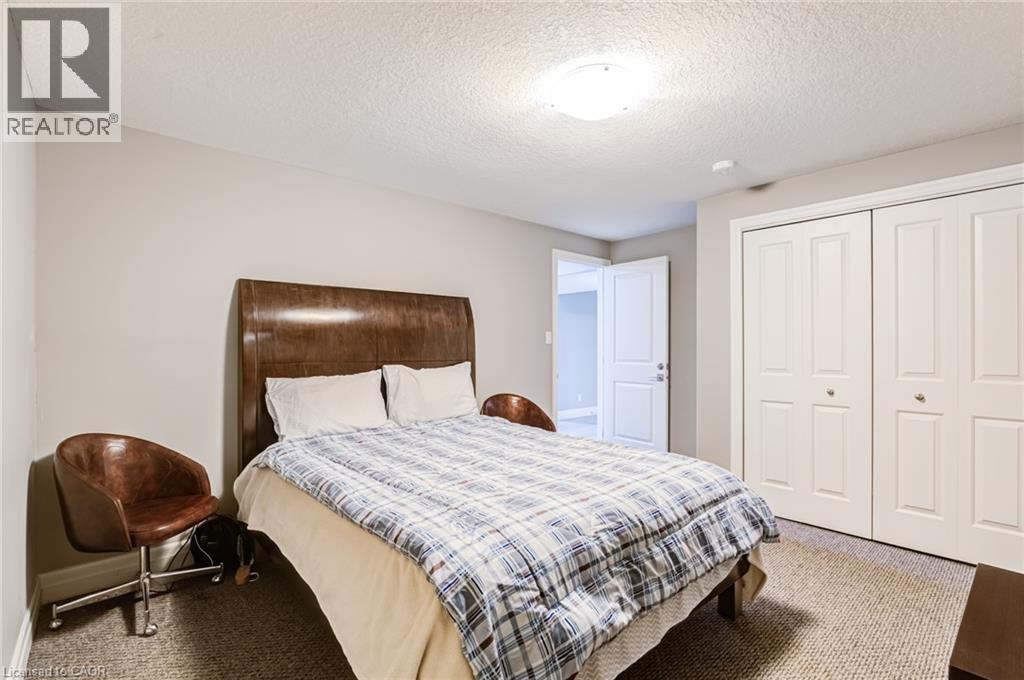
Room featuring neutral wall paint, carpeting, a ceiling-mounted light fixture, and a double-door closet
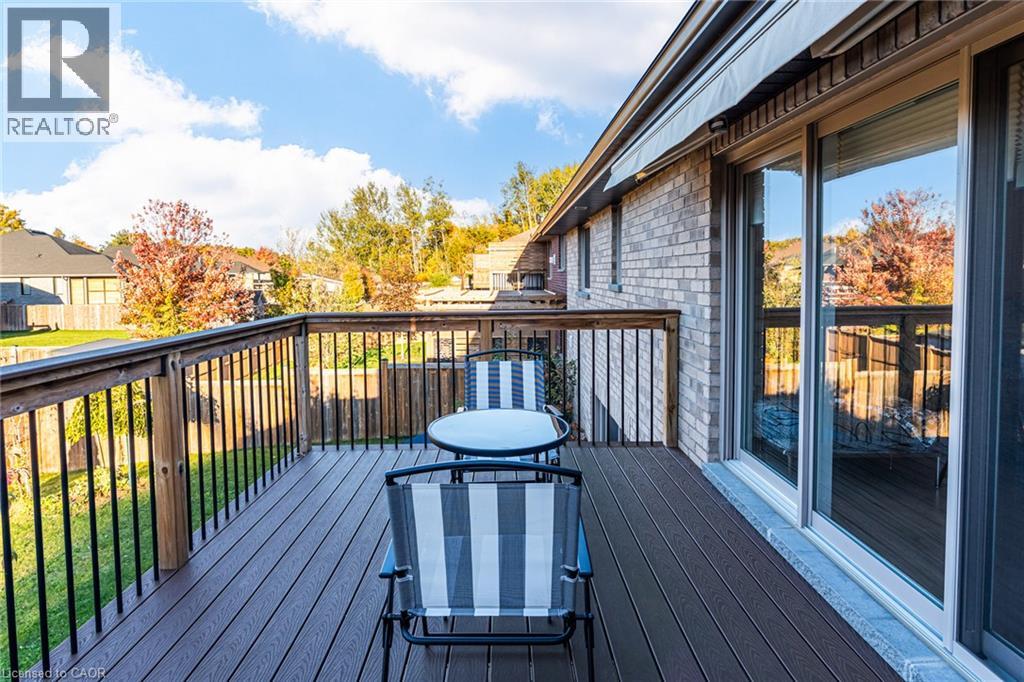
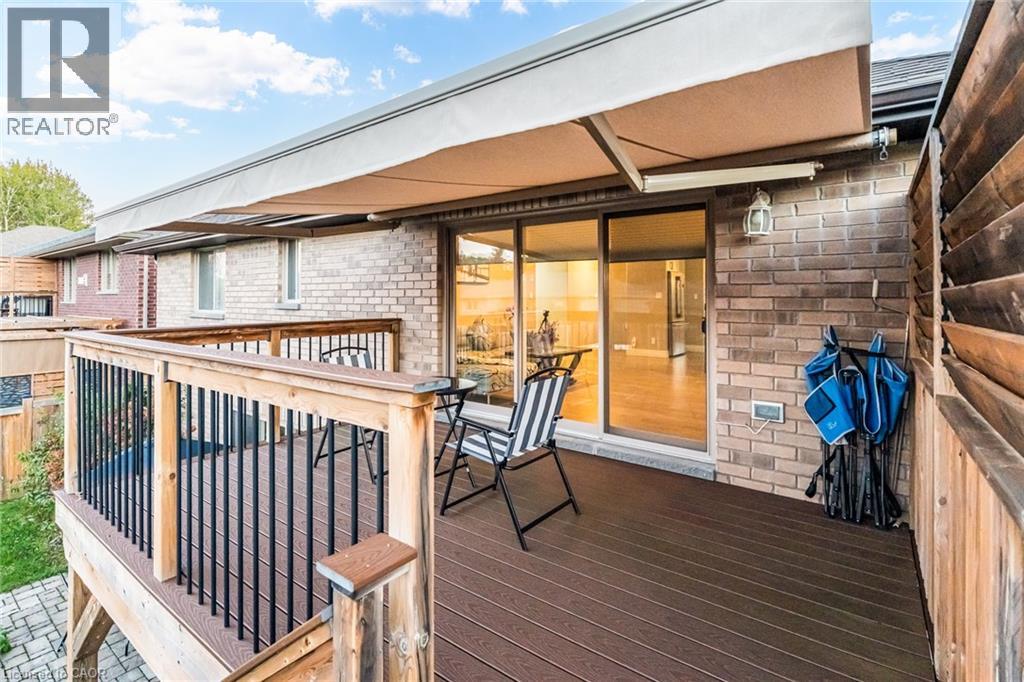
Raised deck featuring wood-finish composite decking, black metal balusters, integrated retractable awning, and sliding glass door entry
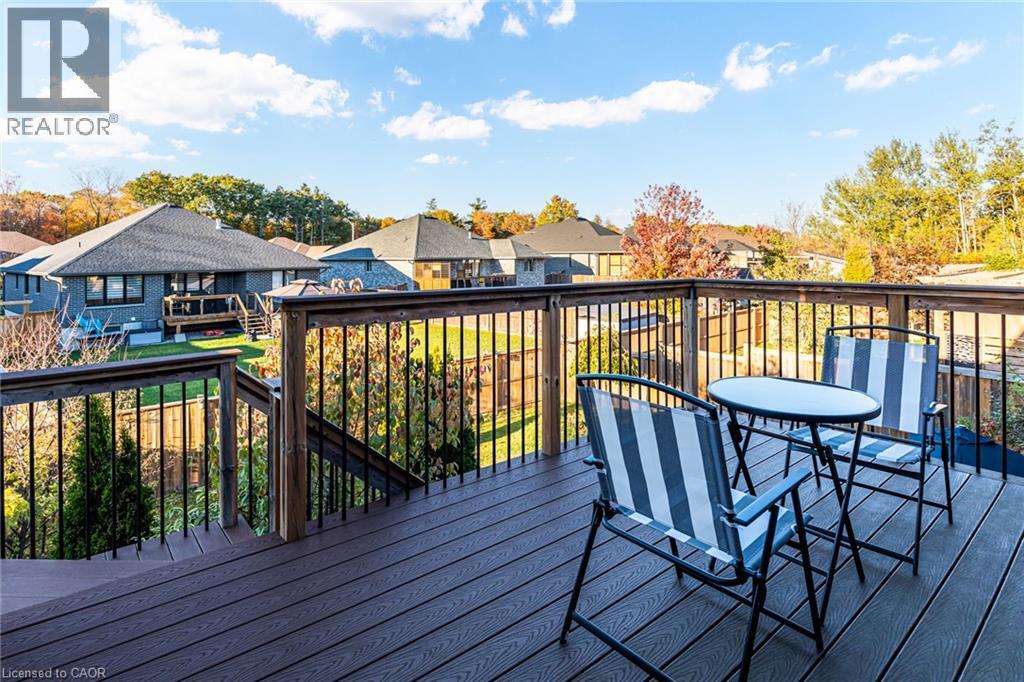
Elevated composite deck featuring black metal balusters, wooden railing, and stairs leading to a fenced backyard
Raised deck featuring composite decking, metal railings, a retractable awning, and sliding glass door entry
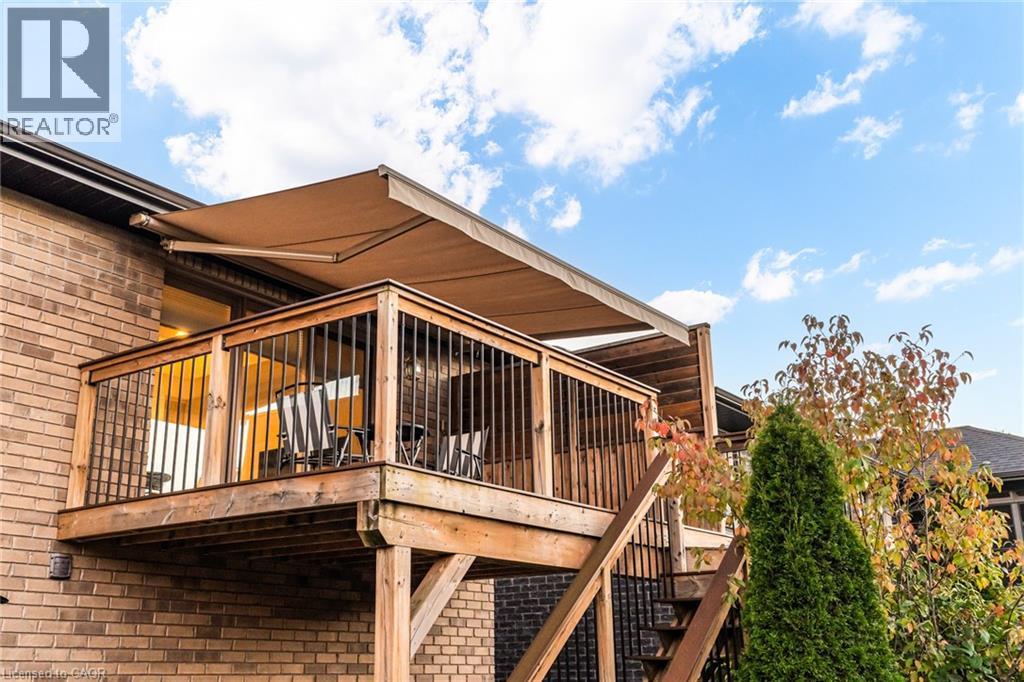
Raised wood deck featuring a retractable awning, metal baluster railing, and exterior staircase
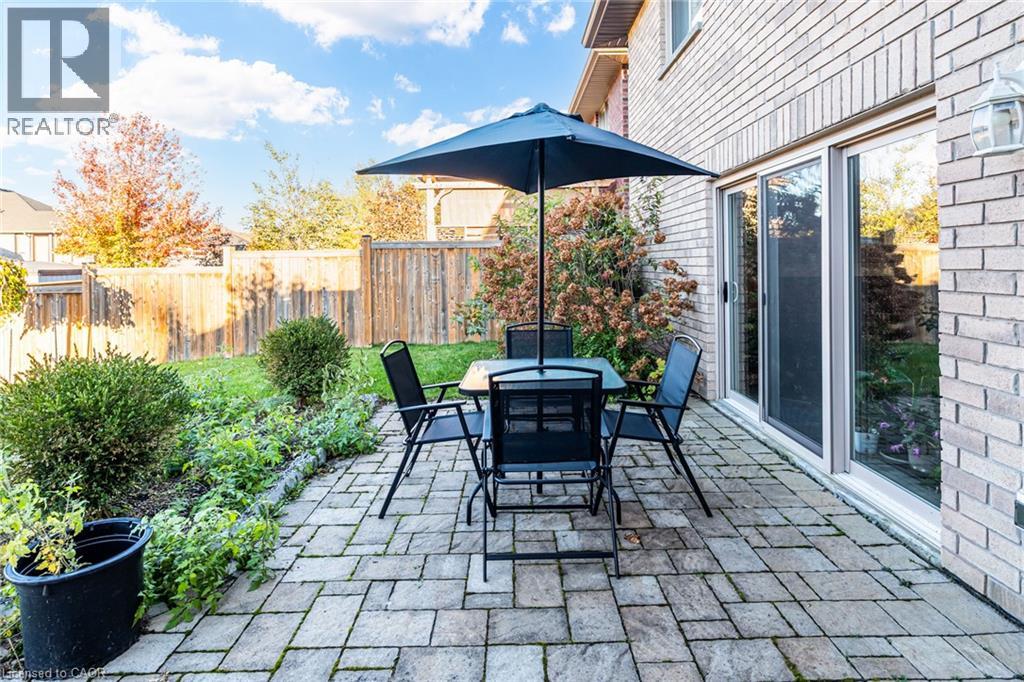
Rear exterior space featuring a stone paver patio, light-toned brick cladding, and sliding glass doors
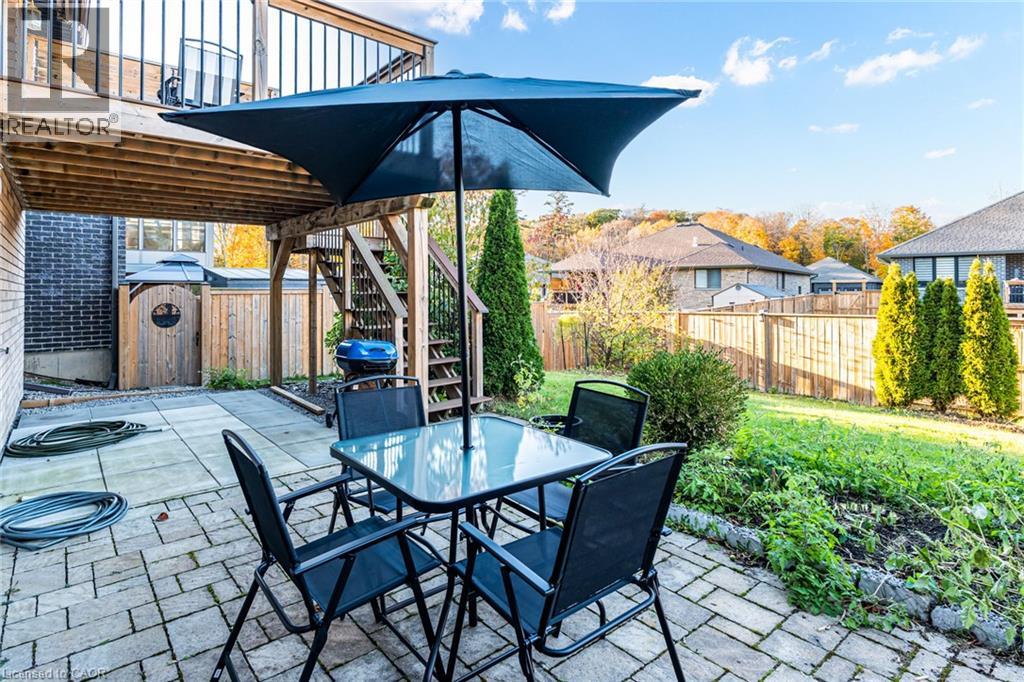
Rear patio featuring stone pavers, wooden deck overhead, exterior staircase, and enclosed wood fencing
Rear exterior featuring a tiered wooden deck with metal railing, stone-paver patio, and fenced backyard with mature landscaping
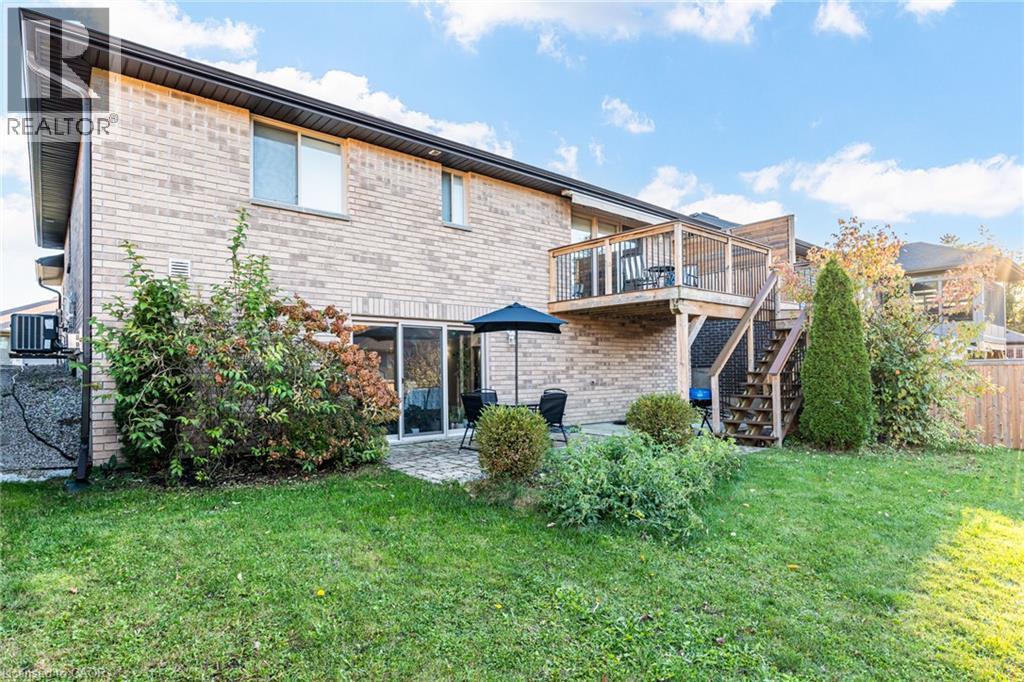
Brick exterior featuring an elevated wood deck, stone-paved patio, staircase, and landscaped rear grounds
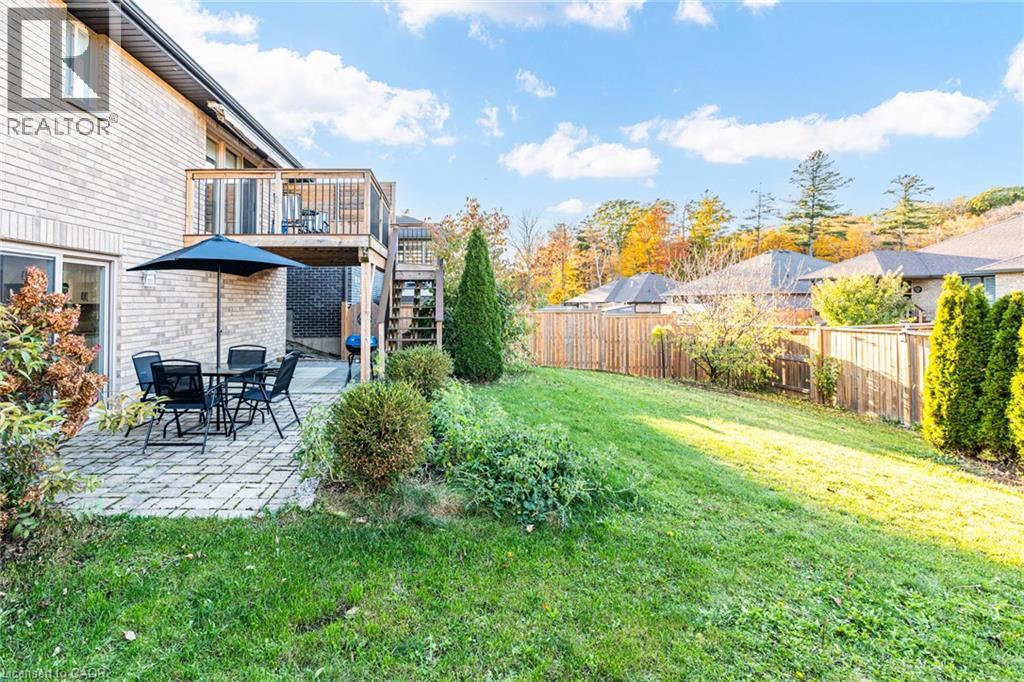
Brick exterior featuring an elevated wood deck, stone-paver patio, sliding glass doors, and a grass lawn
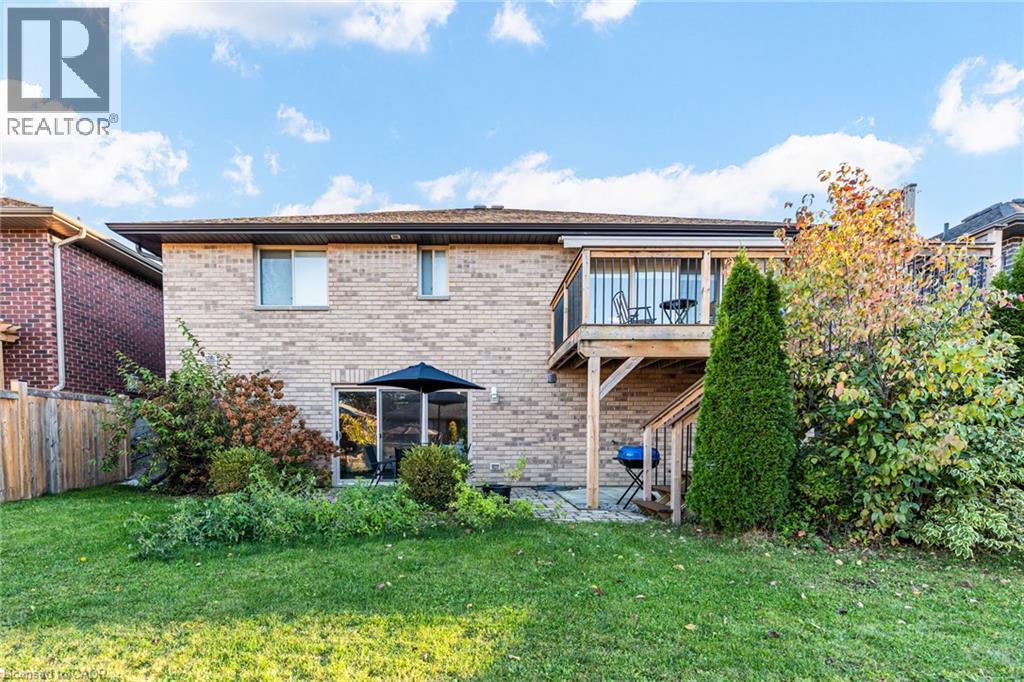
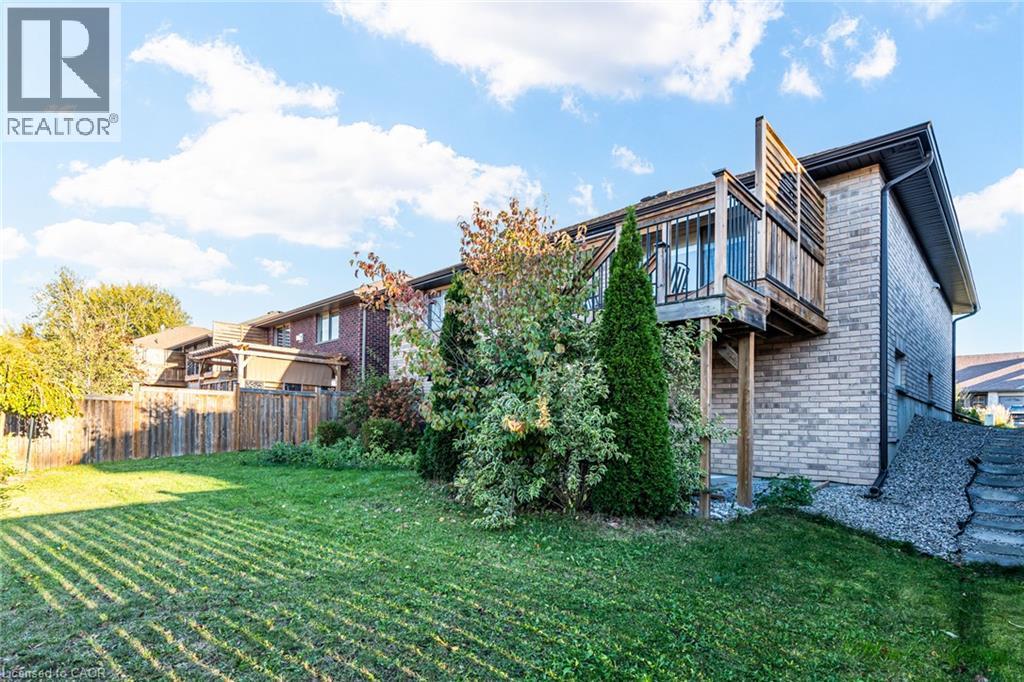
Brick exterior featuring a wooden elevated deck with metal railings and a privacy screen, accompanied by a grass lawn and wood fencing
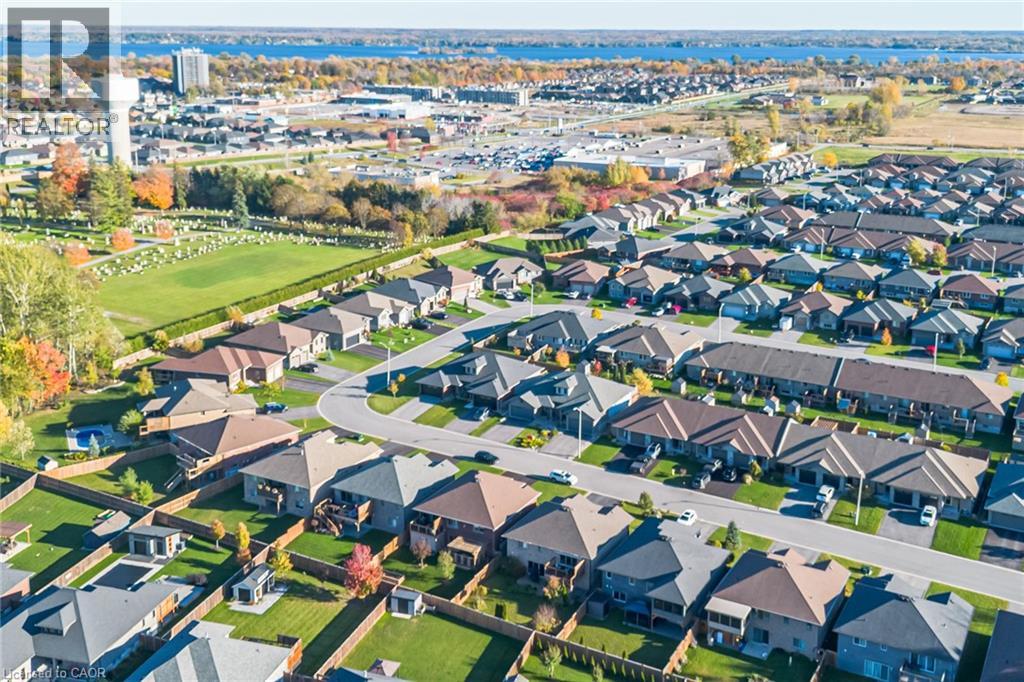
Aerial perspective of a suburban neighborhood featuring paved streets, individual residential lots with fenced backyards, established green space, and proximity to expansive water scenery
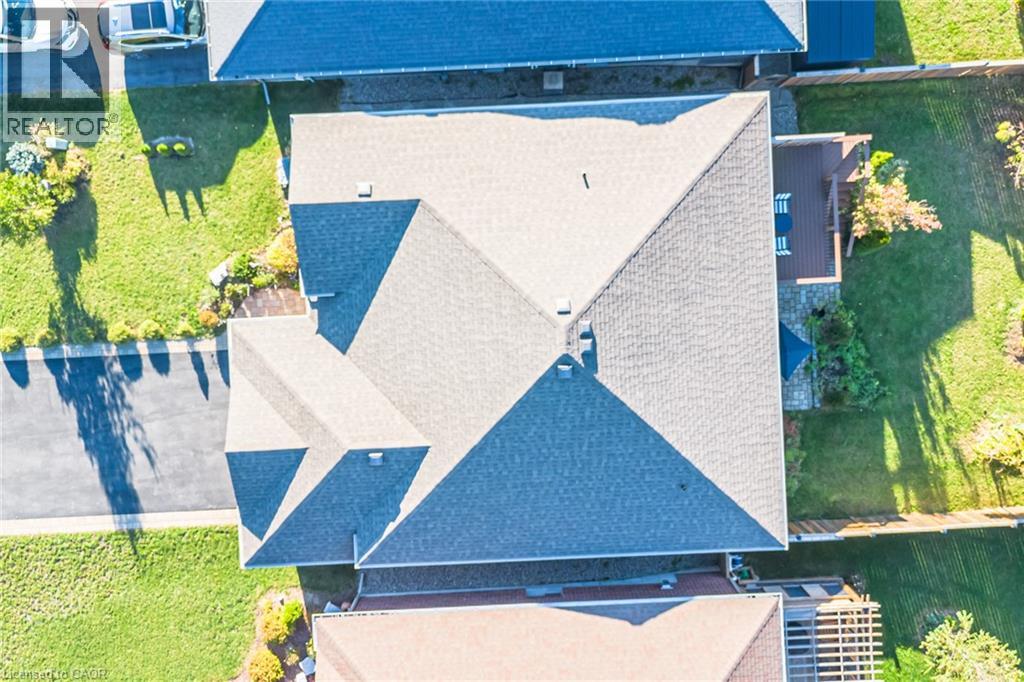
Aerial perspective featuring a multi-pitched asphalt shingle roof, asphalt driveway, paved rear patio, and fenced perimeter
Aerial perspective featuring commercial structures, asphalt parking areas, and surrounding foliage with a water backdrop

 New Listing