442 - 15 Merchants' Wharf,Toronto (Waterfront Communities), ON M5A0N8
Toronto (Waterfront Communities), ON M5A0N8

Description
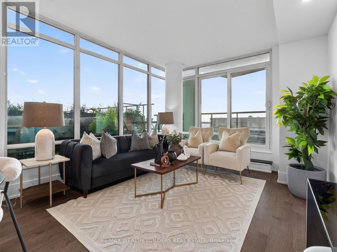
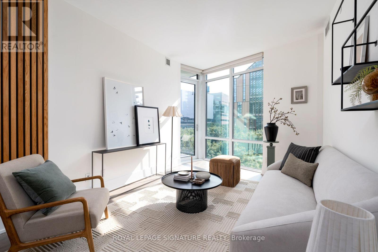
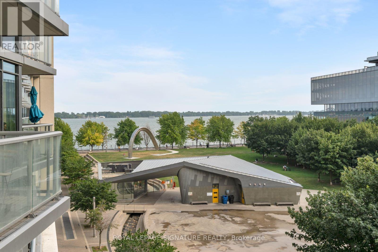
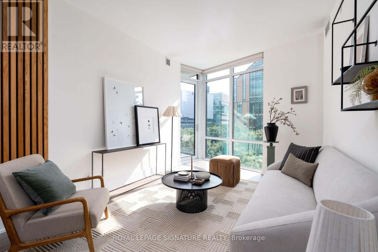
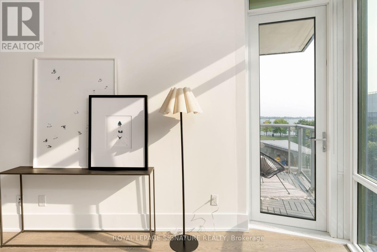
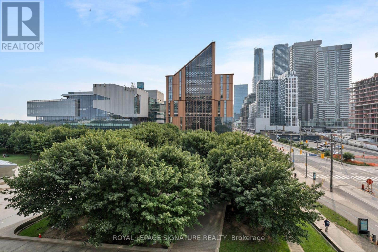
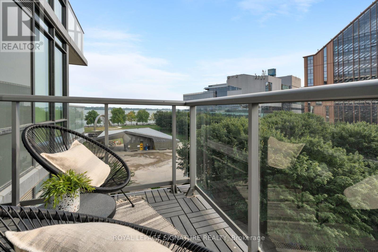
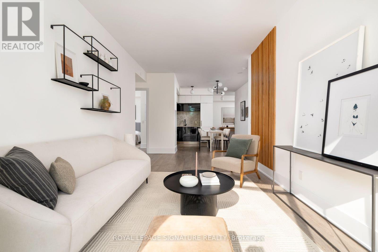
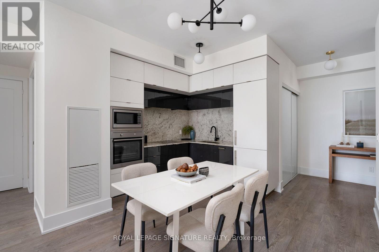
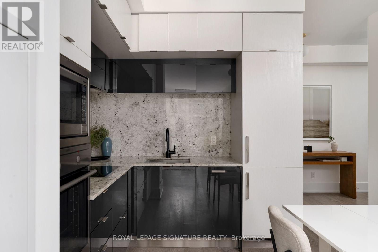
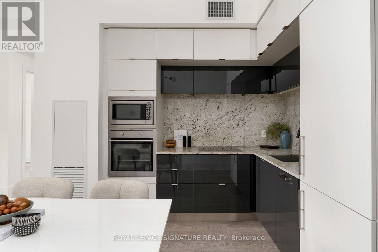
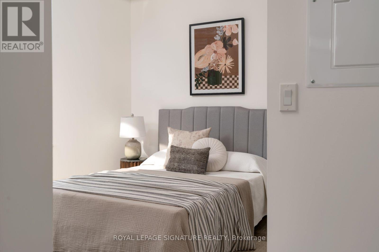
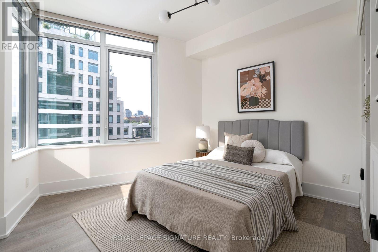
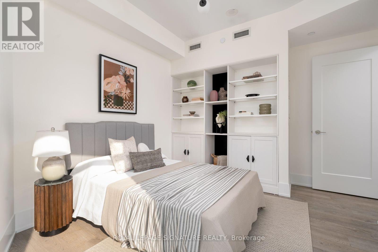
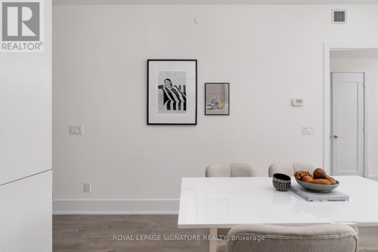
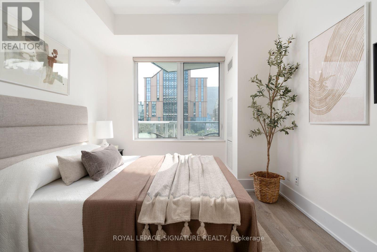
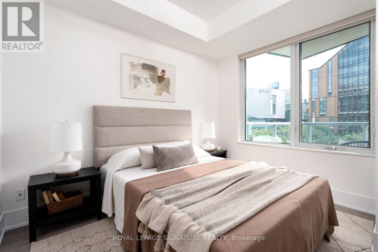
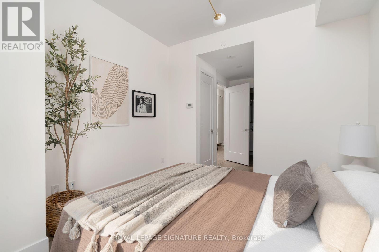
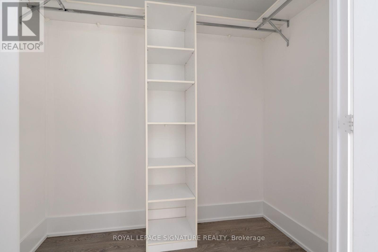
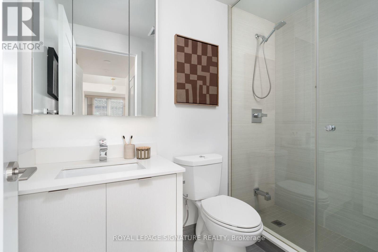
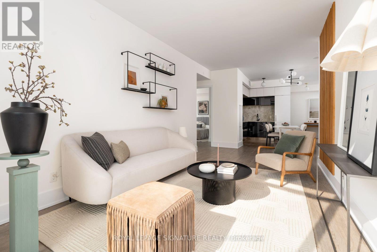
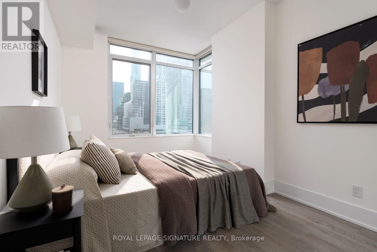
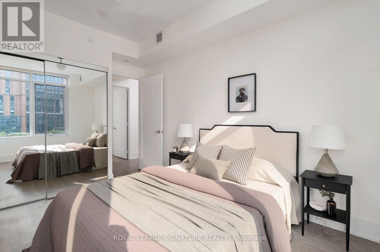
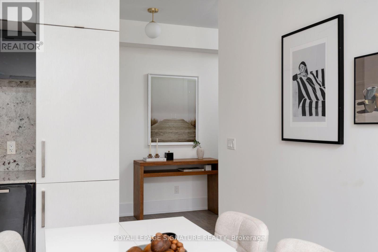
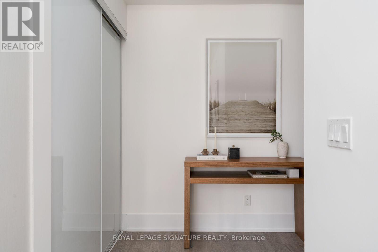
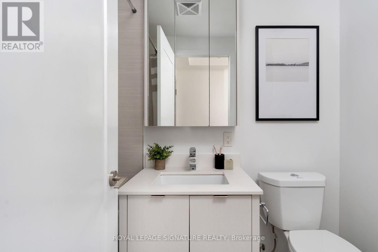
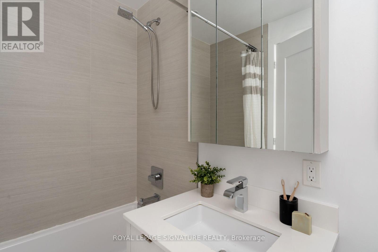
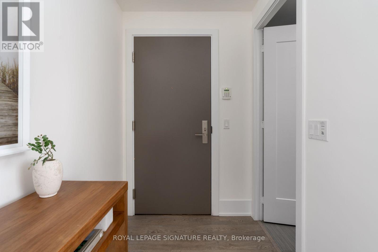
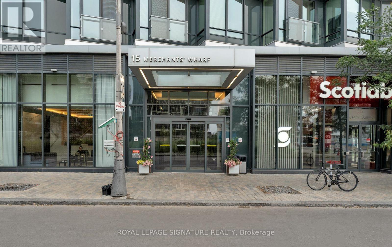
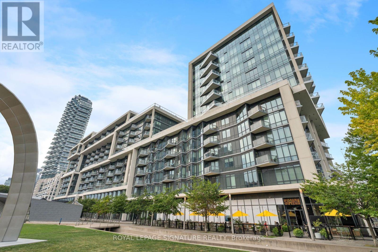
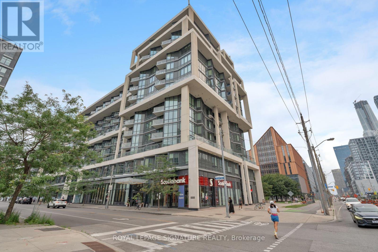
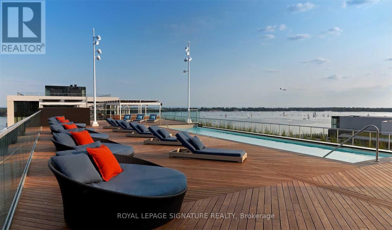
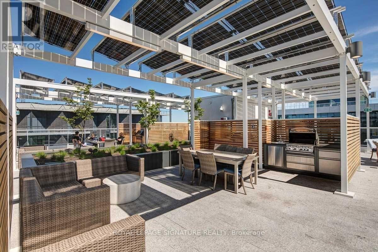
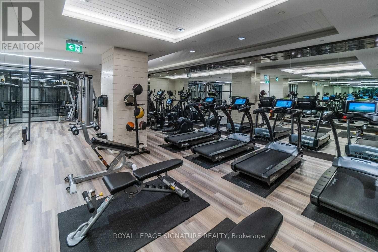
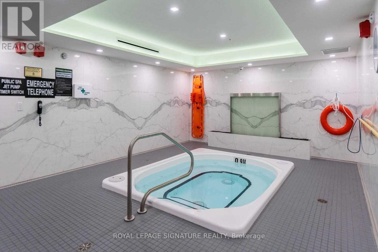
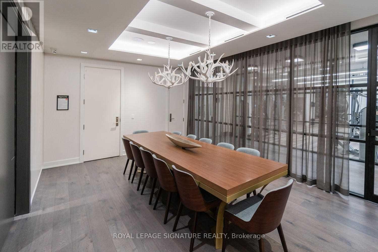
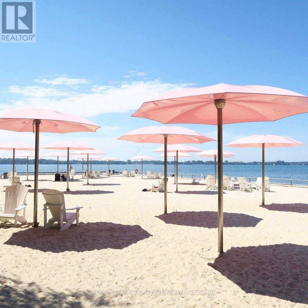
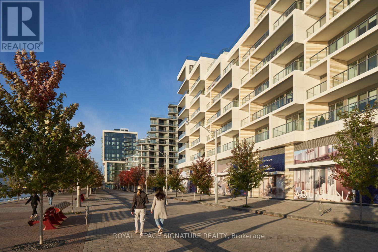
Life is better on the lake! Welcome to this stunning SW corner suite in Aqualina by Tridel, where luxury waterfront meets everyday comfort. At just under 1100 sq ft, this bright and airy 3 bed, 2 bath condo is a rare find, with generously sized rooms, water views, and an abundance of natural light throughout. The spacious primary retreat features a walk-in closet and ensuite, while the 2nd and 3rd bedrooms offer exceptional flexibility. One is wrapped in corner windows, and the other features custom built-ins, making it the perfect home office. The sleek kitchen with integrated appliances flows effortlessly into an open-concept living and dining area, creating a space that's perfect to entertain and enjoy. Step onto your private balcony and soak in unobstructed Lake views, the perfect backdrop for your morning coffee or evening sunset. Residents of this LEED-certified building enjoy resort-style amenities including a rooftop pool and garden, gym, spin studio, party room, concierge, EV charger stations and guest suites. Beanfield internet is included too! Just steps from Sugar Beach, the waterfront, transit, Loblaws, Shoppers Drug Mart, cafes, and restaurants, with quick access to Union Station, St. Lawrence Market, the Gardiner, and the DVP. Includes parking and locker - this is waterfront living, without compromise. (id:374)
Details
| MLS # | C13872202 |
|---|---|
| Listing Type | For Sale |
| Style | Condominium |
| Strata Fees | $988 |
| Status | Active |
| Days On Site | 21 |
| Listing Provided By | ROYAL LEPAGE SIGNATURE REALTY | LARISSA MICHELLE FITZSIMONS |
Features
| Bed(s) | 3 |
|---|---|
| Bath(s) | 2 Total |
| SQ Feet | 1,000 |
| Garage | 1 |
| Pool | Yes |
| Water Front | Yes |
| Property View | City view, Lake view, View of wate |
Interior
| Cooling | Central air conditioning |
|---|---|
| Heating | Heat Pump, Natural gas |
| Appliances | Washer, Refrigerator, Dishwasher, Stove, Dryer, Microwave, Cooktop, Window Coverings |
| Fireplace Yes / No | No |
Exterior
| Security Features | Security system, Security guard, Smoke Detectors |
|---|---|
| Lot Features | Balcony, Carpet Free, In suite Laundry |
Parking
| Parking Features | Garage, Underground |
|---|---|
| Parking Total | 1 |
Taxes
| Tax Annual Amount | 6033 |
|---|
Area Information
| Province | ON |
|---|---|
| City | Toronto (Waterfront Communities) |
| Postal Code | M5A0N8 |
| Listing VS Median (in M5A0N8) | |
Price: $1,049,000 low | high Med: $275,694 sqft: 1,000 low | high Med: 650 $ / sqft: $1,049 low | high Med: $549 On site: 21 low | high Med: 22 | |
Request a showing
Request a showing
Contact
Learn More About This Property

| Province | ON |
|---|---|
| City | Toronto (Waterfront Communities) |
| Postal Code | M5A0N8 |
| Listing VS Median (in M5A0N8) | |
Price: $1,049,000 low | high Med: $275,694 sqft: 1,000 low | high Med: 650 $ / sqft: $1,049 low | high Med: $549 On site: 21 low | high Med: 22 | |