450 Highlands Boulevard West,Lethbridge, AB T1J5K5
Lethbridge, AB T1J5K5

Description
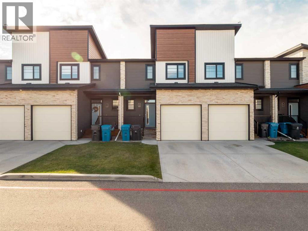
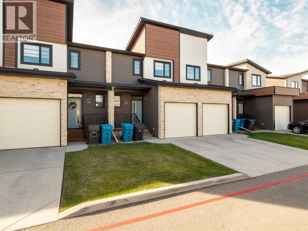
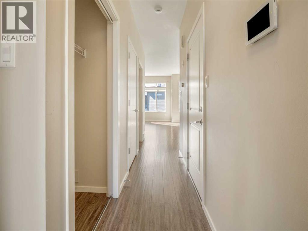
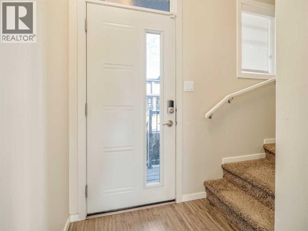
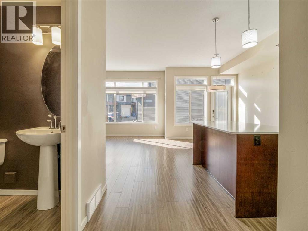
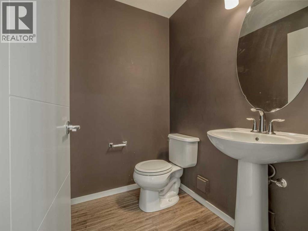
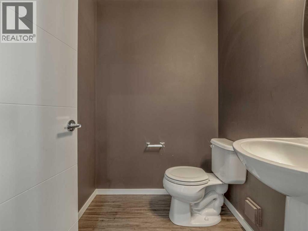
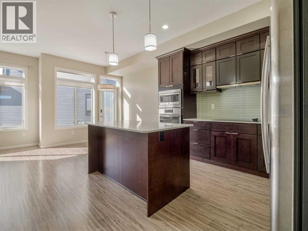
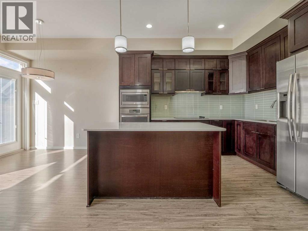
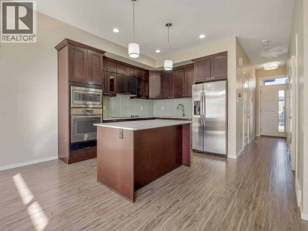
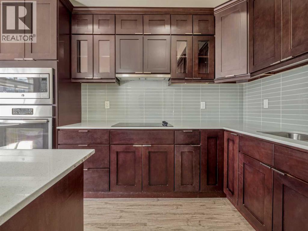
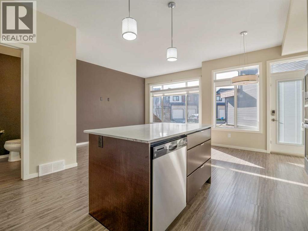
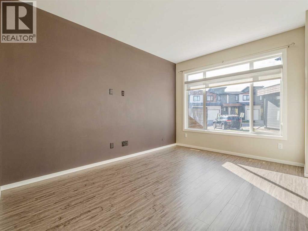
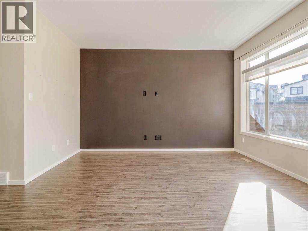
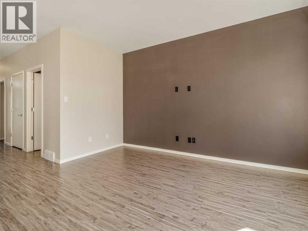
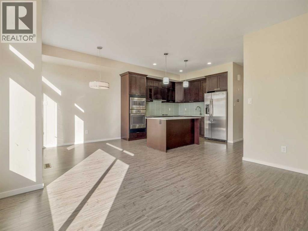
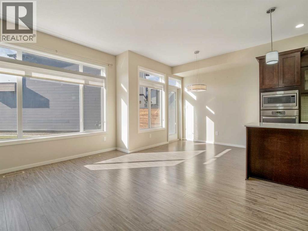
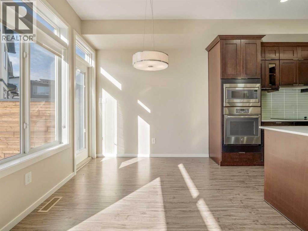
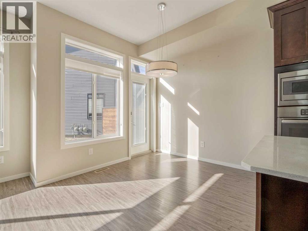
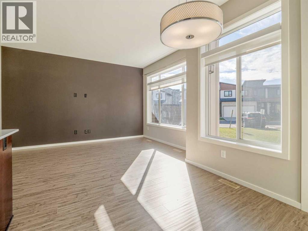
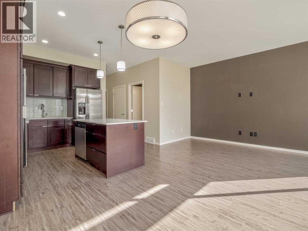
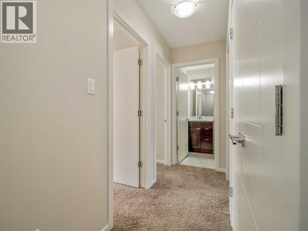
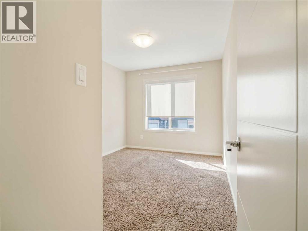
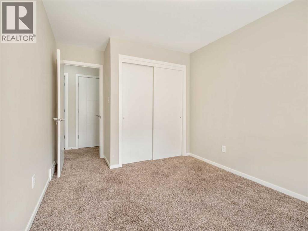
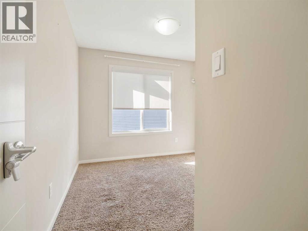
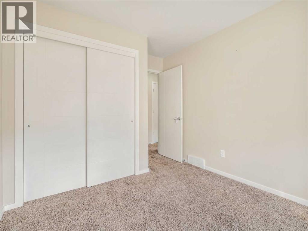
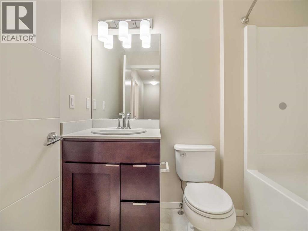
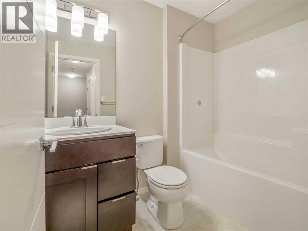
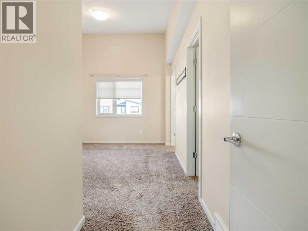
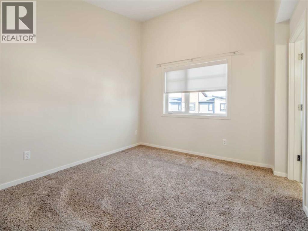
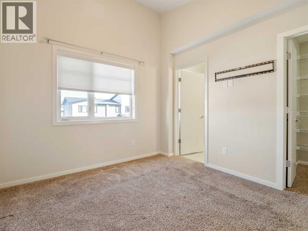
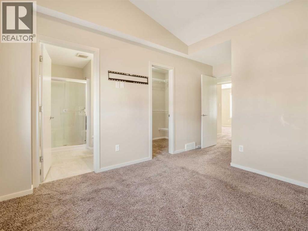
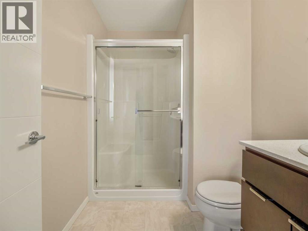
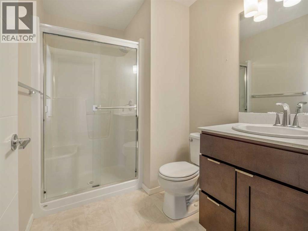
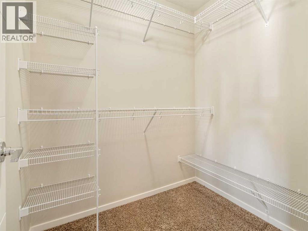
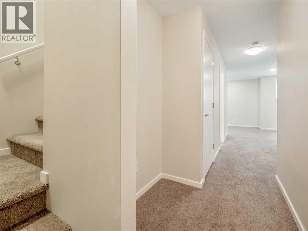
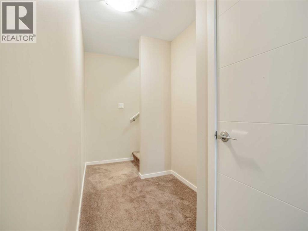
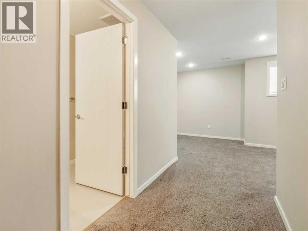
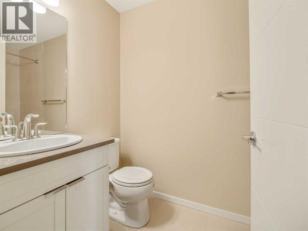
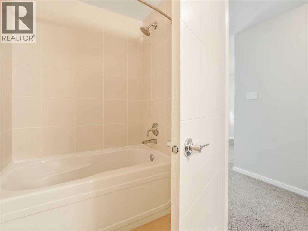
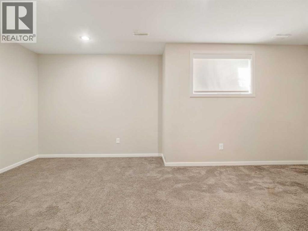
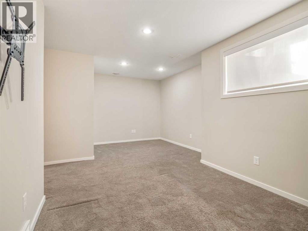
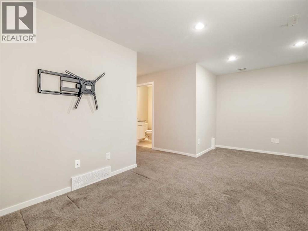
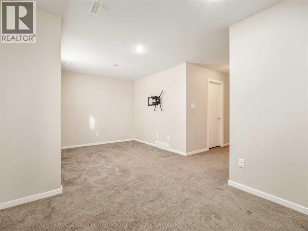
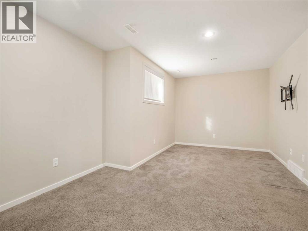
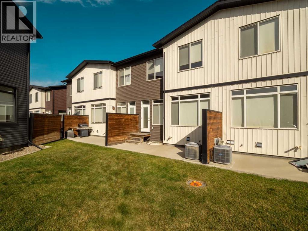
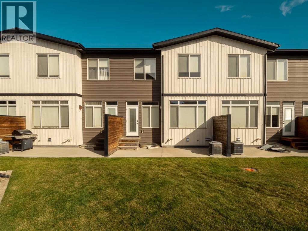
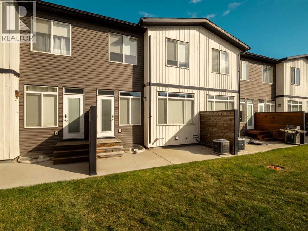
Welcome to Skye Condominiums, a highly desirable community offering an unbeatable location close to shopping, dining, walking trails, the YMCA, public transit, and so much more! With immediate possession available, this well-appointed two-storey condo offers a fantastic opportunity for first-time buyers, young families, or investors looking for a property that appeals to students and young professionals alike. The bright and inviting main floor features an open-concept layout designed for comfortable everyday living and entertaining. The kitchen boasts beautiful cabinetry and a functional island, flowing seamlessly into a nicely appointed dining area and a cozy living room that's the perfect place to unwind at the end of the day. A convenient two-piece bathroom completes the main level, while the back door provides access to your private patio area overlooking greenspace-an ideal spot to enjoy your morning coffee or relax outdoors. Upstairs, you'll find a spacious primary bedroom complete with a walk-in closet and a three-piece ensuite, along with two additional bedrooms and a four-piece bathroom, providing plenty of room for family, guests, or roommates. The fully developed basement adds even more functional living space, featuring a recreation room, an additional four-piece bathroom, laundry area, and dedicated storage. Rounding out the package is a single attached garage, offering convenient parking and additional storage. Whether you're looking for a place to call home or a smart addition to your investment portfolio, this well-located condo offers versatility, functionality, and excellent access to everyday amenities. With immediate possession available, don't miss your opportunity to make this desirable Skye Condominiums property yours! Contact your REALTOR® to book a viewing today. (id:13843)
Details
| MLS # | A2354024 |
|---|---|
| Listing Type | For Sale |
| Style | Condominium |
| Strata Fees | $185 |
| Status | Active |
| Year | 2014 |
| Days On Site | 10 |
| Listing Provided By | Century 21 Foothills South Real Estate | Cameron Hurt |
Features
| Bed(s) | 3 |
|---|---|
| Bath(s) | 4 Total |
| SQ Feet | 1,196 |
| Garage | 2 |
| Basement | Y |
| Story(s) | 2 |
| Zoning | R-75 |
| Acreage | 0.21 |
Interior
| Cooling | Central air conditioning |
|---|---|
| Heating | Forced air |
| Appliances | Refrigerator, Cooktop - Electric, Dishwasher, Microwave, Oven - Built-In, Hood Fan, Washer & Dryer |
| Fireplace Yes / No | No |
Exterior
| Lot Features | See remarks |
|---|---|
| Construction Materials | Wood frame |
| Foundation Details | Poured Concrete |
| Fencing | Not fenced |
Parking
| Parking Features | Attached Garage |
|---|---|
| Parking Total | 2 |
Taxes
| Tax Annual Amount | 3738 |
|---|---|
| Tax Lot | 126 |
| Tax Year | 2026 |
Area Information
| Province | AB |
|---|---|
| City | Lethbridge |
| Postal Code | T1J5K5 |
| Community Name | West Highlands |
| Listing VS Median (in West Highlands) | |
Price: $384,900 low | high Med: $388,000 sqft: 1,196 low | high Med: 1,142 $ / sqft: $322 low | high Med: $340 On site: 10 low | high Med: 56 | |
Request a showing
Request a showing
Contact
Learn More About This Property

| Province | AB |
|---|---|
| City | Lethbridge |
| Postal Code | T1J5K5 |
| Community Name | West Highlands |
| Listing VS Median (in West Highlands) | |
Price: $384,900 low | high Med: $388,000 sqft: 1,196 low | high Med: 1,142 $ / sqft: $322 low | high Med: $340 On site: 10 low | high Med: 56 | |