
Description
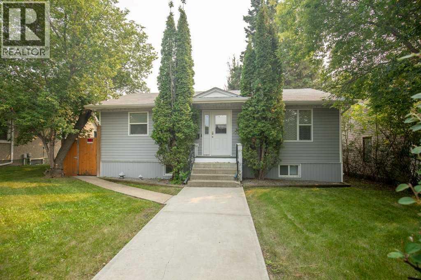
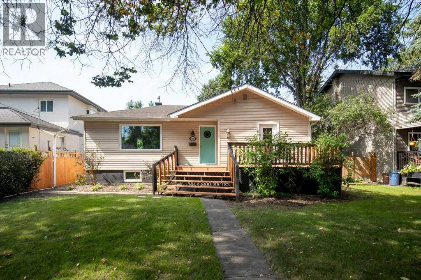
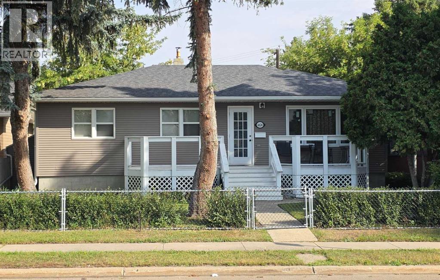
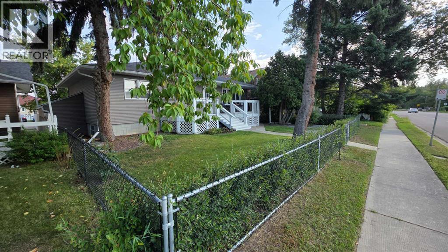
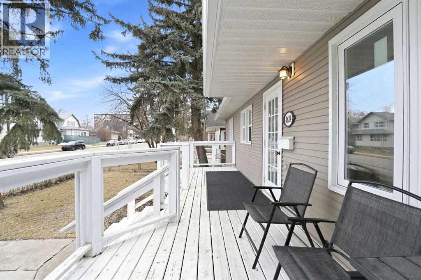
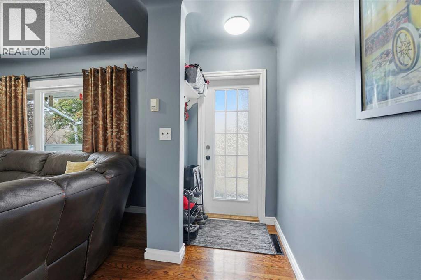
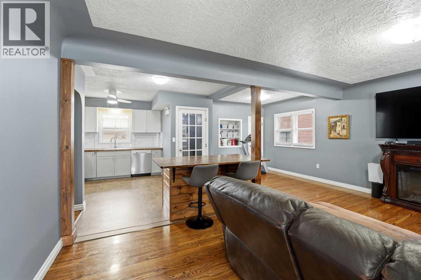
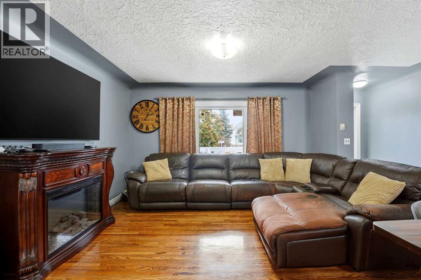
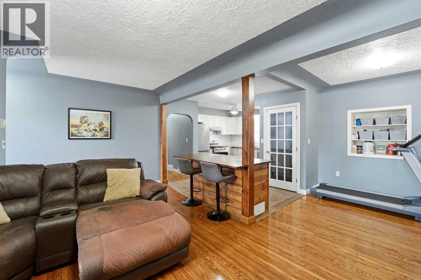
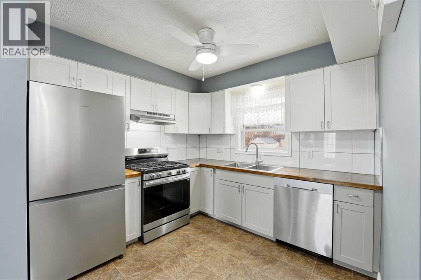
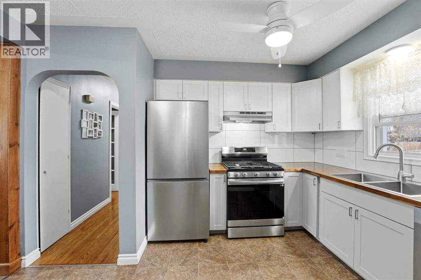
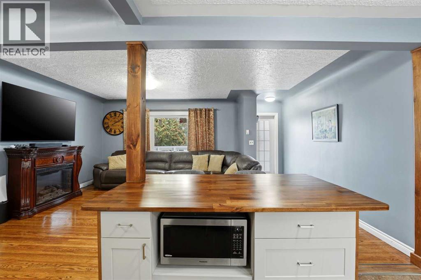
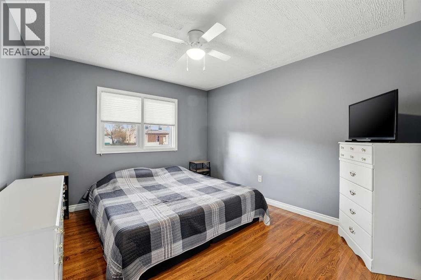
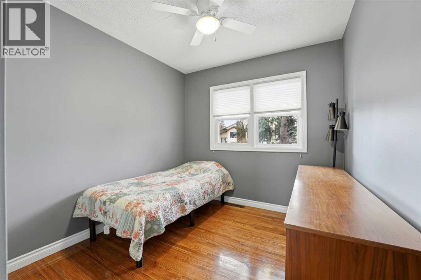
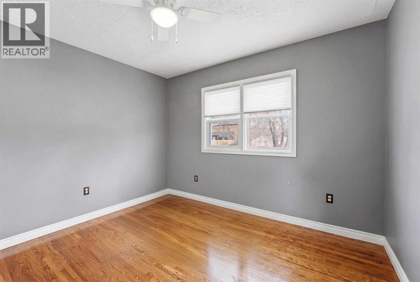
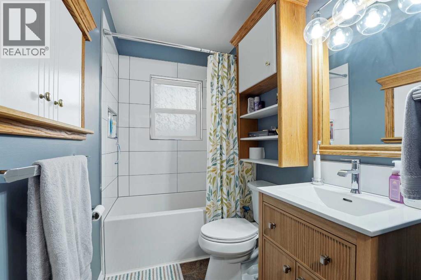
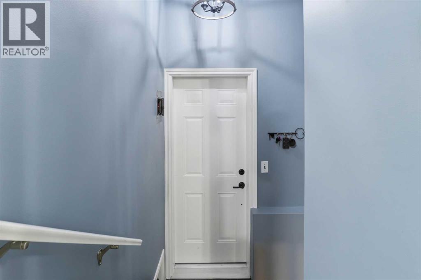
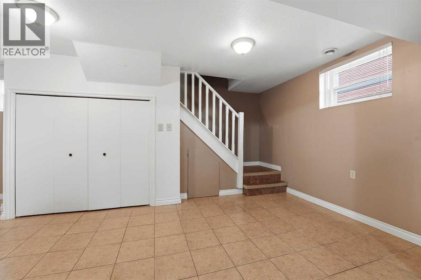
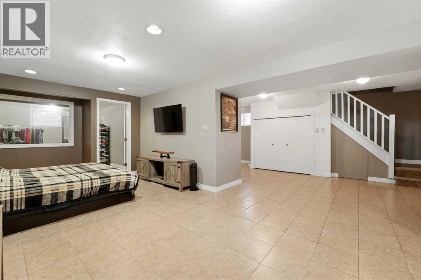
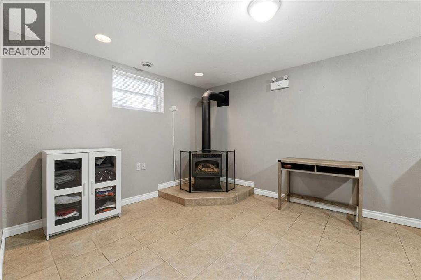
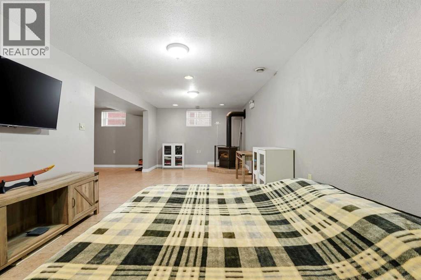
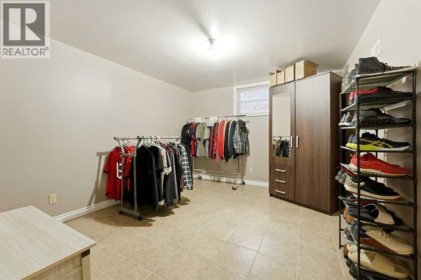
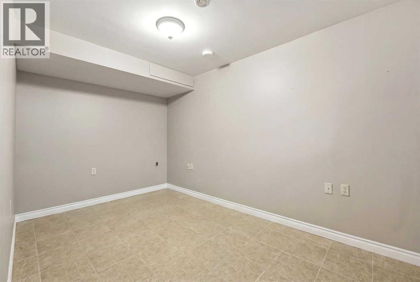
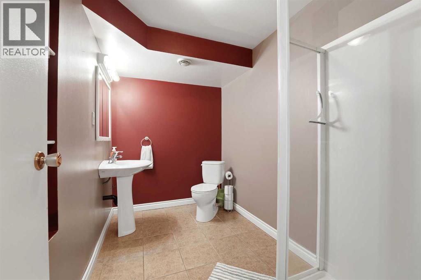
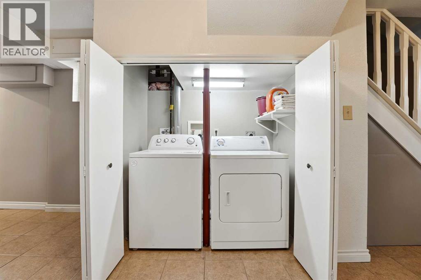
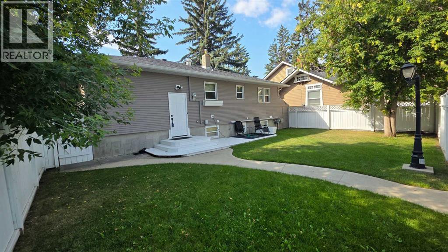
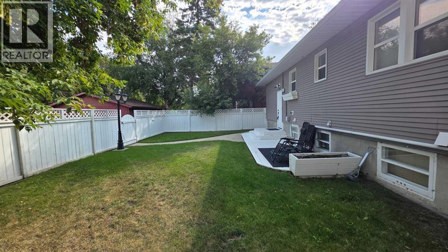
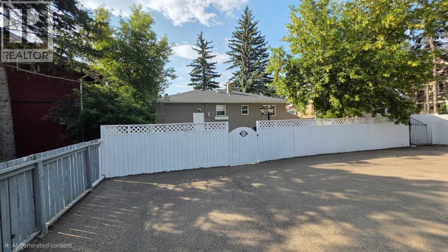
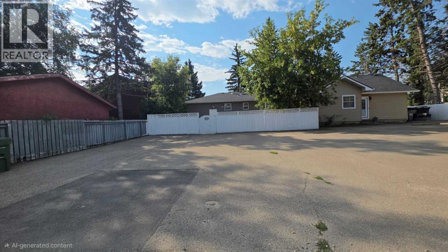
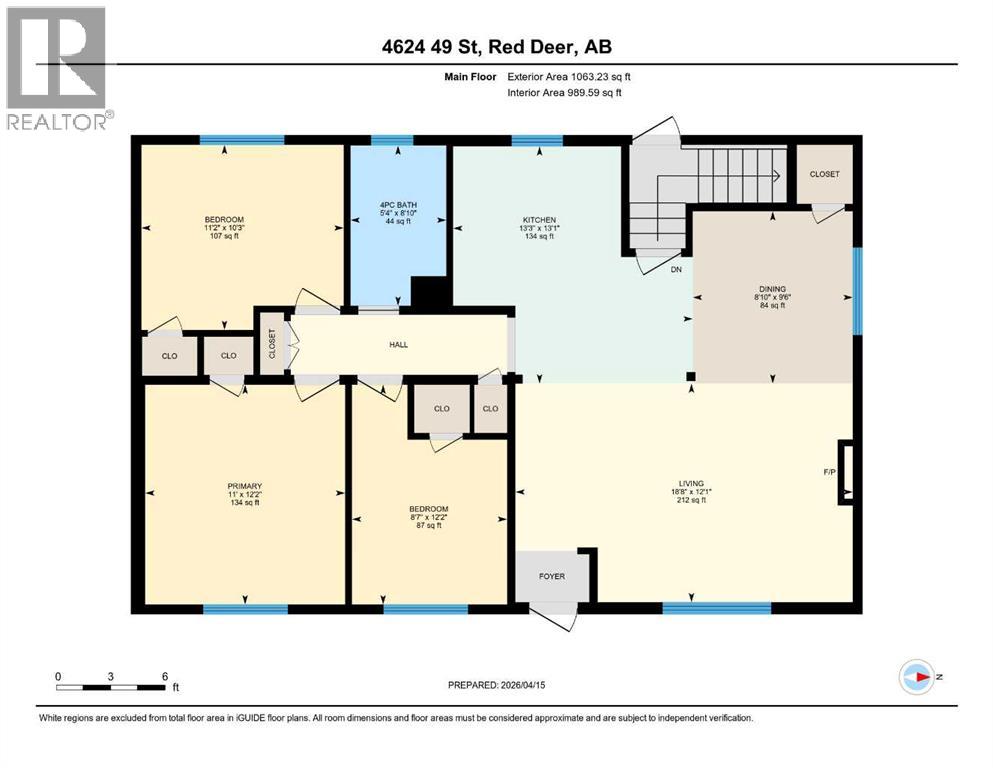
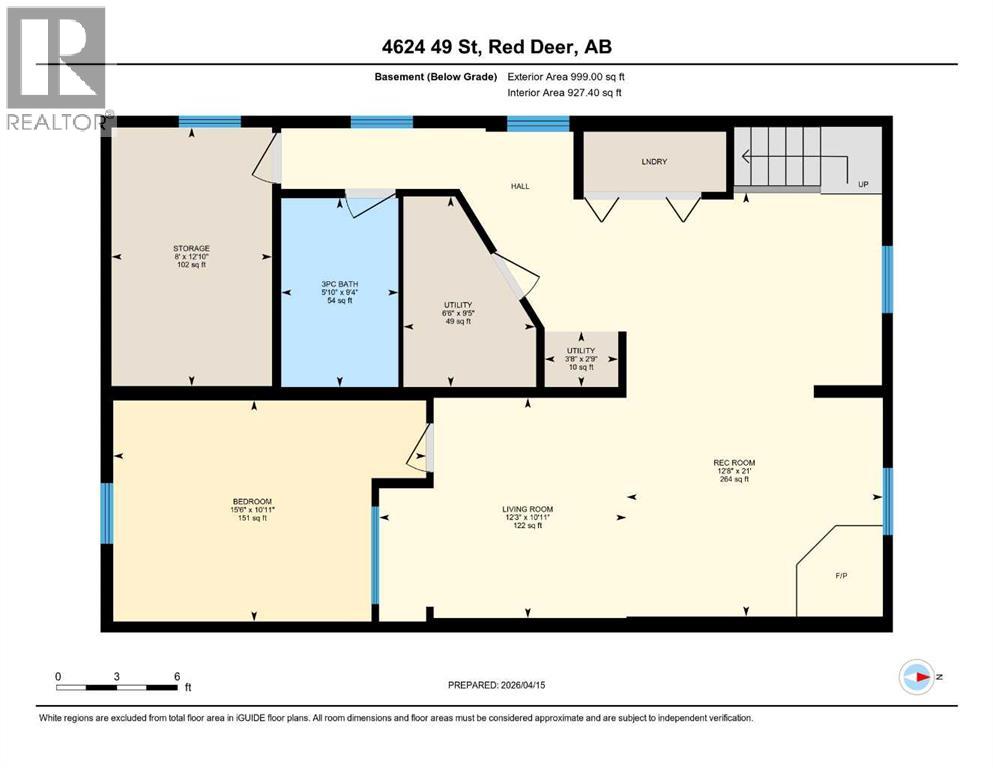
Take a look at this spacious character home built in 1953 on a huge double lot, fully fenced for your family with mature landscaping, new rear decking and plenty of parking. The front entrance features a south-facing deck and opens to beautiful original hardwood flooring throughout the main floor. You'll be impressed with the tasteful modern updates which were professionally done in 2025. The floor plan of the main living area was tastefully opened up adding a central breakfast bar with microwave oven, gorgeous textured ceiling, brand new kitchen cabinets with gas stove, stainless steel fridge and dishwasher, new sink, countertops, lighting and upgraded wiring. The main bathroom was also refreshed with new tub/ tiled shower surround, vanity, toilet and lighting. There are three spacious bedrooms on the main floor all freshly painted with newer vinyl windows. From the rear entrance and the kitchen, steps lead to a bright family room below with a cozy gas fireplace, tiled flooring, spacious fourth bedroom (armoire/ no closet) and a second full bathroom with 36" shower. There's an additional room with a large window that is currently a den which could be converted into a 5th bedroom as well. The laundry set is recessed with closet doors in front. Recent further upgrades also include an added electric panel, new waste line to the city service. "Make your home here" in this classic family neighbourhood. (id:374)
Details
| MLS # | A2339963 |
|---|---|
| Listing Type | For Sale |
| Style | House |
| Status | Active |
| Year | 1953 |
| Days On Site | 54 |
| Listing Provided By | Century 21 Maximum | Dale Devereaux |
Features
| Bed(s) | 4 |
|---|---|
| Bath(s) | 2 Total |
| SQ Feet | 1,063 |
| Basement | Y |
| Story(s) | 1 |
| Zoning | R-D |
| Acreage | 0.14 |
Interior
| Cooling | None |
|---|---|
| Heating | Forced air, Natural gas |
| Appliances | Washer, Refrigerator, Range - Gas, Dishwasher, Dryer, Microwave, Window Coverings |
| Fireplace Yes / No | Yes |
| Fireplaces Total | 2 |
Exterior
| Lot Features | Back lane |
|---|---|
| Construction Materials | Wood frame |
| Foundation Details | Poured Concrete |
| Fencing | Fence |
Parking
| Parking Features | Parking Pad, Other |
|---|---|
| Parking Total | 4 |
Taxes
| Tax Annual Amount | 3104 |
|---|---|
| Tax Block | A |
| Tax Lot | 11,12 |
| Tax Year | 2026 |
Area Information
| Province | AB |
|---|---|
| City | Red Deer |
| Postal Code | T4N1T5 |
| Community Name | Parkvale |
| Listing VS Median (in Parkvale) | |
Price: $385,000 low | high Med: $311,450 sqft: 1,063 low | high Med: 1,323 $ / sqft: $362 low | high Med: $260 On site: 54 low | high Med: 20.5 | |
Request a showing
Request a showing
Contact
Learn More About This Property

| Province | AB |
|---|---|
| City | Red Deer |
| Postal Code | T4N1T5 |
| Community Name | Parkvale |
| Listing VS Median (in Parkvale) | |
Price: $385,000 low | high Med: $311,450 sqft: 1,063 low | high Med: 1,323 $ / sqft: $362 low | high Med: $260 On site: 54 low | high Med: 20.5 | |