
463 Oakwood Avenue,Toronto (Oakwood Village), ON M6E2W4
Toronto (Oakwood Village), ON M6E2W4

Description
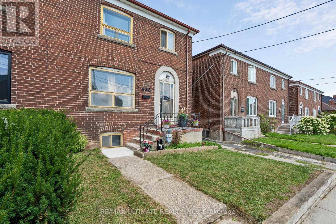
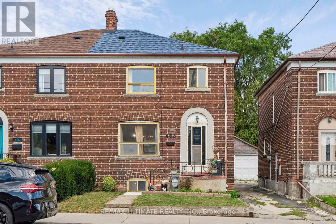
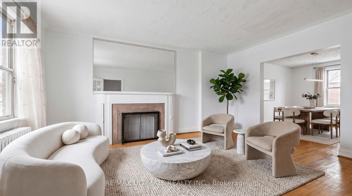
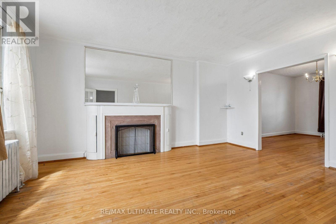
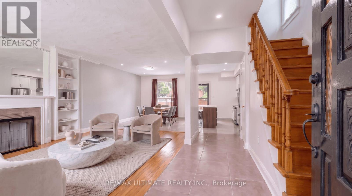
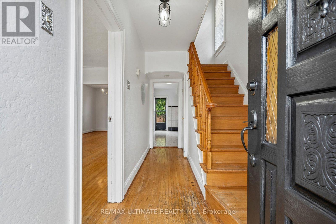
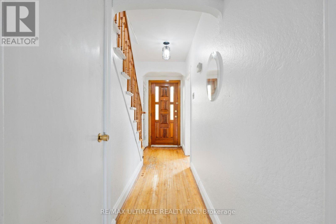
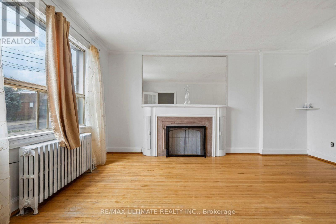
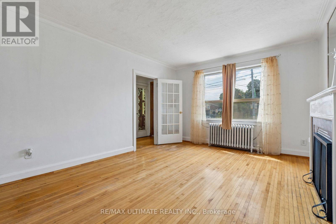
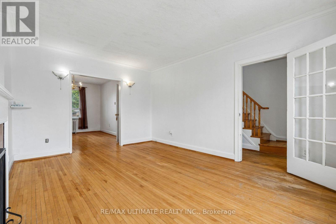
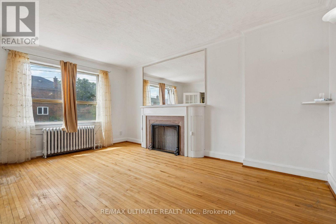
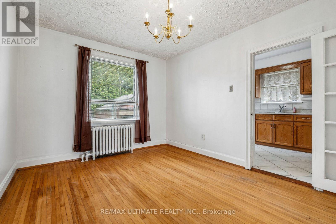
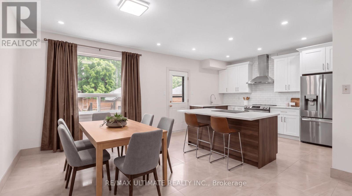
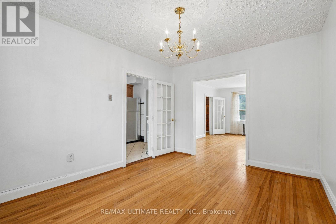
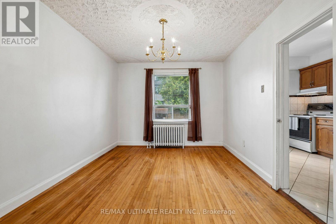
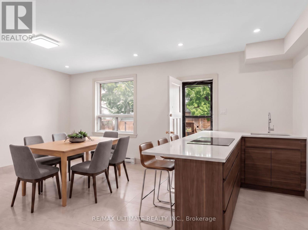
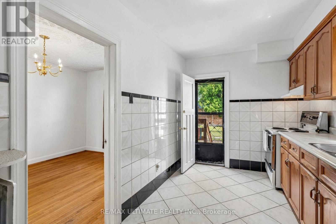
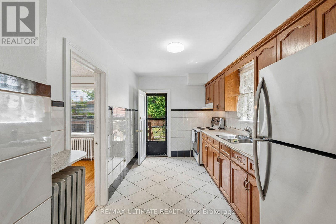
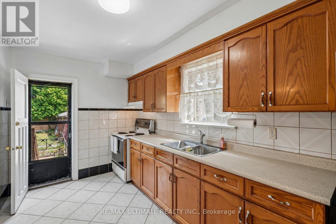
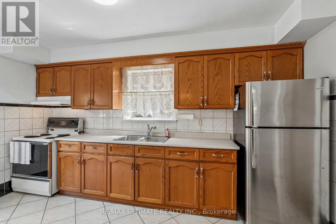
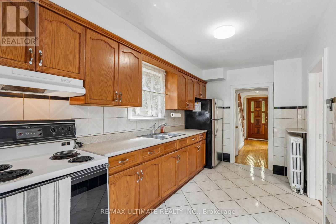
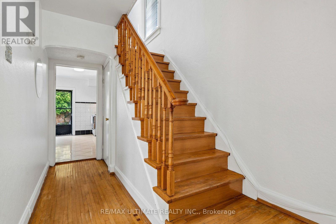
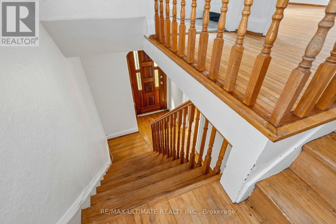
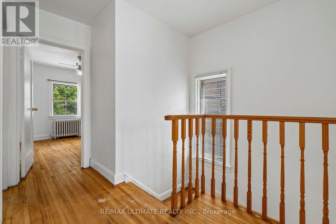
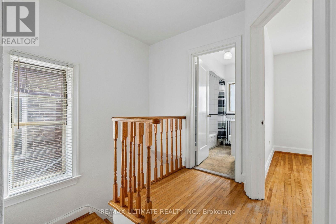
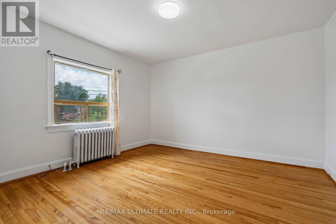
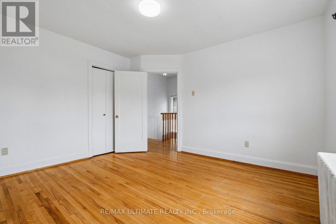
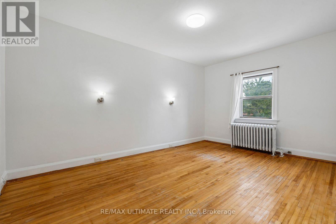
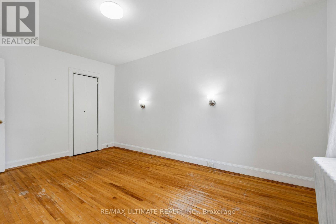
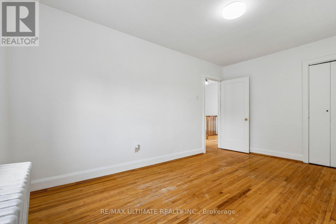
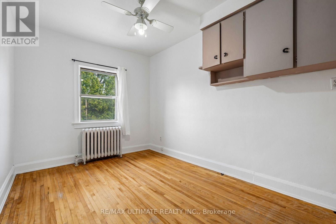
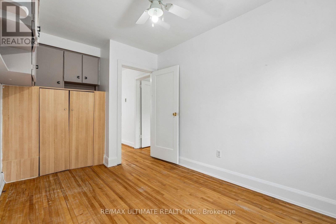
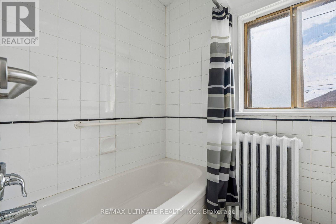
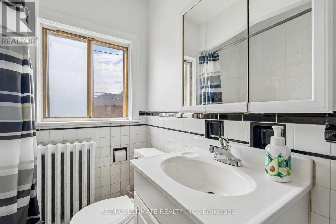
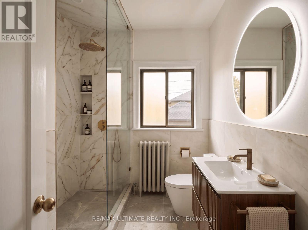
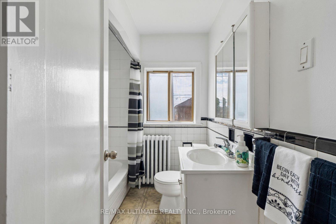
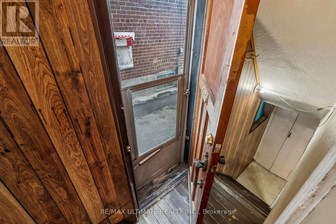
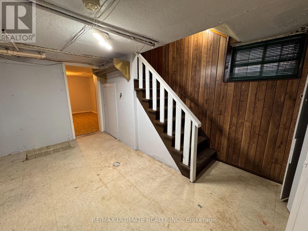
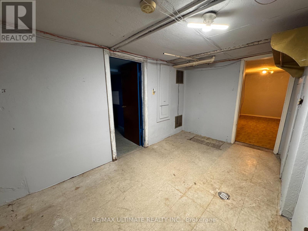
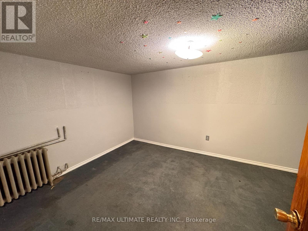
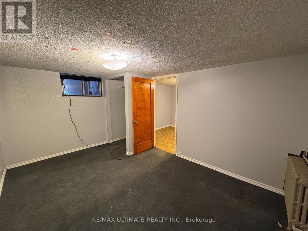
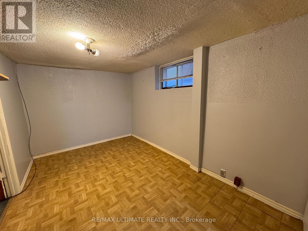
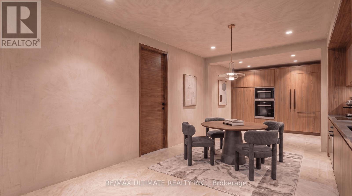
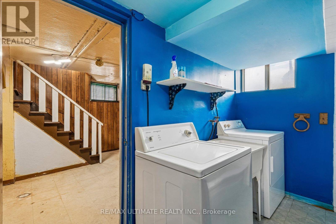
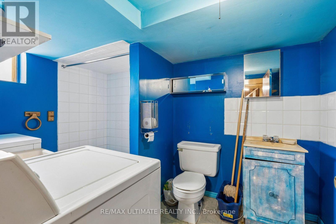
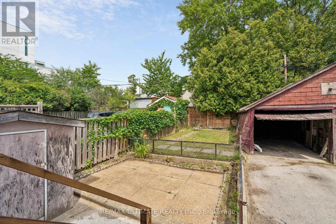
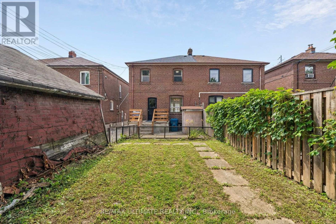
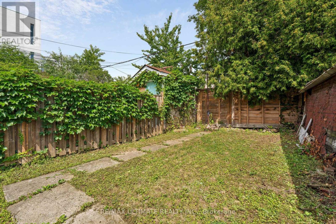
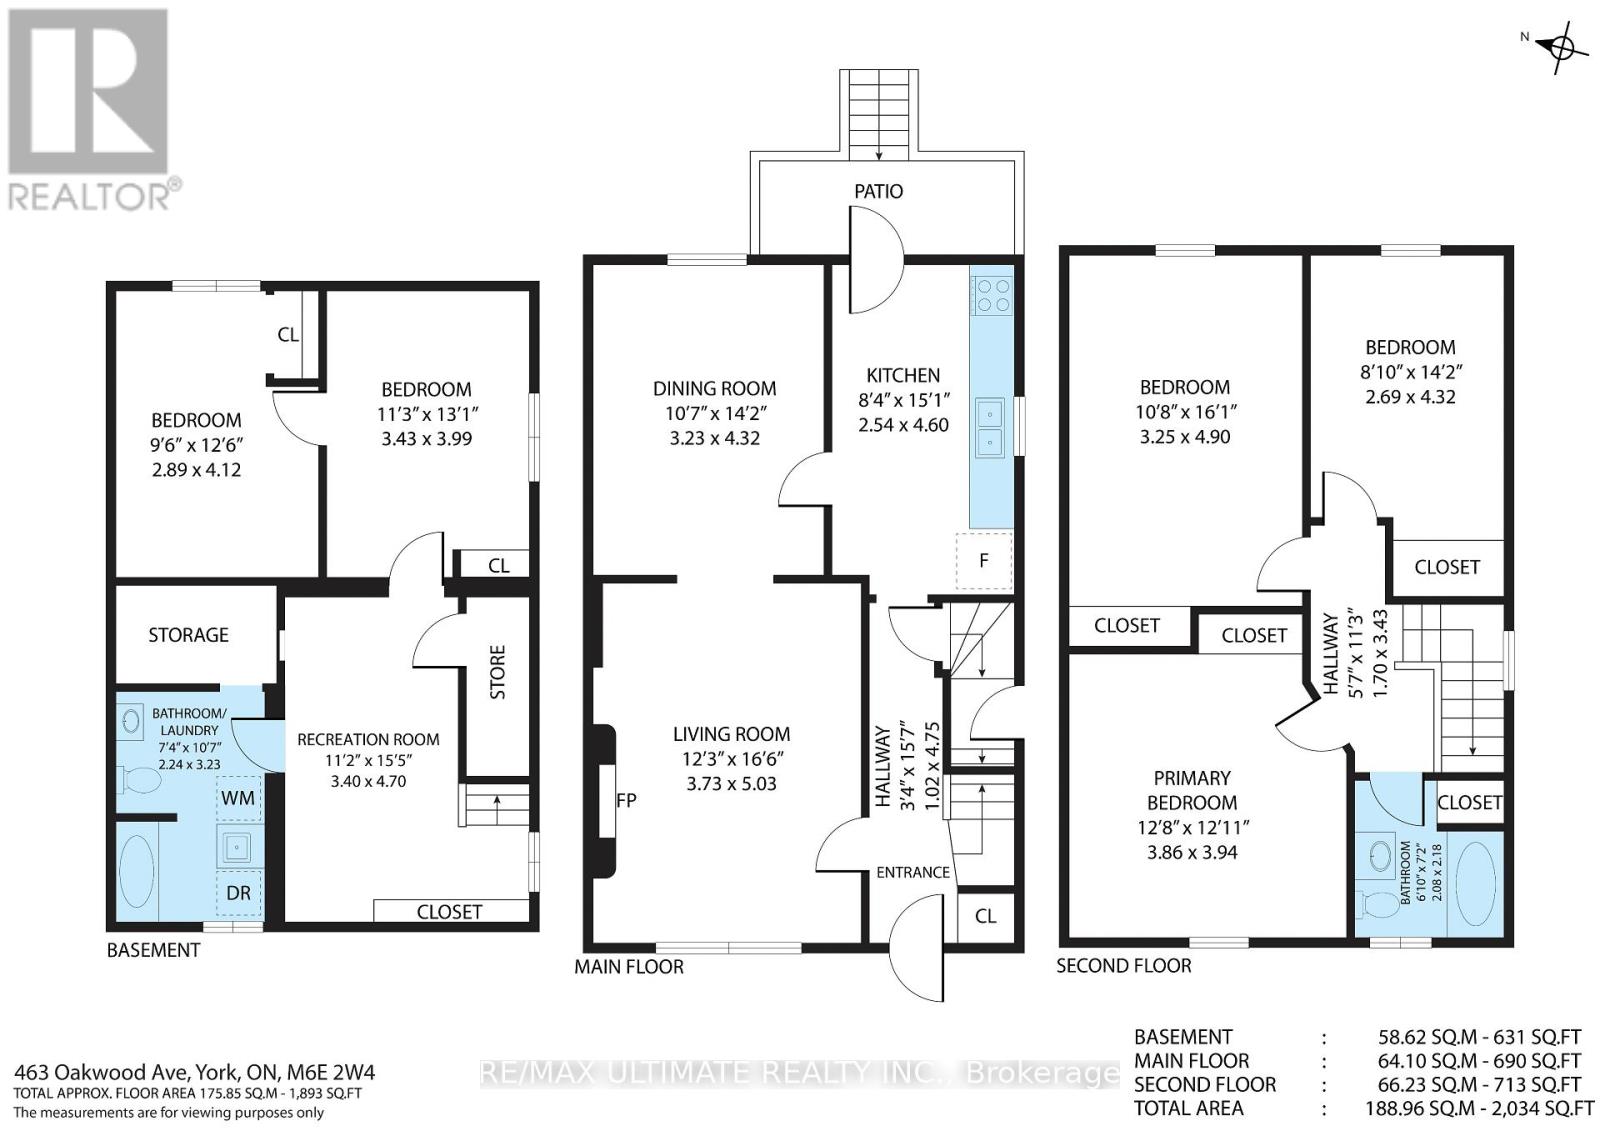
Space to enjoy today...Possibilities to explore for tomorrow! Offering over 2,000 sq. ft. of total living space, this 3+ bedroom home in the heart of Oakwood Village presents an exciting opportunity to update, personalize and add even more value over time. Generous living and dining rooms offer comfortable spaces for everyday living and entertaining, while the eat-in kitchen features a walkout to the backyard. Enjoy the existing layout or reimagine the main floor with an open-concept design to suit your style. A separate side entrance offers potential for a future basement suite for extended family or rental income. The second floor may also accommodate an additional kitchen, creating further possibilities for a multi-unit layout. Parking is available for two vehicles, with space to explore additional parking. The existing garage is not currently functional, but its footprint invites possibilities, including a replacement double garage or garden suite. Whether you're looking for a family home to make your own or an investment with future potential, this property offers room to bring your vision to life. Steps to multiple bus routes, with convenient access to subway service, the Eglinton Crosstown corridor and major highways. Enjoy neighbourhood restaurants, cafés, shops, schools and places of worship in a welcoming Oakwood Village setting. (id:13843)
Details
| MLS # | C14097958 |
|---|---|
| Listing Type | For Sale |
| Style | House |
| Status | Active |
| Days On Site | 14 |
| Listing Provided By | RE/MAX ULTIMATE REALTY INC. | ELMA AMATO |
Features
| Bed(s) | 5 |
|---|---|
| Bath(s) | 2 Total |
| SQ Feet | 1,100 |
| Garage | 2 |
| Basement | Y |
| Story(s) | 2 |
Interior
| Cooling | None |
|---|---|
| Heating | Natural gas |
| Fireplace Yes / No | Yes |
| Fireplace Features | Insert |
| Fireplaces Total | 1 |
Exterior
| Foundation Details | Unknown |
|---|
Parking
| Parking Features | Garage, Other |
|---|---|
| Parking Total | 2 |
Utilities
| Sewer | Sanitary sewer |
|---|---|
| Water Source | Municipal water |
Taxes
| Tax Annual Amount | 4941.48 |
|---|
Area Information
| Province | ON |
|---|---|
| City | Toronto (Oakwood Village) |
| Postal Code | M6E2W4 |
| Listing VS Median (in M6E2W4) | |
Price: $799,888 low | high Med: $749,894 sqft: 1,100 low | high Med: 1,300 $ / sqft: $727 low | high Med: $597 On site: 14 low | high Med: 54.5 | |
Request a showing
Request a showing
Contact
Learn More About This Property

| Province | ON |
|---|---|
| City | Toronto (Oakwood Village) |
| Postal Code | M6E2W4 |
| Listing VS Median (in M6E2W4) | |
Price: $799,888 low | high Med: $749,894 sqft: 1,100 low | high Med: 1,300 $ / sqft: $727 low | high Med: $597 On site: 14 low | high Med: 54.5 | |