New Listing
5 Harvard Court,Riverview, NB E1B4S4
Riverview, NB E1B4S4

Description
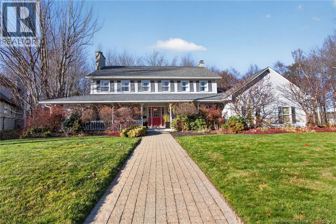
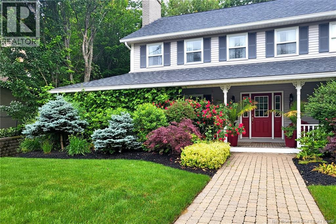
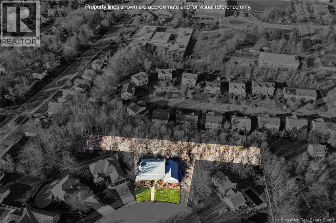
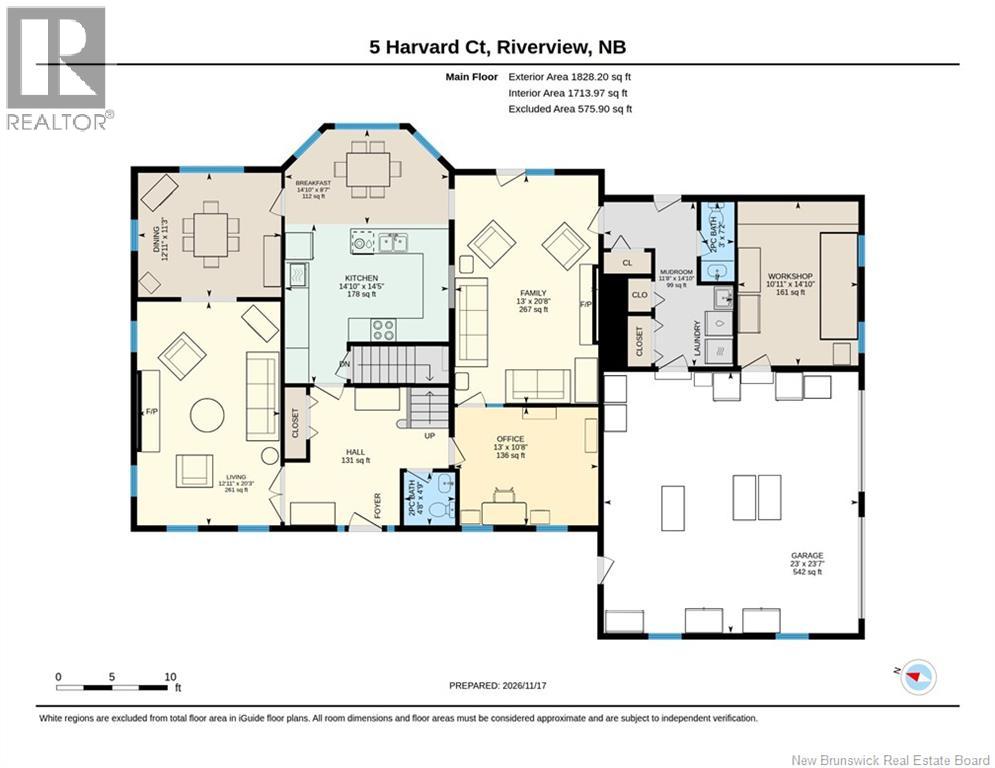
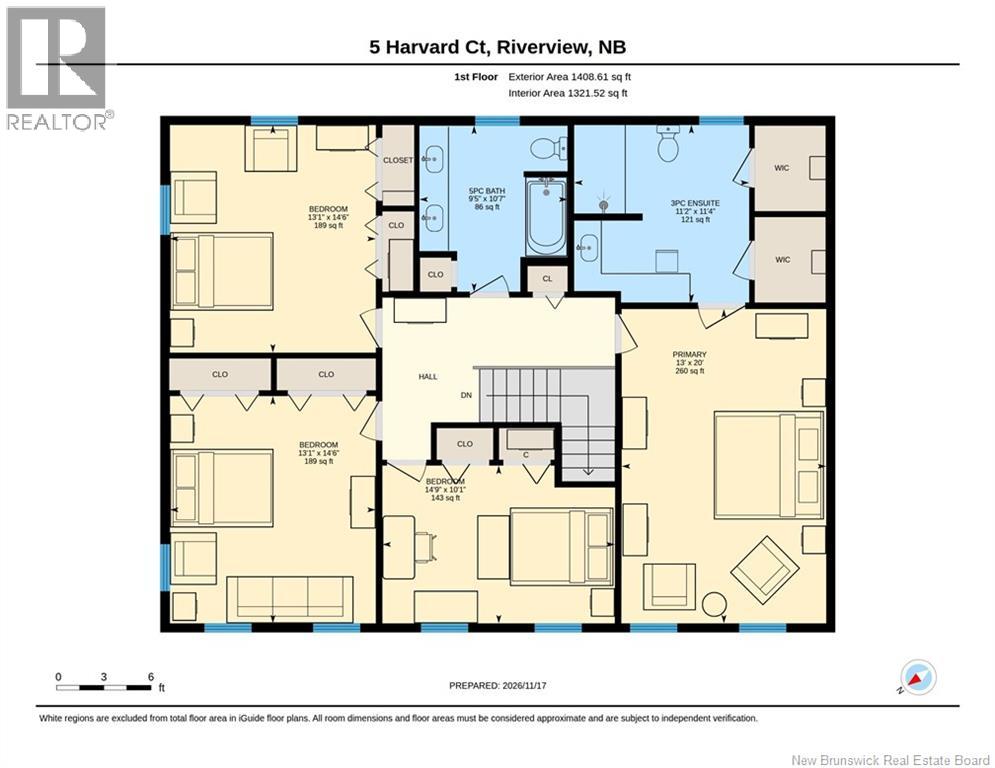
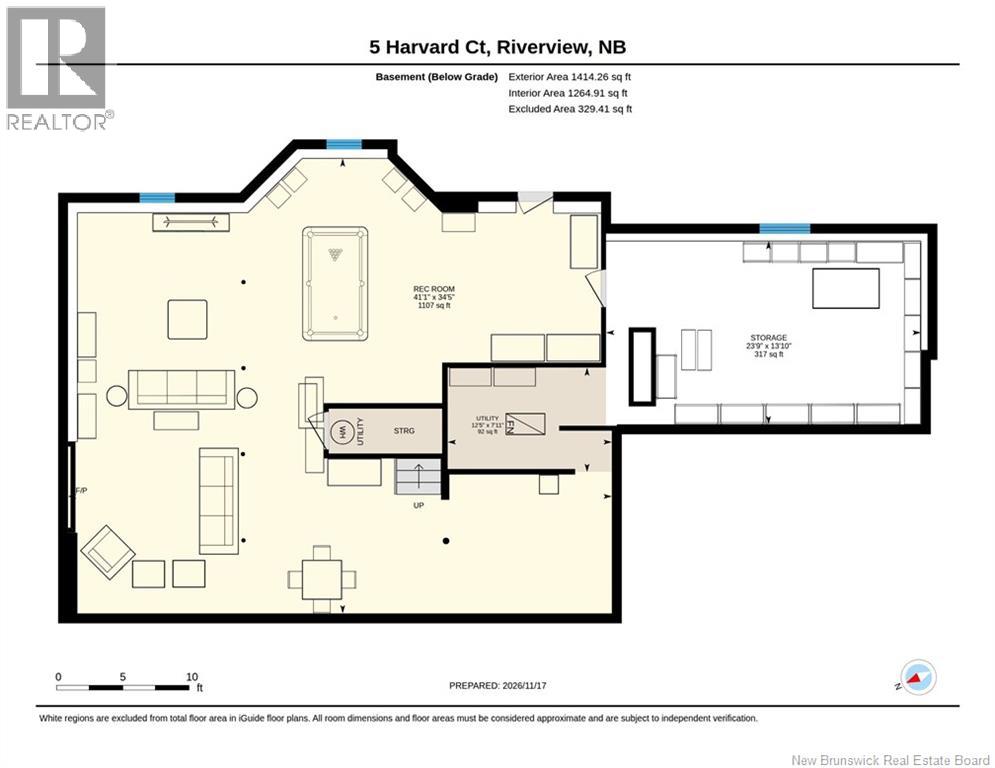
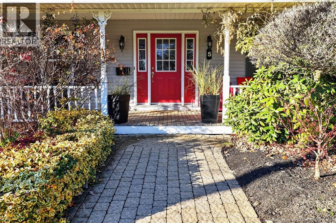
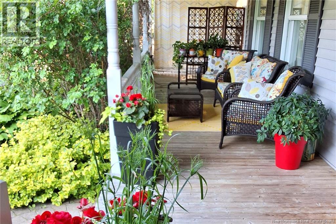
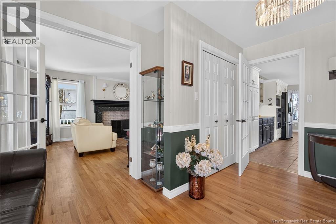
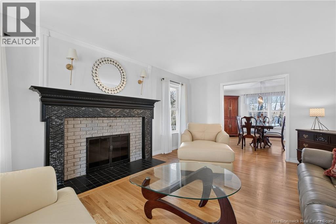
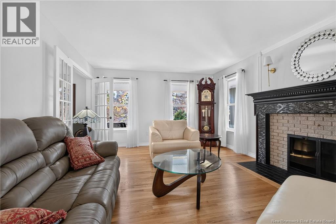
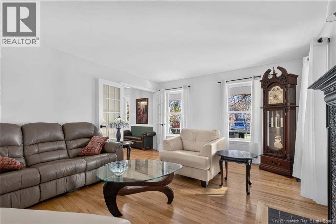
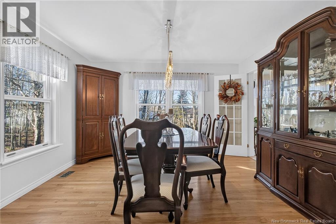
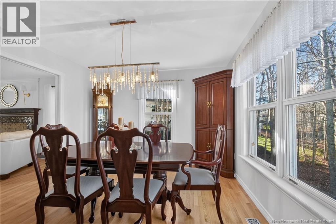
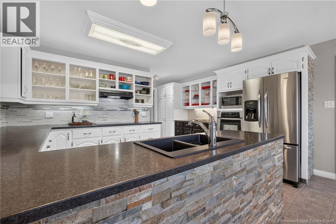
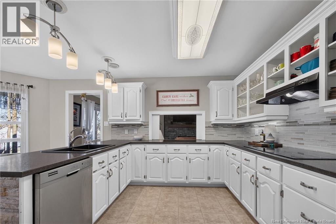
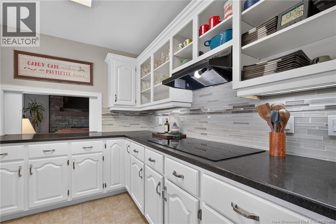
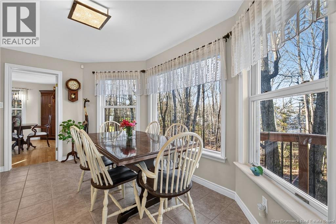
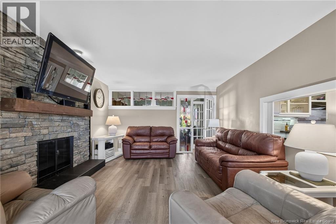
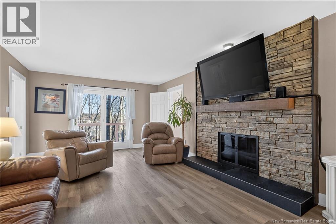
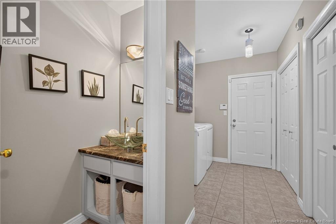
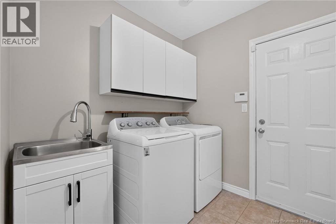
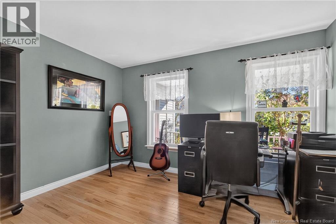
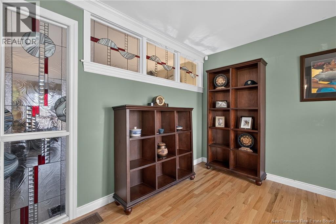
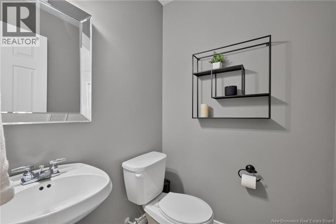
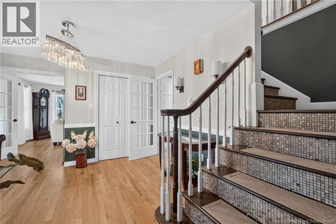
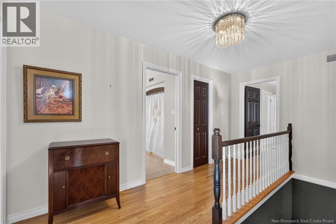
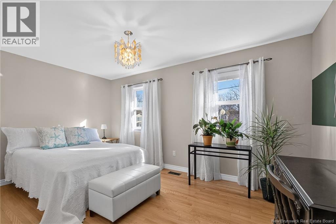
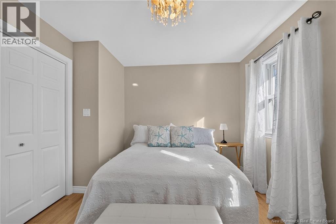
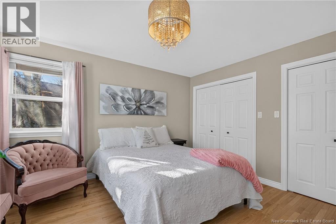
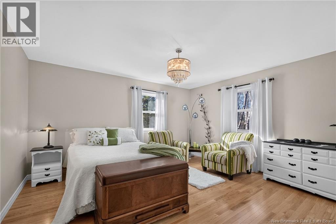
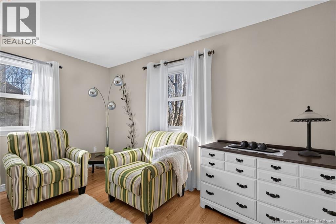
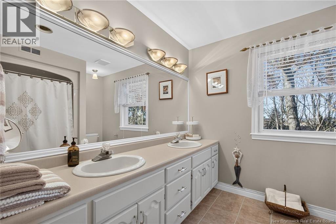
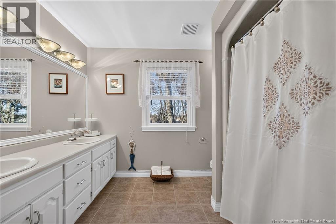
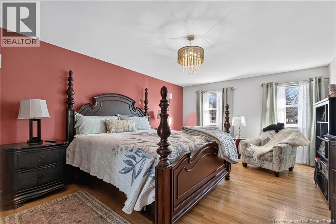
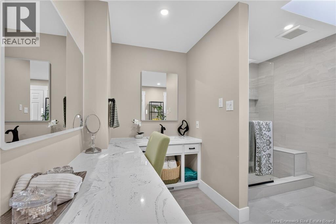
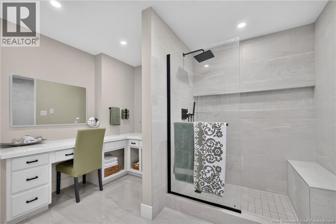
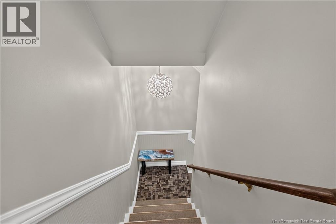
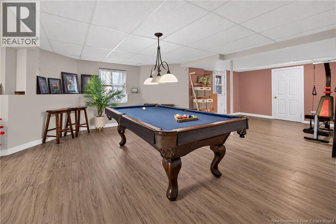
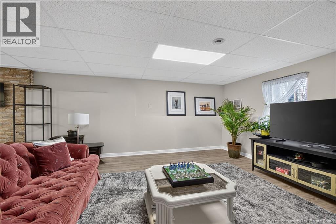
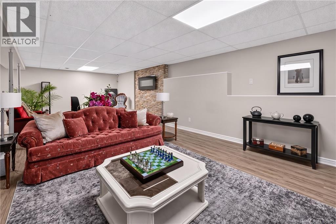
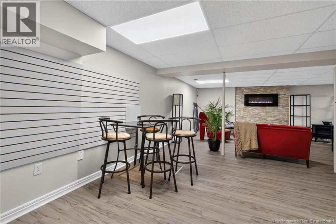
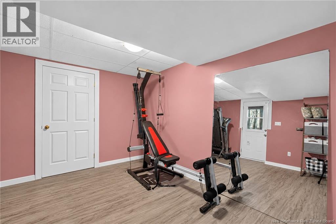
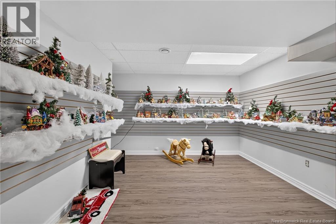
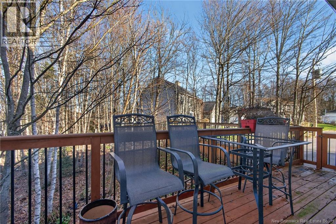
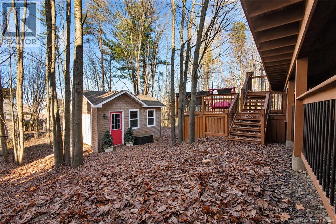
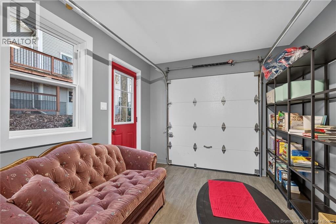
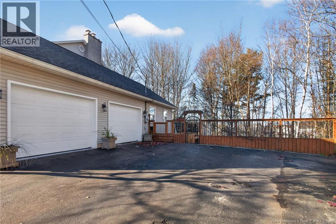
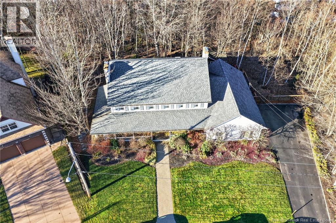
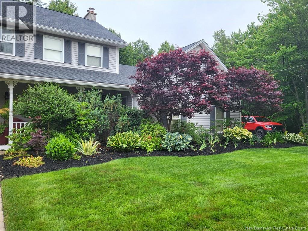
*Click on link for 3D virtual tour of this property.* Picture coming home to a quiet cul-de-sac, where mature trees frame a wraparound porch made for slow evenings outside. Welcome to Riverviews Grenville Place, where this home sits on over three-quarters of an acre, backing onto a treed lot. Inside, a winding hardwood staircase sets the tone, while a wood fireplace in the formal living room invites conversation. An office with stained-glass windows offers a quiet place to work or read. The spacious kitchen offers plenty of room to cook together, with an abundance of cabinets, built-in appliances & a sunlit breakfast nook for morning coffee overlooking the trees. Gather around the dining table for special occasions, then unwind by the family rooms stone wood fireplace. A mudroom, laundry, two half baths & a craft room off the double garage make room for daily routines & favourite hobbies. Upstairs, four bedrooms give everyone space to retreat. The generous primary suite offers two walk-in closets & a renovated ensuite with a glass shower, skylight & makeup vanity, while a 5-piece bath serves the other bedrooms. The walkout lower level brings room for movie nights, games & storage. Out back, the multi-level deck overlooks the partially fenced yard, where a heated, insulated she shed with power waits to become the kids playhouse, a teen hangout with friends or your own quiet escape. A furnace replaced in 2024 & an air exchanger add practical comfort to a home ready for its next chapter. (id:13843)
Details
| MLS # | NB151182 |
|---|---|
| Listing Type | For Sale |
| Style | House |
| Status | Active |
| Year | 1990 |
| Days On Site | 1 |
| Listing Provided By | RE/MAX Avante | Jocelyne LeBlanc |
Features
| Bed(s) | 4 |
|---|---|
| Bath(s) | 4 Total |
| SQ Feet | 4,241 |
| Basement | Y |
| Story(s) | 2 |
| Zoning | R-LR |
| Acreage | 0.79 |
| Golf Course | Yes |
Interior
| Cooling | Central air conditioning |
|---|---|
| Heating | Stove, Wood |
| Fireplace Yes / No | Yes |
| Fireplace Features | Wood, Conventional |
| Fireplaces Total | 1 |
Exterior
| Lot Features | Cul-de-sac, Sloping, Golf course/parkland, Balcony/Deck/Patio |
|---|---|
| Foundation Details | Concrete |
Parking
| Parking Features | Attached Garage, Garage |
|---|
Utilities
| Sewer | Municipal sewage system |
|---|---|
| Water Source | Municipal water |
Taxes
| Tax Annual Amount | 8490.43 |
|---|
Area Information
| Province | NB |
|---|---|
| City | Riverview |
| Postal Code | E1B4S4 |
| Listing VS Median (in E1B4S4) | |
Price: $849,000 low | high Med: $849,000 sqft: 4,241 low | high Med: 4,241 $ / sqft: $200 low | high Med: $200 On site: 1 low | high Med: 1 | |
Request a showing
Request a showing
Contact
Learn More About This Property

| Province | NB |
|---|---|
| City | Riverview |
| Postal Code | E1B4S4 |
| Listing VS Median (in E1B4S4) | |
Price: $849,000 low | high Med: $849,000 sqft: 4,241 low | high Med: 4,241 $ / sqft: $200 low | high Med: $200 On site: 1 low | high Med: 1 | |