50 Grand Avenue S Unit# 713,Cambridge, ON N1S0C2
Cambridge, ON N1S0C2


Description
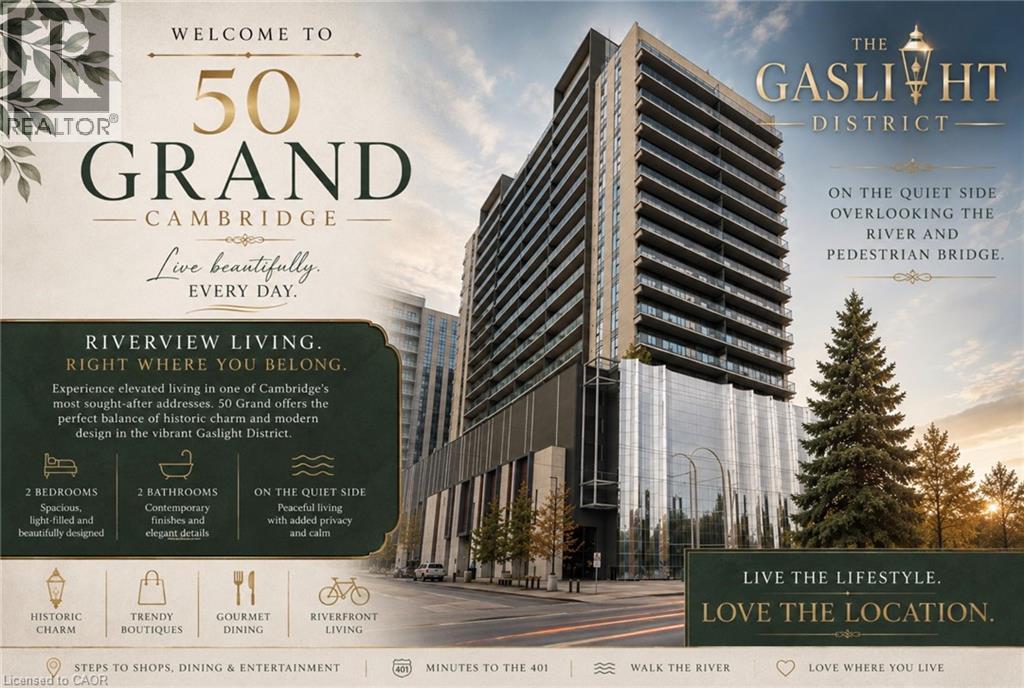
Elevated Riverside Living at 50 Grand - The Gaslight District. Welcome to The McCullough at 50 Grand, an exceptional corner suite offering approximately 1,165 sq. ft. of thoughtfully designed living space in one of Cambridge's most desirable addresses. This beautifully appointed 2-bedroom, 2-bathroom residence is perfectly positioned on the quiet side of the building, overlooking the Grand River and the iconic pedestrian bridge. Here, you'll wake to peaceful river views and unwind with spectacular sunsets, all while being just steps from the vibrant heart of Downtown Cambridge.----- The spacious open-concept layout is flooded with natural light from expansive windows that showcase the suite's premium corner location. Generous principal rooms, contemporary finishes, and an effortless flow create a home that is equally suited for entertaining or enjoying the relaxed riverside lifestyle. ---- The lifestyle at 50 Grand is truly second to none. Located next door to the Hamilton Family Theatre, you'll have world-class performances practically at your doorstep. Stroll to award-winning restaurants, stylish cafés, artisan bakeries, boutique shopping, fitness studios, the Cambridge Farmers' Market, and scenic riverfront walking trails. From live music and festivals to evening cocktails on the plaza, the Gaslight District offers an unmatched urban lifestyle in a charming historic setting. Best of all, this premium riverside suite allows you to enjoy everything the Gaslight District has to offer without sacrificing peace and privacy. Set on the quiet side of the building, you'll appreciate the vibrant atmosphere when you choose it, while coming home to the tranquility of the river and the beautiful pedestrian bridge views. ----Come experience 50 Grand at the Gaslight for yourself! (id:13843)
Details
| MLS # | 40848995 |
|---|---|
| Listing Type | For Sale |
| Style | Condominium |
| Strata Fees | $720 |
| Status | Active |
| Year | 2020 |
| Days On Site | 34 |
| Listing Provided By | Keller Williams Home Group Realty, Brokerage | LESLEY SHORT |
Features
| Bed(s) | 2 |
|---|---|
| Bath(s) | 2 Total |
| SQ Feet | 1,165 |
| Story(s) | 20 |
| Zoning | FC1RM1 |
Exterior
| Lot Features | Balcony |
|---|
Parking
| Parking Features | Underground, None |
|---|---|
| Parking Total | 1 |
Taxes
| Tax Annual Amount | 5262.38 |
|---|
Area Information
| Province | ON |
|---|---|
| City | Cambridge |
| Postal Code | N1S0C2 |
| Community Name | 10 Victoria |
| Listing VS Median (in 10 Victoria) | |
Price: $699,900 low | high Med: $750,000 sqft: 1,165 low | high Med: 2,000 $ / sqft: $601 low | high Med: $375 On site: 34 low | high Med: 111 | |
Request a showing
Request a showing
Contact
Learn More About This Property

| Province | ON |
|---|---|
| City | Cambridge |
| Postal Code | N1S0C2 |
| Community Name | 10 Victoria |
| Listing VS Median (in 10 Victoria) | |
Price: $699,900 low | high Med: $750,000 sqft: 1,165 low | high Med: 2,000 $ / sqft: $601 low | high Med: $375 On site: 34 low | high Med: 111 | |