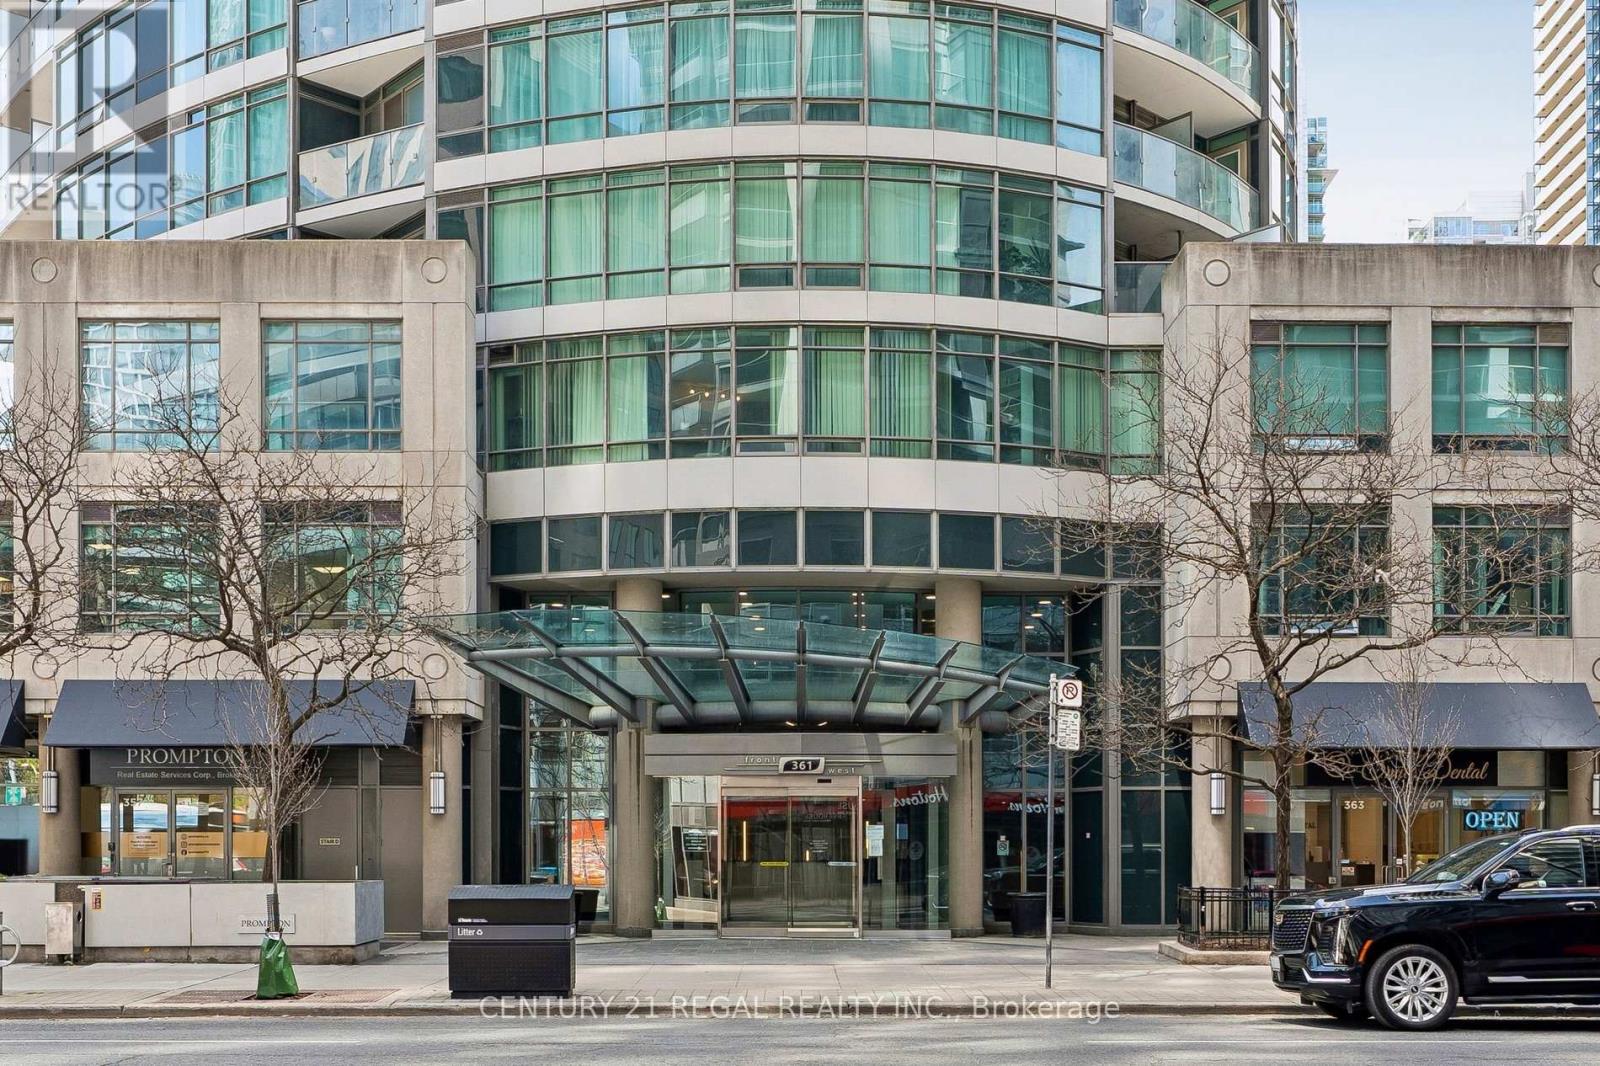
507 - 361 Front Street W,Toronto (Waterfront Communities), ON M5V3R5
Toronto (Waterfront Communities), ON M5V3R5

Description
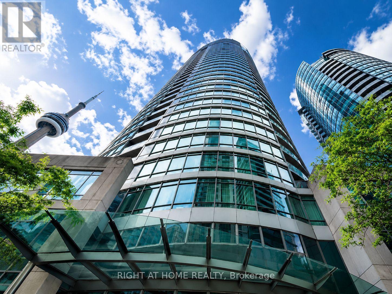
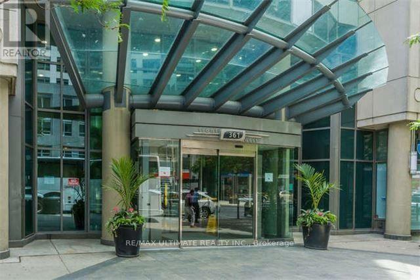
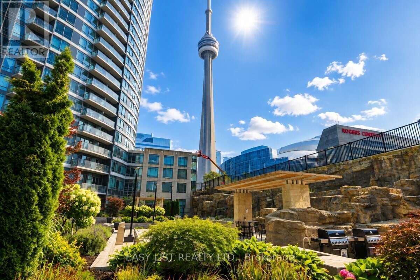
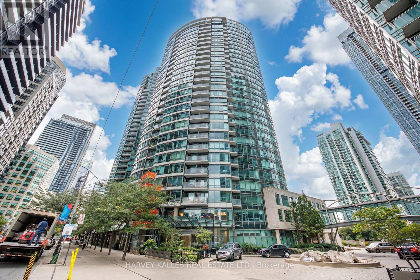
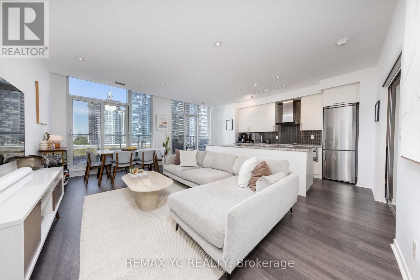
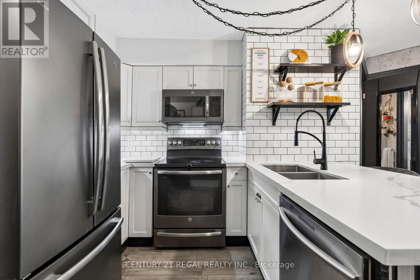
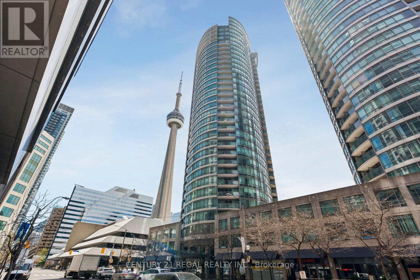
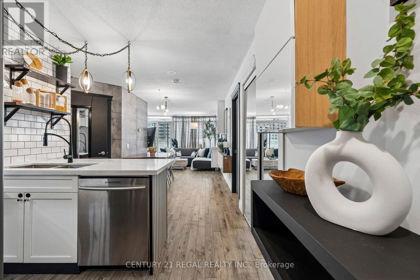
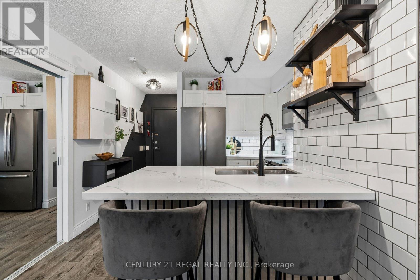
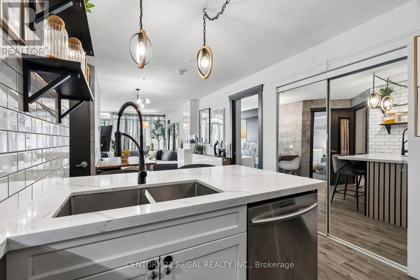
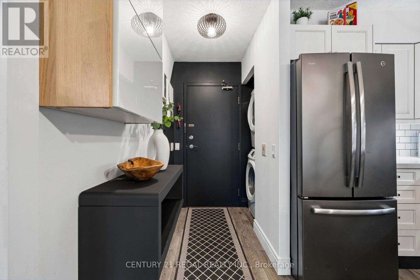
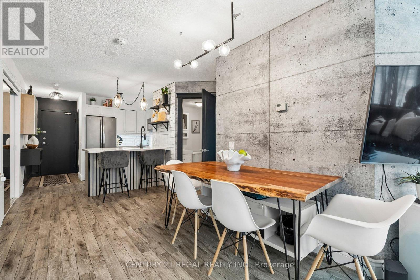
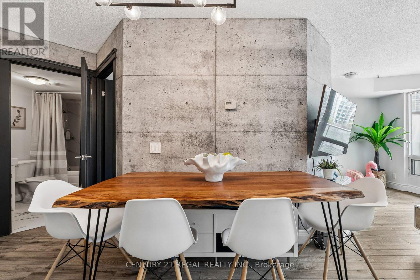
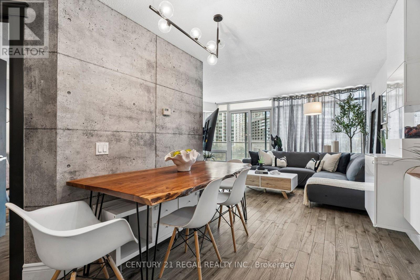
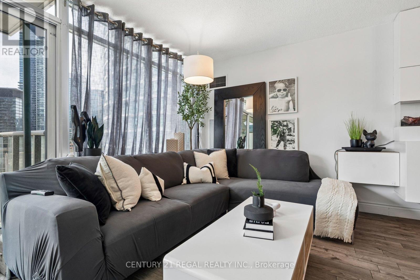
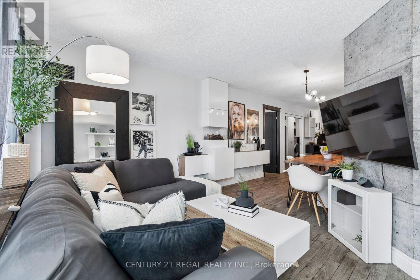
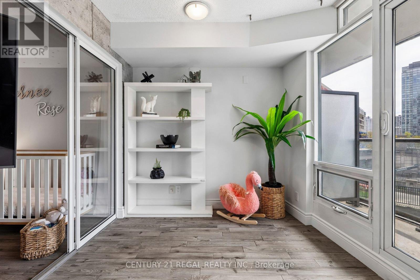
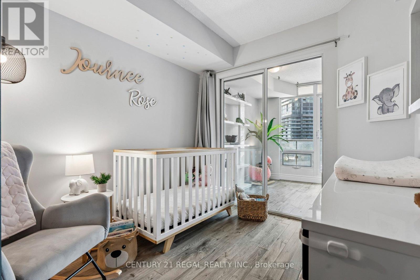
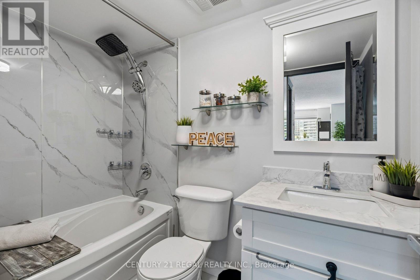
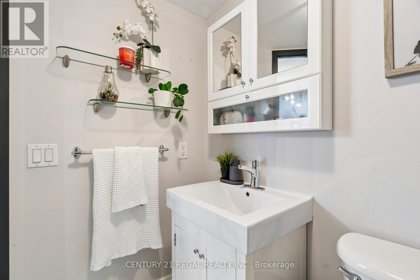
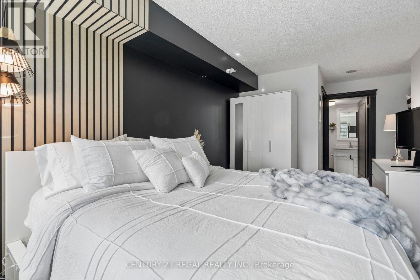
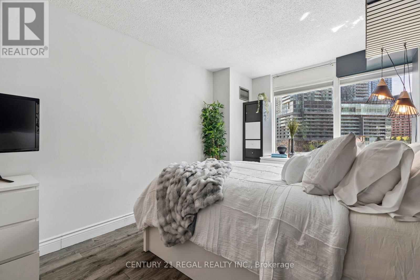
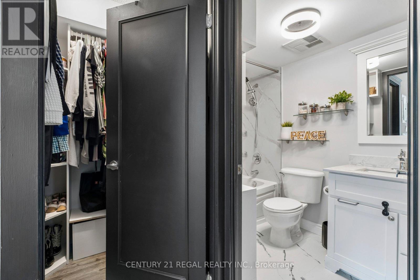
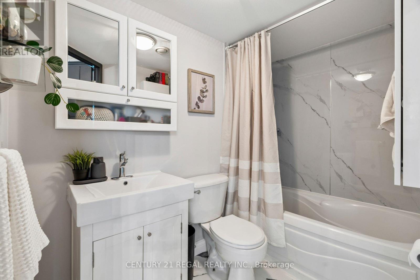
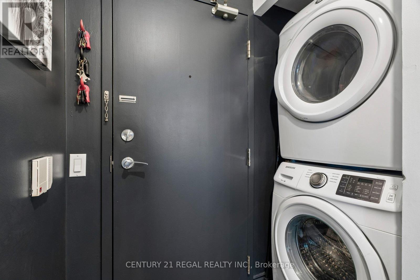
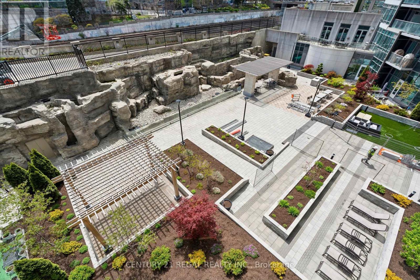
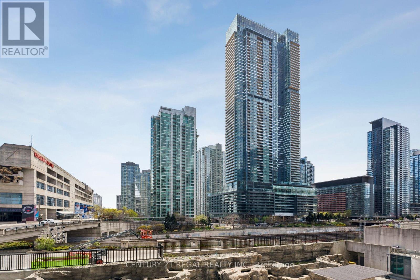
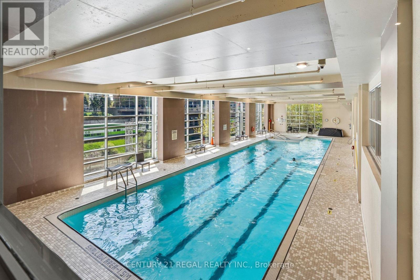
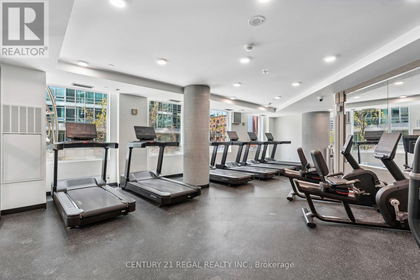
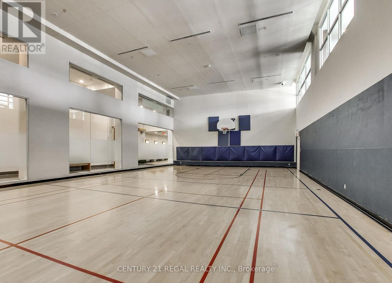
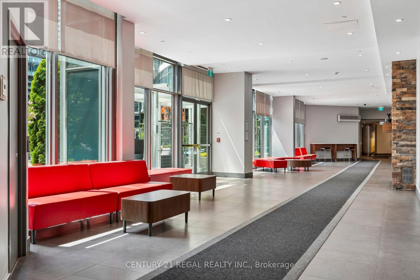
Welcome to elevated downtown living at 361 Front St W, where the best of Toronto is quite literally at your doorstep. Light-filled 2 bed + den situated in the highly sought after Matrix condos. Maintenance fees include all utilities! Open floor plan features large living, dining and open den. Wood plank porcelain tile floors throughout, laminate floors in both washrooms. Functional galley kitchen fitted with quartz counters, subway tile backsplash and stainless steel appliances. Oversized primary bedroom with large walk-in closet and 4-piece ensuite. Second bedroom offers a closet and glass sliding french doors. Unit was recently repainted throughout. Full size washer/dryer for added convenience. Resort-style amenities include an indoor pool, fitness club, saunas, basketball court, hot tub, spa & billiards. You can relax or entertain friends on the extensive landscaped courtyard with BBQ's and soothing water feature. 24/7 concierge. Step outside and immerse yourself in everything that makes the city to vibrant- morning coffee runs, world-class dining, waterfront walks, effortless commuting via Union Station, TTC and quck highway access. Steps to the Rogers Centre, CN Tower, The Well, King West, Harbourfront and more. This is a location designed for those who want convenience, energy and lifestyle all in one! (id:13843)
Details
| MLS # | C13784666 |
|---|---|
| Listing Type | For Sale |
| Style | Condominium |
| Strata Fees | $908 |
| Status | Active |
| Days On Site | 46 |
| Listing Provided By | CENTURY 21 REGAL REALTY INC. | ROXANNA VERNI |
Features
| Bed(s) | 3 |
|---|---|
| Bath(s) | 2 Total |
| SQ Feet | 800 |
| Garage | 1 |
Interior
| Cooling | Central air conditioning |
|---|---|
| Heating | Forced air, Natural gas |
| Appliances | Garage door opener remote(s) |
| Fireplace Yes / No | No |
Exterior
| Lot Features | Balcony, Carpet Free |
|---|
Parking
| Parking Features | Garage, Underground |
|---|---|
| Parking Total | 1 |
Taxes
| Tax Annual Amount | 3176.26 |
|---|
Area Information
| Province | ON |
|---|---|
| City | Toronto (Waterfront Communities) |
| Postal Code | M5V3R5 |
| Listing VS Median (in M5V3R5) | |
Price: $795,000 low | high Med: $650,000 sqft: 800 low | high Med: 600 $ / sqft: $994 low | high Med: $1,083 On site: 46 low | high Med: 66 | |
Request a showing
Request a showing
Contact
Learn More About This Property

| Province | ON |
|---|---|
| City | Toronto (Waterfront Communities) |
| Postal Code | M5V3R5 |
| Listing VS Median (in M5V3R5) | |
Price: $795,000 low | high Med: $650,000 sqft: 800 low | high Med: 600 $ / sqft: $994 low | high Med: $1,083 On site: 46 low | high Med: 66 | |