51 Goldenlight Circle,Brampton (Brampton West), ON L6X4N6
Brampton (Brampton West), ON L6X4N6

Description
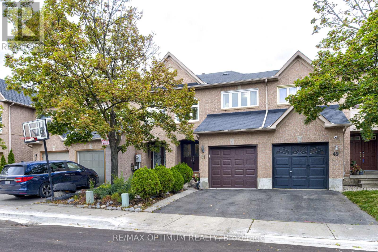
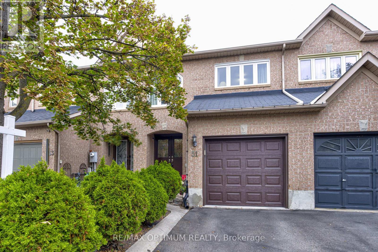
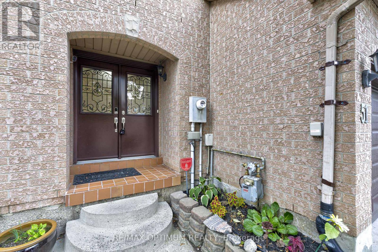
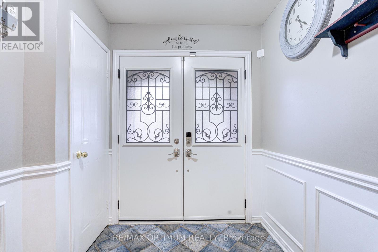
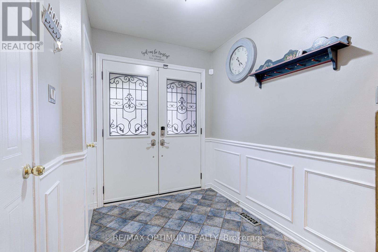
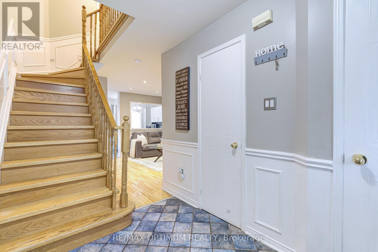
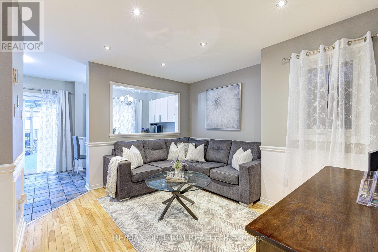
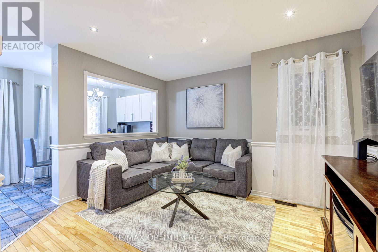
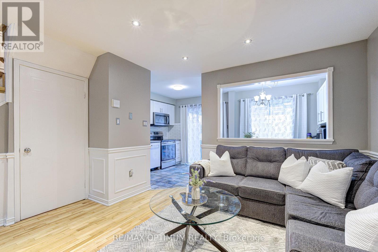
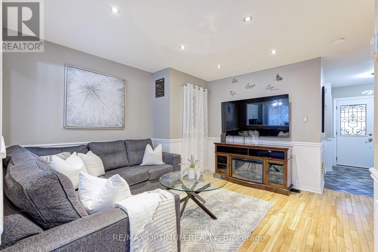
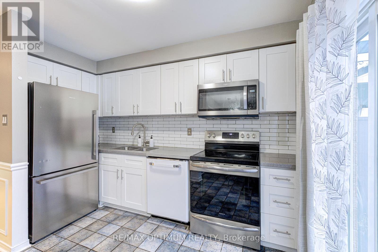
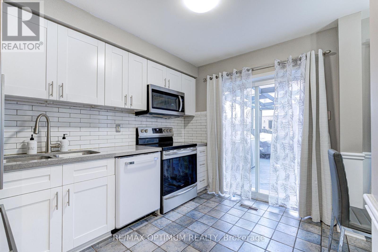
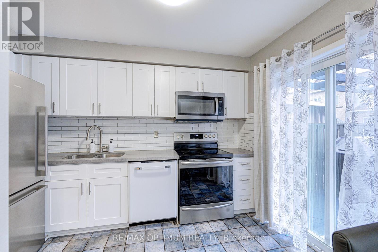
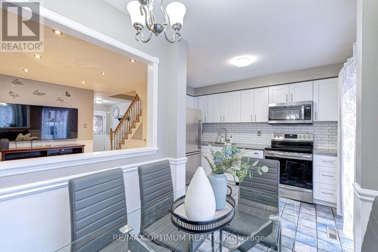
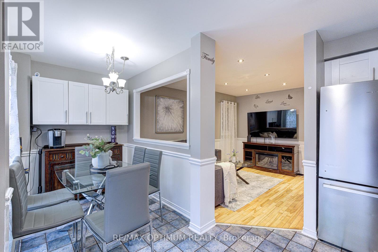
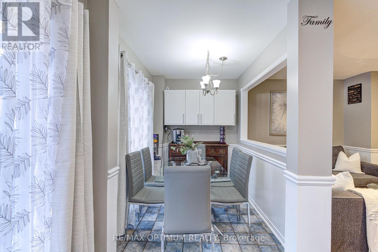
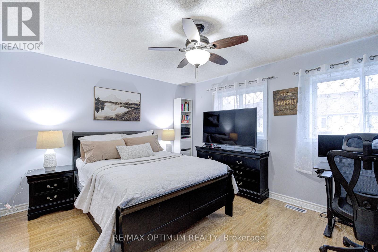
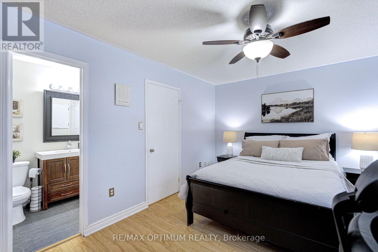
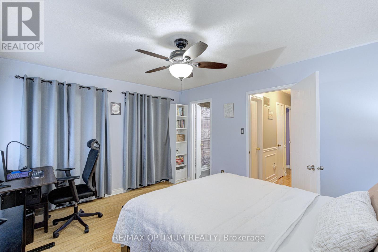
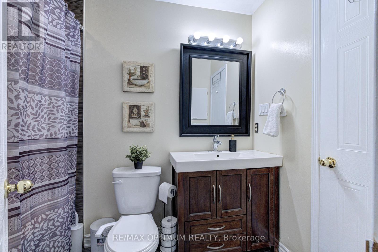
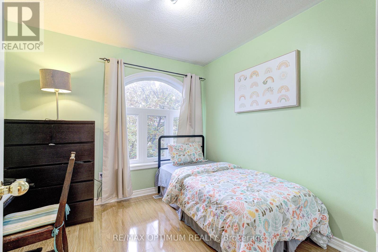
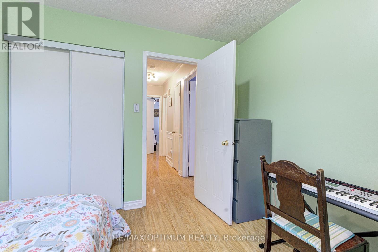
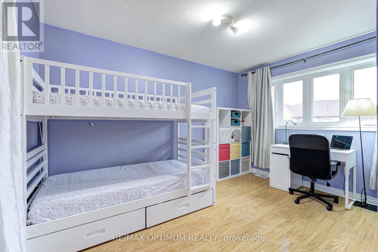
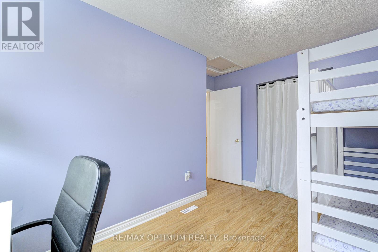
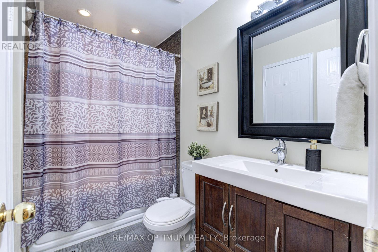
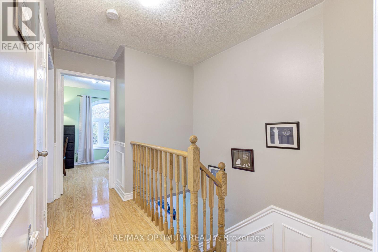
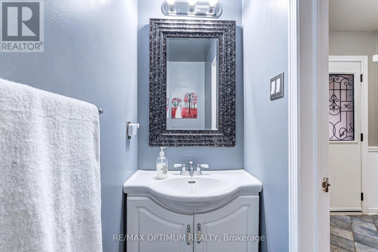
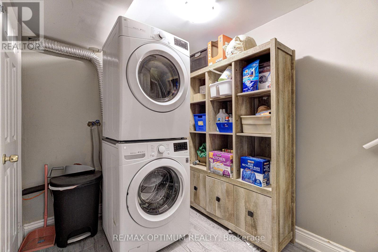
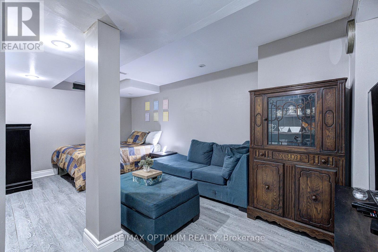
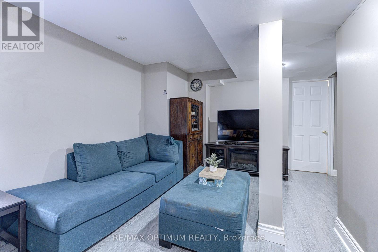
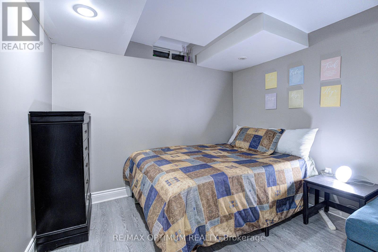
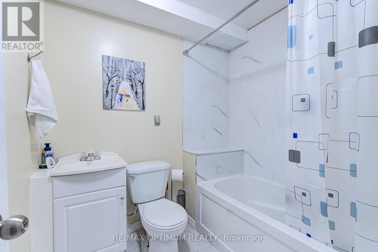
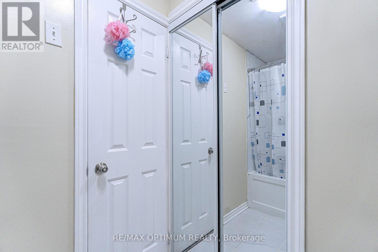
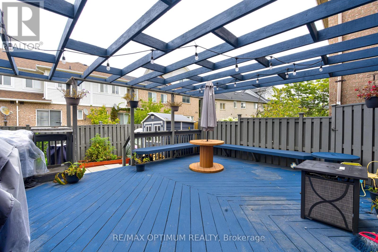
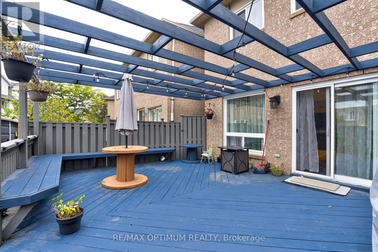
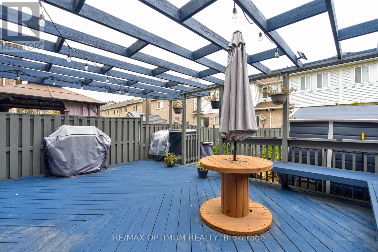
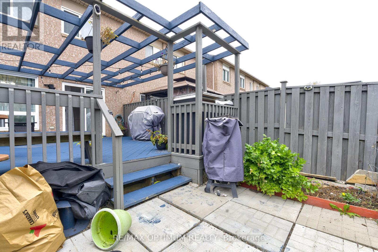
Welcome to this beautifully maintained and upgraded 3-bedroom, 3-washroom with a finished basement townhome offering approximately 1,350 sq. ft. of living space, 1100 sq ft above the ground, situated in a desirable, family-friendly Brampton neighborhood. Conveniently located within walking distance to schools, parks, shopping plazas, public transit, and everyday amenities. The inviting double-door entrance leads to a bright and spacious interior featuring hardwood flooring throughout the main and second levels. The fully renovated kitchen (2021) offers modern finishes, ceramic backsplash, ample cabinetry, newer appliances, and a walkout to a spacious, freshly painted custom deck with built-in seating, perfect for entertaining. The finished basement provides additional living space, ideal for a recreation room, home office, or family entertainment area. Major upgrades in 2021 include all new windows and a new garage door with smartphone-controlled features. Generously sized bedrooms, abundant natural light, and a functional layout make this home perfect for first-time buyers and growing families. A fantastic move-in-ready home offering modern upgrades, extra living space, and unbeatable convenience. Don't miss this opportunity! (id:13843)
Details
| MLS # | W13884172 |
|---|---|
| Listing Type | For Sale |
| Style | House |
| Strata Fees | $120 |
| Status | Active |
| Days On Site | 15 |
| Listing Provided By | RE/MAX OPTIMUM REALTY | PARVEEN ARORA |
Features
| Bed(s) | 3 |
|---|---|
| Bath(s) | 3 Total |
| SQ Feet | 1,100 |
| Garage | 2 |
| Basement | Y |
| Story(s) | 2 |
Interior
| Cooling | Central air conditioning |
|---|---|
| Heating | Forced air, Natural gas |
| Appliances | Washer, Refrigerator, Water meter, Dishwasher, Stove, Dryer |
| Fireplace Yes / No | No |
Exterior
| Security Features | Smoke Detectors |
|---|---|
| Foundation Details | Concrete |
Parking
| Parking Features | Garage |
|---|---|
| Parking Total | 2 |
Utilities
| Sewer | Sanitary sewer |
|---|---|
| Water Source | Municipal water |
Taxes
| Tax Annual Amount | 4086.02 |
|---|
Area Information
| Province | ON |
|---|---|
| City | Brampton (Brampton West) |
| Postal Code | L6X4N6 |
| Listing VS Median (in L6X4N6) | |
Price: $579,000 low | high Med: $624,444 sqft: 1,100 low | high Med: 1,150 $ / sqft: $526 low | high Med: $542 On site: 15 low | high Med: 13.5 | |
Request a showing
Request a showing
Contact
Learn More About This Property

| Province | ON |
|---|---|
| City | Brampton (Brampton West) |
| Postal Code | L6X4N6 |
| Listing VS Median (in L6X4N6) | |
Price: $579,000 low | high Med: $624,444 sqft: 1,100 low | high Med: 1,150 $ / sqft: $526 low | high Med: $542 On site: 15 low | high Med: 13.5 | |