
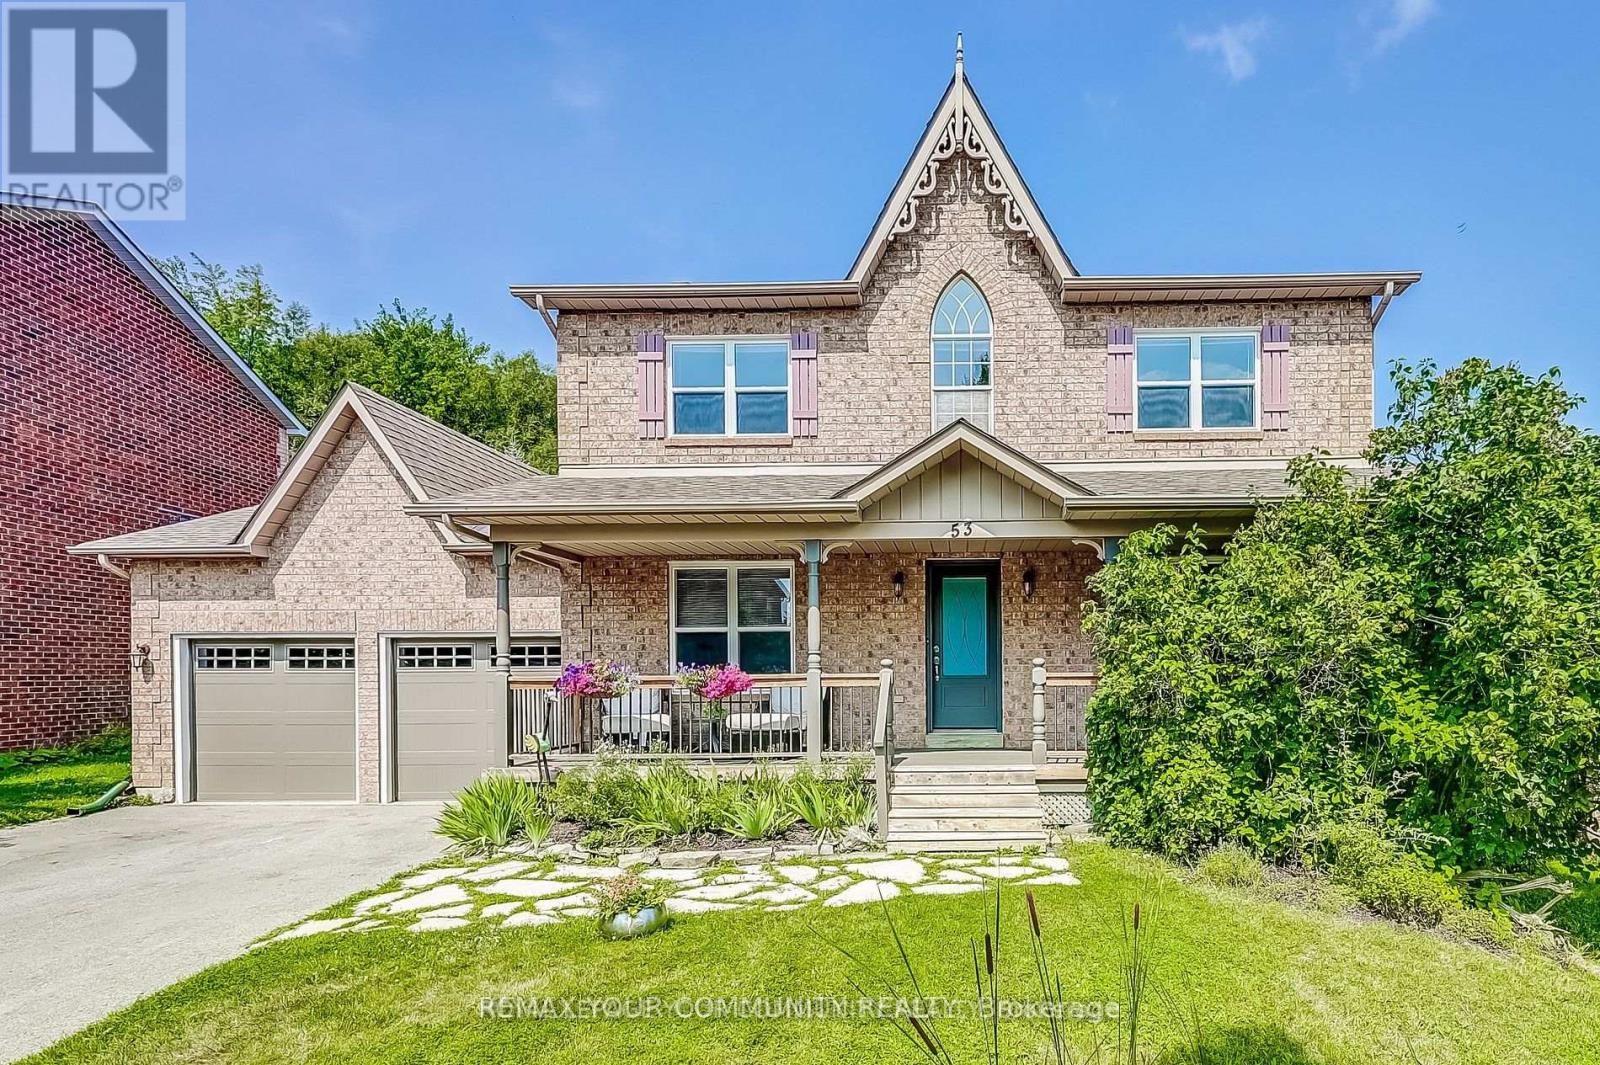
53 Bolton Drive,Uxbridge, ON L9P1W5
Uxbridge, ON L9P1W5

Description
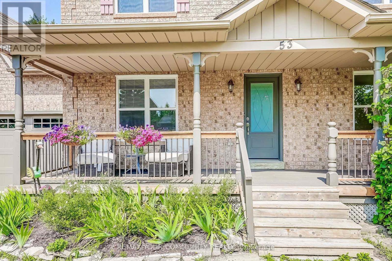
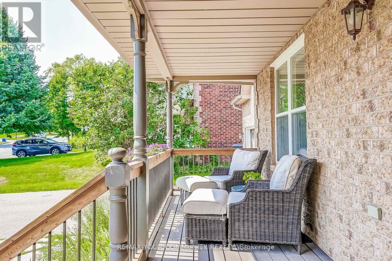
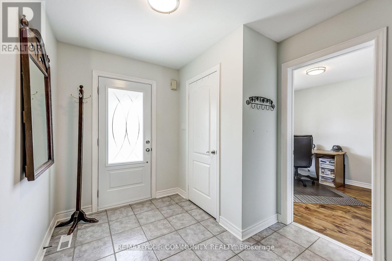
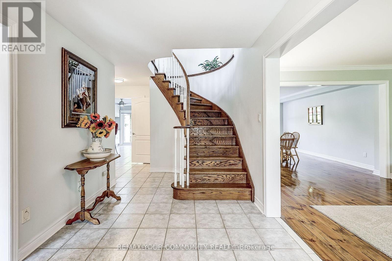
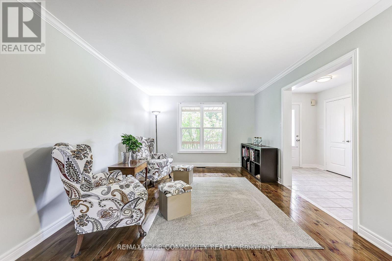
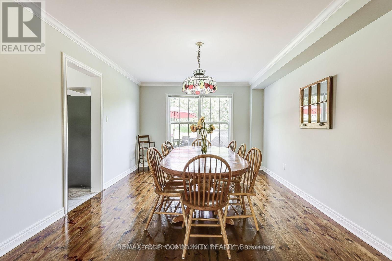
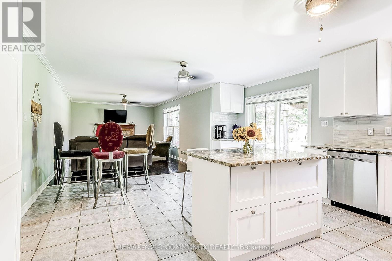
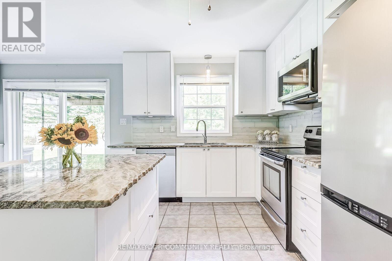
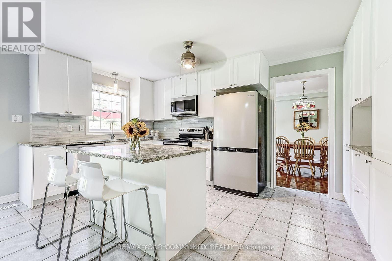
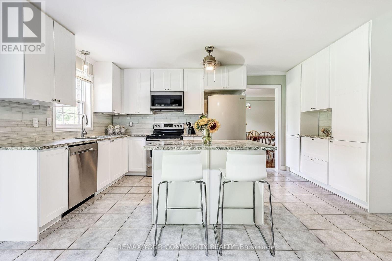
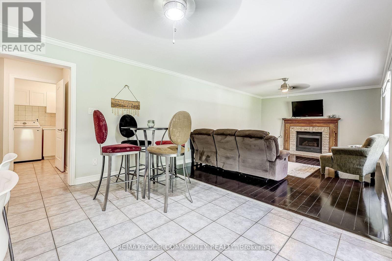
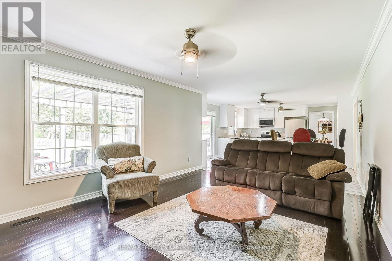
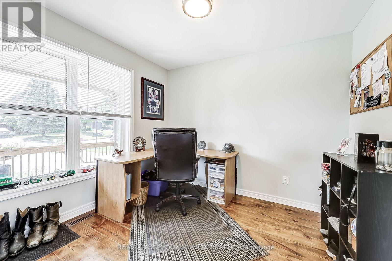
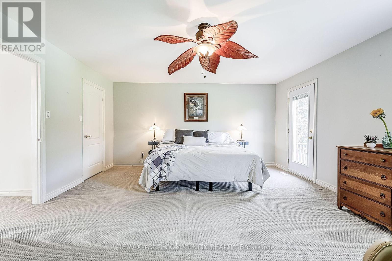
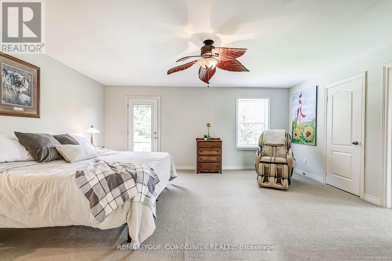
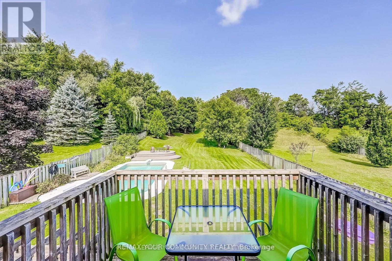
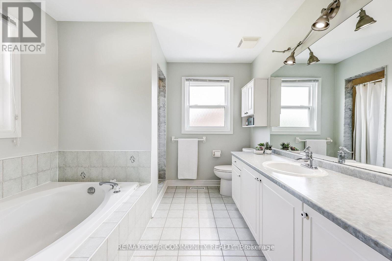
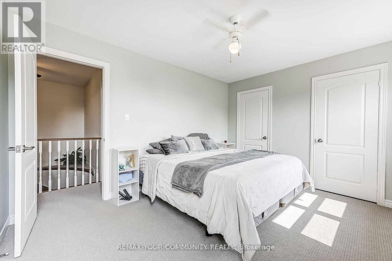
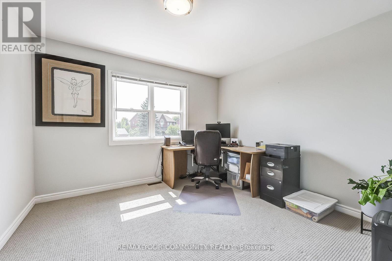
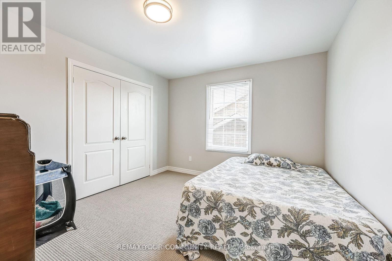
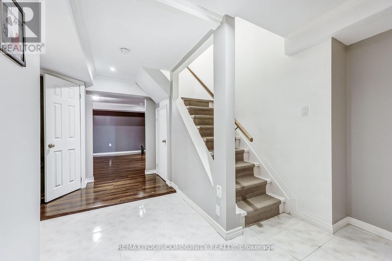
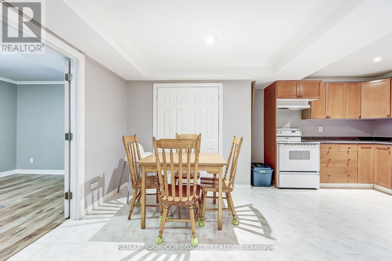
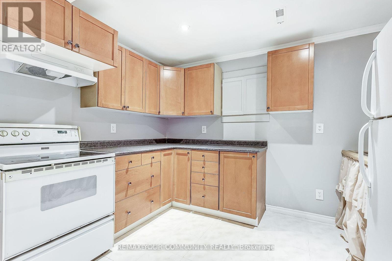
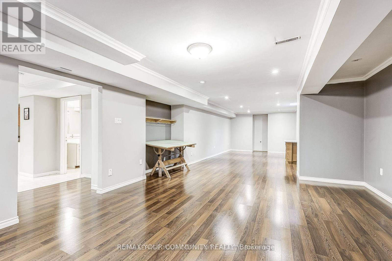
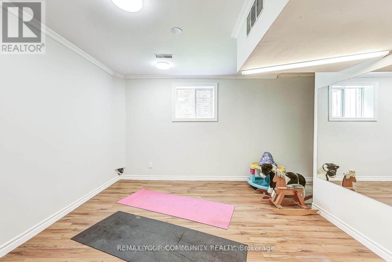
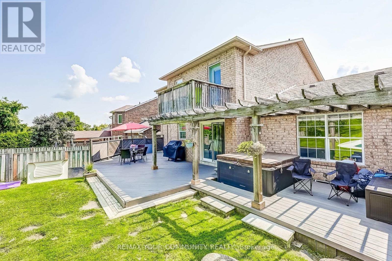
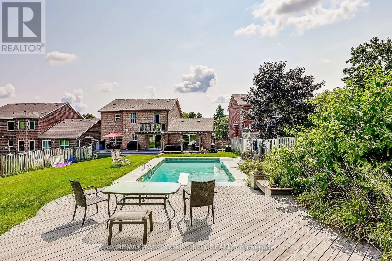
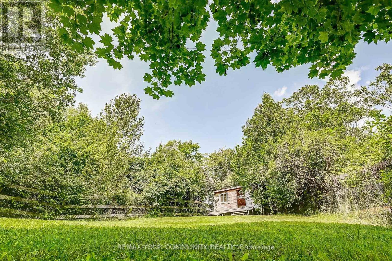
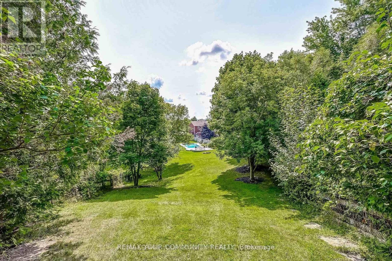
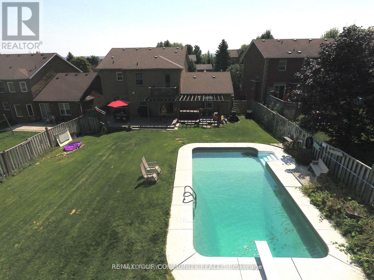
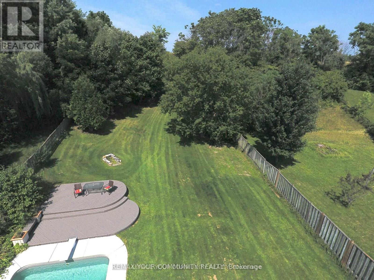
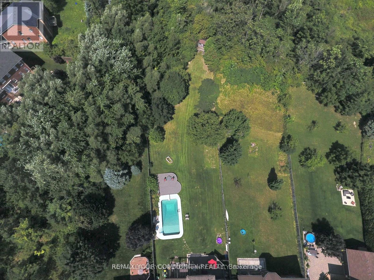
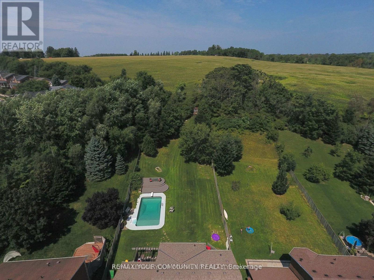
Quaker Village Family Home - Spacious - Private and Perfect for Family Living Welcome to this wonderful 2,675 Sq.Ft family home in desirable Quaker Village, offering an exceptional combination of space, comfort and a country-like setting -featuring 4 + 2 bedrooms and 4 bathrooms - 2 kitchens. This home provides plenty of room for a growing family, guests and everyday family life. The huge private backyard backs to Farmer's field creating a peaceful and picturesque backdrop with plenty of room for children to play with their own Playhouse, entertain and enjoy the outdoors. The backyard is truly an entertainers dream featuring an in-ground pool, hot tub and spacious deck. The home has had numerous updates, including all new or newer windows, offering the opportunity to move in and enjoy. The finished lower level adds valuable space with a kitchen, two additional bedrooms, Rec Room and a 3 piece bathroom. This flexible area is ideal for in-laws, a nanny, older children and guests. This property offers the space and flexibility families are looking for in Friendly Uxbridge with all the amenities Families need. (id:13843)
Details
| MLS # | N14093912 |
|---|---|
| Listing Type | For Sale |
| Style | House |
| Status | Active |
| Days On Site | 10 |
| Listing Provided By | REMAX YOUR COMMUNITY REALTY | HOWARD LEE |
Features
| Bed(s) | 6 |
|---|---|
| Bath(s) | 4 Total |
| SQ Feet | 2,500 |
| Garage | 4 |
| Basement | Y |
| Pool | Yes |
| Story(s) | 2 |
| Zoning | Residential |
Interior
| Cooling | Central air conditioning |
|---|---|
| Heating | Forced air, Natural gas |
| Appliances | Hot Tub, Dishwasher, Two stoves, Window Coverings, Two Refrigerators |
| Fireplace Yes / No | Yes |
| Fireplaces Total | 1 |
Exterior
| Lot Features | Irregular lot size |
|---|---|
| Foundation Details | Unknown |
| Fencing | Fenced yard |
Parking
| Parking Features | Attached Garage, Garage |
|---|---|
| Parking Total | 4 |
Utilities
| Utilities | Sewer, Electricity, Cable |
|---|---|
| Sewer | Sanitary sewer |
| Water Source | Municipal water |
Taxes
| Tax Annual Amount | 7854.18 |
|---|
Area Information
| Province | ON |
|---|---|
| City | Uxbridge |
| Postal Code | L9P1W5 |
| Listing VS Median (in L9P1W5) | |
Price: $1,579,000 low | high Med: $1,579,000 sqft: 2,500 low | high Med: 2,500 $ / sqft: $632 low | high Med: $632 On site: 10 low | high Med: 10 | |
Request a showing
Request a showing
Contact
Learn More About This Property

| Province | ON |
|---|---|
| City | Uxbridge |
| Postal Code | L9P1W5 |
| Listing VS Median (in L9P1W5) | |
Price: $1,579,000 low | high Med: $1,579,000 sqft: 2,500 low | high Med: 2,500 $ / sqft: $632 low | high Med: $632 On site: 10 low | high Med: 10 | |
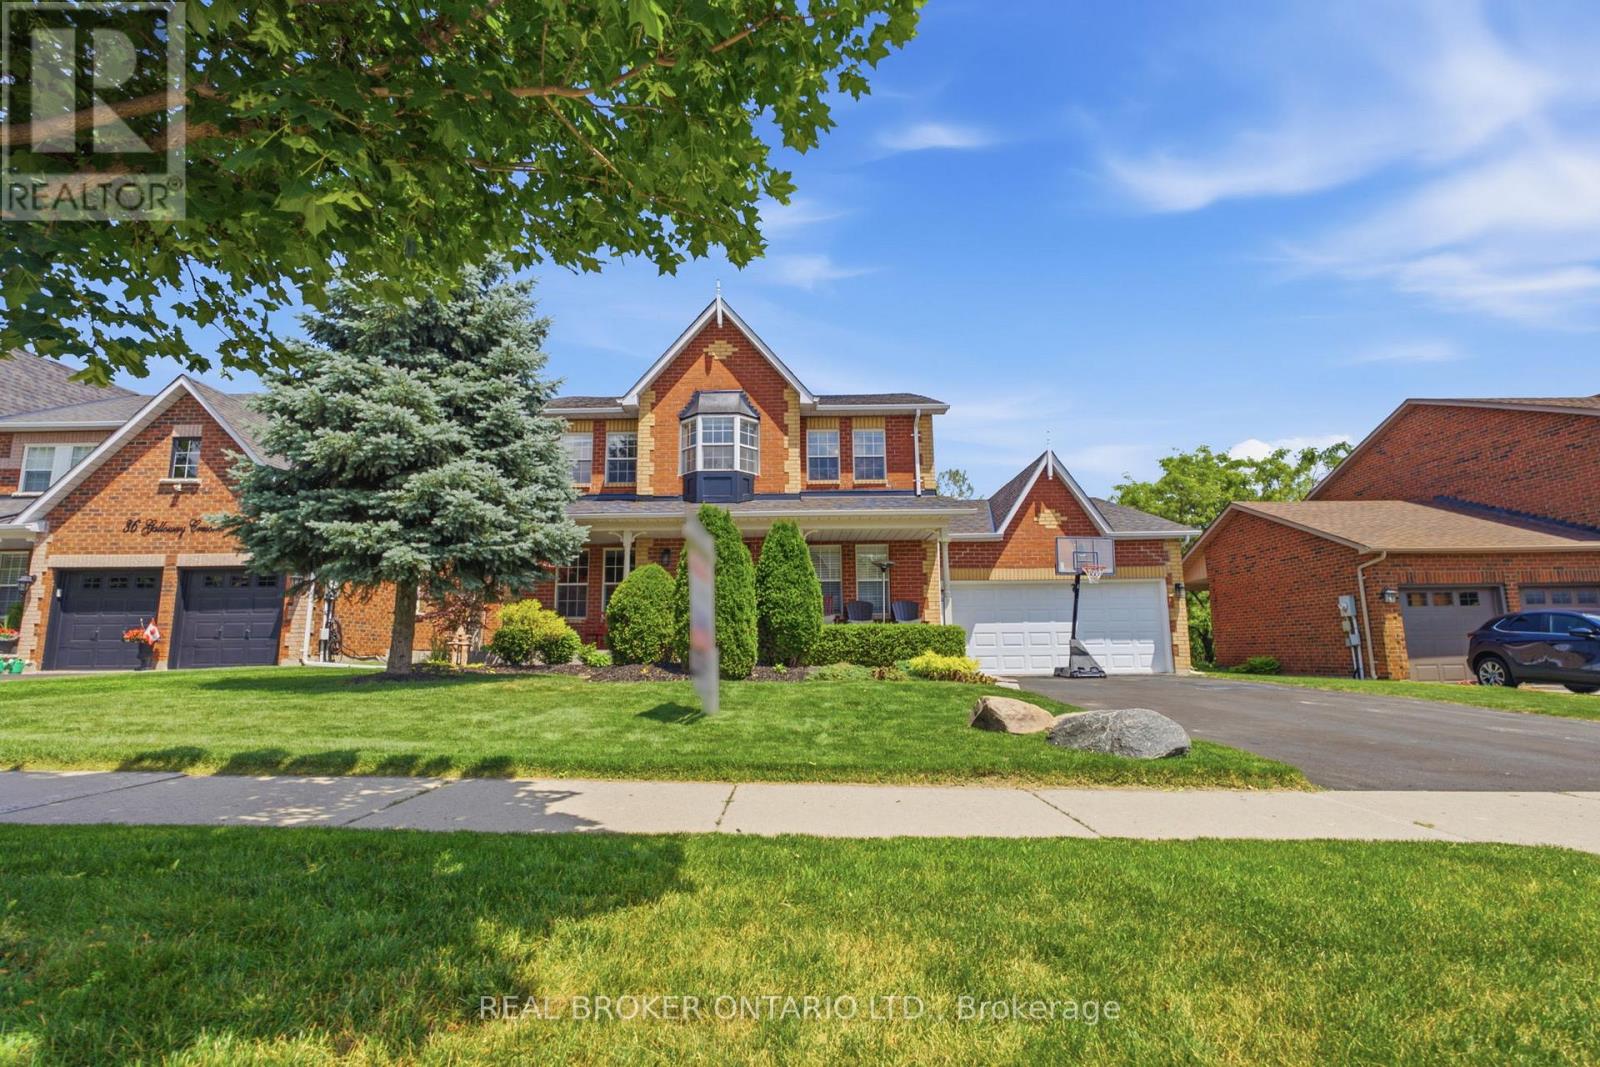 | $1,399,99938 Galloway CrescentUxbridge, ON L9P1W8 |