55 Fusilier Drive,Hamilton, ON L9B2E5
Hamilton, ON L9B2E5

Description
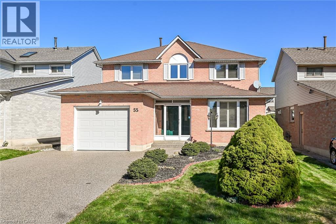
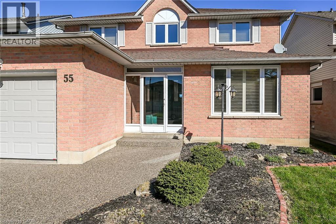
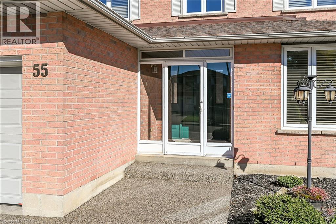
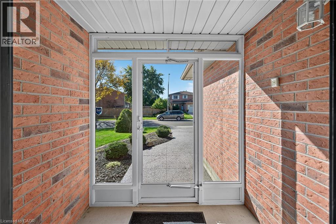
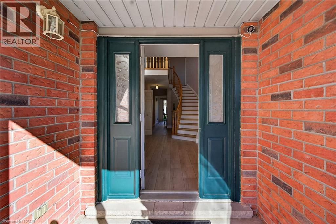
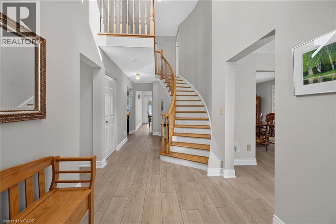
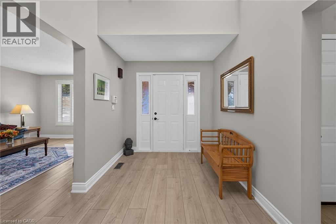
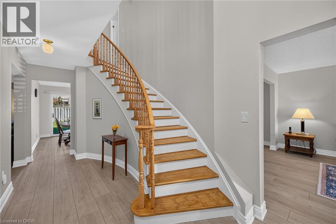
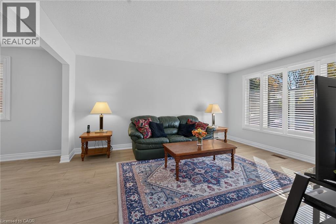
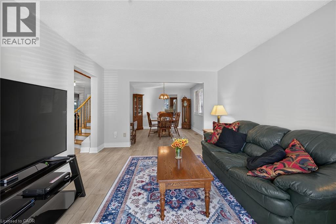
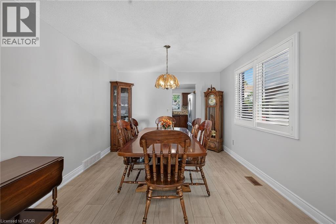
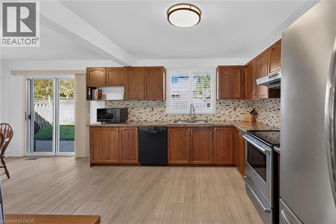
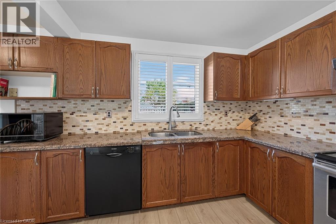
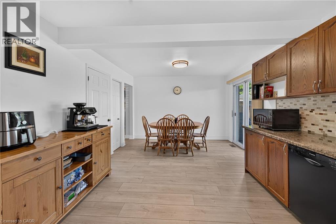
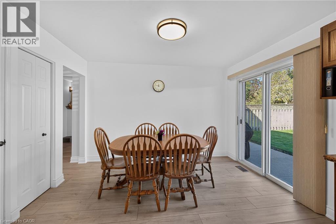
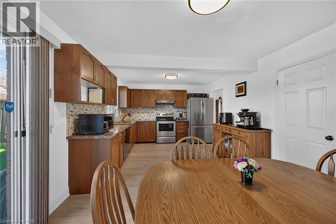
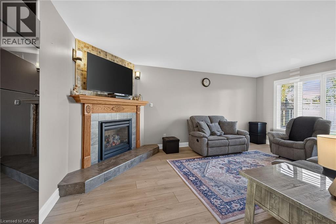
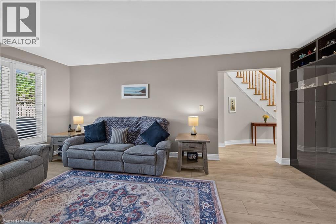
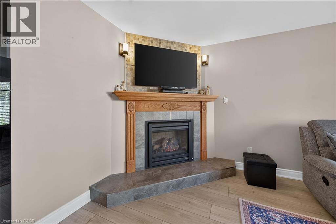
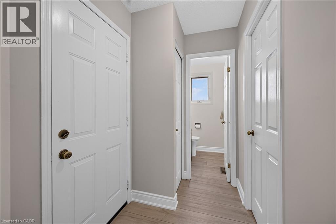
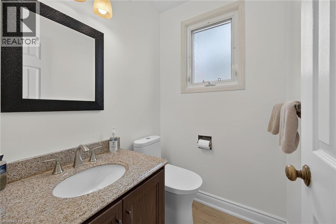
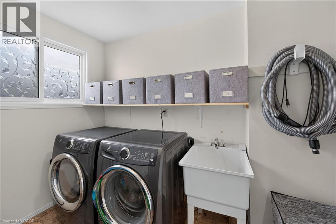
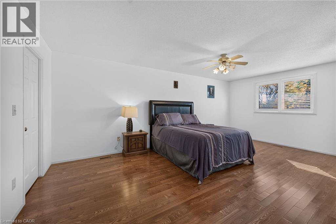
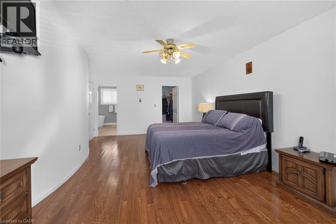
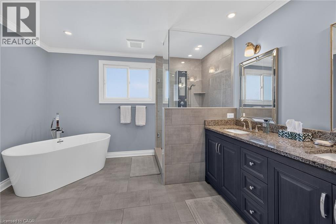
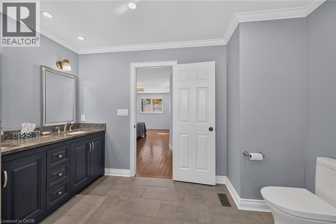
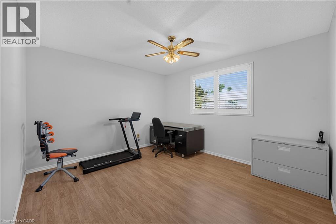
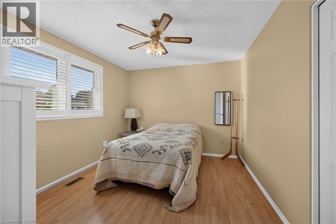
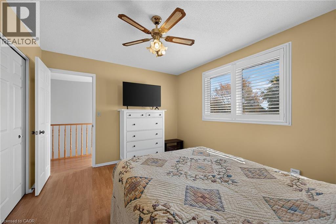
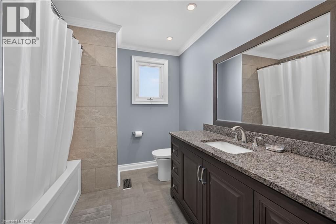
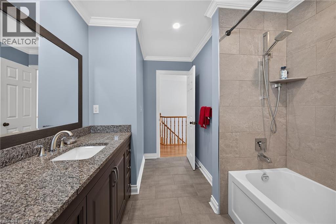
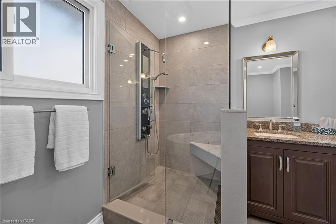
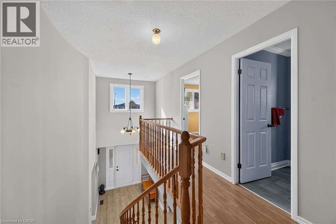
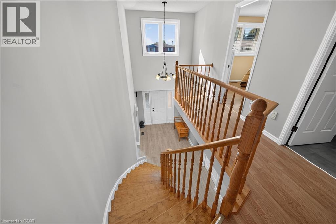
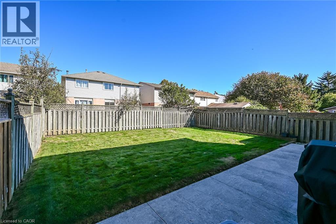
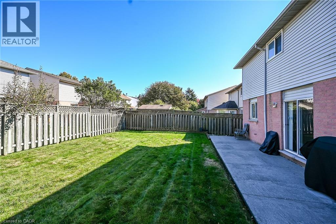
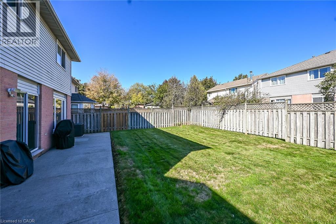
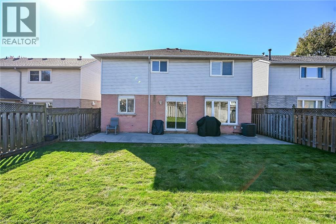
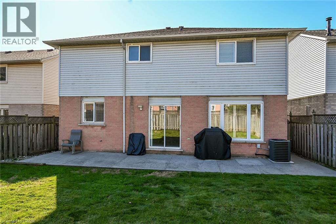
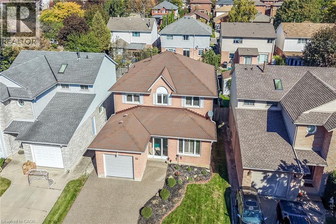
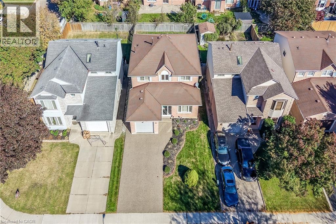
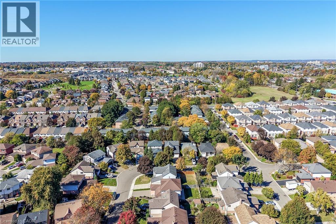
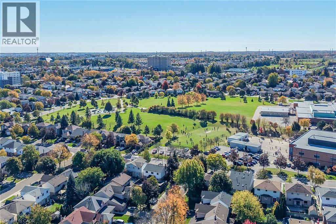
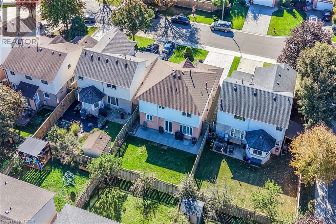
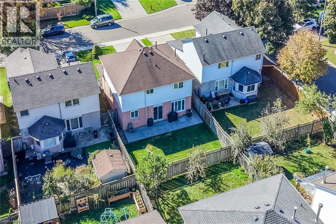
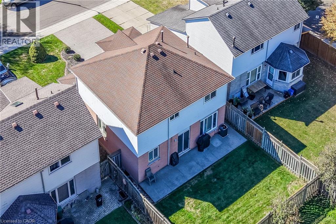
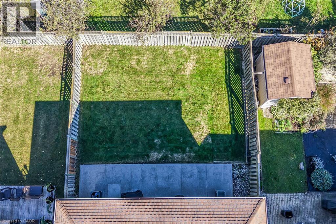
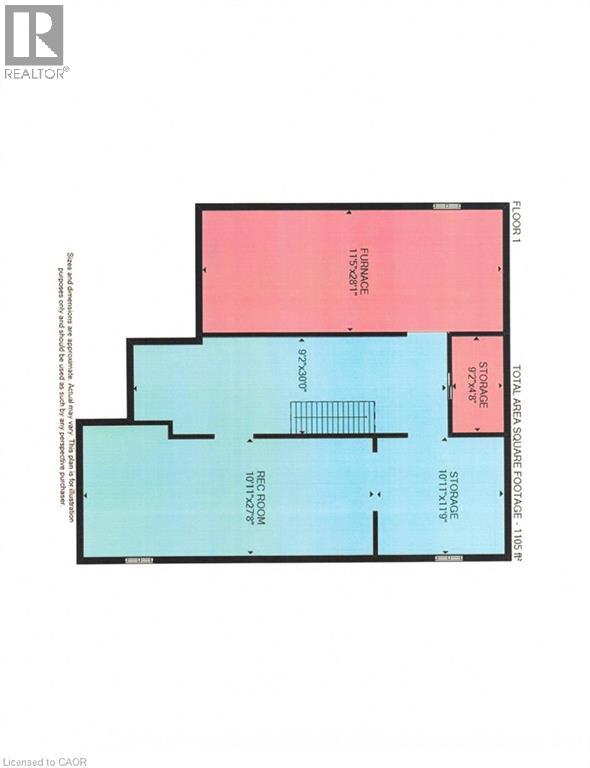
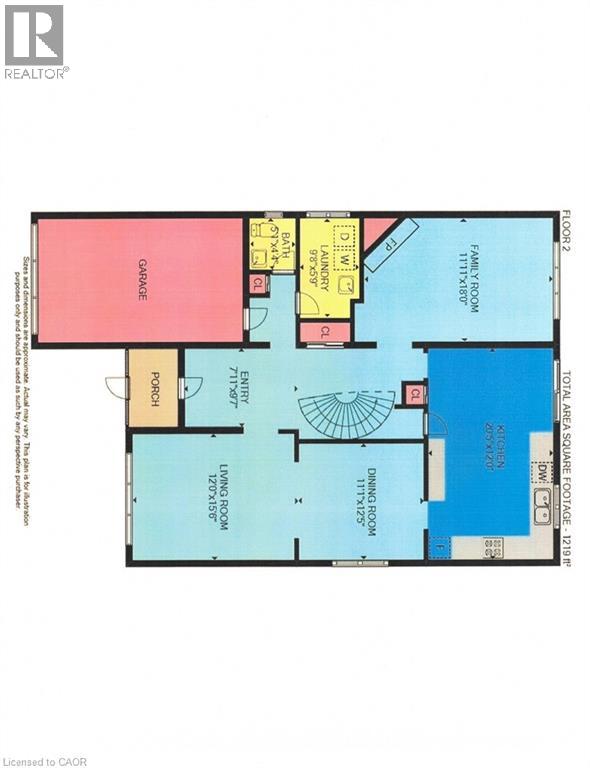
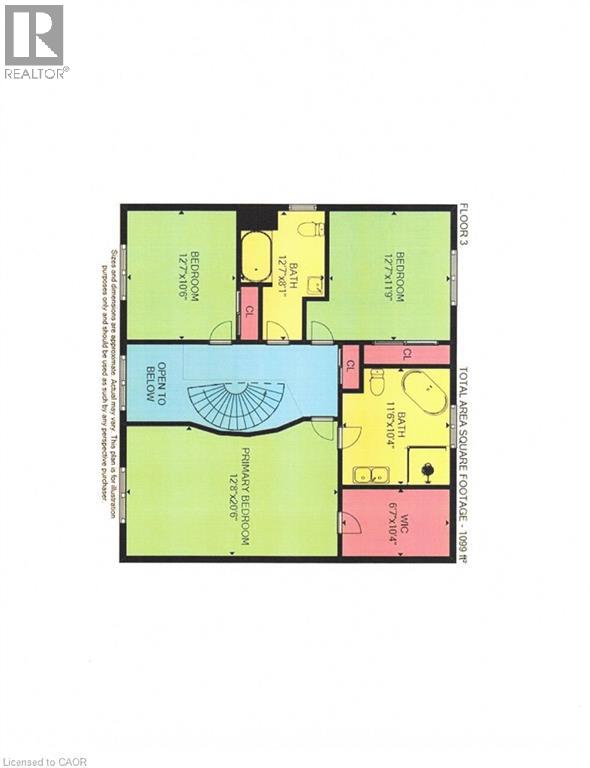
WELCOME TO WELLINGTON CHASE! ONE OF HAMILTON MOUNTAIN'S MOST DESIREABLE, FAMILY-FRIENDLY NEIGHBOURHOODS! This spacious, clean, and beautifully cared-for two storey home features an enclosed front porch, three huge bedrooms, 2-1/2 bathrooms, a partially finished basement and a pool-sized, fully fenced backyard with a large concrete patio. This is the perfect home for your growing family, in a neighbourhood close to schools, parks, shopping and public transit. Freshly painted in today's neutral colours and move-in ready, featuring updated luxury vinyl flooring throughout the main floor, laminate flooring and California shutters on the bedroom level and three beautifully updated bathrooms. The large, primary bedroom has California shutters, a walk-in closet and a spectacular ensuite with granite, pot lights, crown mouldings, two sinks, a modern free-standing soaker tub and a large walk-in shower with numerous jets. At the heart of this home is the huge kitchen, with quality appliances, ample cabinets and a pantry. It adjoins the main floor family room with gas fireplace, perfect for those cozy TV nights. Sliding patio doors from the kitchen lead to the large, fenced backyard with concrete patio. If you like to entertain, you'll love the space the living room and the dining room offers for your large gatherings of family and friends. The laundry room, flooded with natural light, is on the main floor, and features appliances included. Lovingly maintained by the present owner since 1989, featuring updates like 2 year new furnace and air conditioning unit, some updated windows, and double aggregate driveway (2023) . Some of the finishes have been started in the basement, with rooms divided, and awaits your personal touches. This is an address you'll be proud to call home! Make this your family's next move! 55 Fusilier Drive. (id:13843)
Details
| MLS # | 40872792 |
|---|---|
| Listing Type | For Sale |
| Style | House |
| Status | Active |
| Year | 1989 |
| Days On Site | 13 |
| Listing Provided By | RE/MAX Escarpment Realty Inc. | Darlene R. McCauley |
Features
| Bed(s) | 3 |
|---|---|
| Bath(s) | 3 Total |
| SQ Feet | 2,318 |
| Garage | 5 |
| Basement | Y |
| Story(s) | 2 |
| Zoning | C |
Interior
| Cooling | Central air conditioning |
|---|---|
| Heating | Forced air, Natural gas |
| Appliances | Washer, Refrigerator, Central Vacuum, Dishwasher, Stove, Dryer, Microwave, Freezer, Hood Fan, Window Coverings, Garage door opener |
| Fireplace Yes / No | Yes |
| Fireplaces Total | 1 |
Exterior
| Security Features | Smoke Detectors |
|---|---|
| Lot Features | Automatic Garage Door Opener, Private Yard |
| Foundation Details | Poured Concrete |
Parking
| Parking Features | Attached Garage |
|---|---|
| Parking Total | 5 |
Utilities
| Sewer | Municipal sewage system |
|---|---|
| Water Source | Municipal water |
Taxes
| Tax Annual Amount | 7178.85 |
|---|
Area Information
| Province | ON |
|---|---|
| City | Hamilton |
| Postal Code | L9B2E5 |
| Community Name | 185 Crerar/Barnstown |
| Listing VS Median (in 185 Crerar/Barnstown) | |
Price: $859,900 low | high Med: $689,000 sqft: 2,318 low | high Med: 2,016 $ / sqft: $371 low | high Med: $342 On site: 13 low | high Med: 79.5 | |
Request a showing
Request a showing
Contact
Learn More About This Property

| Province | ON |
|---|---|
| City | Hamilton |
| Postal Code | L9B2E5 |
| Community Name | 185 Crerar/Barnstown |
| Listing VS Median (in 185 Crerar/Barnstown) | |
Price: $859,900 low | high Med: $689,000 sqft: 2,318 low | high Med: 2,016 $ / sqft: $371 low | high Med: $342 On site: 13 low | high Med: 79.5 | |