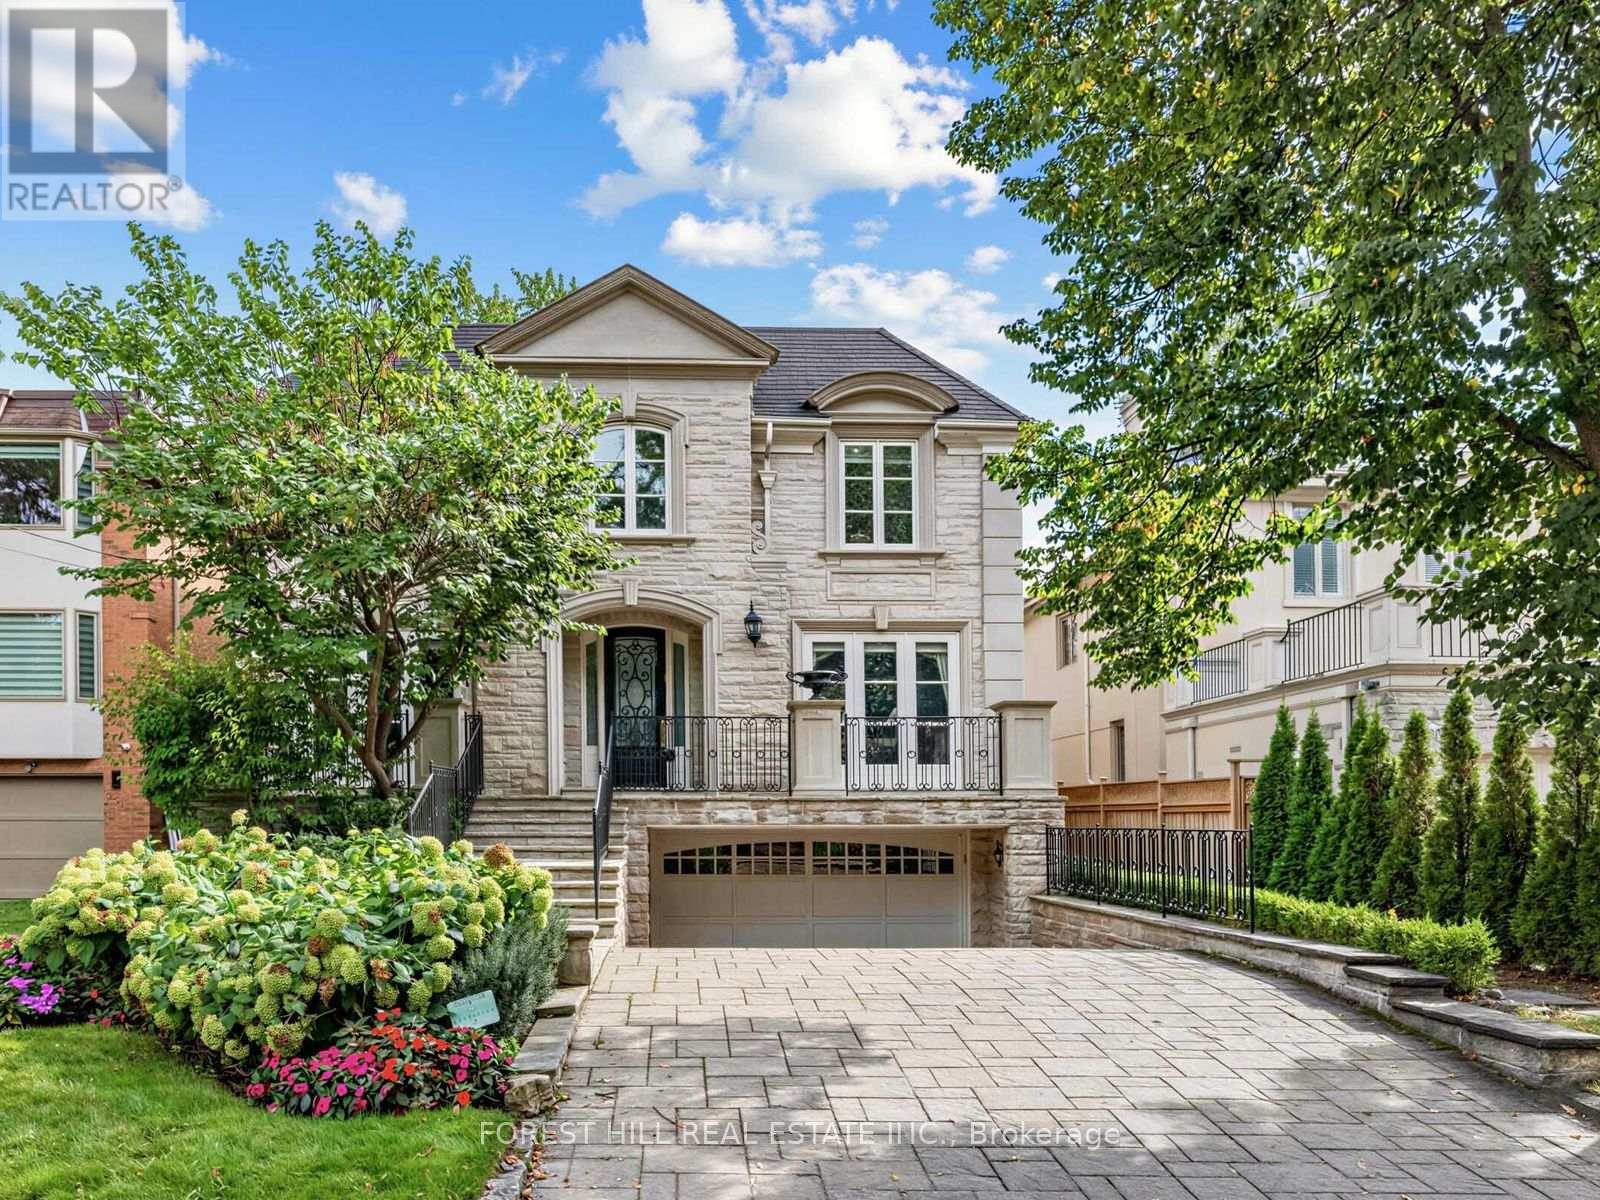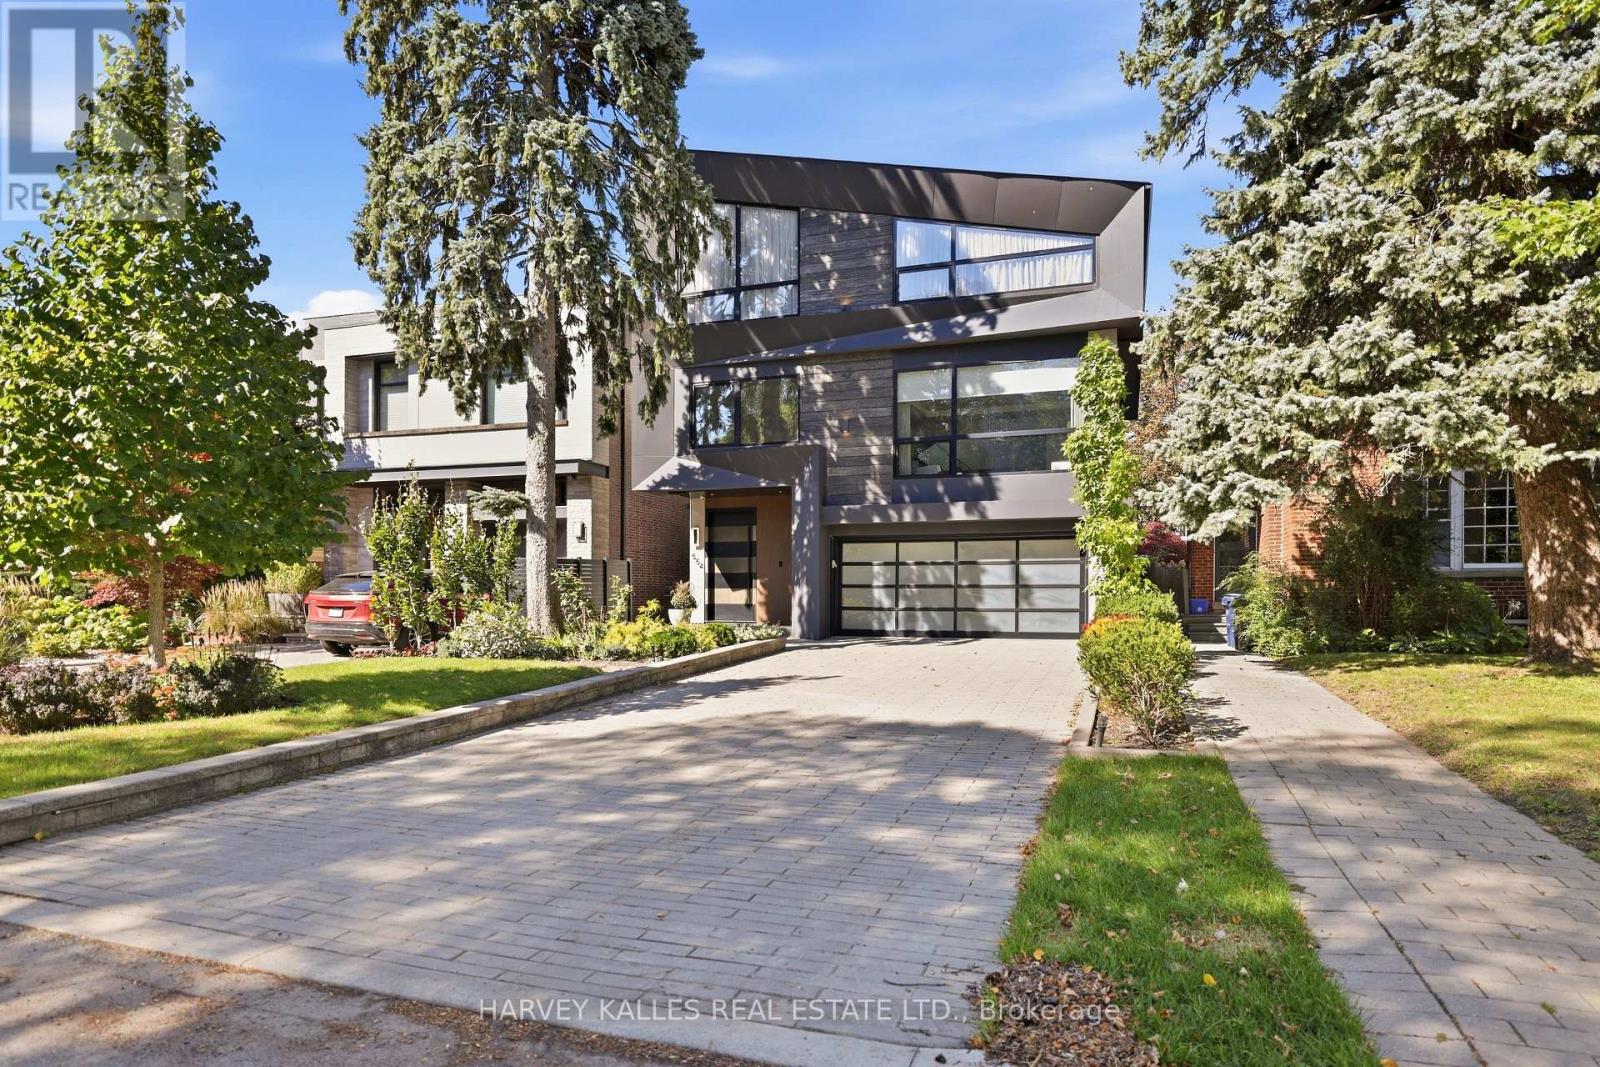
554 St Clements Avenue,Toronto (Forest Hill North), ON M5N1M6
Toronto (Forest Hill North), ON M5N1M6

Description
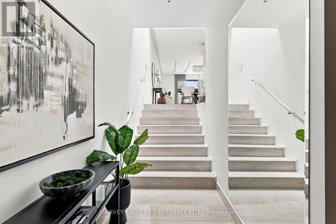
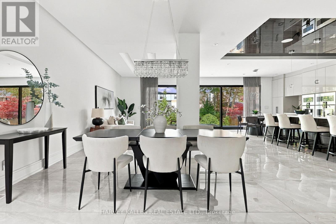
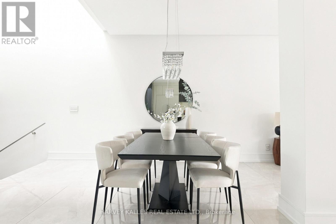
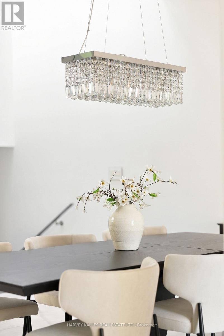
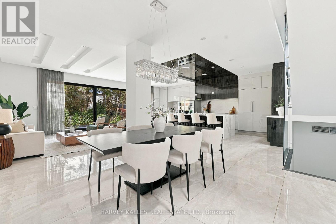
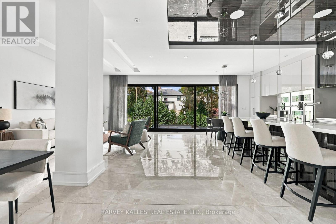
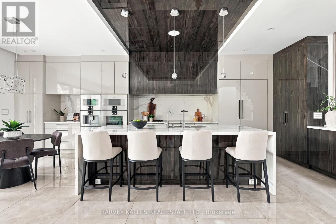
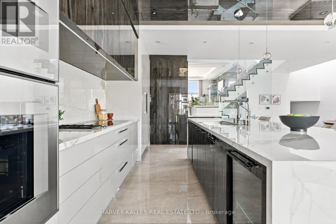
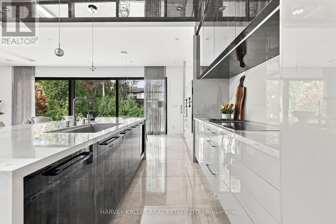
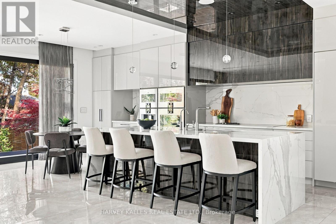
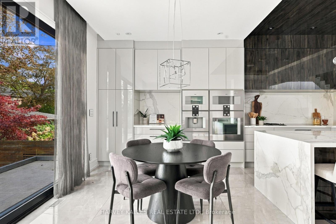
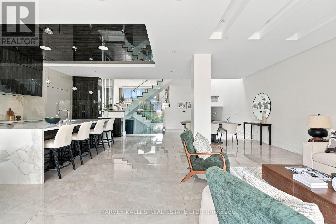
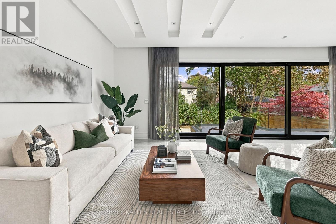
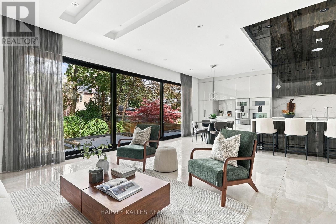
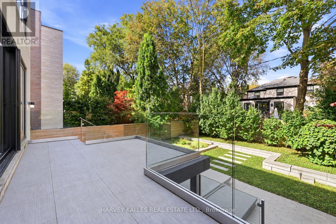
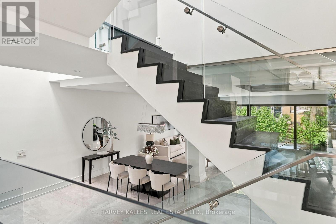
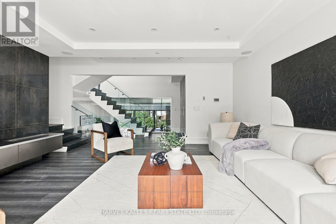
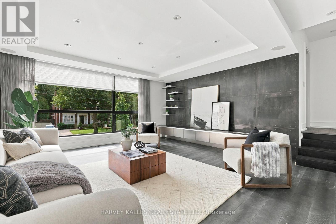
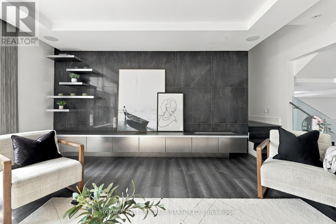
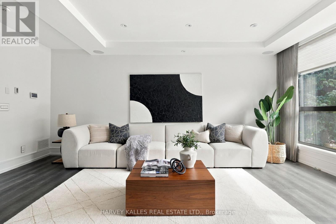
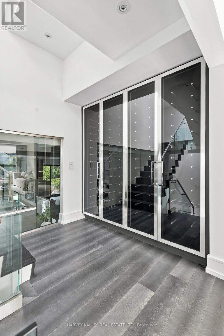
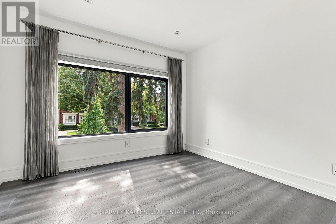
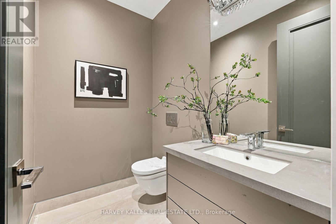
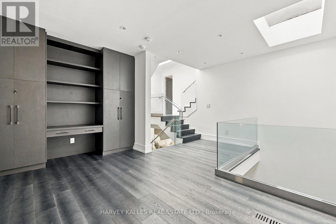
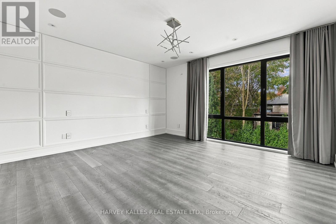
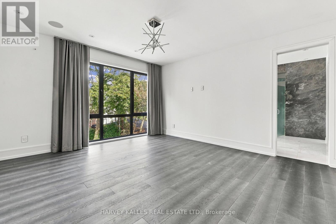
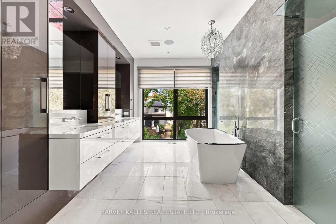
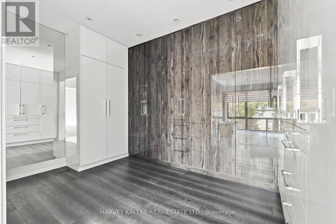
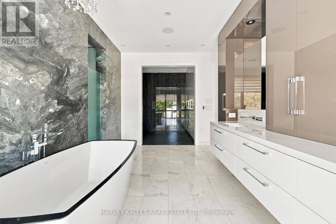
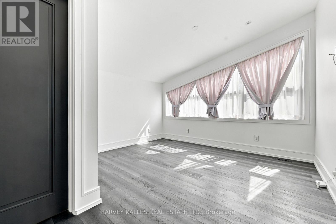
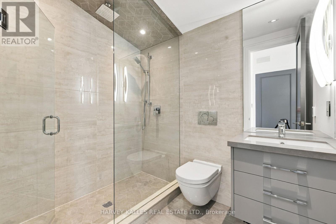
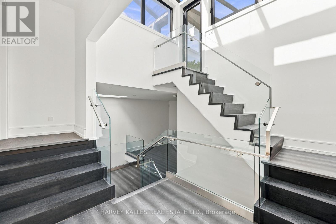
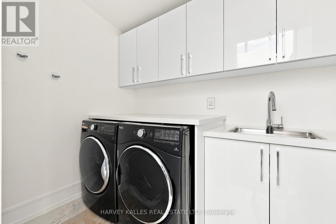
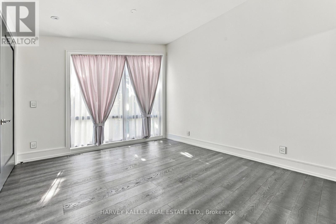
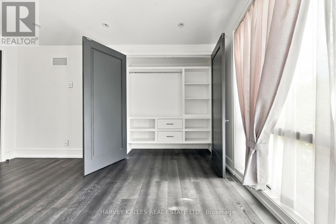
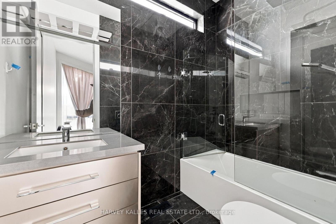
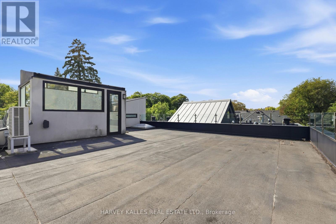
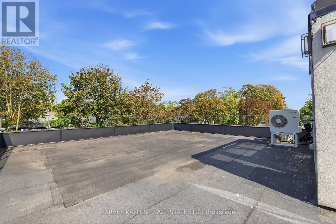
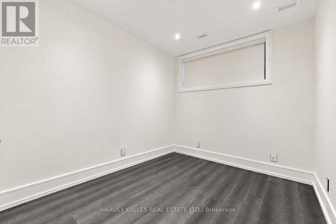
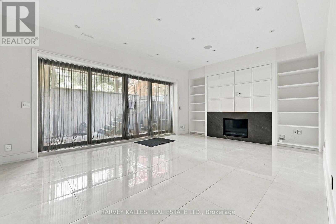
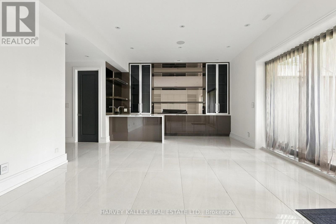
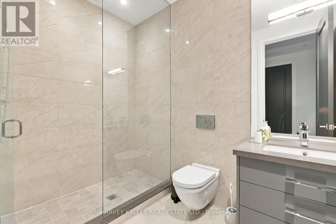
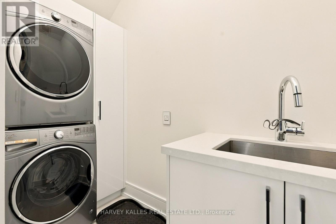
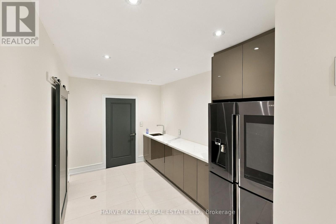
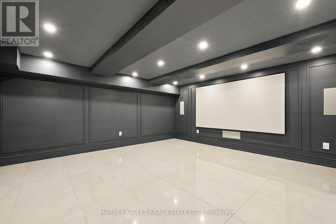
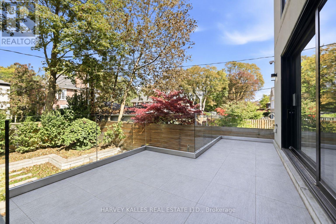
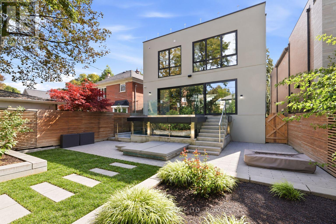
Welcome To 554 St. Clements Avenue, Where Refined Design, Exceptional Function & Effortless Family Living Come Together In The Heart Of Beloved Forest Hill North. This Stunning Custom-Built Home Impresses Across Every Level, Beginning With A Bright Open-Concept Main Floor Featuring A Pristine Kitchen With Built-In Gaggenau Appliances, Porcelain Waterfall Counters, A Large Centre Island & Breakfast Area, Flowing Seamlessly Into The Formal Dining Room & Living Room With Walkout To The Deck & Professionally Landscaped Yard. Upstairs, A Dramatic Family Room Filled With Natural Light Features An Ethanol Fireplace, Built-In Wine Display & Speakers, Alongside A Bedroom With Ensuite That Also Works Beautifully As A Private Office. The Primary Suite Is A True Retreat With A Walk-In Closet & Sumptuous Six-Piece Ensuite With Heated Floors, Soaker Tub & Separate Shower, While Two Additional Bedrooms With Ensuites & Upper-Level Laundry Complete The Upper Levels. A Rare Rooftop Terrace Adds Yet Another Exceptional Outdoor Space. The Lower Level Is Made For Entertaining With Radiant Heated Floors, A Recreation Room With Gas Fireplace, Wet Bar & Walkout To The Yard, Plus A Guest Bedroom, Full Bathroom, Second Laundry, Kitchenette & Dedicated Movie Theatre. A Heated Interlock Driveway, Double Garage, Security Features & Thoughtful Built-Ins Complete The Home. Close To Excellent Schools, Parks, The Beltline, Forest Hill Village, Shops, Restaurants & Forest Hill Station On TTC Line 5, This Is A Home Designed For Family Memories, Effortless Entertaining & Exceptional Everyday Living. (id:13843)
Details
| MLS # | C14103932 |
|---|---|
| Listing Type | For Sale |
| Style | House |
| Status | Active |
| Days On Site | 11 |
| Listing Provided By | HARVEY KALLES REAL ESTATE LTD. | ADAM DAVID WEINER |
Features
| Bed(s) | 5 |
|---|---|
| Bath(s) | 6 Total |
| SQ Feet | 3,500 |
| Garage | 6 |
| Basement | Y |
| Story(s) | 3 |
Interior
| Cooling | Central air conditioning |
|---|---|
| Heating | Forced air, Natural gas |
| Appliances | Washer, Refrigerator, Central Vacuum, Whirlpool, Dishwasher, Oven, Dryer, Microwave, Cooktop, Freezer, Oven - Built-In, Window Coverings |
| Fireplace Yes / No | Yes |
Exterior
| Security Features | Alarm system, Smoke Detectors |
|---|---|
| Lot Features | Carpet Free, Sump Pump |
| Foundation Details | Unknown |
| Fencing | Fenced yard |
Parking
| Parking Features | Garage |
|---|---|
| Parking Total | 6 |
Utilities
| Utilities | Sewer, Electricity, Cable |
|---|---|
| Sewer | Sanitary sewer |
| Water Source | Municipal water |
Taxes
| Tax Annual Amount | 19863 |
|---|
Area Information
| Province | ON |
|---|---|
| City | Toronto (Forest Hill North) |
| Postal Code | M5N1M6 |
| Listing VS Median (in M5N1M6) | |
Price: $4,399,998 low | high Med: $4,399,998 sqft: 3,500 low | high Med: 3,500 $ / sqft: $1,257 low | high Med: $1,257 On site: 11 low | high Med: 11 | |
Request a showing
Request a showing
Contact
Learn More About This Property

| Province | ON |
|---|---|
| City | Toronto (Forest Hill North) |
| Postal Code | M5N1M6 |
| Listing VS Median (in M5N1M6) | |
Price: $4,399,998 low | high Med: $4,399,998 sqft: 3,500 low | high Med: 3,500 $ / sqft: $1,257 low | high Med: $1,257 On site: 11 low | high Med: 11 | |