
56 Pine Island Drive,Labelle, NS B0T1E0
Labelle, NS B0T1E0

Description
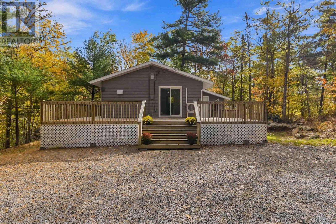
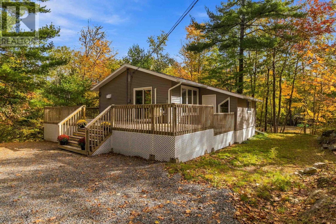
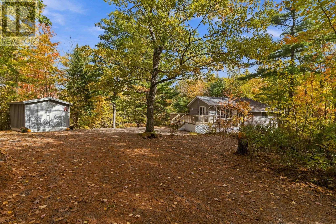
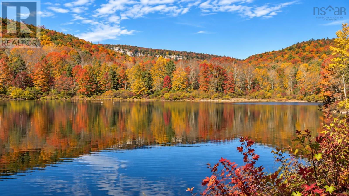
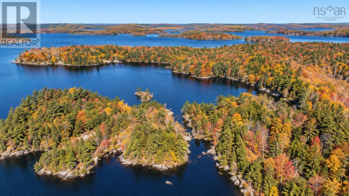
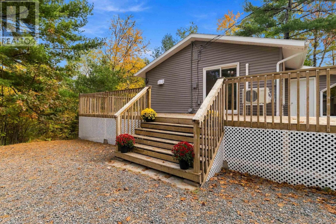
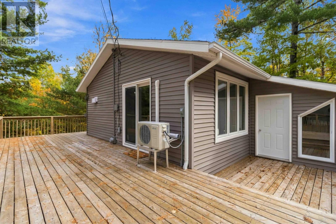
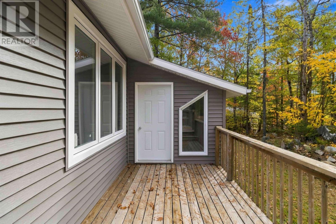
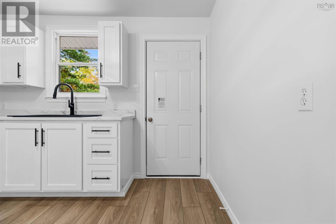
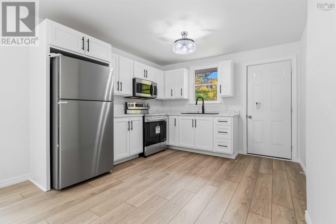
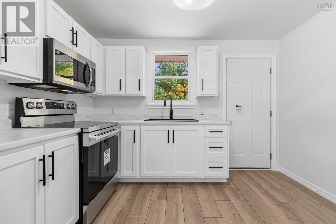
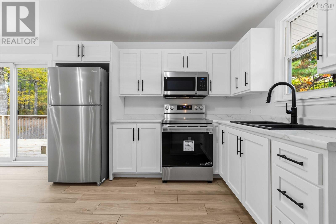
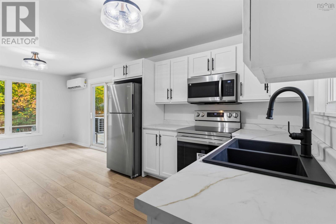
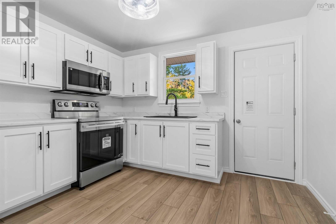
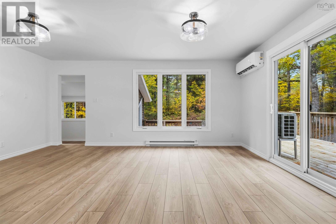
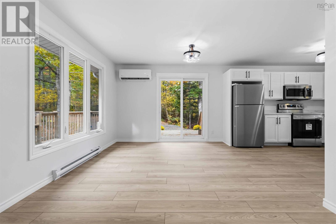
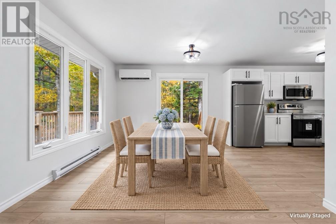
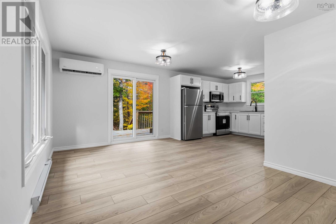
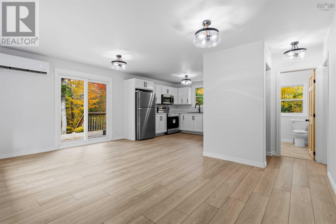
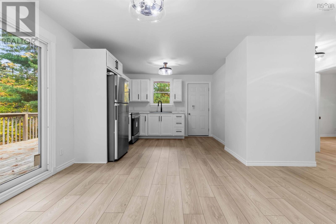
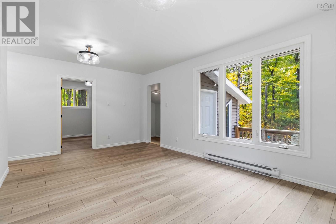
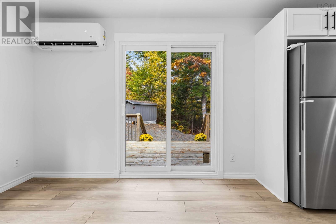
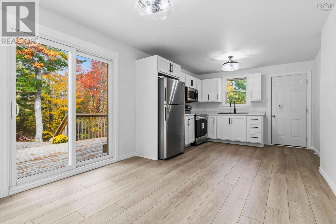
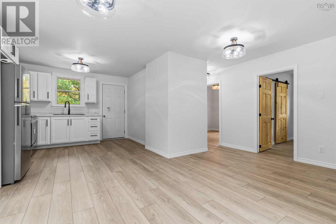
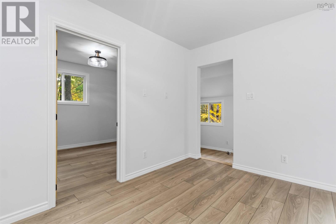
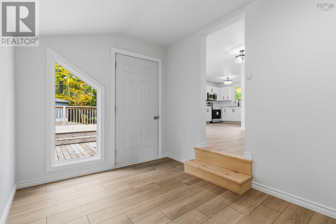
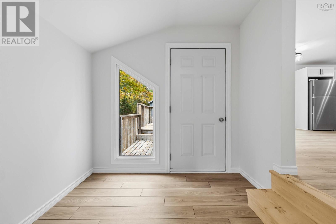
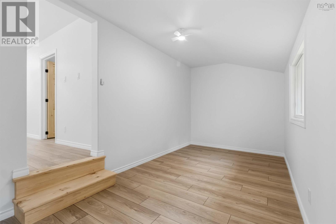
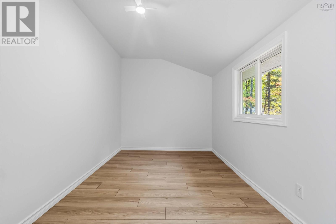
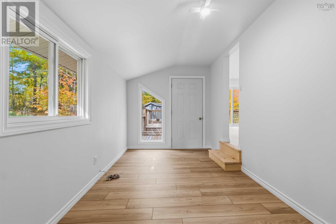
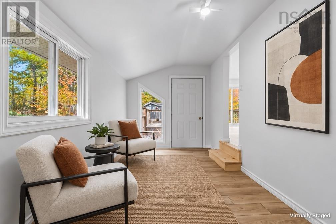
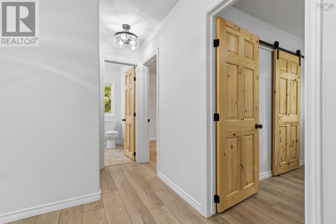
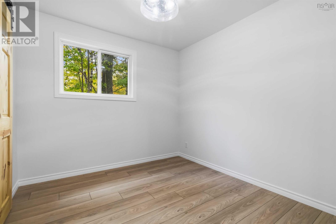
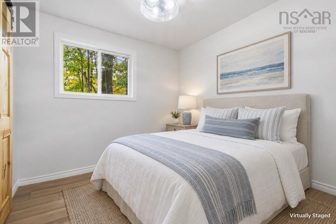
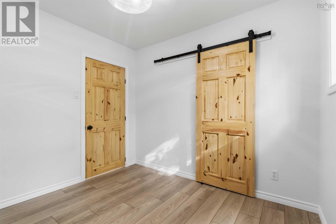
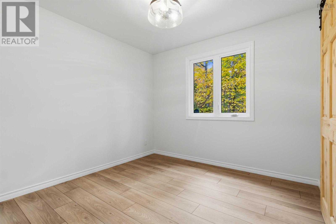
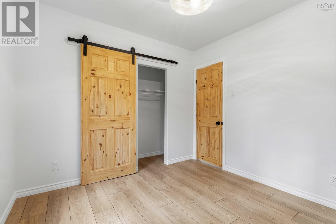
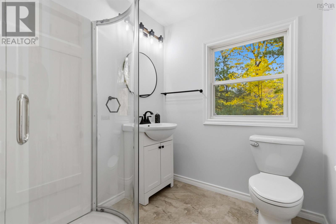
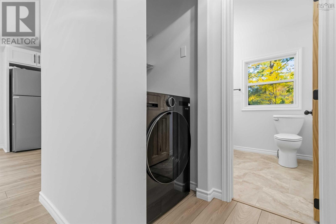
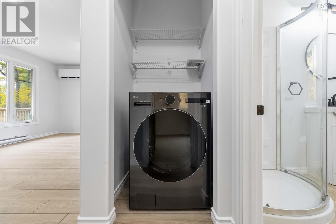
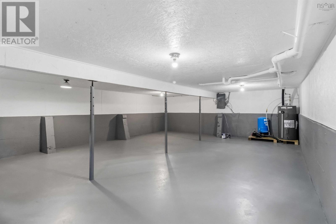
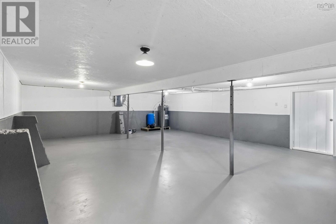
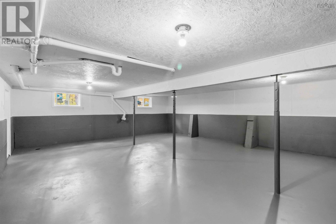
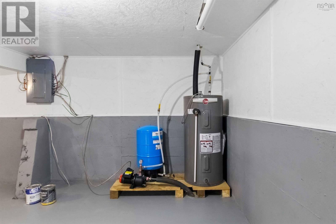
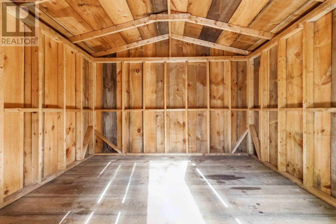
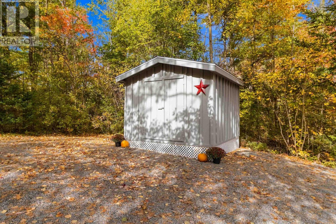
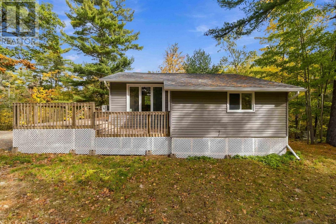
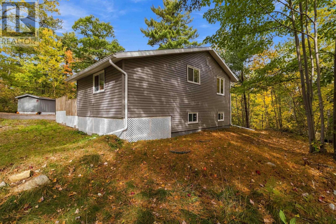
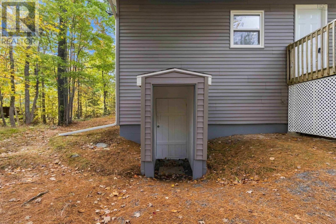
Low-maintenance living meets lake-country lifestyle at 56 Pine Island Drive in Labelle. Completely renovated and ready to enjoy, this inviting property is ideal for those looking to downsize without giving up the space, outdoor lifestyle and recreation that come with country living. The main level offers two bedrooms, a den, an updated three-piece bath with walk-in shower, new kitchen and appliances, laminate flooring, and a washer/dryer combination. Extensive updates include new windows, doors, wiring, hot water heater and a heat pump for efficient year-round comfort. Step onto the deck and enjoy your morning coffee or unwind at the end of the day. The full walk-out basement provides excellent storage and future potential, with approximately 6.5-foot ceilings, poured concrete construction, a new concrete floor and 100-amp service. A 10' x 10' shed, wide gravel driveway and ample parking add to the convenience. For those who love the water, the boat launch is approximately 400 metres away, making it easy to get out on the lake and enjoy boating, fishing and summer days on the water. The property is also part of the Greater Molega Lake Association, offering access to recreational amenities within the lake community, including lake access, a beach and picnic area, and opportunities to enjoy the surrounding lakes. Zillow With the major work already done, you can spend less time maintaining a home and more time enjoying the lifestyle. A wonderful year-round option for downsizers, retirees or anyone looking for an easy, comfortable home close to the lake. (id:374)
Details
| MLS # | 202625908 |
|---|---|
| Listing Type | For Sale |
| Style | House |
| Status | Active |
| Year | 1979 |
| Days On Site | 11 |
| Listing Provided By | Royal Lepage Atlantic (Mahone Bay) | Tina Williamson |
Features
| Bed(s) | 3 |
|---|---|
| Bath(s) | 1 Total |
| SQ Feet | 850 |
| Basement | Y |
| Acreage | 0.79 |
Interior
| Cooling | Air Conditioned |
|---|---|
| Heating | Heat Pump, Electric, Ductless |
| Appliances | Refrigerator, Stove, Microwave, Washer/Dryer Combo |
| Fireplace Yes / No | No |
Exterior
| Accessibility Features | 32in min Doorways, 5ft min Kitchen Turning Radius, 32in min Entry Doorways, Entry threshold less than ½ inch |
|---|---|
| Foundation Details | Poured Concrete |
Parking
| Parking Features | Gravel |
|---|
Utilities
| Sewer | Septic System |
|---|---|
| Water Source | Dug Well, Well |
Area Information
| Province | NS |
|---|---|
| City | Labelle |
| Postal Code | B0T1E0 |
| Listing VS Median (in B0T1E0) | |
Price: $355,000 low | high Med: $449,900 sqft: 850 low | high Med: 977 $ / sqft: $418 low | high Med: $460 On site: 11 low | high Med: 103 | |
Request a showing
Request a showing
Contact
Learn More About This Property

| Province | NS |
|---|---|
| City | Labelle |
| Postal Code | B0T1E0 |
| Listing VS Median (in B0T1E0) | |
Price: $355,000 low | high Med: $449,900 sqft: 850 low | high Med: 977 $ / sqft: $418 low | high Med: $460 On site: 11 low | high Med: 103 | |