New Listing
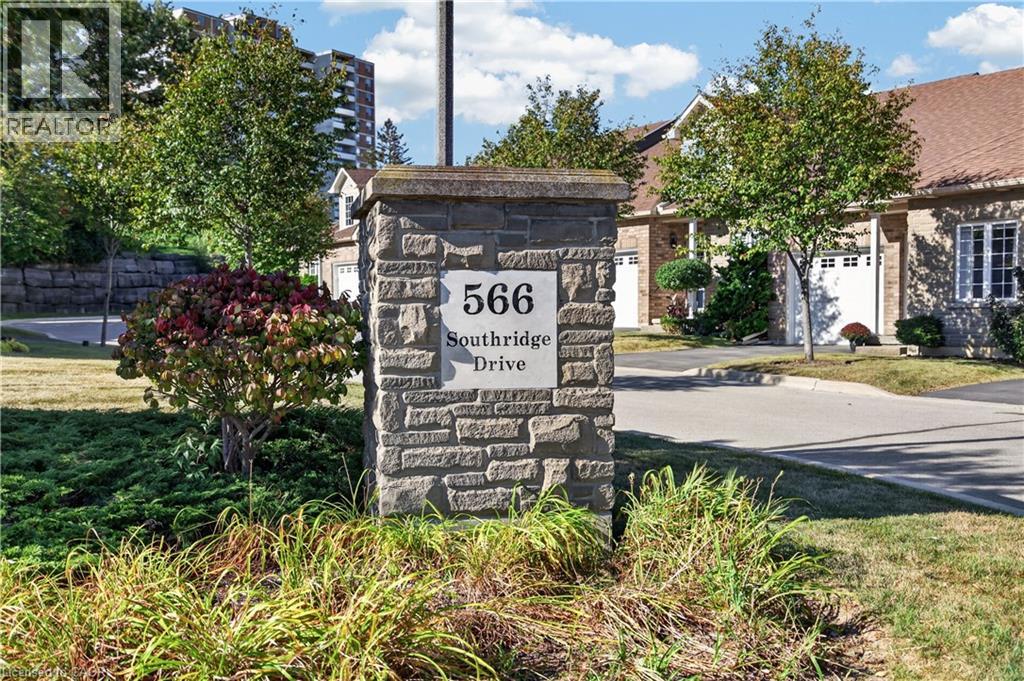
566 Southridge Drive Unit# 65,Hamilton, ON L9C7W5
Hamilton, ON L9C7W5

Description
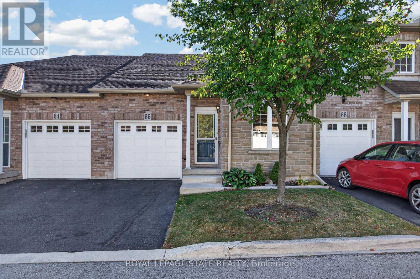
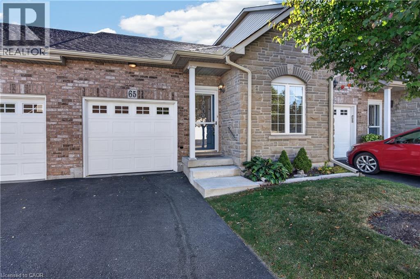
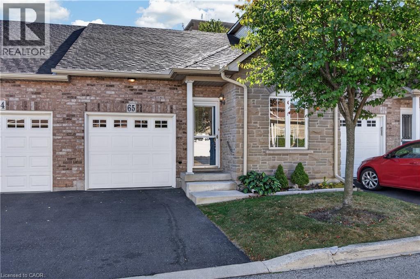
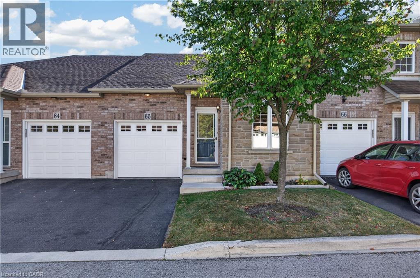
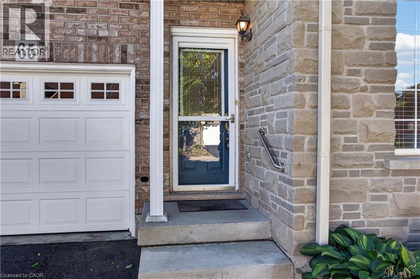
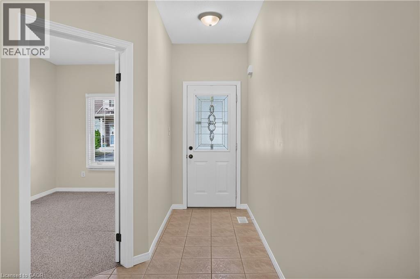
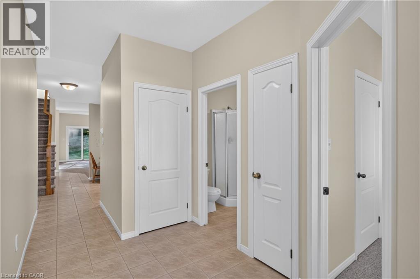
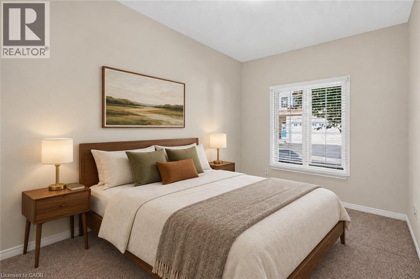
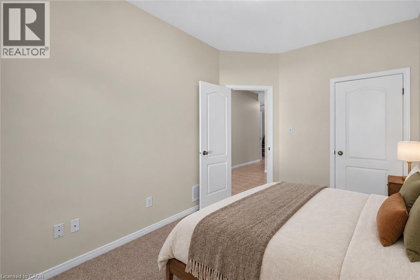
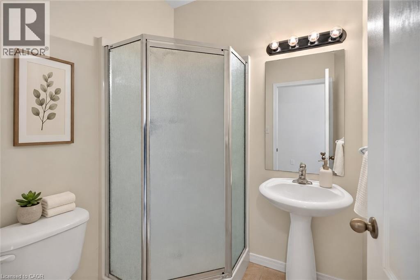
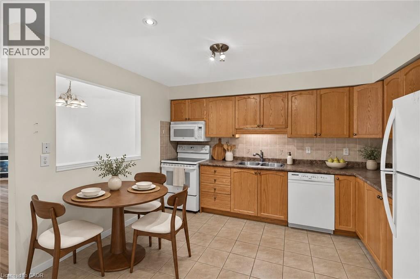
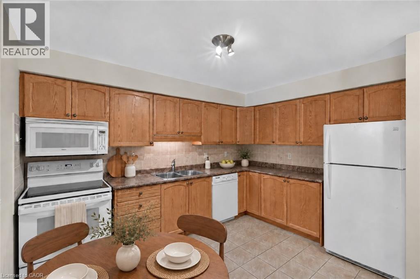
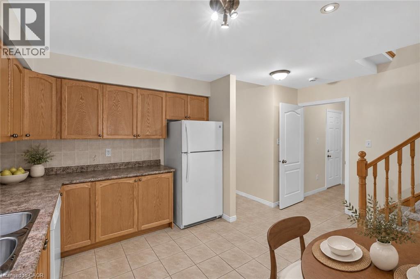
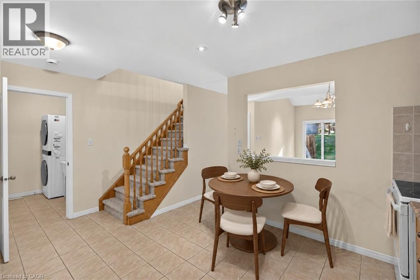
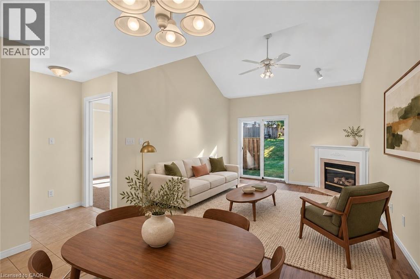
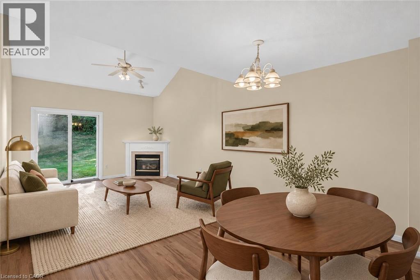
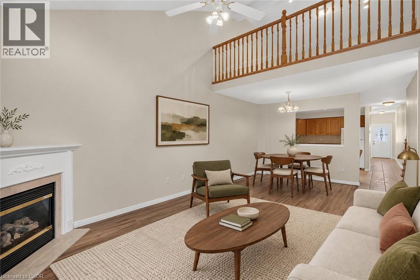
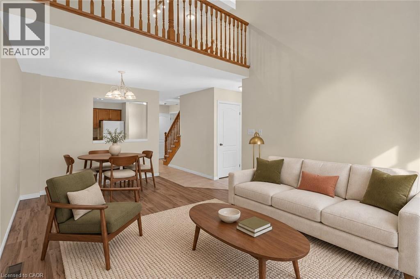
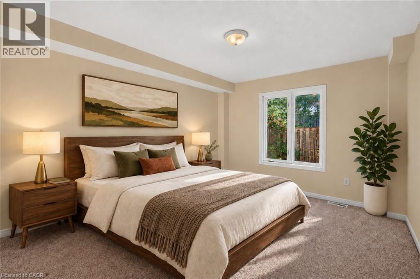
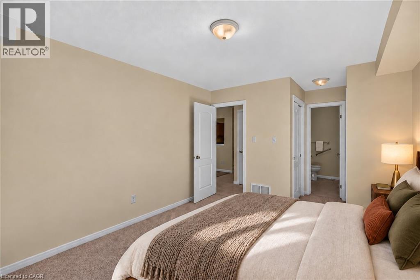
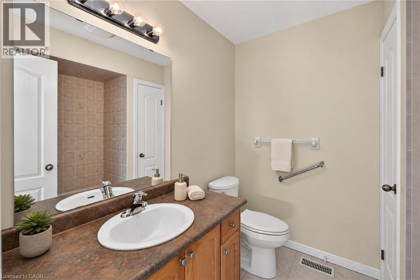
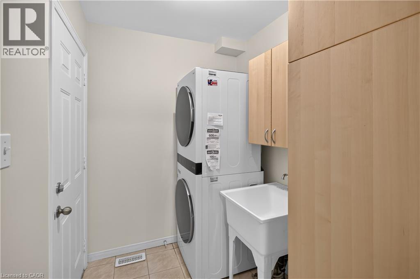
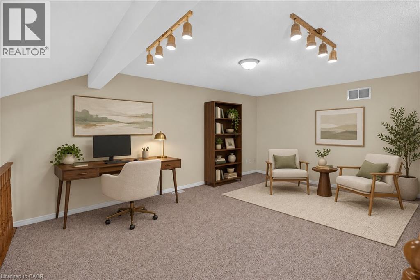
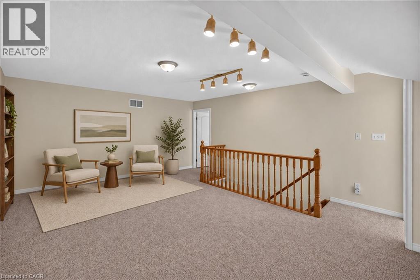
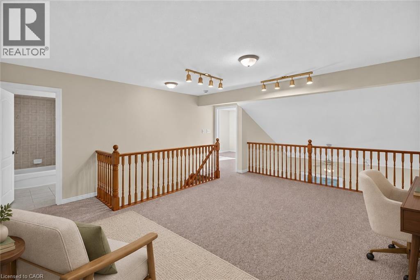
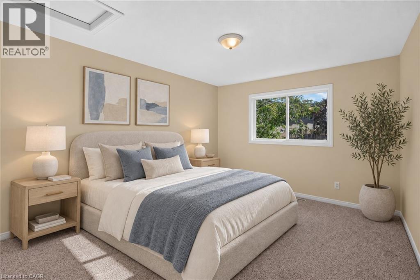
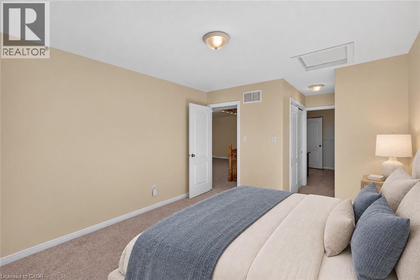
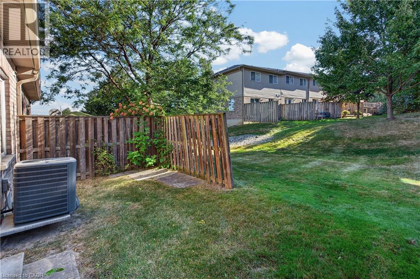
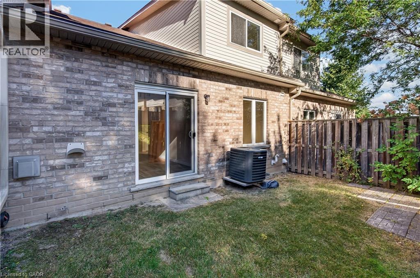
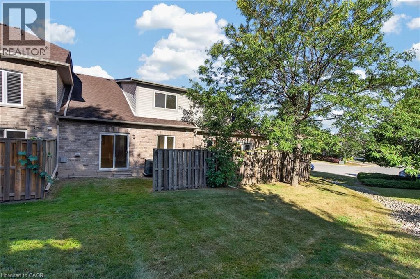
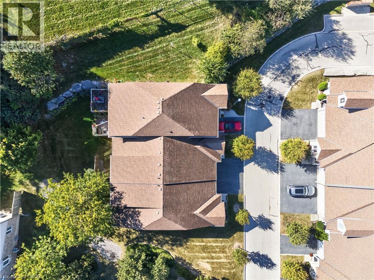
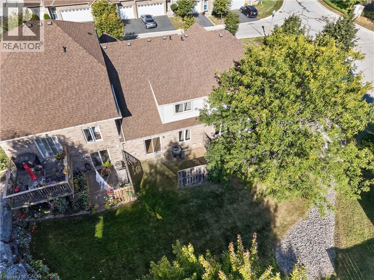
Fantastic opportunity to own a spacious bungaloft townhome in a quiet & well-maintained complex on Hamilton's West Mountain. Offering 1,798 sq ft (above grade), 3 bdrms, 3 full baths, an attached single-car grg & an expansive unfinished bsmt, this versatile layout is ideal for those looking for one floor living, with the flexibility of additional bonus space on the upper level. Main lvl feat incl a welcoming foyer, a functional kitch opening to adjoining din & liv areas, w/ the liv rm highlighted by a charming corner gas FP & vaulted ceilings, a spacious main-lvl primary retreat offering ample closet space & a private 4-pc ensuite, main-lvl laund for everyday convenience, a secondary main level bdrm & a 3-pc bath. On the upper level, an impressive loft overlooks the living room below and provides excellent flex space for a family rm, office, reading area or hobby space. An exceptionally spacious 3rd bdrm with ensuite privileges leading to a 4-pc bath complete the upper lvl - ideal for guests or family seeking additional privacy. The unspoiled bsmt offers substantial storage & excellent future potential. Outside feat incl surfaced parking for 1 vehicle + single-car grg w/ inside entry & no immediate rear neighbours. Noteworthy improvements incl roof shingles, furnace & central air. Convenient West Mountain location close to shopping, restaurants, parks, schools, transit, rec amenities, the Linc & major commuter routes. A fantastic opportunity for buyers seeking turn-key living without sacrificing space or versatility. (id:13843)
Details
| MLS # | 40872408 |
|---|---|
| Listing Type | For Sale |
| Style | Condominium |
| Strata Fees | $458 |
| Status | Active |
| Year | 2004 |
| Days On Site | 3 |
| Listing Provided By | Royal LePage State Realty Inc. | Luke O'Reilly |
Features
| Bed(s) | 3 |
|---|---|
| Bath(s) | 3 Total |
| SQ Feet | 1,798 |
| Garage | 2 |
| Basement | Y |
| Story(s) | 1 |
| Zoning | RT-20/S-1363 RT-20/S-1363b RT-20 |
Interior
| Cooling | Central air conditioning |
|---|---|
| Heating | Forced air, Natural gas |
| Fireplace Yes / No | Yes |
| Fireplaces Total | 1 |
Exterior
| Security Features | Smoke Detectors |
|---|---|
| Lot Features | Paved driveway, Automatic Garage Door Opener |
Parking
| Parking Features | Attached Garage |
|---|---|
| Parking Total | 2 |
Utilities
| Sewer | Municipal sewage system |
|---|---|
| Water Source | Municipal water |
Taxes
| Tax Annual Amount | 5971.5 |
|---|
Area Information
| Province | ON |
|---|---|
| City | Hamilton |
| Postal Code | L9C7W5 |
| Community Name | 150 Mountview |
| Listing VS Median (in 150 Mountview) | |
Price: $599,900 low | high Med: $226,350 sqft: 1,798 low | high Med: 1,272 $ / sqft: $334 low | high Med: $152 On site: 3 low | high Med: 41.5 | |
Request a showing
Request a showing
Contact
Learn More About This Property

| Province | ON |
|---|---|
| City | Hamilton |
| Postal Code | L9C7W5 |
| Community Name | 150 Mountview |
| Listing VS Median (in 150 Mountview) | |
Price: $599,900 low | high Med: $226,350 sqft: 1,798 low | high Med: 1,272 $ / sqft: $334 low | high Med: $152 On site: 3 low | high Med: 41.5 | |