New Listing

Description
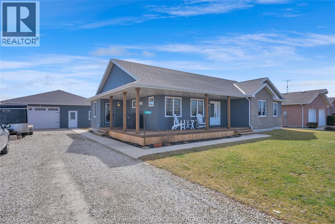
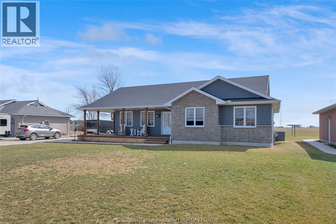
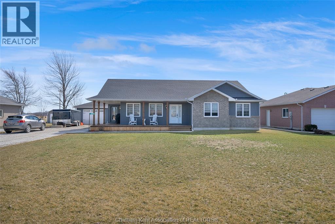
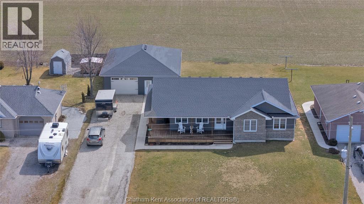
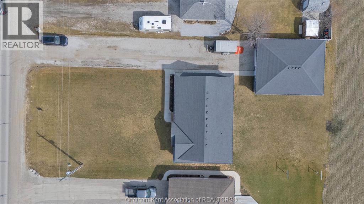
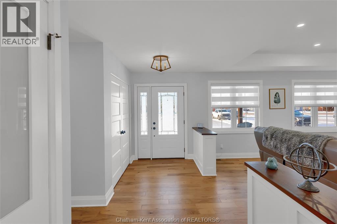
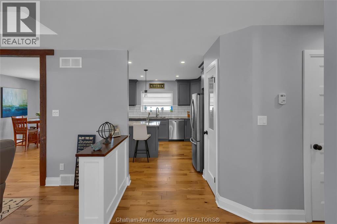
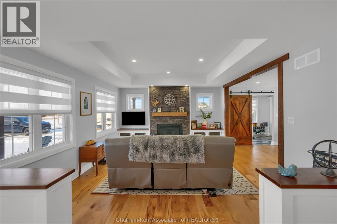
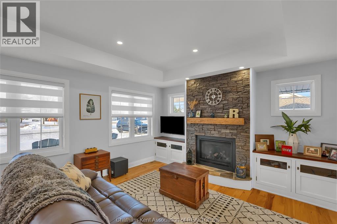
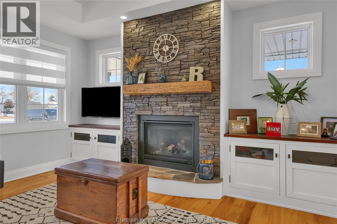
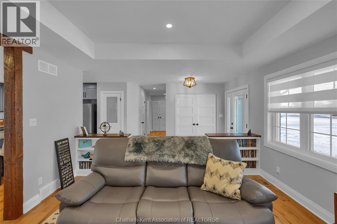
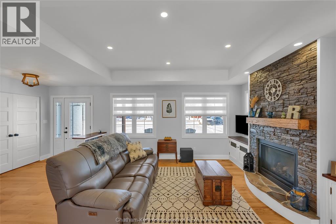
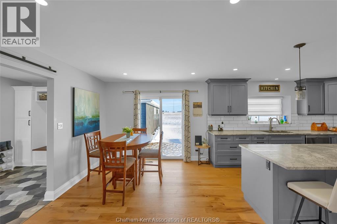
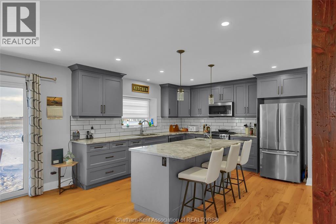
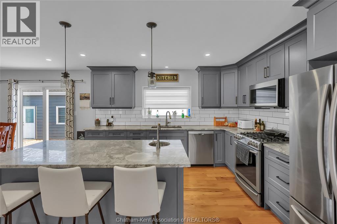
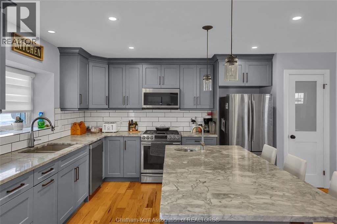
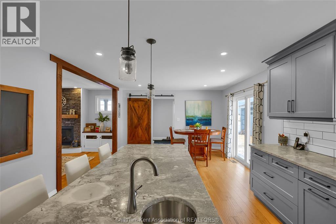
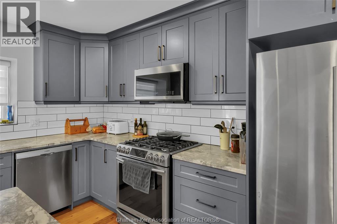
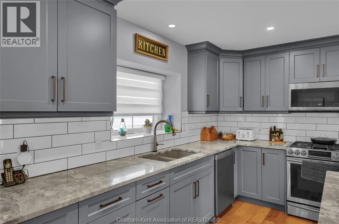
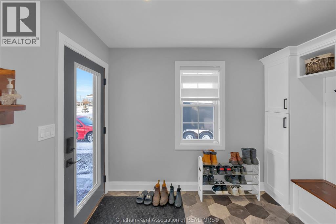
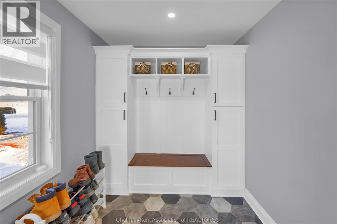
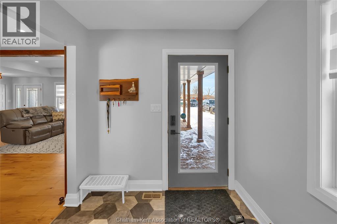
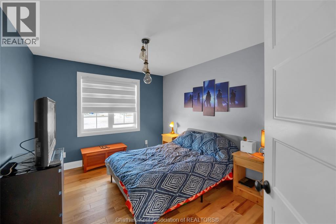
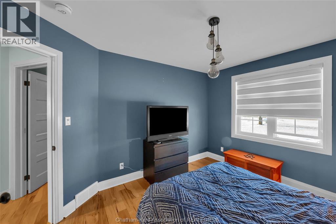
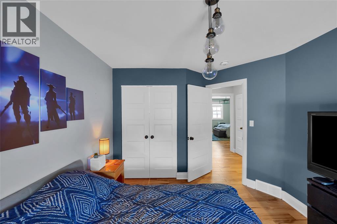
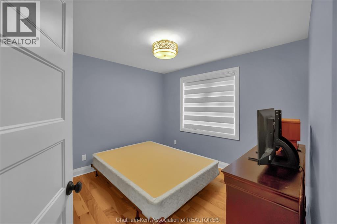
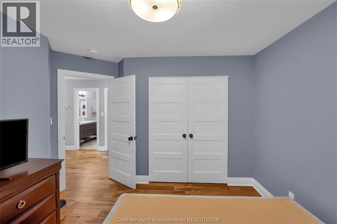
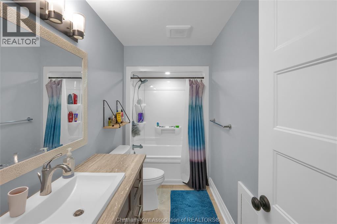
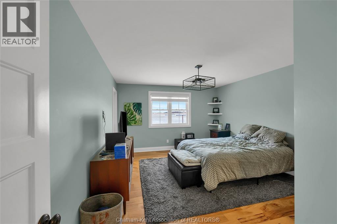
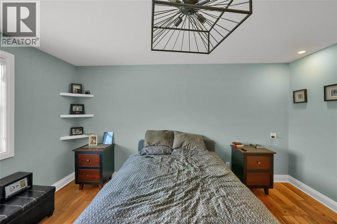
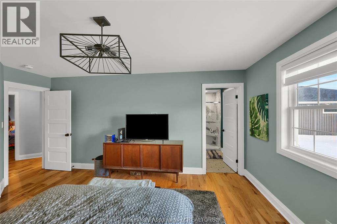
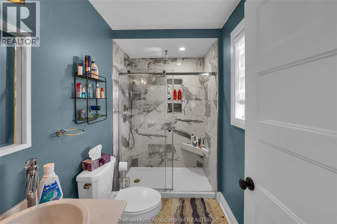
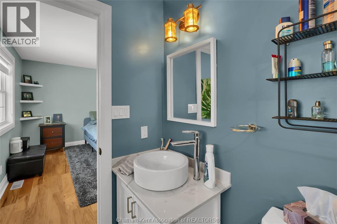
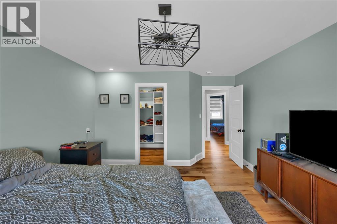
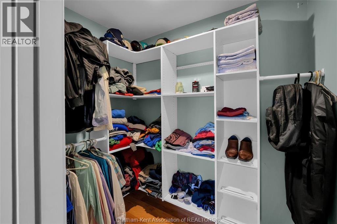
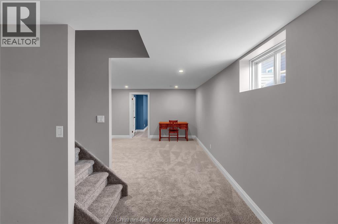
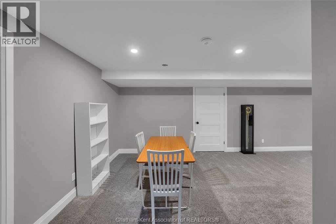
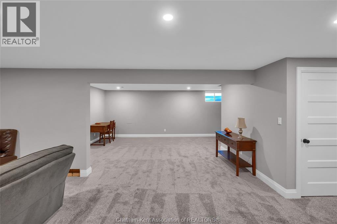
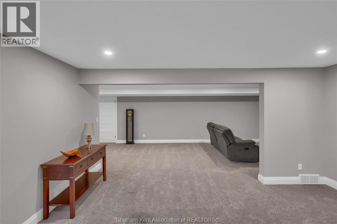
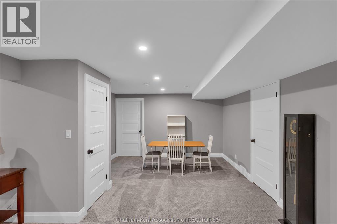
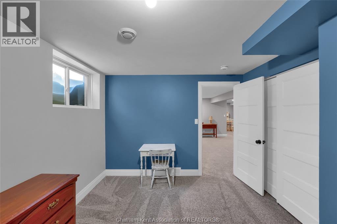
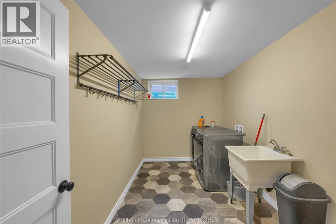
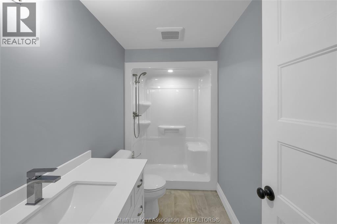
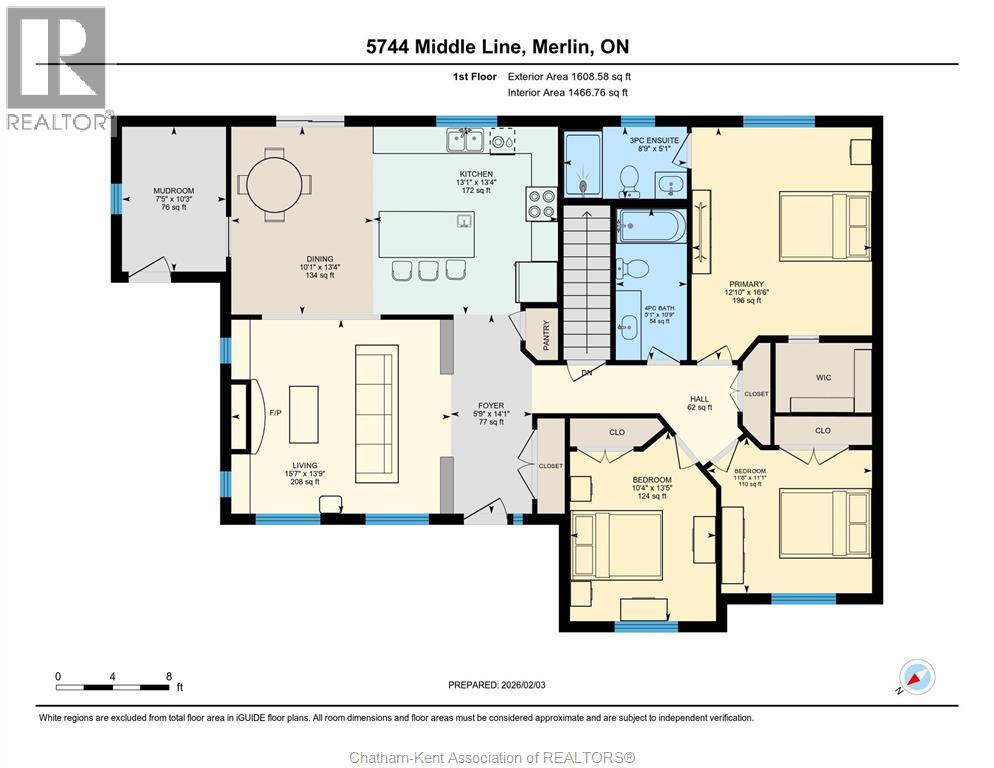
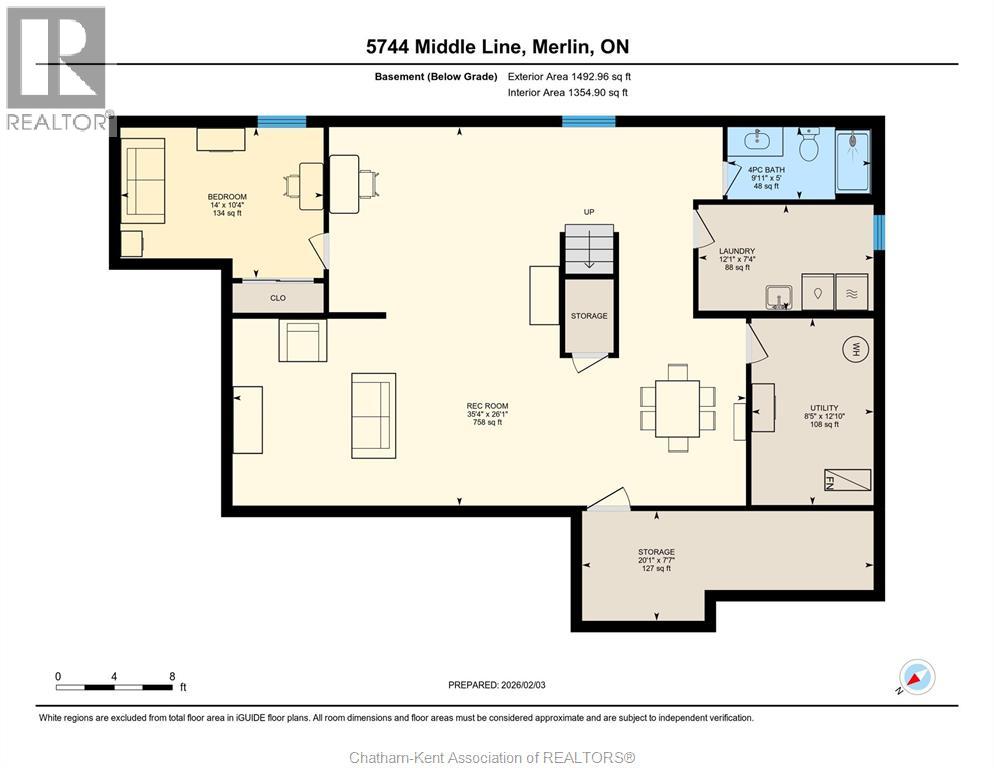
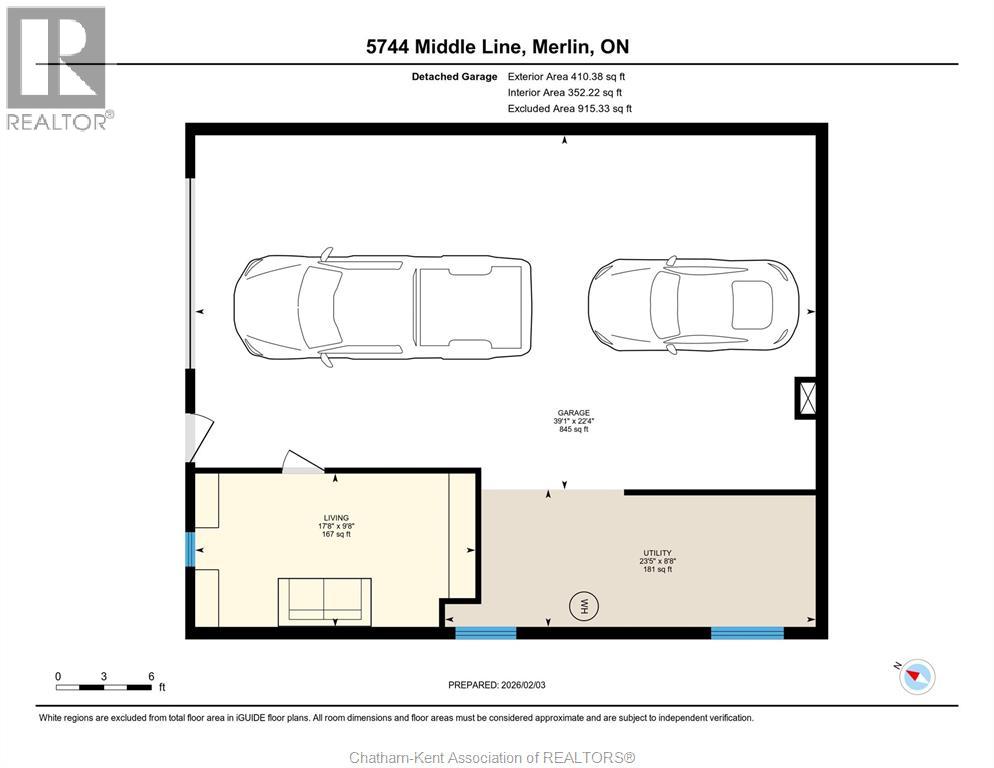
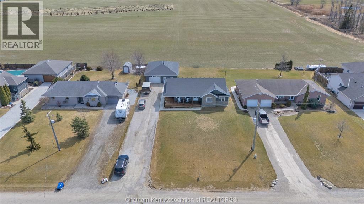
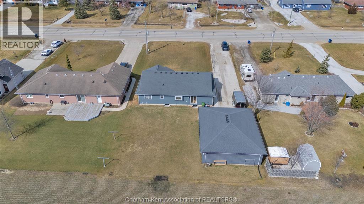
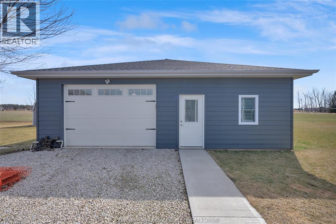
Rural living with full municipal services including sanitary sewer. This 2017 custom built 1600 sq ft ranch is a great alternative to urban living. Situated on an 85 x 154 ft lot, this 3+1 bedroom ranch has a 32x40 (1280 sq ft) insulated shop with heated floors and fully finished den area. Inside the house you will appreciate the partially open concept kitchen, dining and living area with stone surround gas fireplace and built-in cabinetry. Full tiled mudroom with custom coat rack and storage. The main floor is complete with hardwoods throughout living area and all three bedrooms. Primary bedroom has its own 3pc ensuite bathroom. Well appointed kitchen with custom backsplash, pantry, breakfast bar style island with sink and high-end ""superwhite"" quartzite countertops. Dining area is open to kitchen with sliding door to backyard. The fully finished basement adds approx 1350 sq ft of living space with large rec room, bedroom, laundry and 4 pc bathroom. Enjoy the benefits of semi-rural living with only 35 min drive to Costco in Windsor or 12 mins to Sobeys in Blenheim. Full 360° virtual iGuide tour of home and shop with floor plans and measurements. (id:374)
Details
| MLS # | 26026071 |
|---|---|
| Listing Type | For Sale |
| Style | House |
| Status | Active |
| Year | 2017 |
| Days On Site | 2 |
| Listing Provided By | ROYAL LEPAGE PEIFER REALTY, Brokerage | CARSON WARRENER |
Features
| Bed(s) | 4 |
|---|---|
| Bath(s) | 3 Total |
| Story(s) | 1 |
| Zoning | RL1 |
Interior
| Cooling | Central air conditioning, Fully air conditioned |
|---|---|
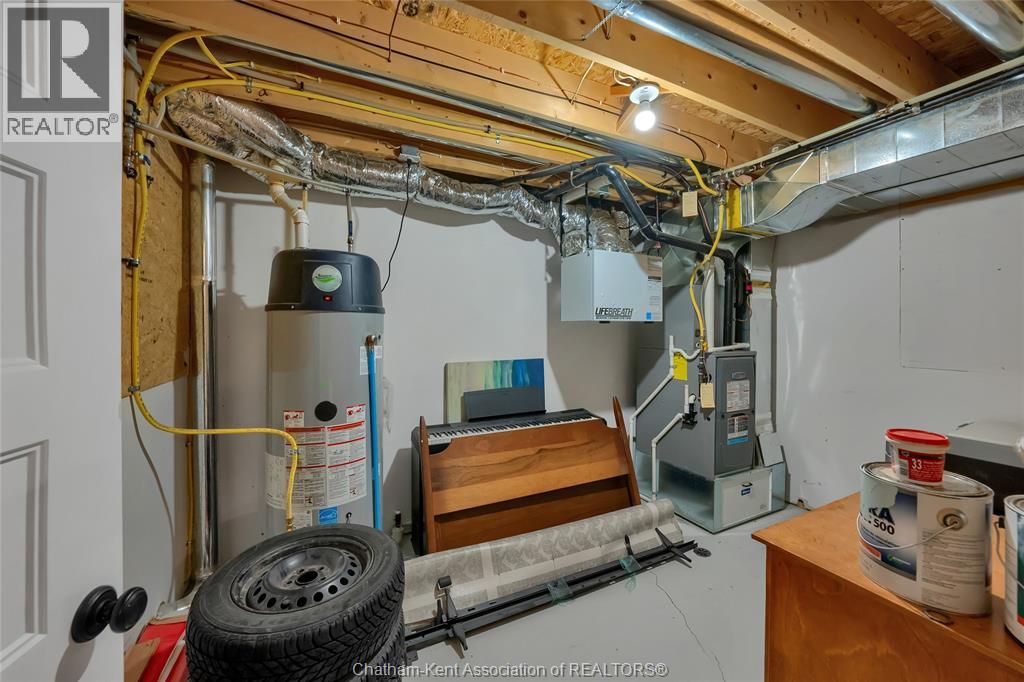
| Heating | Forced air, Natural gas, Furnace |
| Appliances | Washer, Refrigerator, Dishwasher, Stove, Dryer, Microwave Range Hood Combo |
| Fireplace Yes / No | Yes |
| Fireplace Features | Gas, Direct vent |
| Fireplaces Total | 1 |
Exterior
| Lot Features | Circular Driveway, Front Driveway, Gravel Driveway |
|---|---|
| Foundation Details | Concrete |
Parking
| Parking Features | Detached Garage, Garage, Heated Garage |
|---|
Taxes
| Tax Annual Amount | 5159 |
|---|---|
| Tax Year | 2026 |
Area Information
| Province | ON |
|---|---|
| City | Merlin |
| Postal Code | N0P1W0 |
| Listing VS Median (in N0P1W0) | |
Price: $639,000 low | high Med: $385,000 On site: 2 low | high Med: 31 | |
Request a showing
Request a showing
Contact
Learn More About This Property

| Province | ON |
|---|---|
| City | Merlin |
| Postal Code | N0P1W0 |
| Listing VS Median (in N0P1W0) | |
Price: $639,000 low | high Med: $385,000 On site: 2 low | high Med: 31 | |