

Description
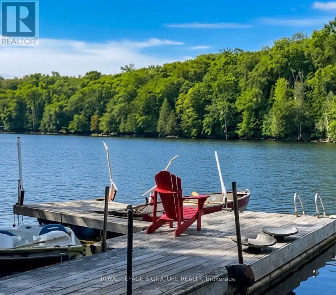
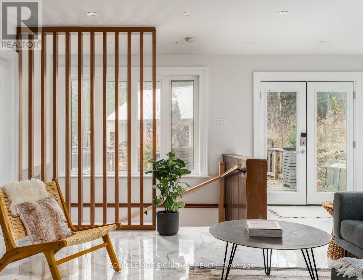
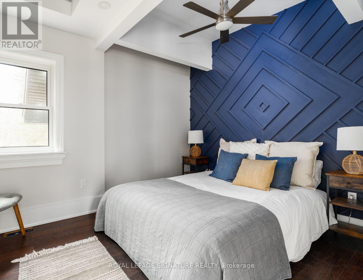
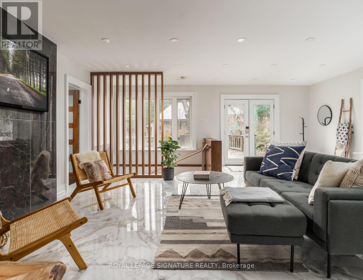
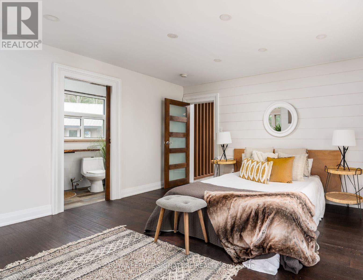
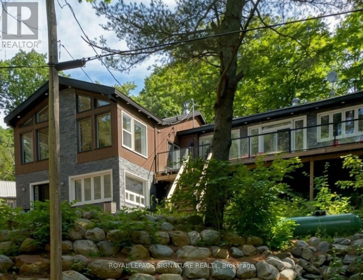
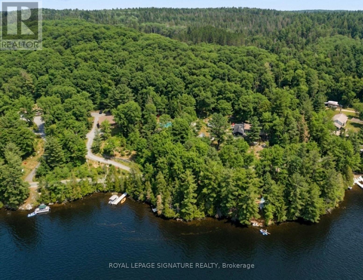
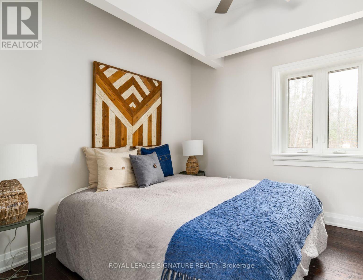
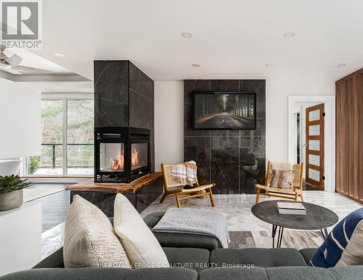
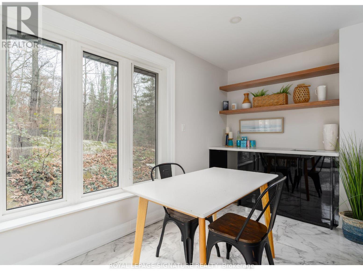
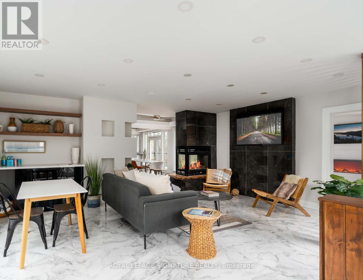
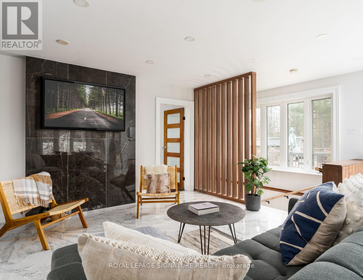
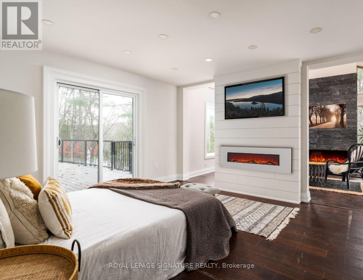
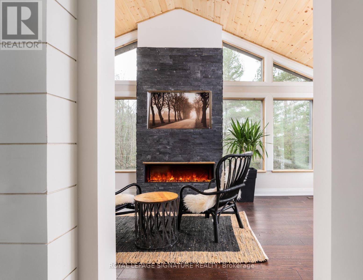
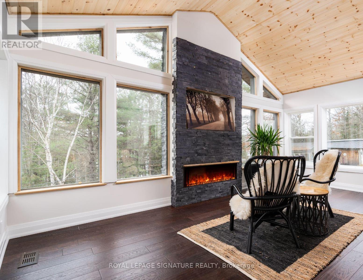
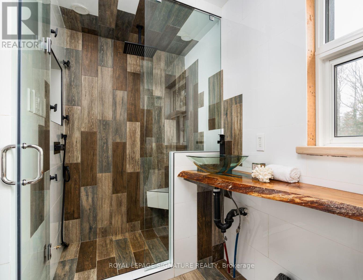
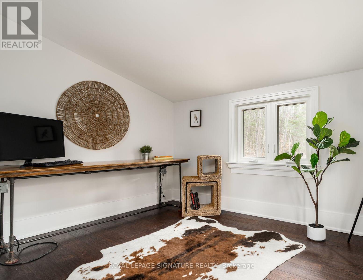
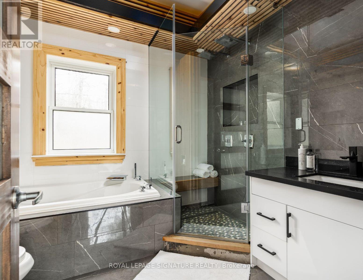
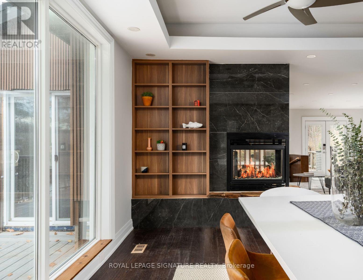
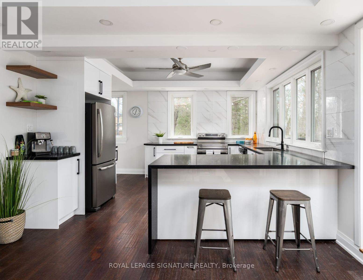
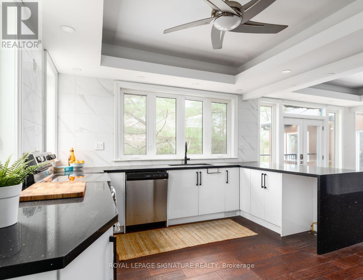
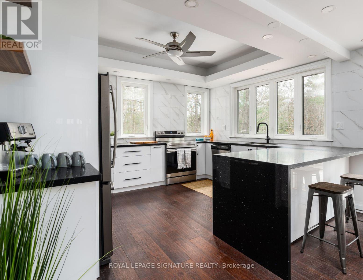
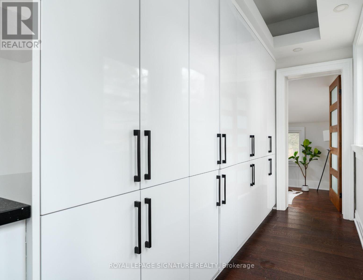
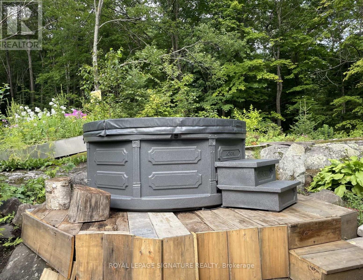
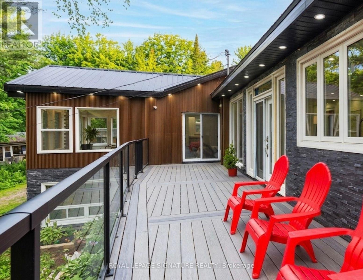
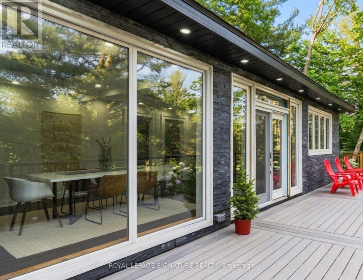
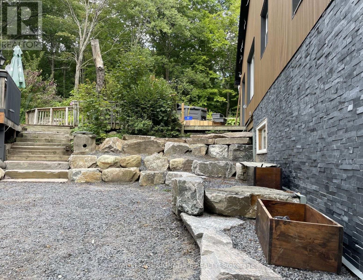
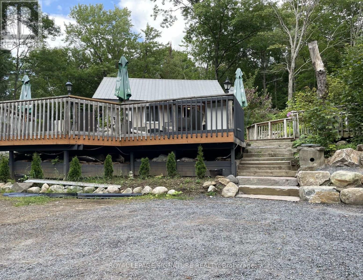
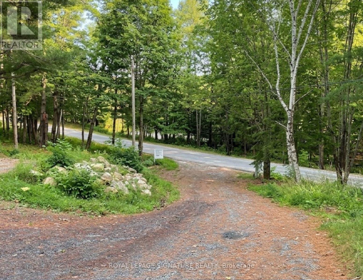
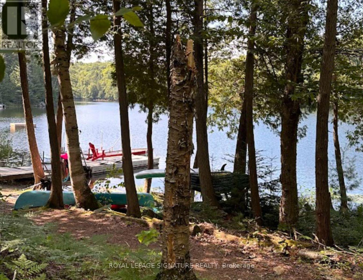
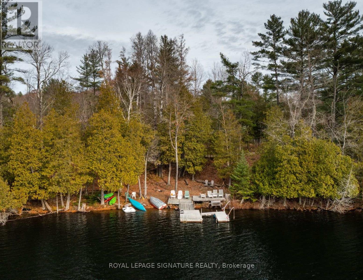
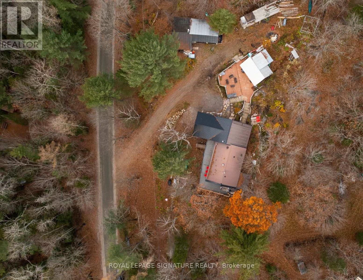
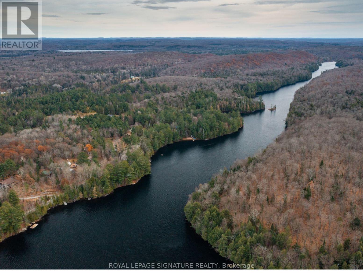
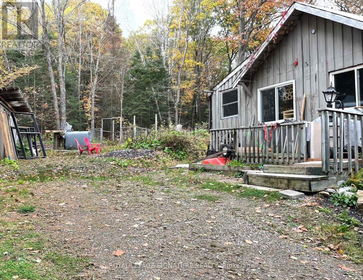
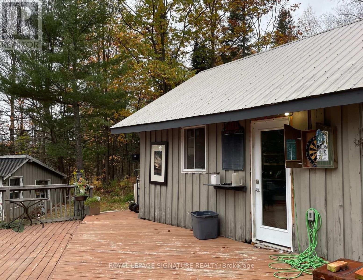
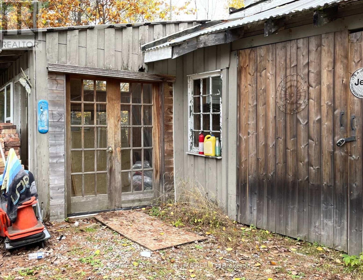
Escape to this newly renovated, open-concept 4 season home, nestled on a majestic 0.95-acre treed lot overlooking Langford Lake. This turn-key 4-season home perfectly blends modern luxury with rustic cottage charm. The heart of the home features a wrap around deck overlooking the lake and gorgeous landscape, a gourmet kitchen with built-in appliances, a breakfast bar, and a layout designed for entertaining. The main floor flows seamlessly into spacious living areas with high ceilings and large windows that frame peaceful forest views. The home offers a flexible lay out with 3+1 bedrooms and 2 bathrooms, including a primary suite with an ensuite bath and direct walk-out access to the deck. Multi-tiered wrap -around decks expand your living space outdoors, offering the perfect setting for summer BBQs or morning coffee while overlooking the private grounds. Just steps away, enjoy your own permitted private dock and sandy waterfront access on beautiful Langford Lake-perfect f or swimming, boating, and fishing without the high waterfront taxes. The property also features a large detached 2-car garage/workshop, wood shed, and garden house for ample storage and loads of possibilities for a multi-generational compound in the heart of the North. Currently operating as a successful Airbnb with strong income potential, this is an ideal investment or family getaway. (id:13843)
Details
| MLS # | X13886730 |
|---|---|
| Listing Type | For Sale |
| Style | House |
| Status | Active |
| Days On Site | 17 |
| Listing Provided By | ROYAL LEPAGE SIGNATURE REALTY | ALEXIS MACINTYRE VICTOR |
Features
| Bed(s) | 5 |
|---|---|
| Bath(s) | 2 Total |
| SQ Feet | 2,000 |
| Garage | 8 |
| Basement | Y |
| Zoning | Single Family Residential |
| Water Front | Yes |
| Property View | Lake view, View, View of water |
Interior
| Cooling | Central air conditioning, Air exchanger |
|---|---|
| Heating | Forced air, Propane |
| Appliances | Washer, Refrigerator, Water softener, Dishwasher, Stove, Dryer, Water Treatment, Water Heater |
| Fireplace Yes / No | Yes |
| Fireplaces Total | 1 |
Exterior
| Security Features | Smoke Detectors |
|---|---|
| Lot Features | Wooded area, Lighting, Paved yard, Guest Suite |
| Foundation Details | Block |
Parking
| Parking Features | Detached Garage, Garage |
|---|---|
| Parking Total | 8 |
Utilities
| Utilities | Electricity, Cable, Telephone, Wireless, Electricity Connected |
|---|---|
| Sewer | Septic System |
| Water Source | Dug Well |
Taxes
| Tax Annual Amount | 3504.95 |
|---|---|
| Tax Year | 2026 |
Area Information
| Province | ON |
|---|---|
| City | Perry |
| Postal Code | P0A1R0 |
| Listing VS Median (in P0A1R0) | |
Price: $798,000 low | high Med: $798,000 sqft: 2,000 low | high Med: 2,000 $ / sqft: $399 low | high Med: $399 On site: 17 low | high Med: 17 | |
Request a showing
Request a showing
Contact
Learn More About This Property

| Province | ON |
|---|---|
| City | Perry |
| Postal Code | P0A1R0 |
| Listing VS Median (in P0A1R0) | |
Price: $798,000 low | high Med: $798,000 sqft: 2,000 low | high Med: 2,000 $ / sqft: $399 low | high Med: $399 On site: 17 low | high Med: 17 | |