
 New Listing

Description
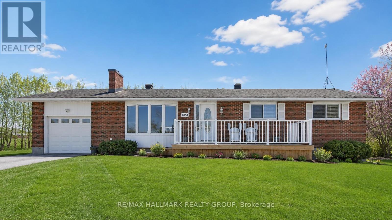
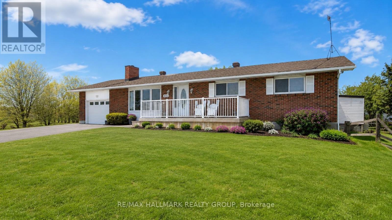
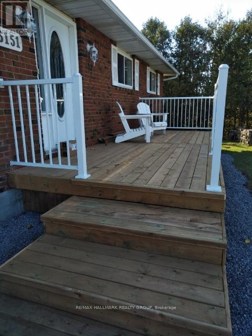
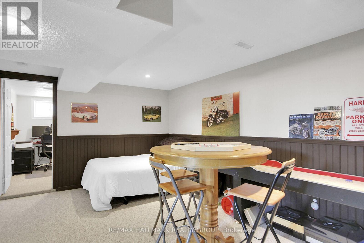
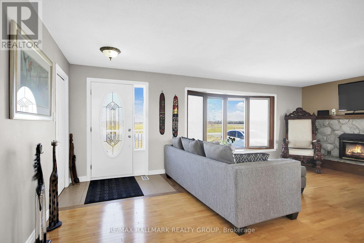
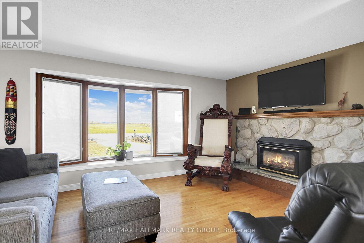
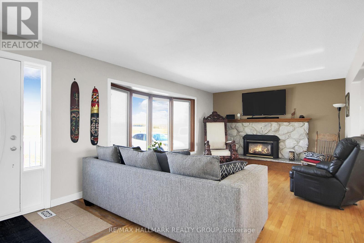
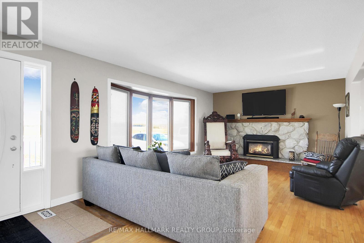
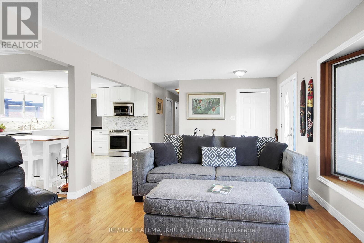
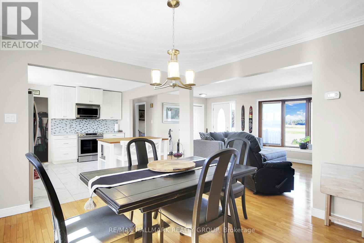
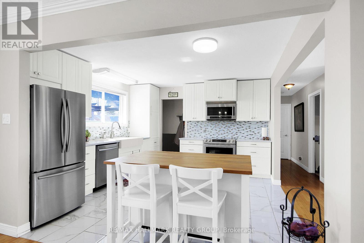
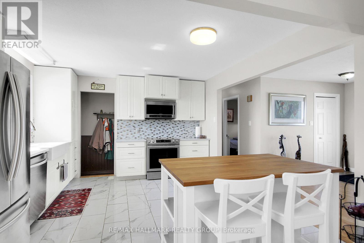
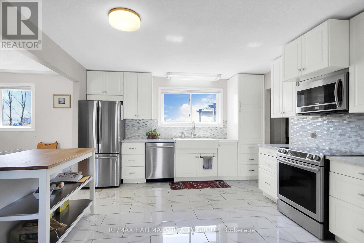
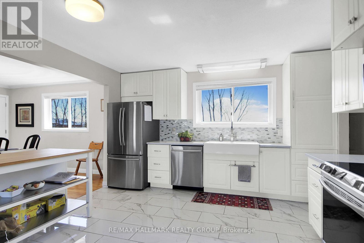
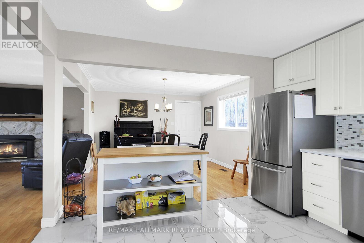
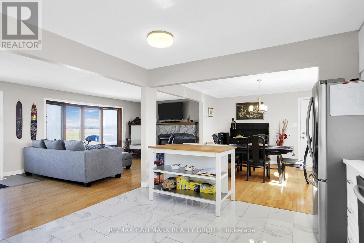
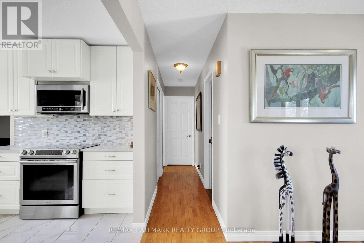
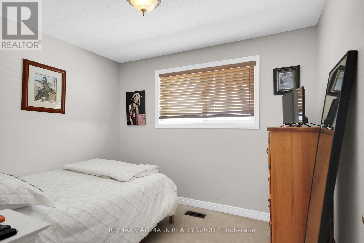
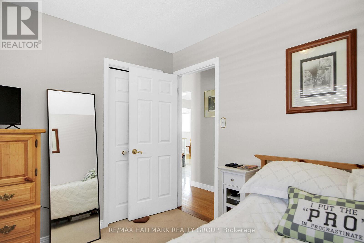
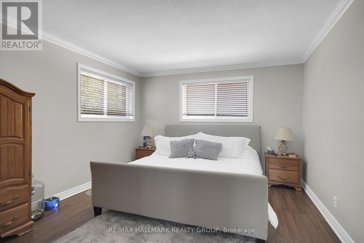
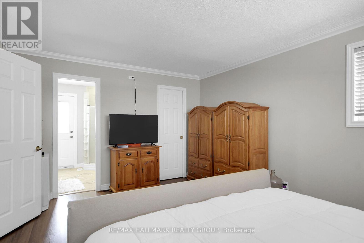
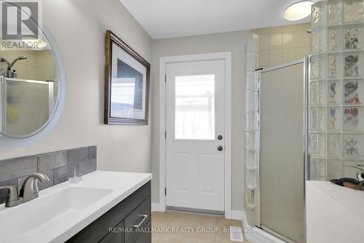
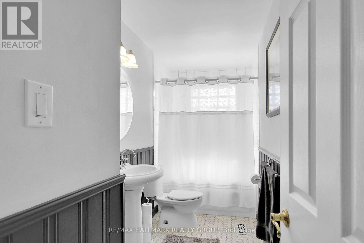
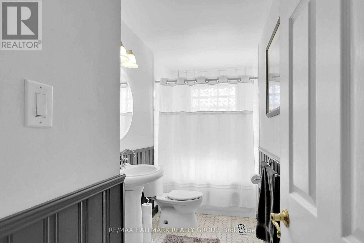
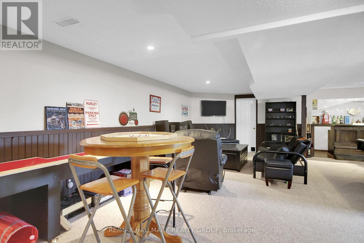
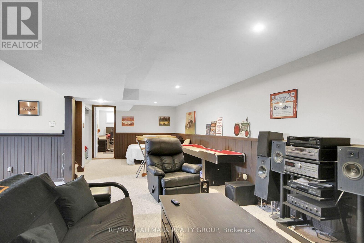
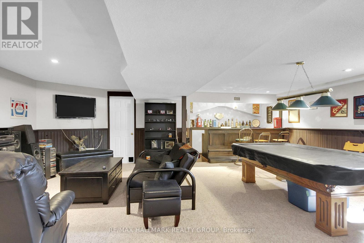
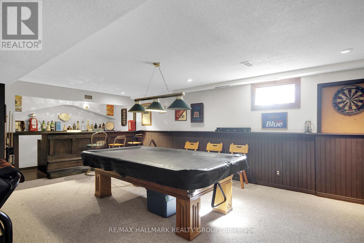
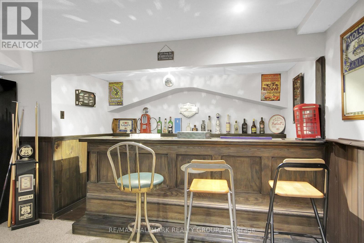
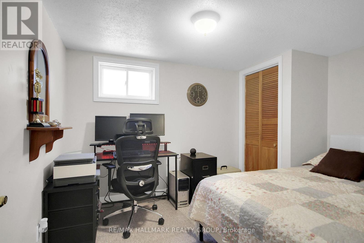
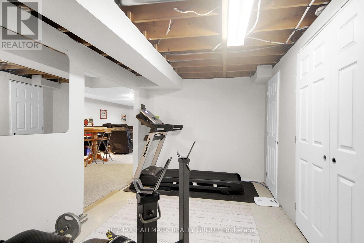
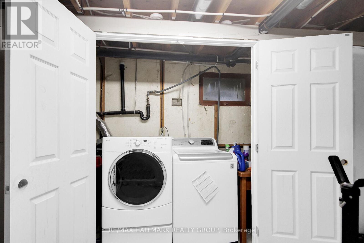
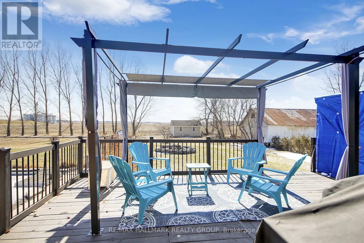
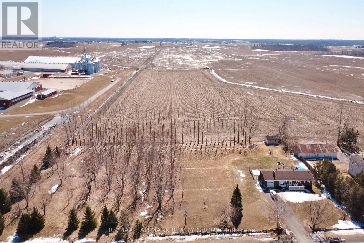
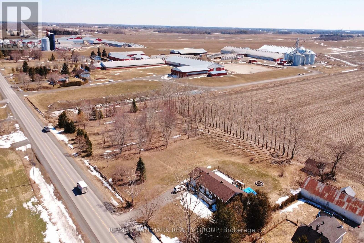
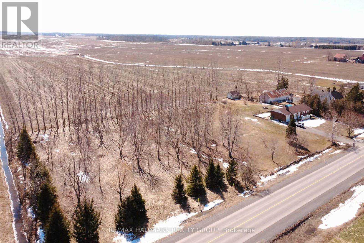
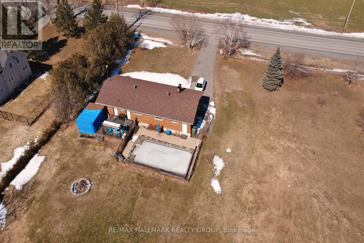
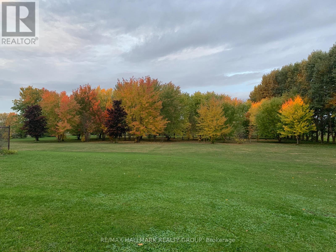
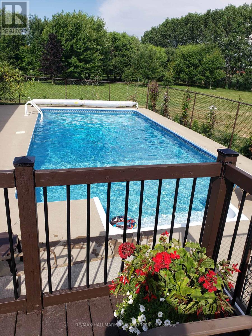
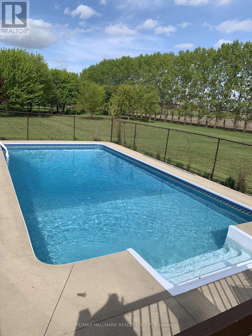
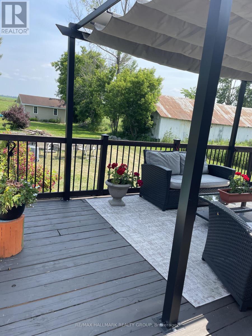
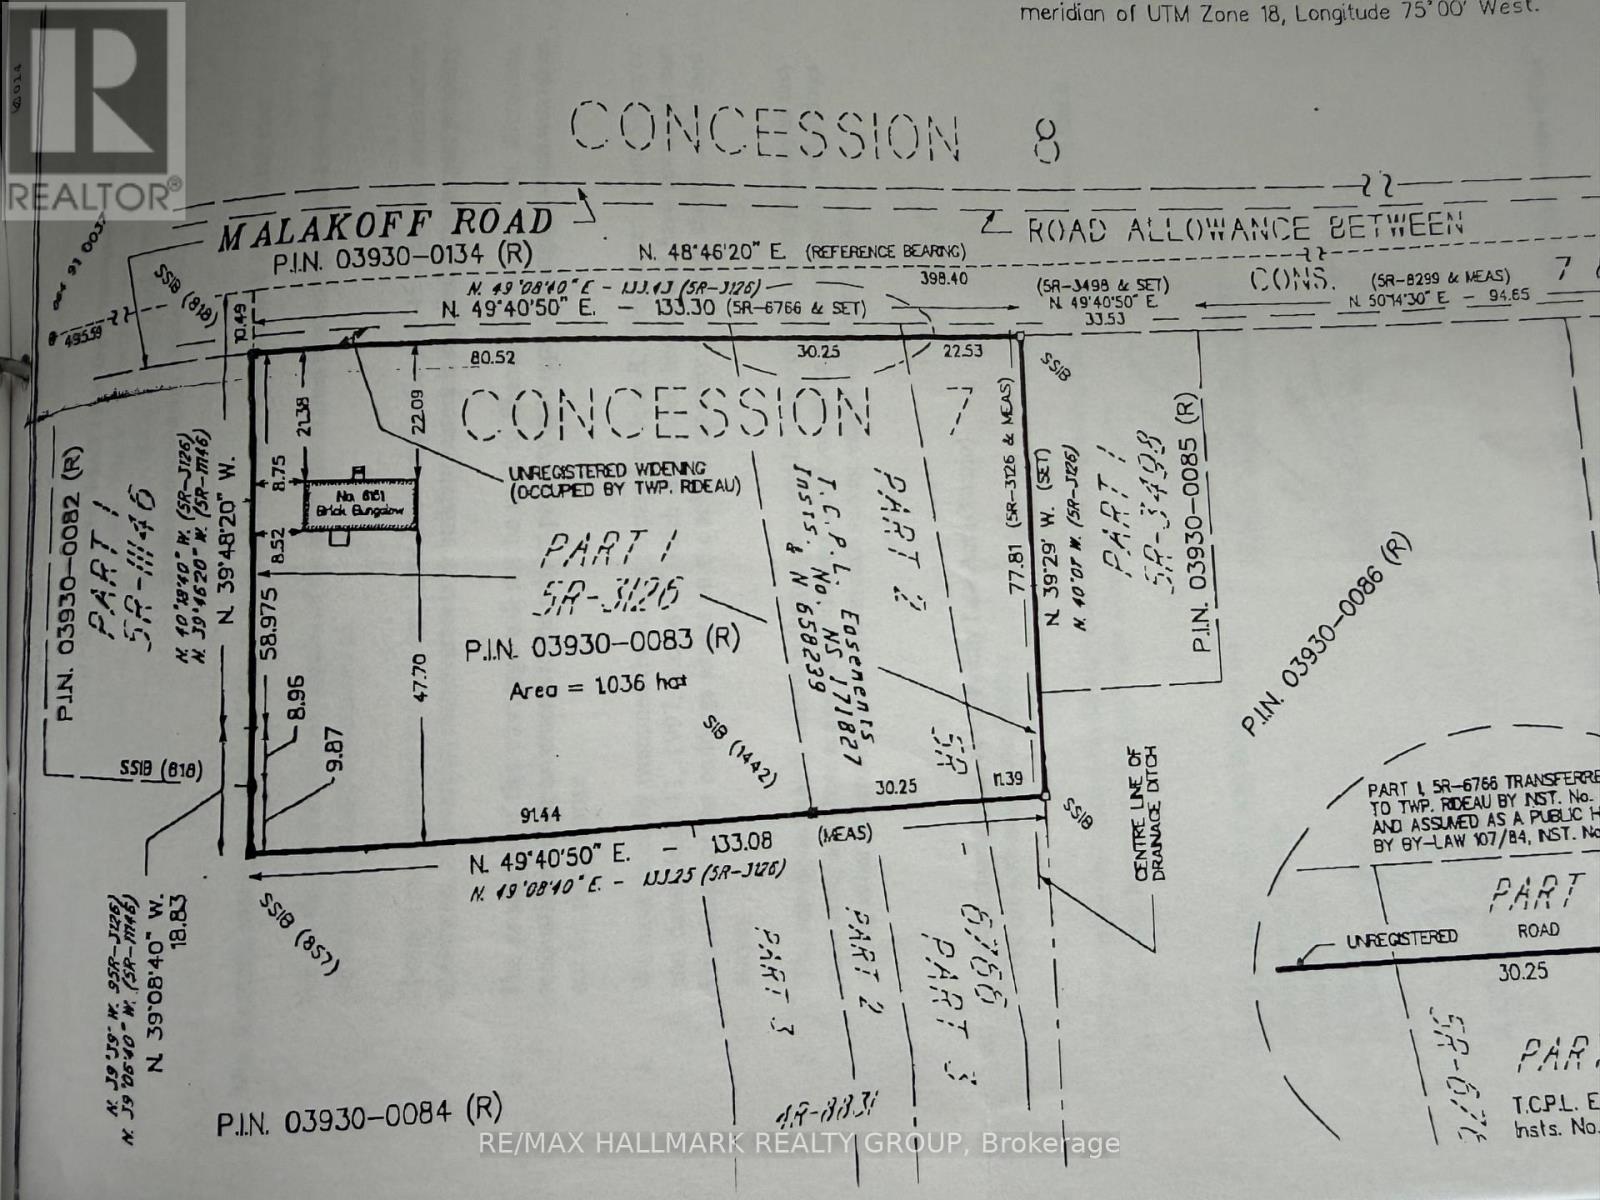
Welcome to 6151 Malakoff Road-a private country retreat on 2.55 acres, offering comfortable living, outdoor enjoyment and room to make it your own. This 3-bedroom (2+1), 2-bathroom bungalow features inviting living spaces, a cozy gas fireplace and central air conditioning. The kitchen was renovated in 2015 with ceramic flooring, while the primary bedroom received laminate flooring in 2015. Roof (2015) The finished lower level features carpeting replaced in 2025, providing additional space to relax and entertain. Additional highlights include an owned hot water tank (2020) and a propane furnace (2012).Enjoy summer days around the 16' x 32' inground saltwater pool (2015), complete with a new pool pump installed in 2026. The pool has been professionally closed, with the receipt available. Relax on the front deck built in 2024, or put the rear garage, built in 2003, to use for storage, equipment or hobbies.Septic maintenance documentation includes a paid pumping invoice dated May 23, 2024, from Manotick Pumping Services. The septic inspection report states that the tank and drain field were operating in good working order and that the system passed inspection at the time of assessment. The report is available for buyer review.Three apple trees and room for vegetable gardens add to the country appeal. Buyers interested in chickens for fresh eggs, a hobby farm or a small horse farm can explore the possibilities, subject to verification of zoning, permitted uses, fencing, servicing and applicable easement restrictions. Enjoy space, privacy and a peaceful rural setting without an oversized home to maintain.Please be advised that the Trans Canada Pipeline traverses the property. Buyers are to satisfy themselves with respect to any easements, permitted uses and clearance requirements. Taxes: $4,443.00/2026 (id:374)
Details
| MLS # | X14114886 |
|---|---|
| Listing Type | For Sale |
| Style | House |
| Status | Active |
| Days On Site | 2 |
| Listing Provided By | RE/MAX HALLMARK REALTY GROUP | Sean Jensen |
Features
| Bed(s) | 3 |
|---|---|
| Bath(s) | 2 Total |
| SQ Feet | 1,100 |
| Garage | 9 |
| Basement | Y |
| Pool | Yes |
| Story(s) | 1 |
Interior
| Cooling | Central air conditioning |
|---|---|
| Heating | Forced air, Propane |
| Appliances | Washer, Refrigerator, Water softener, Dishwasher, Stove, Dryer, Microwave, Hood Fan, Garage door opener |
| Fireplace Yes / No | No |
Exterior
| Foundation Details | Block |
|---|
Parking
| Parking Features | Attached Garage, Garage |
|---|---|
| Parking Total | 9 |
Utilities
| Utilities | Electricity |
|---|---|
| Sewer | Septic System |
| Water Source | Drilled Well |
Taxes
| Tax Annual Amount | 4443 |
|---|
Area Information
| Province | ON |
|---|---|
| City | Ottawa |
| Postal Code | K0A2Z0 |
| Listing VS Median (in K0A2Z0) | |
Price: $599,900 low | high Med: $599,000 sqft: 1,100 low | high Med: 6,846 $ / sqft: $545 low | high Med: $451 On site: 2 low | high Med: 69 | |
Request a showing
Request a showing
Contact
Learn More About This Property

| Province | ON |
|---|---|
| City | Ottawa |
| Postal Code | K0A2Z0 |
| Listing VS Median (in K0A2Z0) | |
Price: $599,900 low | high Med: $599,000 sqft: 1,100 low | high Med: 6,846 $ / sqft: $545 low | high Med: $451 On site: 2 low | high Med: 69 | |