New Listing
 In-Person: 10/31 2:00 PM - 4:00 PM
In-Person: 11/01 3:00 PM - 5:00 PM
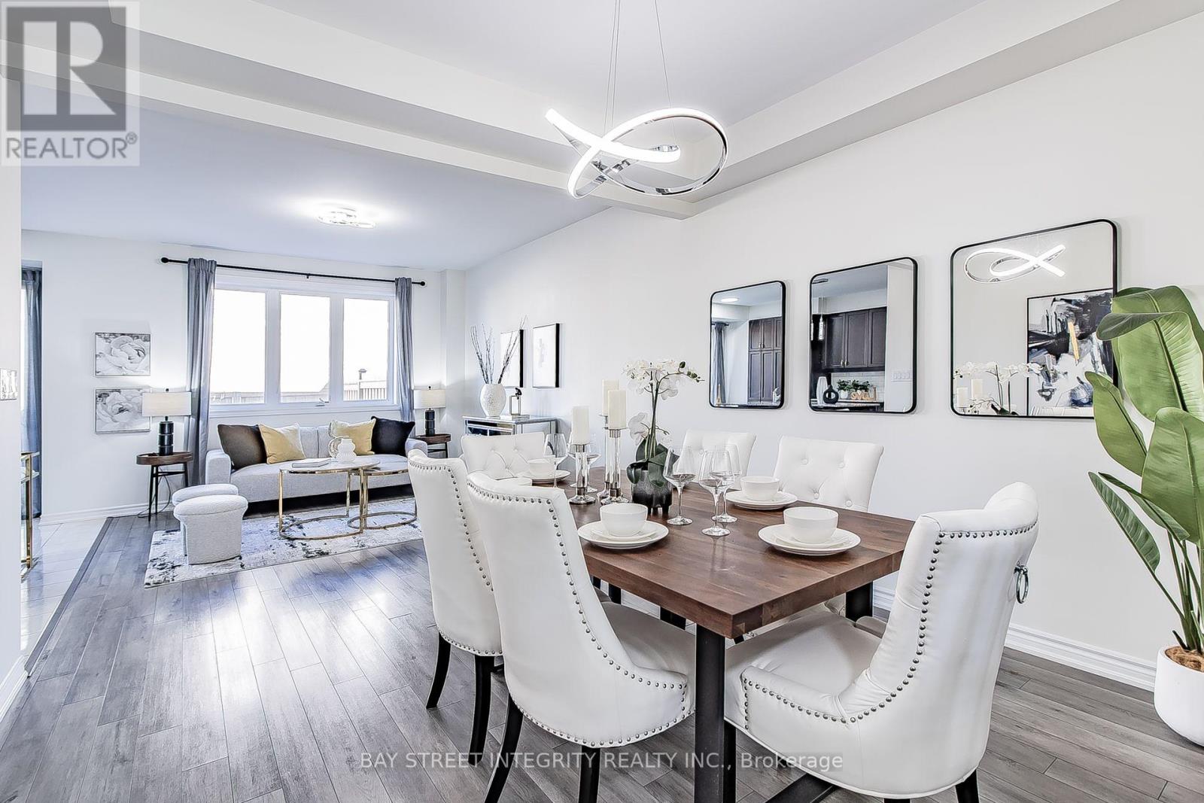
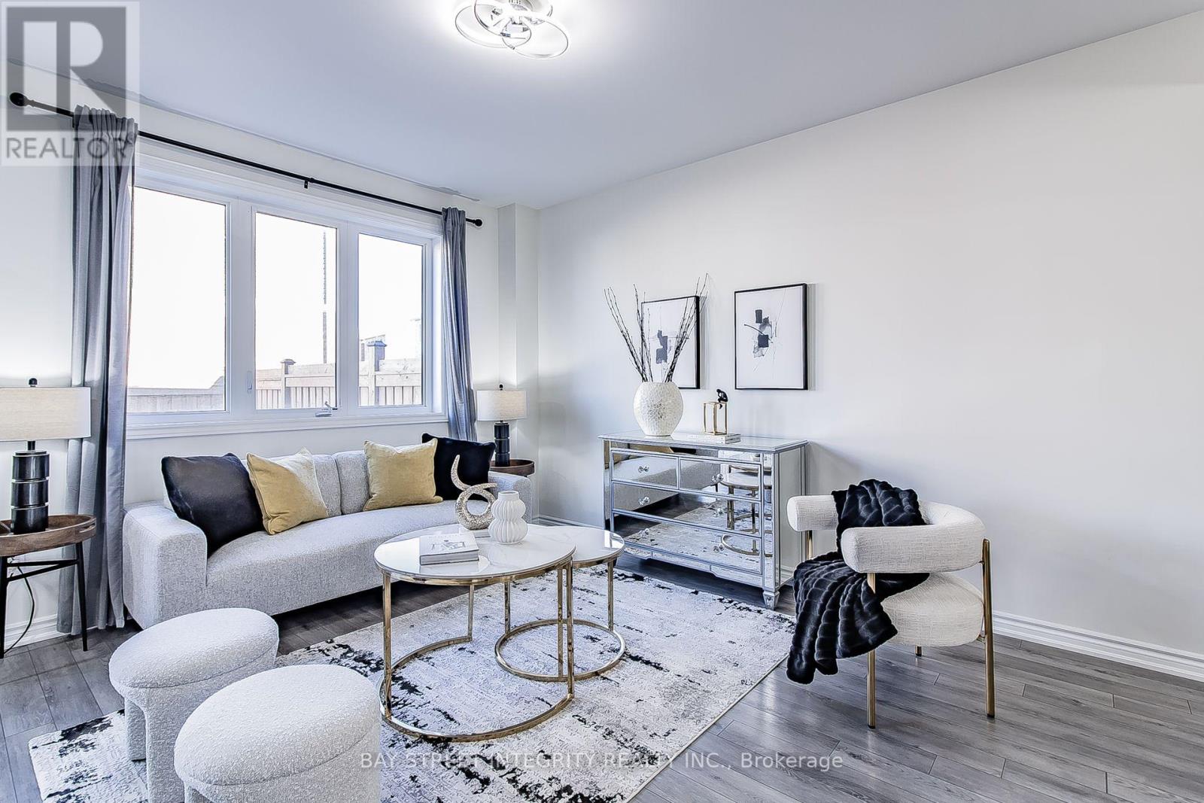
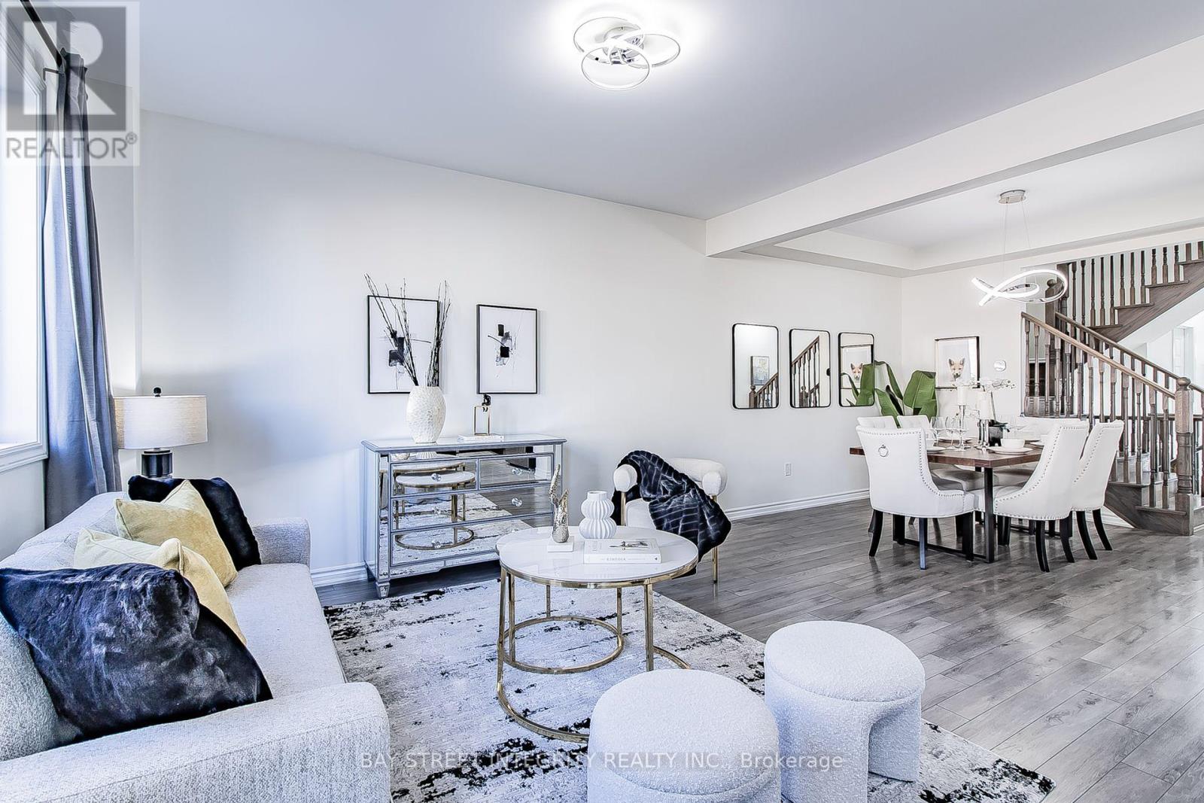
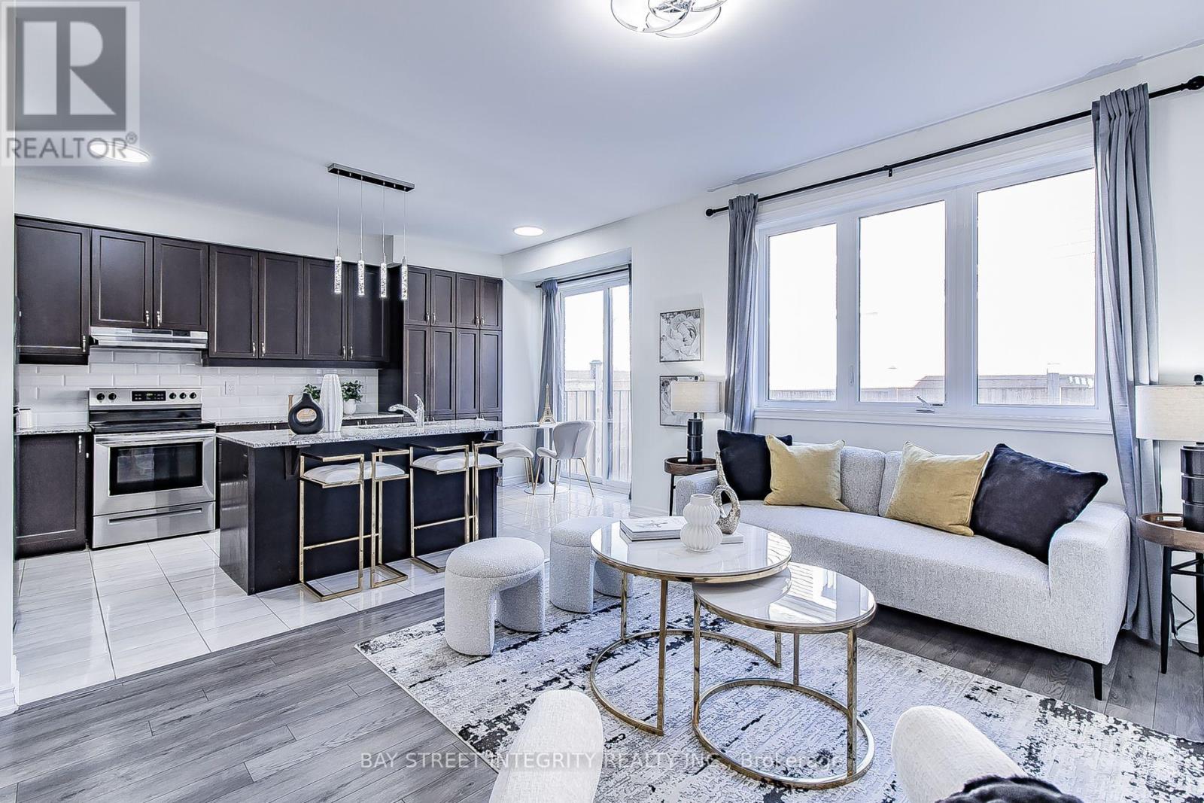

Description
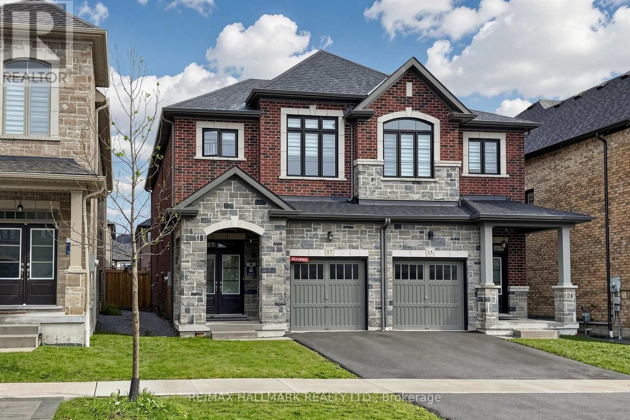
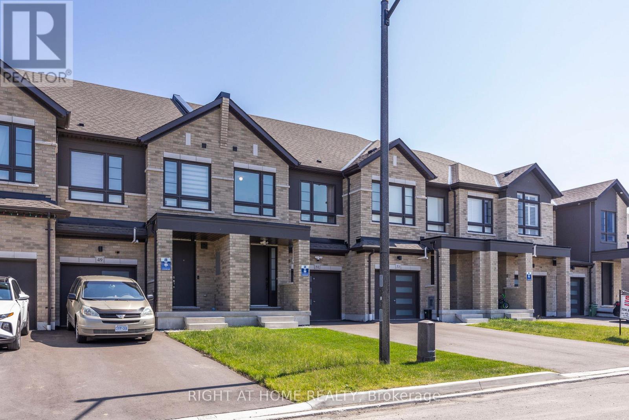
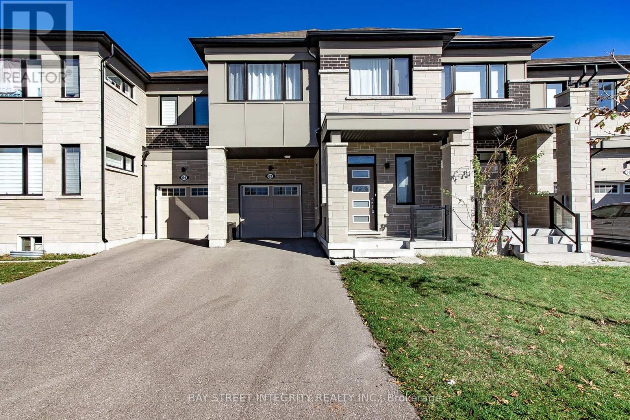
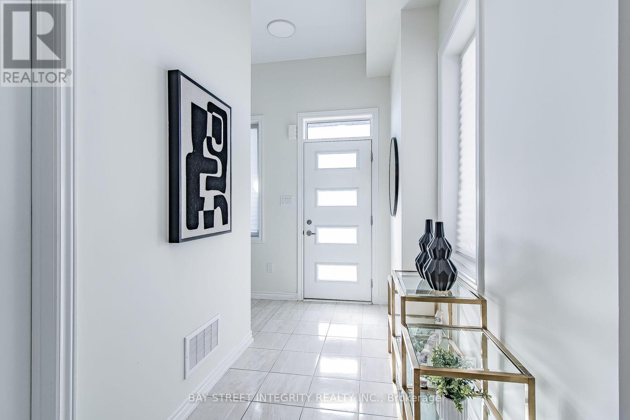
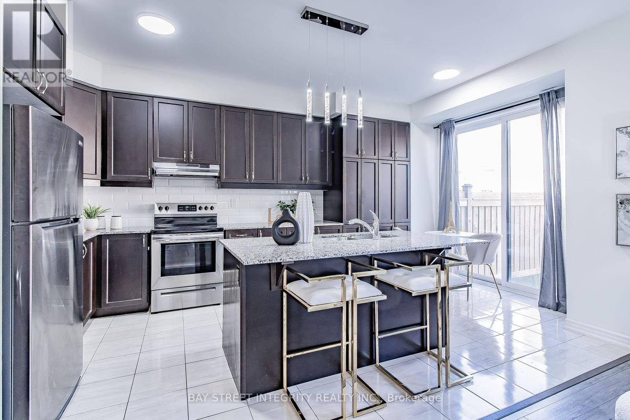
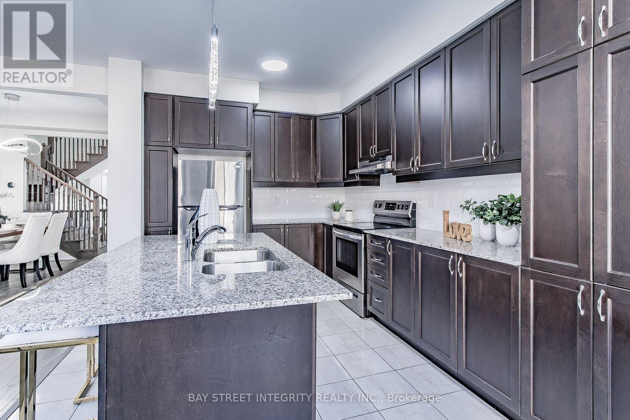
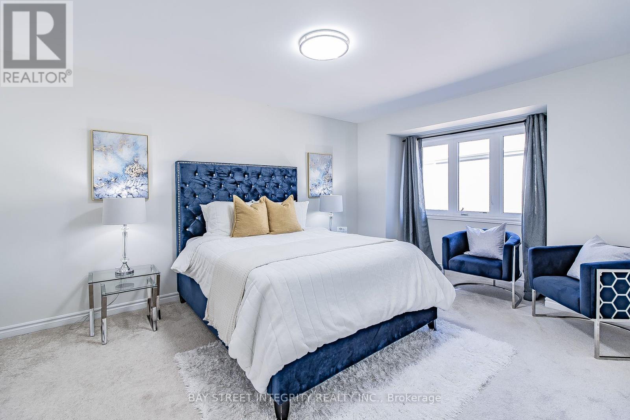
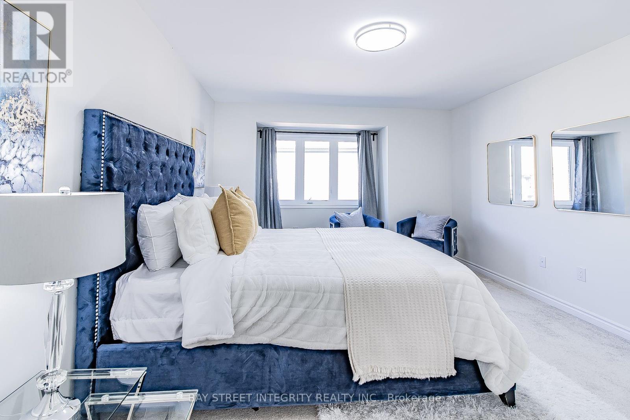
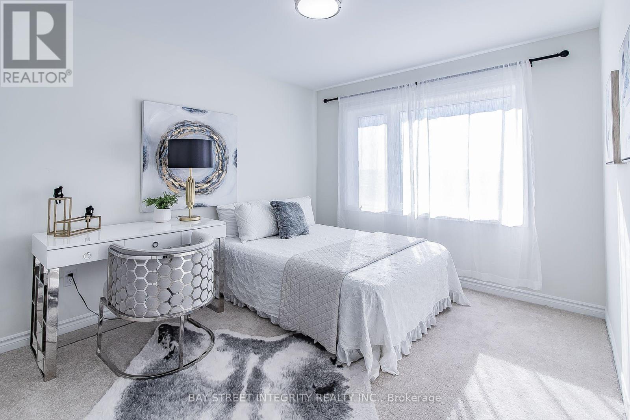
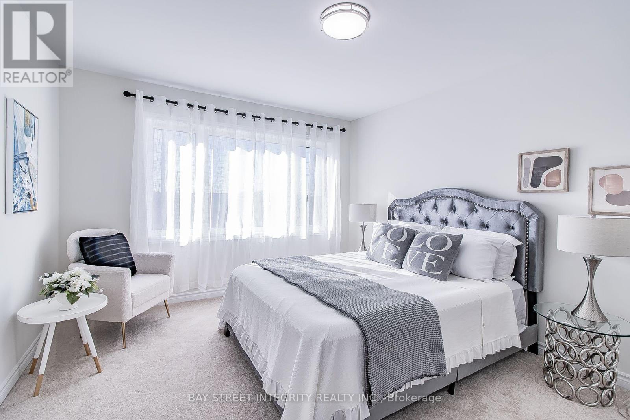
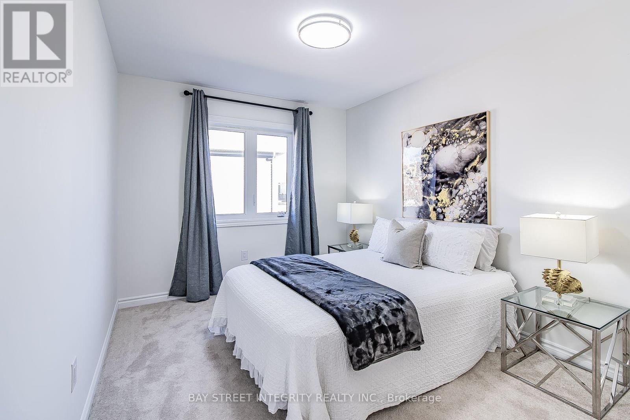
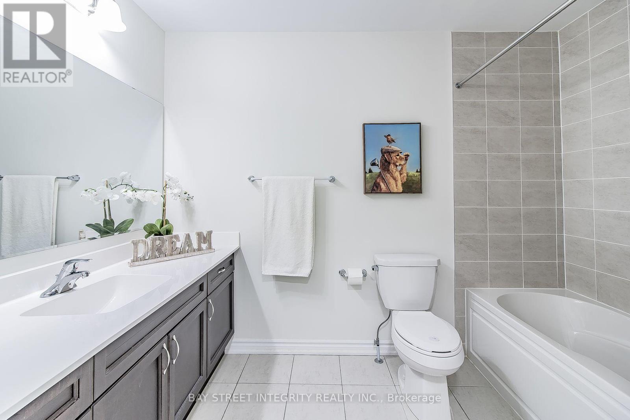
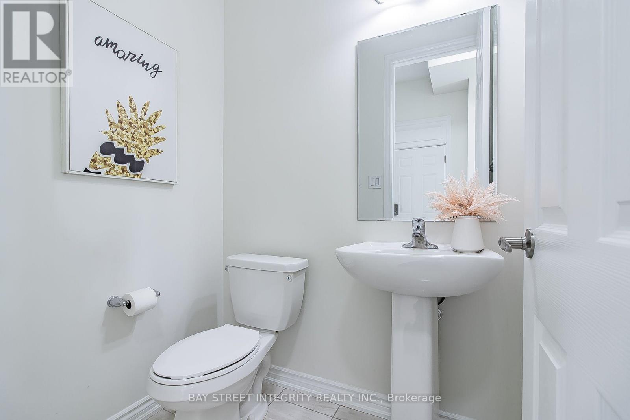
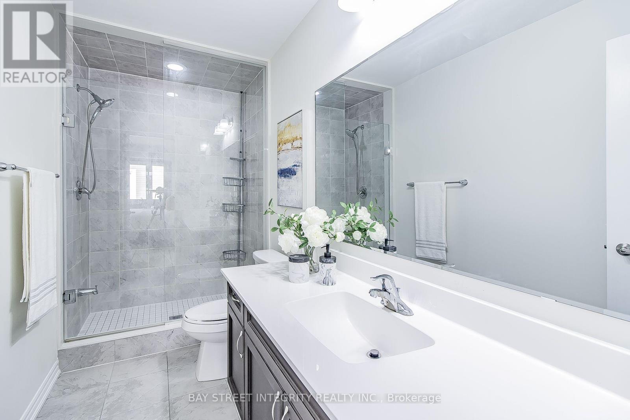
Welcome to this stunning 4-bedroom, 3-bathroom home built by Mattamy Homes. 1951sf as per mpac. Featuring 9-ft ceilings on the main floor, oversized windows, smooth ceiling, Open-concept layout, this home offers bright and spacious living. The modern kitchen boasts Stainless steel appliances, upgraded cabinetry with ample storage,Granite countertop, Central island, Stylish backsplash. All second-floor bathrooms feature upgraded countertops, while the primary ensuite offers a frameless glass shower. Four spacious bedrooms with 2 generous walk-in closets provide flexibility for family living or a home office. Additional features include a High-efficiency gas furnace, Smart thermostat, HRV, and direct garage access. Conveniently located near parks, shopping, restaurants, public transit, Highways 401, 412, 407, and Whitby GO Station. Must-See!!! (id:13843)
Details
| MLS # | E14105334 |
|---|---|
| Listing Type | For Sale |
| Style | House |
| Status | Active |
| Days On Site | 5 |
| Listing Provided By | BAY STREET INTEGRITY REALTY INC. | DAVID YIN |
Features
| Bed(s) | 4 |
|---|---|
| Bath(s) | 3 Total |
| SQ Feet | 1,500 |
| Garage | 3 |
| Basement | Y |
| Story(s) | 2 |
Interior
| Cooling | Central air conditioning |
|---|---|
| Heating | Forced air, Natural gas |
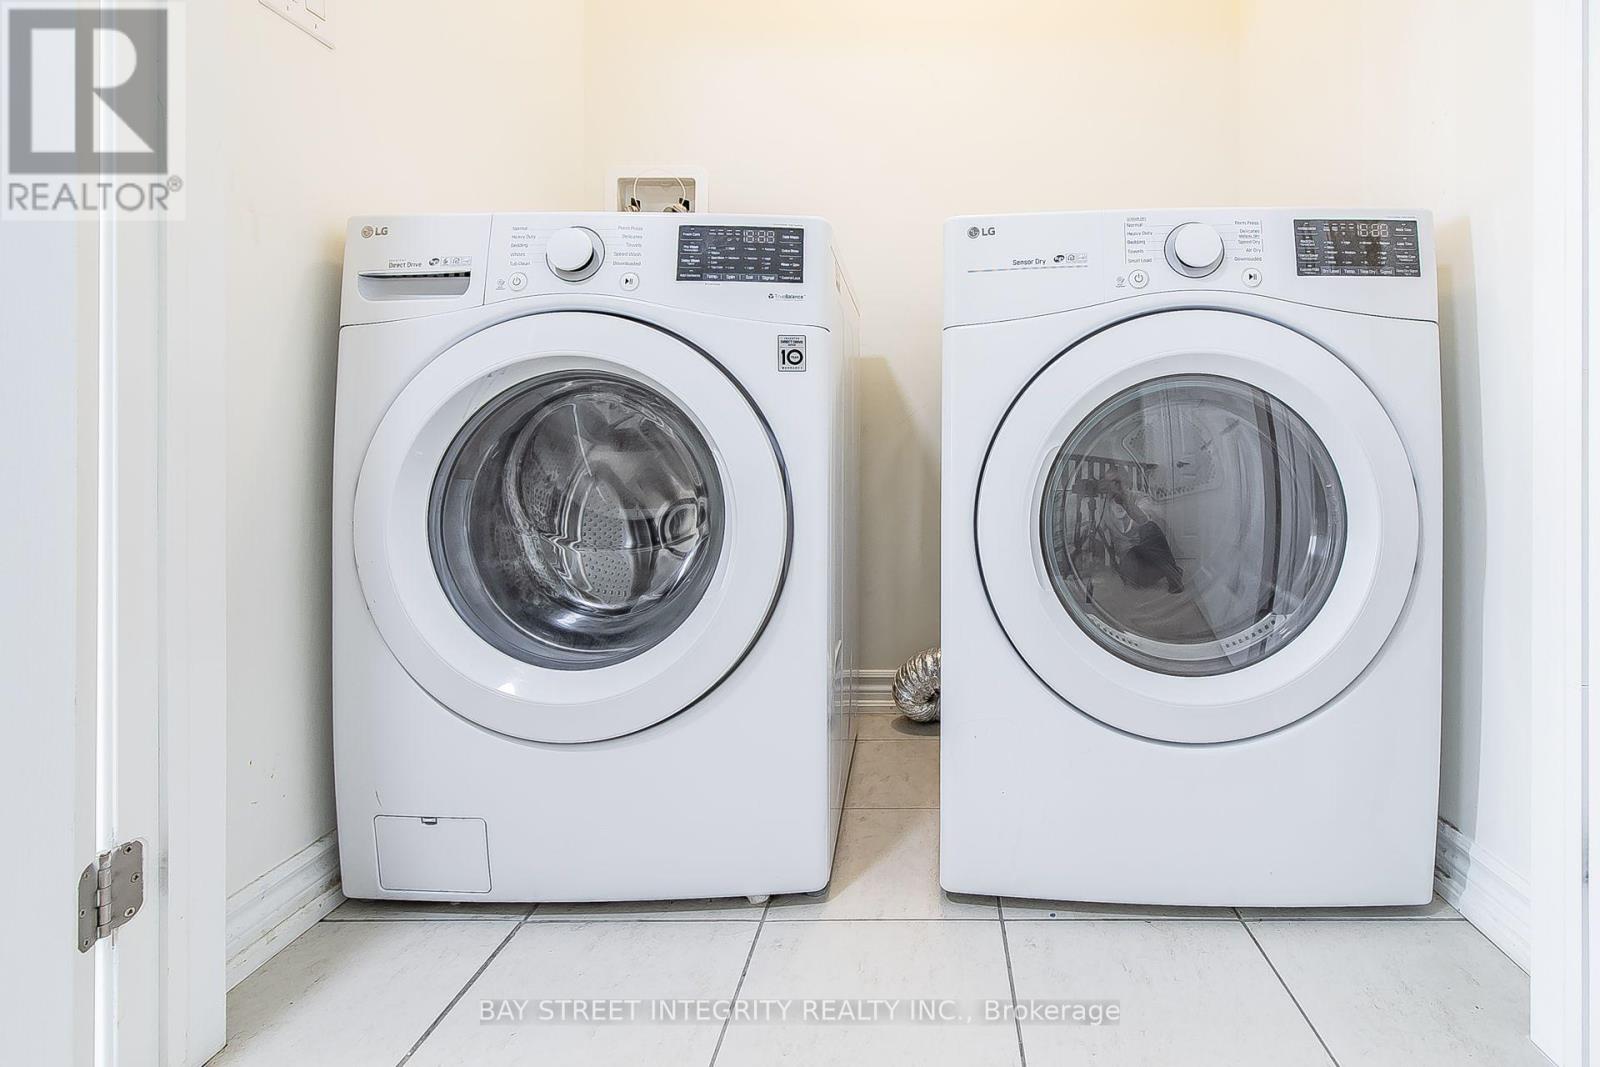
| Appliances | Washer, Refrigerator, Dishwasher, Stove, Dryer, Window Coverings |
| Fireplace Yes / No | No |
Exterior
| Foundation Details | Poured Concrete |
|---|
Parking
| Parking Features | Garage |
|---|---|
| Parking Total | 3 |
Utilities
| Sewer | Sanitary sewer |
|---|---|
| Water Source | Municipal water |
Taxes
| Tax Annual Amount | 6497.71 |
|---|
Area Information
| Province | ON |
|---|---|
| City | Whitby |
| Postal Code | L1P0M2 |
| Listing VS Median (in L1P0M2) | |
Price: $749,000 low | high Med: $1,012,000 sqft: 1,500 low | high Med: 2,000 $ / sqft: $499 low | high Med: $505 On site: 5 low | high Med: 9.5 | |
Request a showing
Request a showing
Contact
Learn More About This Property

| Open House |
|---|
| In-Person 10/31 2:00 PM - 4:00 PM |
| In-Person 11/01 3:00 PM - 5:00 PM |
| Province | ON |
|---|---|
| City | Whitby |
| Postal Code | L1P0M2 |
| Listing VS Median (in L1P0M2) | |
Price: $749,000 low | high Med: $1,012,000 sqft: 1,500 low | high Med: 2,000 $ / sqft: $499 low | high Med: $505 On site: 5 low | high Med: 9.5 | |