
 In-Person: 10/25 2:00 PM - 4:00 PM
64 Cypress Ridge,Winnipeg, MB R3Y0G2
Winnipeg, MB R3Y0G2

Description
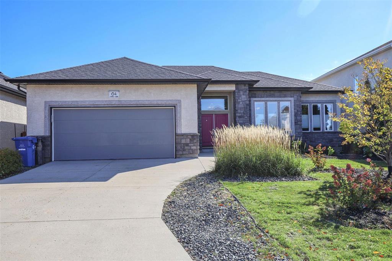
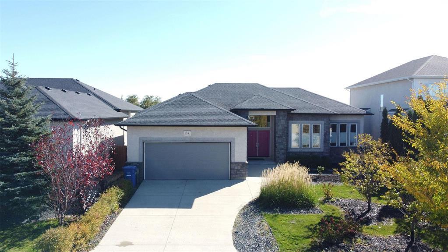
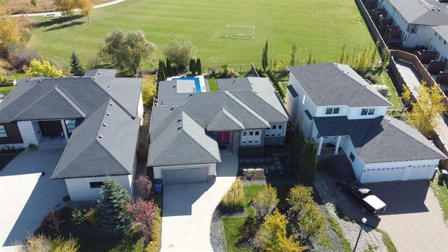
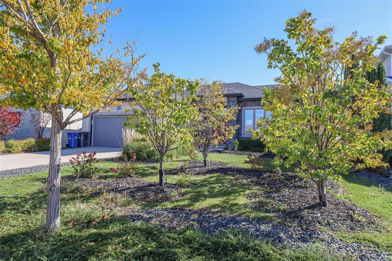
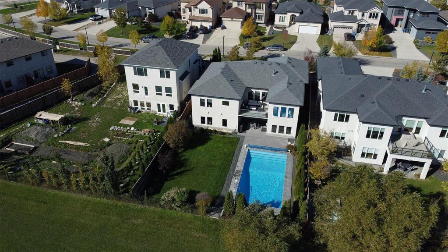
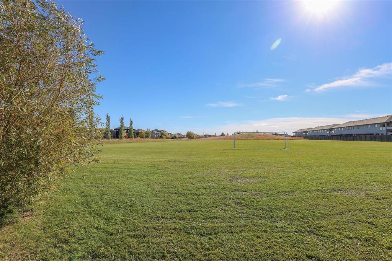
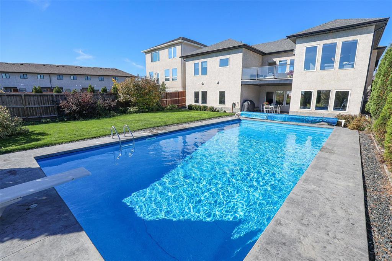
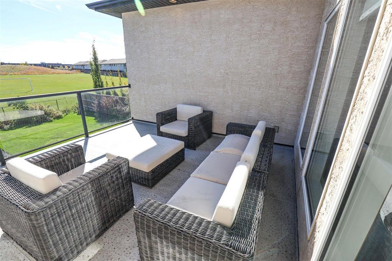
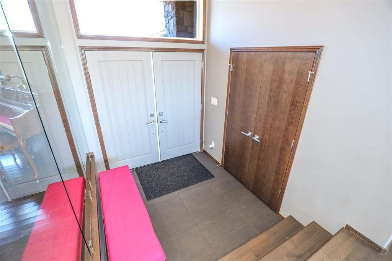
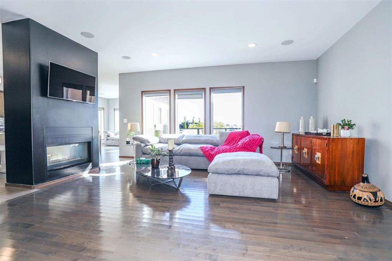
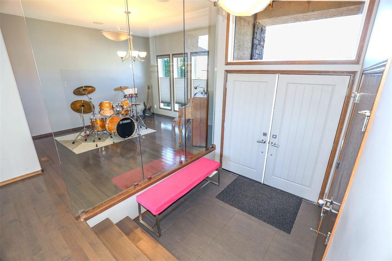
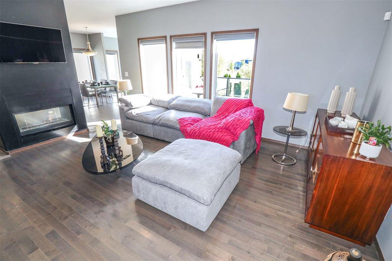
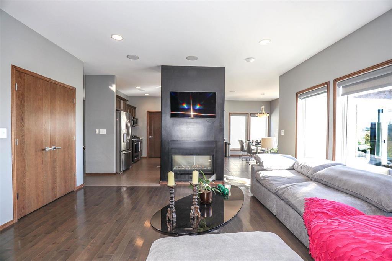
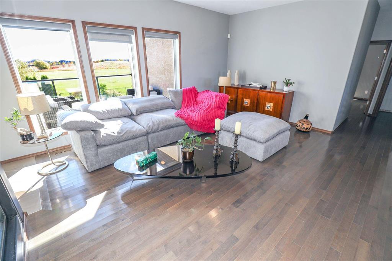
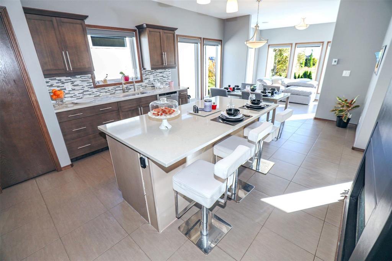
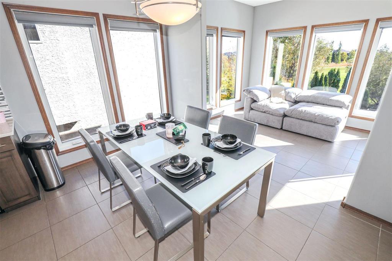
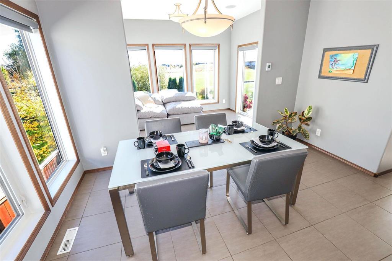
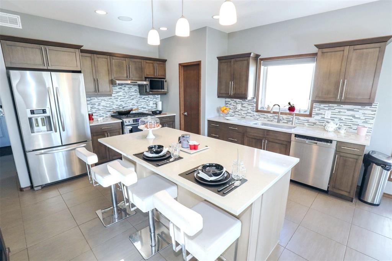
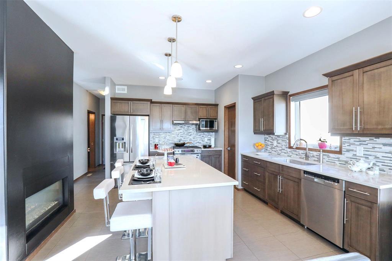
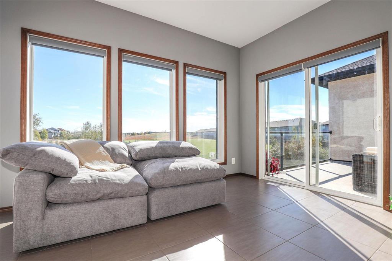
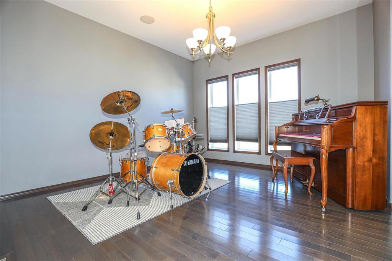
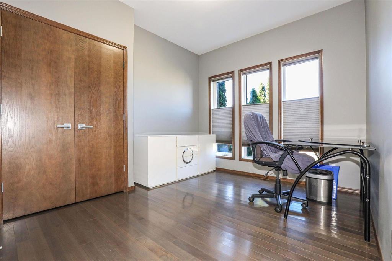
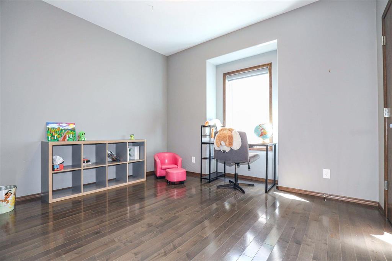
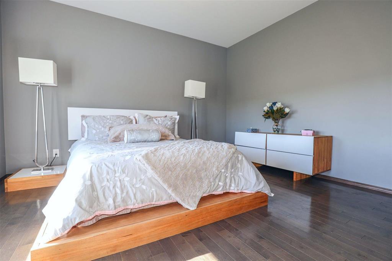
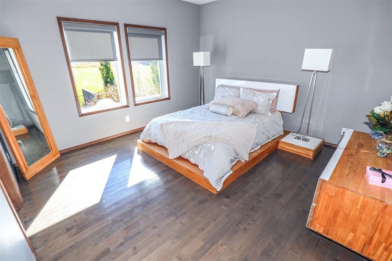
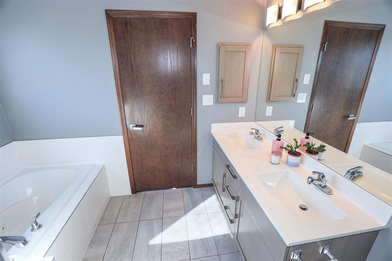
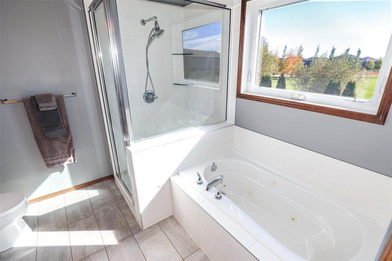
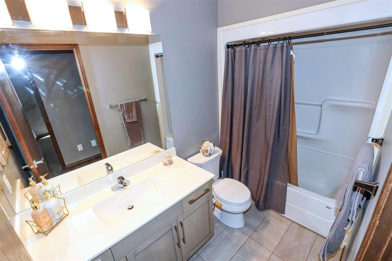
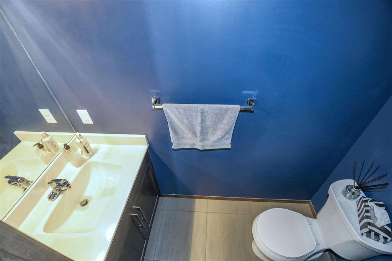
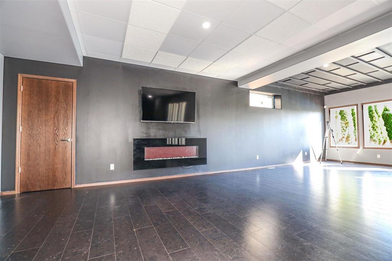
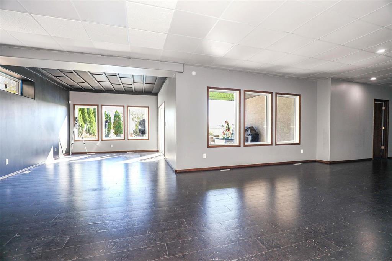
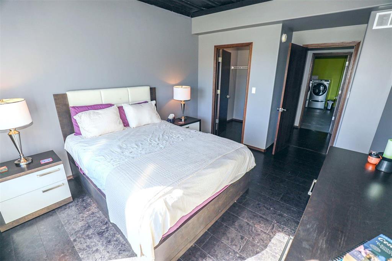
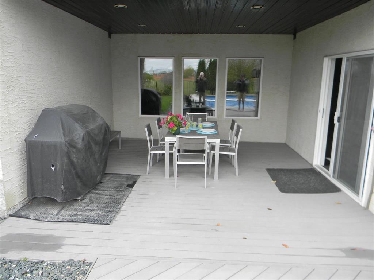
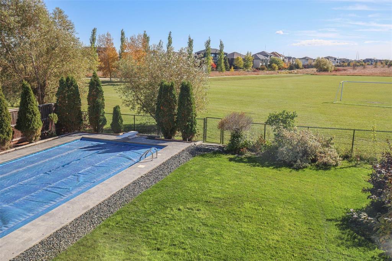
1R//Winnipeg/OPEN HOUSE SUNDAY 10/25 0200-04;00PM. Offers as received. This beautiful 2033 S F modern bungalow has fully finished lower level with a structural wood floor for added warmth and comfort boasts of having over 3800 S F of exceptional family living space. The Great Room has a larger south facing windows for loads of summer sunshine with added features such as a double sided gas fire place between it and a large open eat-in kitchen with large island quartz counter tops, tile back splash, hood fan, central exaust, all stainless appliances. You will love the large south facing sun room off the kitchen eating area that leads outside to large 15.01x14.60 Duradek for those relaxing summer evenings. The mail level also includes a large dining area off the Great room. The large Primary bedroom has a huge walk-in closet and and five piece ensuite with dual sinks complimented by 2 additional spacious bedrooms and 4 piece main bath. The lower level is fully finished with 2 extra bedrooms and huge rec. area leading to an exterior with a larger cozy covered 15x14 patio and a fantastic back yard with a 36x18 in-ground pool looking out over a beautiful green park for added privacy. Double attached 22x22 garage. (id:13843)
Details
| MLS # | 202625470 |
|---|---|
| Listing Type | For Sale |
| Style | House |
| Status | Active |
| Year | 2012 |
| Days On Site | 9 |
| Listing Provided By | Coldwell Banker Preferred Real Estate | Hal McLean |
Features
| Bed(s) | 5 |
|---|---|
| Bath(s) | 4 Total |
| SQ Feet | 2,033 |
| Garage | 6 |
| Pool | Yes |
Interior
| Cooling | Central air conditioning |
|---|---|
| Heating | Forced air, Heat Recovery Ventilation (HRV), High-Efficiency Furnace, Natural gas |
| Appliances | Washer, Refrigerator, Central Vacuum, Dishwasher, Stove, Dryer, Microwave, Alarm System, Blinds, Garage door opener, Garage door opener remote(s) |
| Fireplace Yes / No | Yes |
| Fireplace Features | Gas, Electric, Double-sided |
| Fireplaces Total | 2 |
Exterior
| Lot Features | No back lane, Park/reserve, Exterior Walls- 2x6", Structural wood basement floor, Atrium/Sunroom, Private Yard |
|---|---|
| Fencing | Fence |
Parking
| Parking Features | Attached Garage |
|---|---|
| Parking Total | 6 |
Utilities
| Sewer | Municipal sewage system |
|---|---|
| Water Source | Municipal water |
Taxes
| Tax Annual Amount | 12158.36 |
|---|---|
| Tax Year | 2026 |
Area Information
| Province | MB |
|---|---|
| City | Winnipeg |
| Postal Code | R3Y0G2 |
| Listing VS Median (in R3Y0G2) | |
Price: $1,225,000 low | high Med: $1,225,000 sqft: 2,033 low | high Med: 2,033 $ / sqft: $603 low | high Med: $603 On site: 9 low | high Med: 9 | |
Request a showing
Request a showing
Contact
Learn More About This Property

| Open House |
|---|
| In-Person 10/25 2:00 PM - 4:00 PM |
| Province | MB |
|---|---|
| City | Winnipeg |
| Postal Code | R3Y0G2 |
| Listing VS Median (in R3Y0G2) | |
Price: $1,225,000 low | high Med: $1,225,000 sqft: 2,033 low | high Med: 2,033 $ / sqft: $603 low | high Med: $603 On site: 9 low | high Med: 9 | |