
6839 Imperial Court,Niagara Falls (Dorchester), ON L2G7W9
Niagara Falls (Dorchester), ON L2G7W9

Description
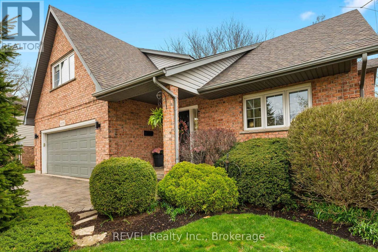
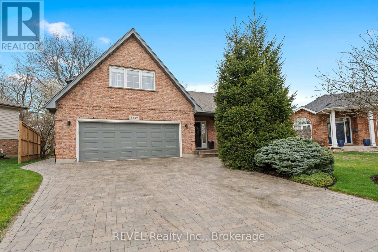
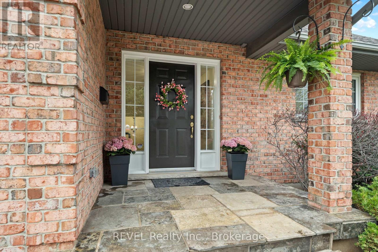
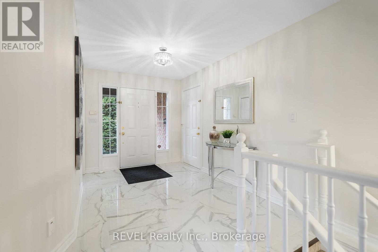
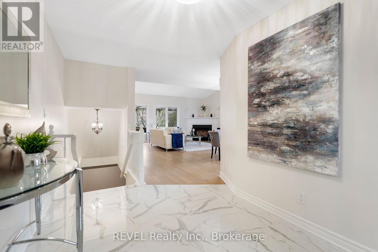
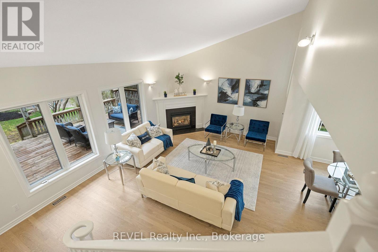
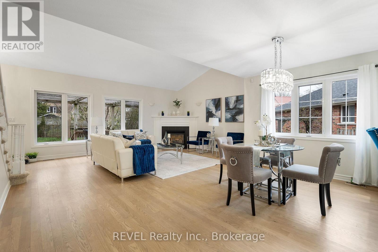
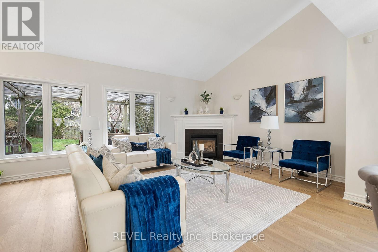
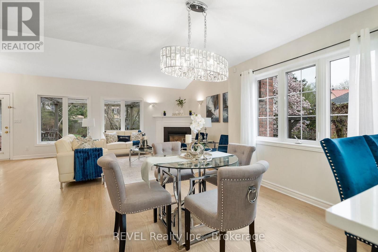
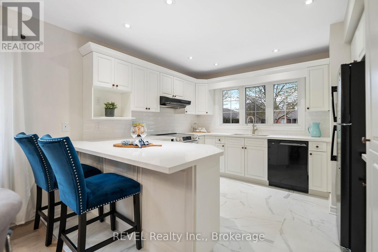
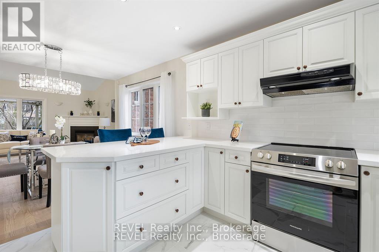
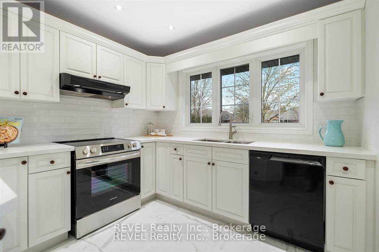
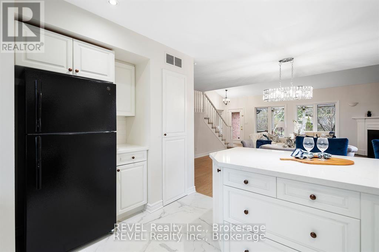
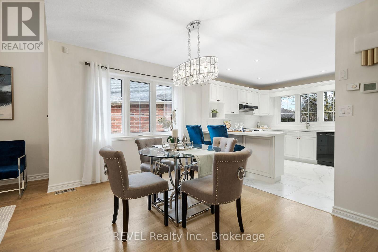
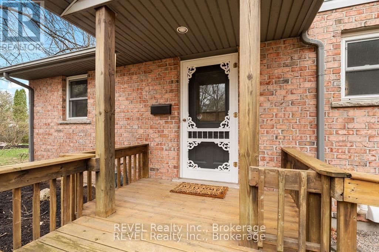
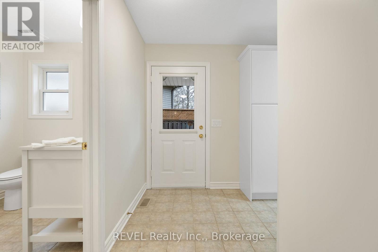
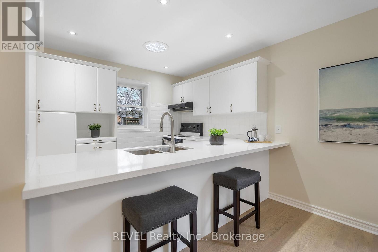
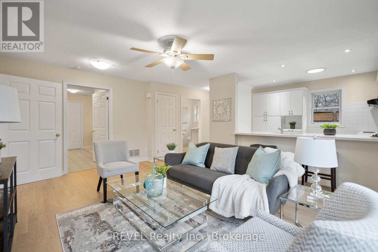
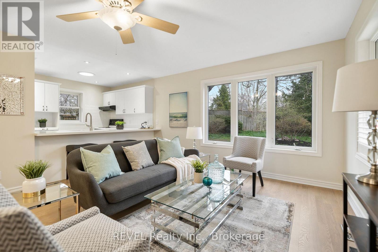
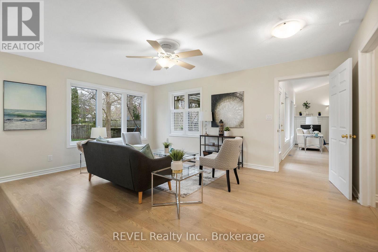
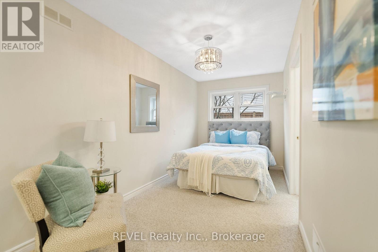
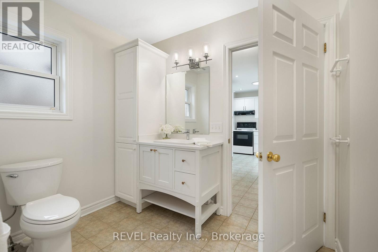
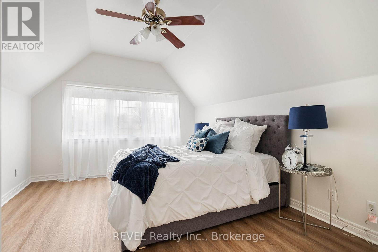
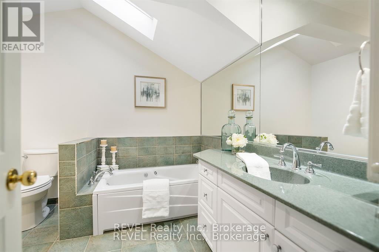
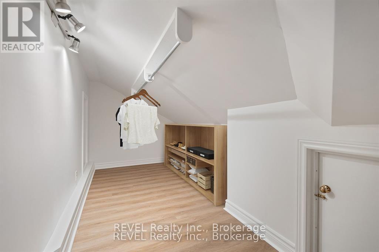
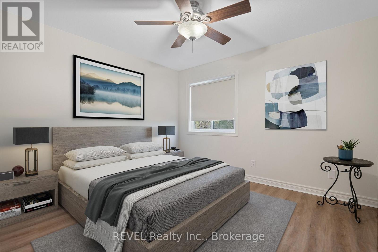
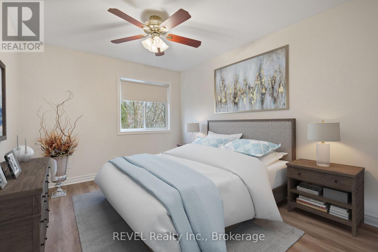
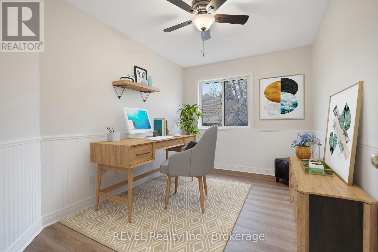
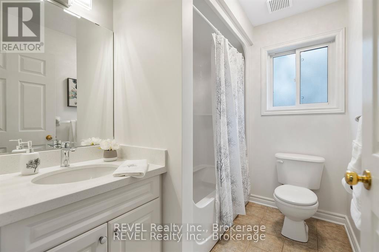
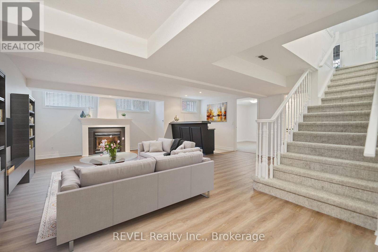
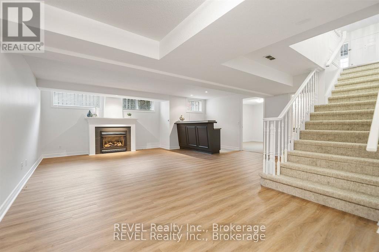
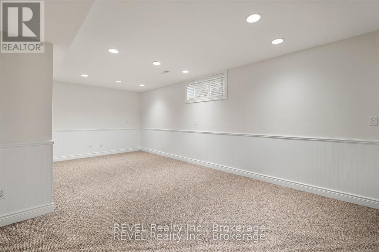
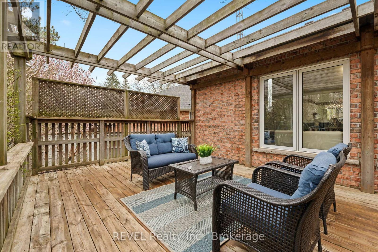
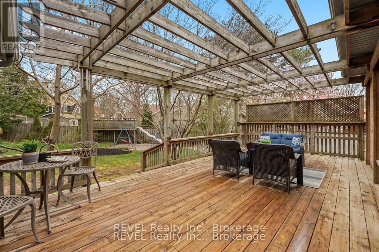
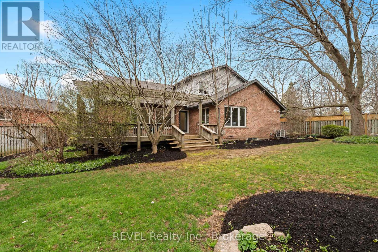
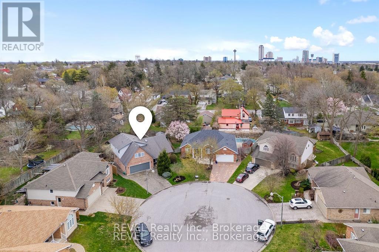
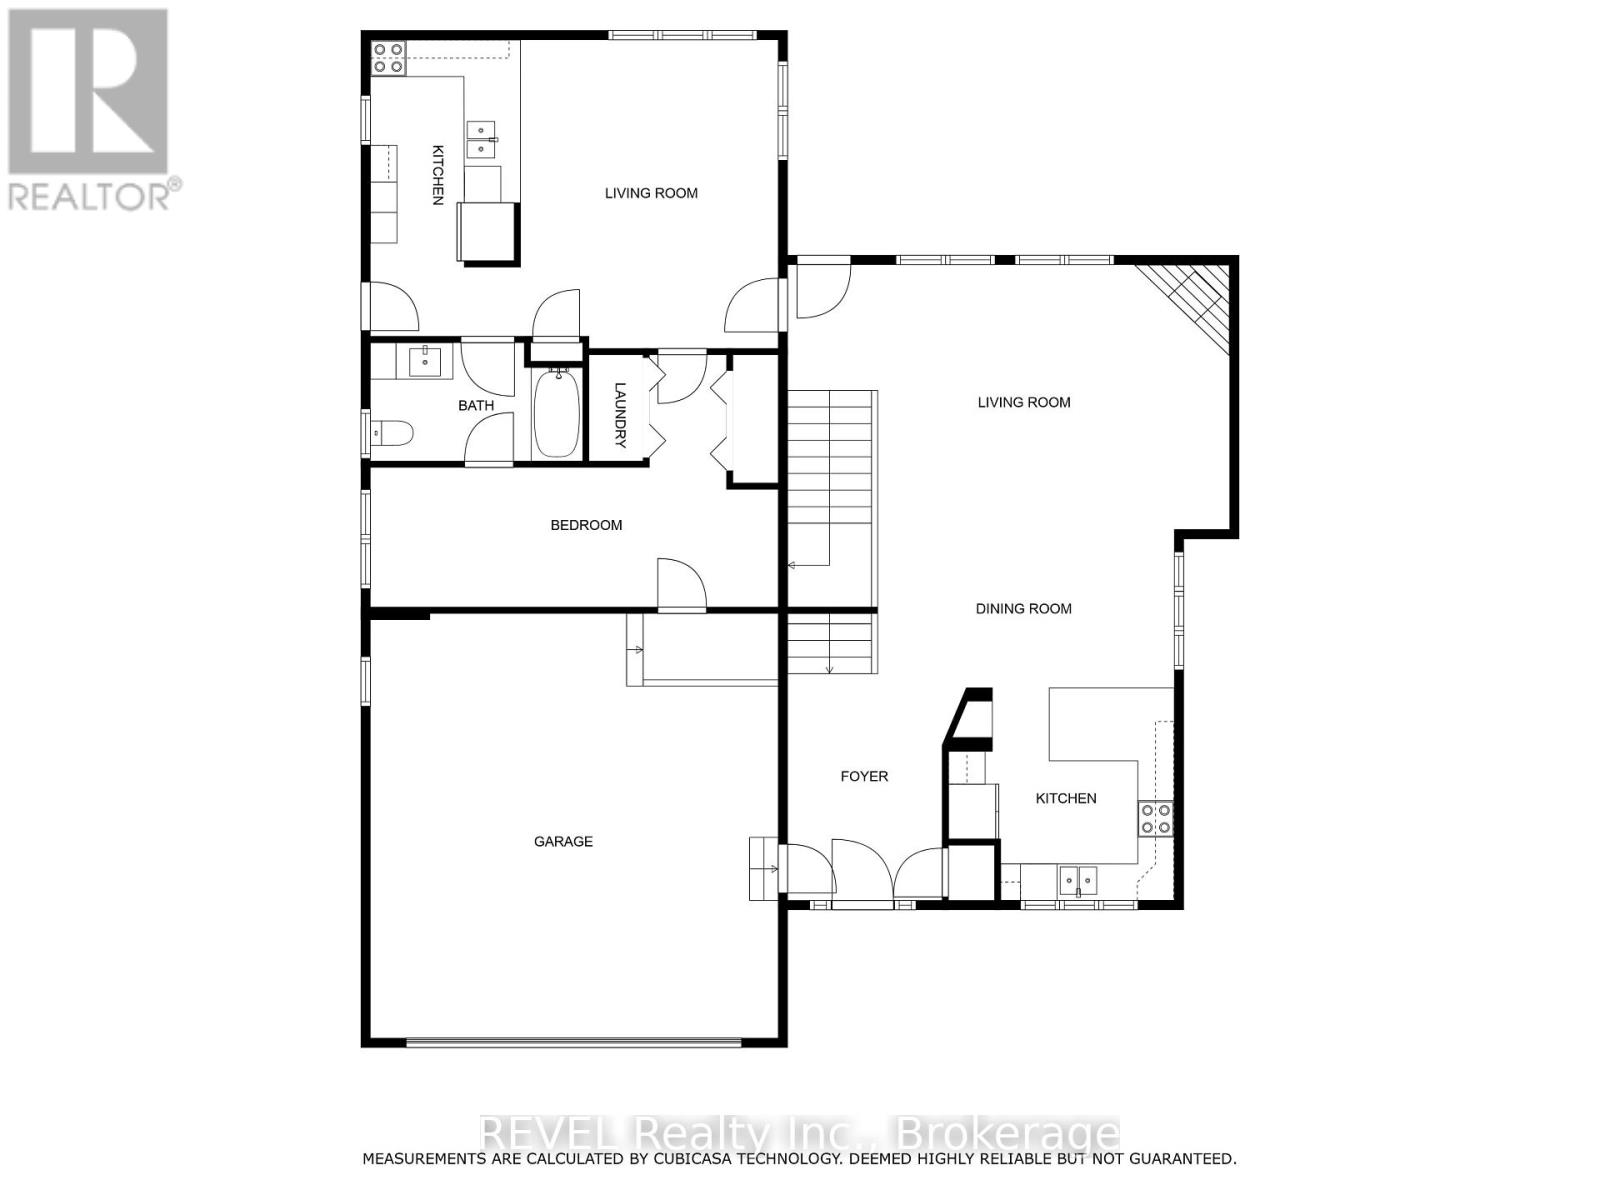
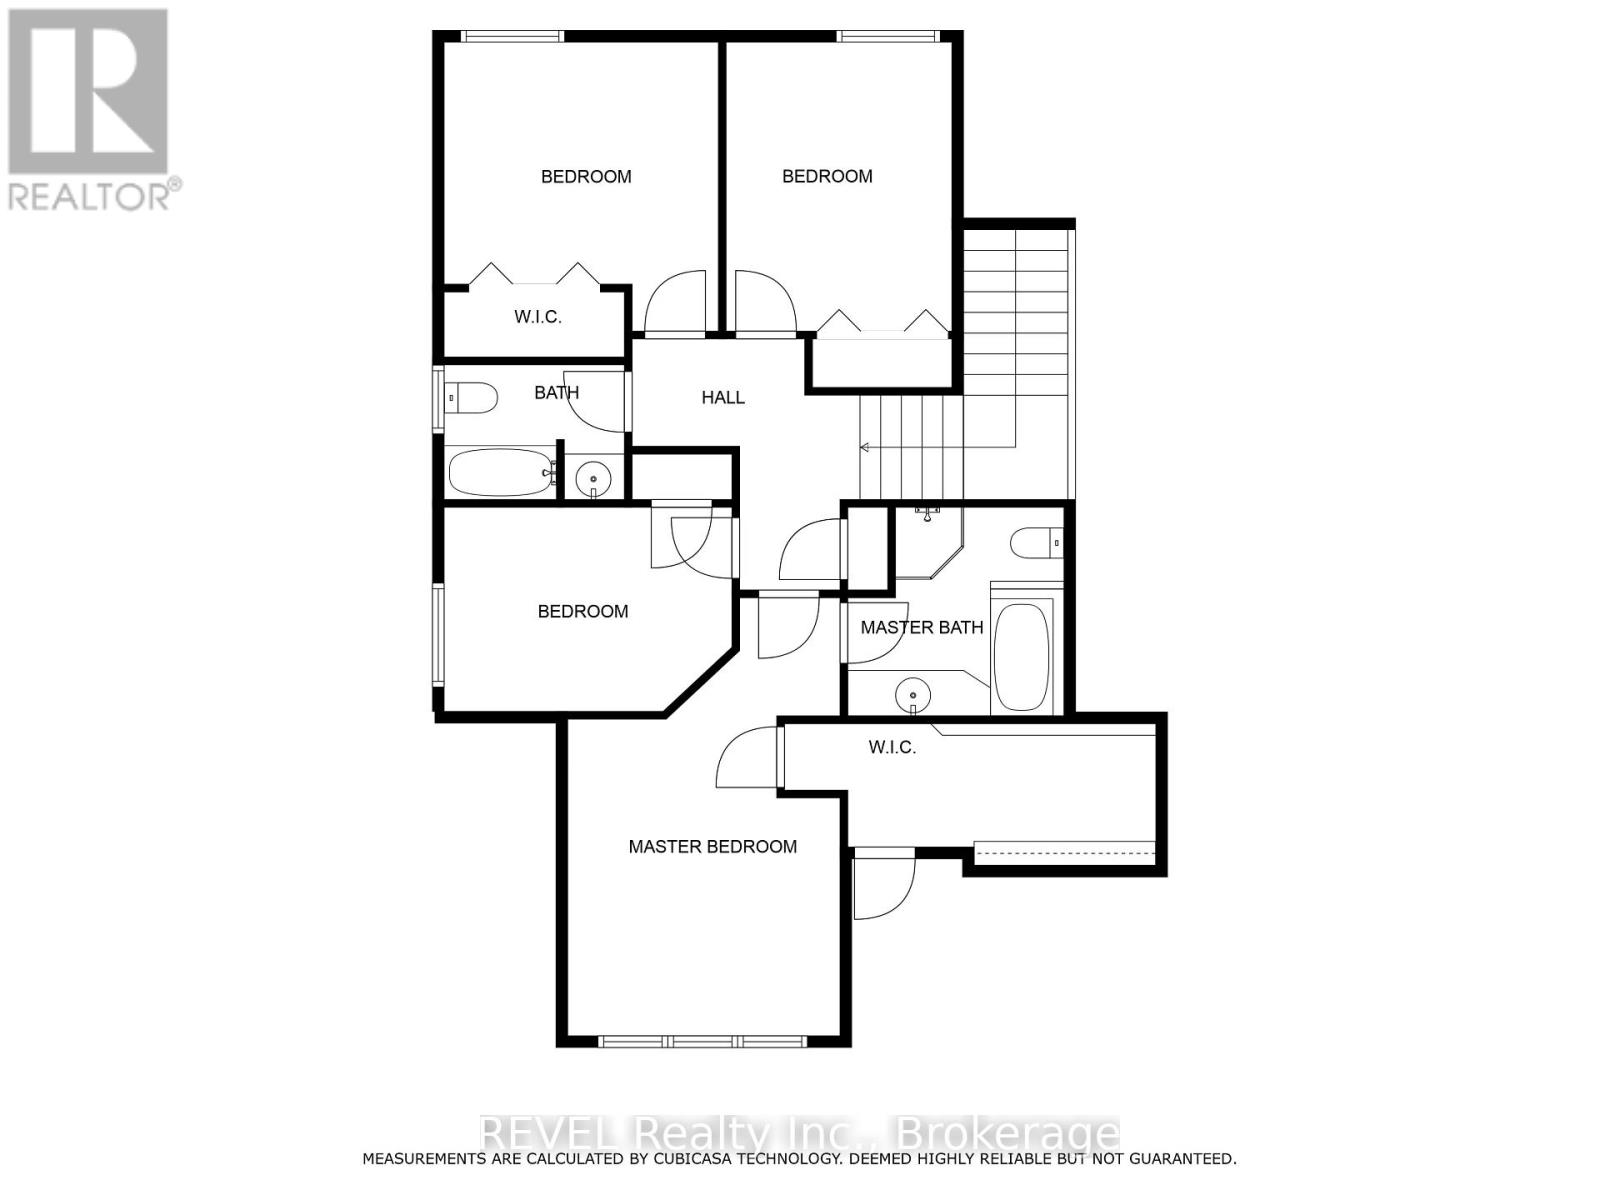
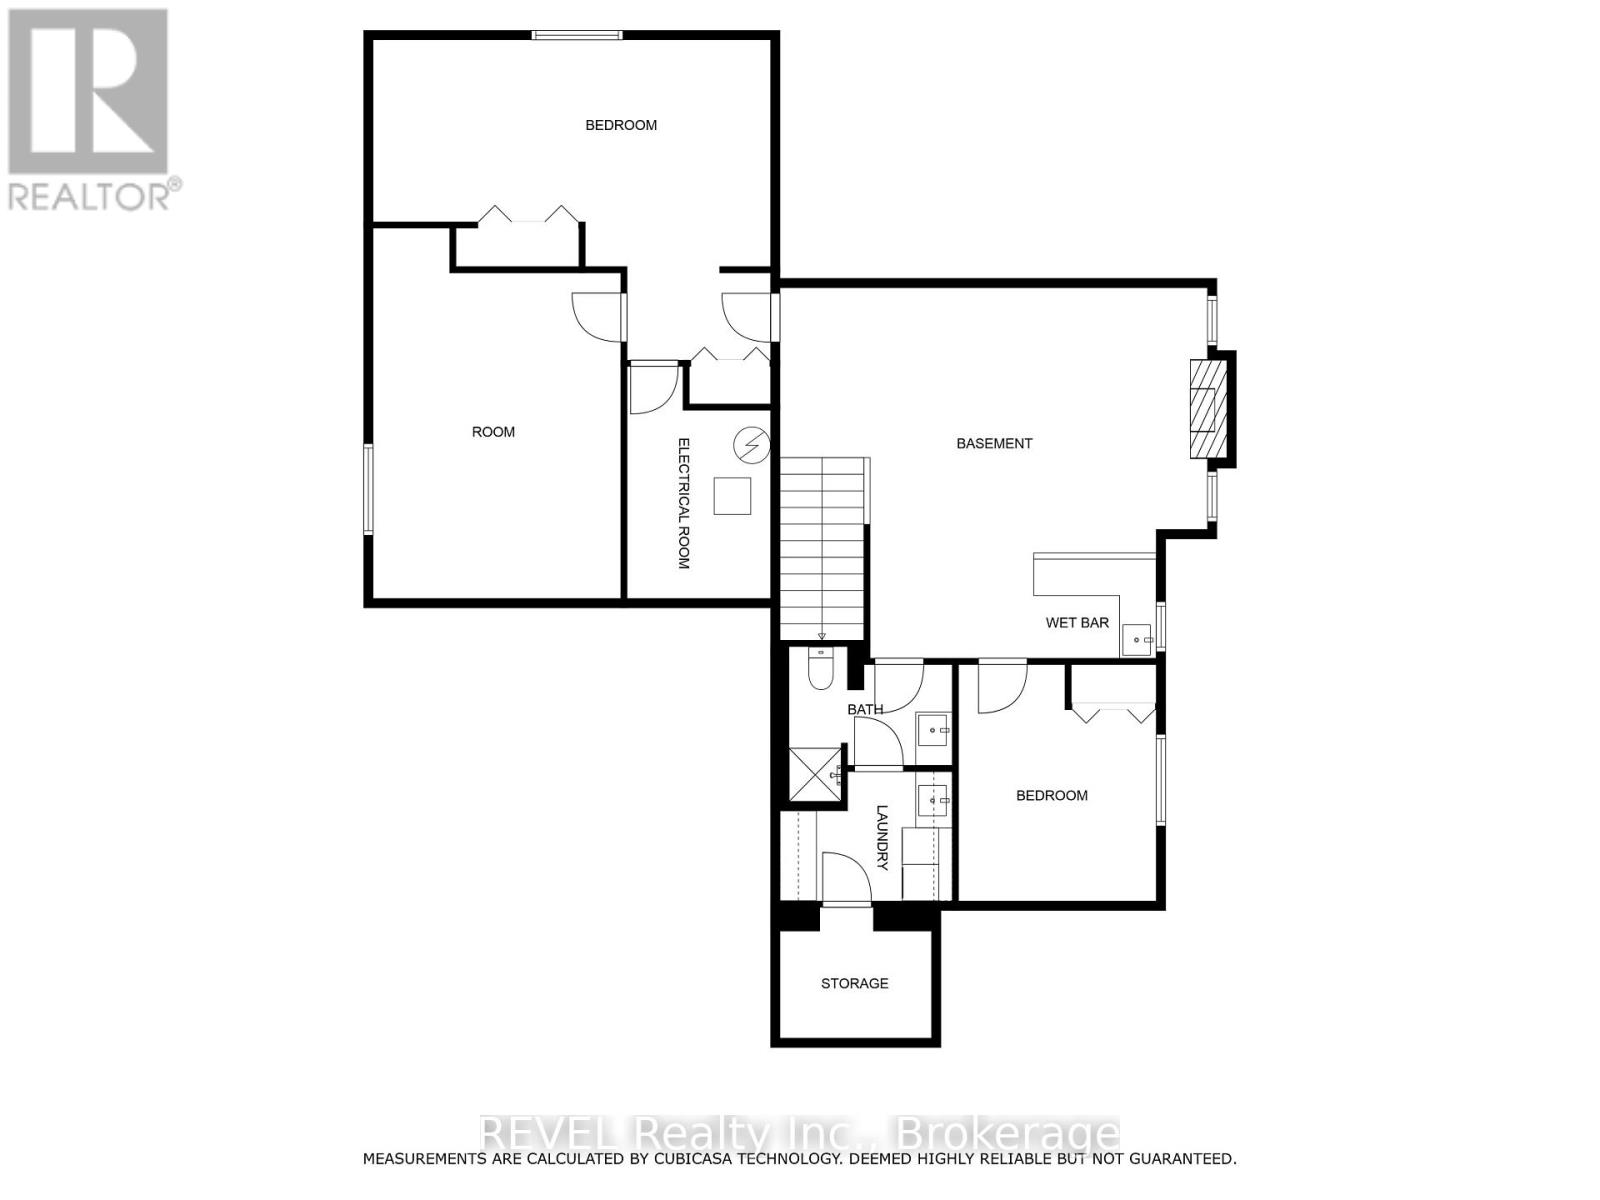
Welcome to 6839 Imperial Court- a renovated gem in the heart of Niagara Falls with a MAIN FLOOR IN-LAW SUITE! This beautiful home offers approx 4000 sqft of living space, with 5+2 bedrooms & 4 full baths. The main floor w/spacious, newer tiled foyer, gorgeous vaulted ceilings, & light-filled kitchen/Din/Liv Rm w/gas FP. Refinished hardwood, new carpet on stairs & new luxury plank vinyl flooring throughout, extra-wide staircase to the 2nd floor & perfect kitchen w/new quartz countertops, fridge, oven, dishwasher, tile flooring, backsplash, Abundant windows, open-concept living area. The MAIN FLOOR IN-LAW SUITE can be secured from the main house by a double-sided high-security deadbolt & features a kitchen w/fridge, stove, dishwasher & breakfast bar, living rm, 3pc bath, carpeted bdrm, separate laundry closet, wide doorways, exterior accessible ramp, & access to attached garage. Upstairs has 4 bdrms & 2 full baths, including primary w/4pc ensuite with sep shower & whirlpool tub. The well-lit spacious lower level with large windows & Recreation room w/gas FP, full wet bar, 2 bdrms, full bath, laundry rm w/dryer & newer washer, storage rm which can become an additional bedrm. Located in sought-after neighbourhood w/mature trees & landscaping, this unique home offers spacious yard perfect for children to play & room for an in-ground pool. Additional features: high-security Medeco locks, fenced yard, XL double car garage, interlock brick driveway, custom-built shed, & a massive entertainer's deck with a natural gas line. Recent renos include a separate water heater & Eyedro hydro meter (which allows remote electricity usage monitoring) to in-law suite, & new wiring to allow for installation of a separate electrical hot water meter. Home is zoned R1C, permitting single family occupancy & owner-occupied B&B usage. Enjoy peace & privacy of this quiet court, ideally located near schools, shopping, amenities, parks, transit, QEW - easy to access all areas of the City! (id:13843)
Details
| MLS # | X14096428 |
|---|---|
| Listing Type | For Sale |
| Style | House |
| Status | Active |
| Days On Site | 14 |
| Listing Provided By | REVEL Realty Inc., Brokerage | Nadia Ali |
Features
| Bed(s) | 7 |
|---|---|
| Bath(s) | 4 Total |
| SQ Feet | 2,500 |
| Garage | 4 |
| Basement | Y |
| Story(s) | 2 |
Interior
| Cooling | Central air conditioning |
|---|---|
| Heating | Forced air, Natural gas |
| Appliances | Washer, Dishwasher, Dryer, Two stoves, Two Refrigerators |
| Fireplace Yes / No | Yes |
Exterior
| Lot Features | In-Law Suite |
|---|---|
| Foundation Details | Poured Concrete |
Parking
| Parking Features | Attached Garage, Garage |
|---|---|
| Parking Total | 4 |
Utilities
| Sewer | Sanitary sewer |
|---|---|
| Water Source | Municipal water |
Taxes
| Tax Annual Amount | 6622 |
|---|---|
| Tax Year | 2025 |
Area Information
| Province | ON |
|---|---|
| City | Niagara Falls (Dorchester) |
| Postal Code | L2G7W9 |
| Listing VS Median (in L2G7W9) | |
Price: $1,058,000 low | high Med: $1,058,000 sqft: 2,500 low | high Med: 2,500 $ / sqft: $423 low | high Med: $423 On site: 14 low | high Med: 14 | |
Request a showing
Request a showing
Contact
Learn More About This Property

| Province | ON |
|---|---|
| City | Niagara Falls (Dorchester) |
| Postal Code | L2G7W9 |
| Listing VS Median (in L2G7W9) | |
Price: $1,058,000 low | high Med: $1,058,000 sqft: 2,500 low | high Med: 2,500 $ / sqft: $423 low | high Med: $423 On site: 14 low | high Med: 14 | |