
 New Listing
7132 Bow Crescent NW,Calgary, AB T3B2B9
Calgary, AB T3B2B9

Description
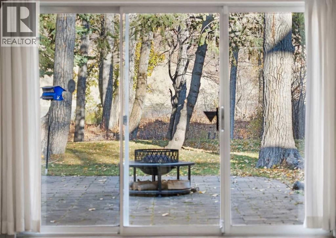
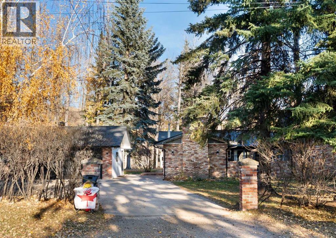
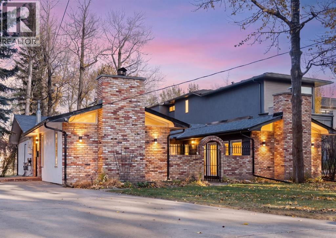
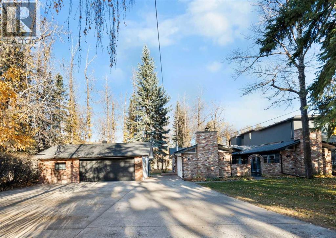
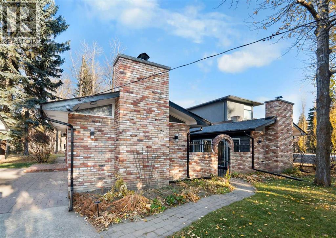
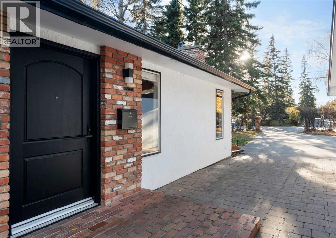
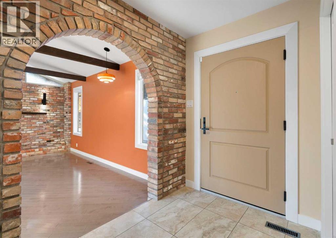
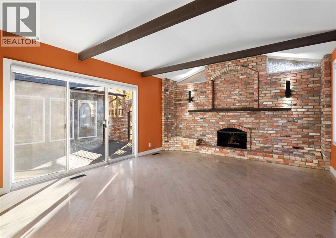
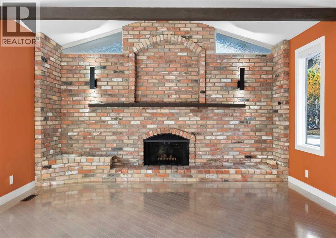
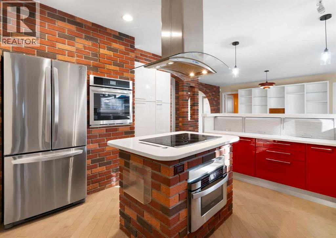
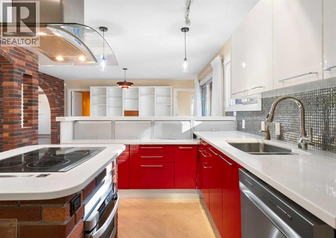
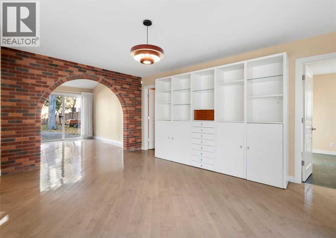
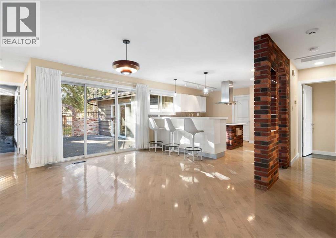
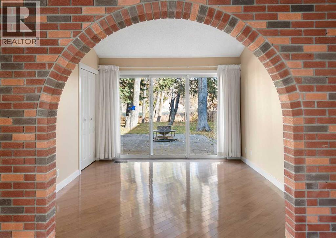
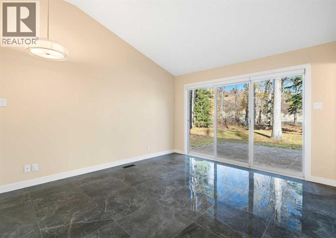
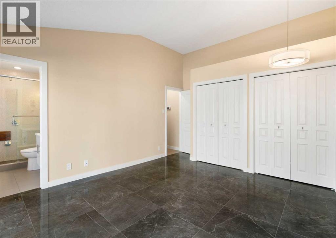
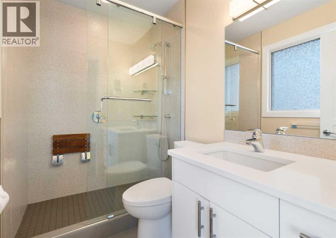
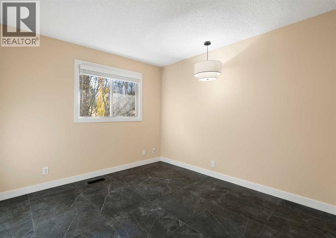
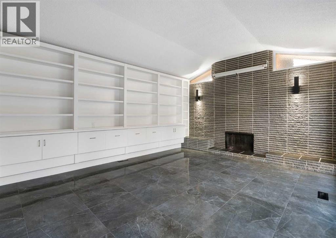
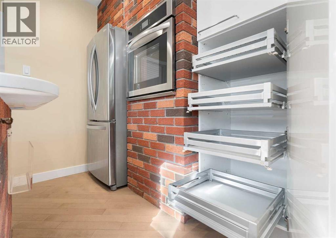
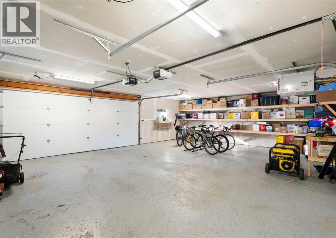
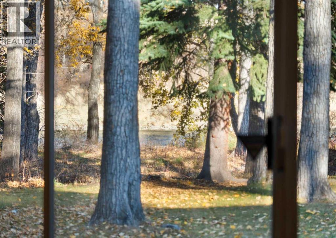
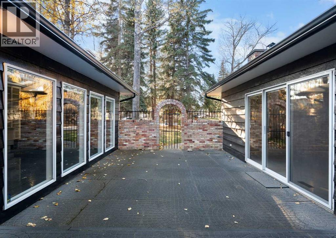
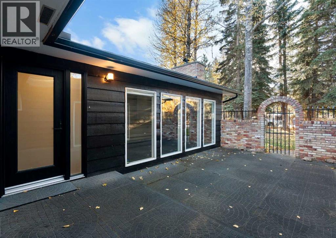
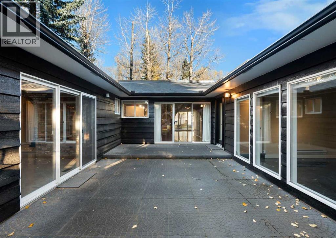
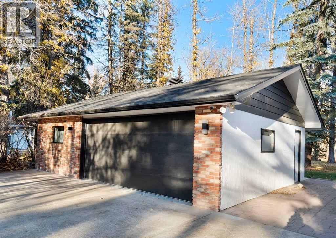
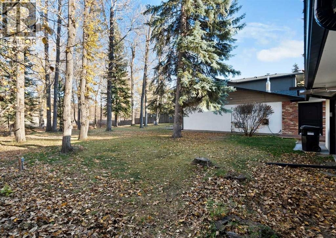
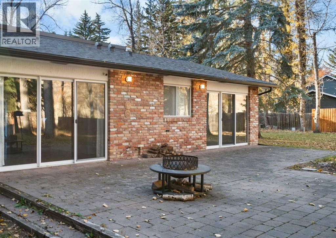
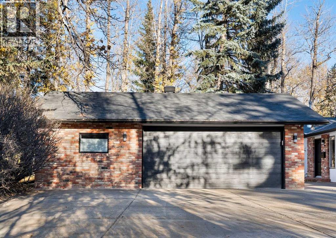
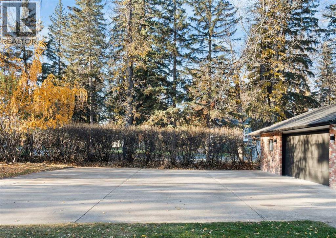
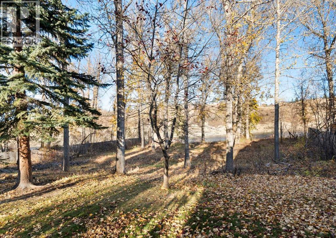
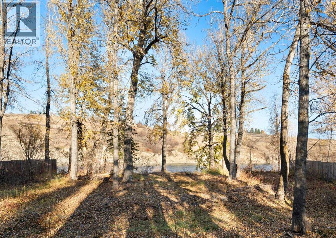
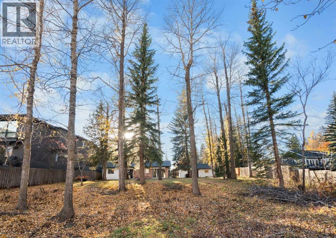
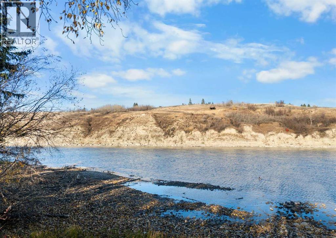
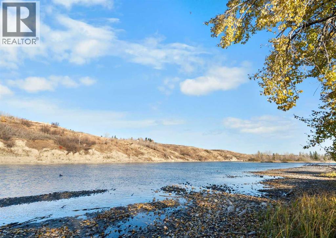
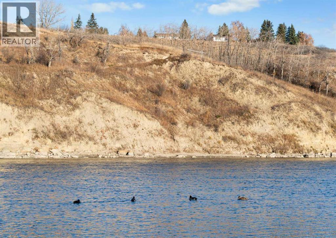
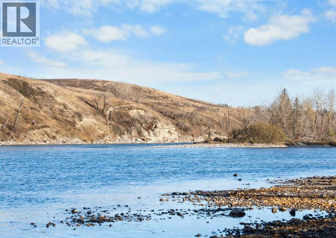
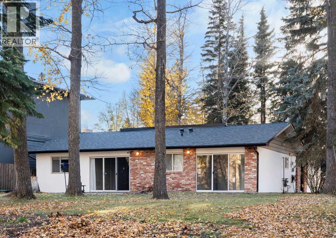
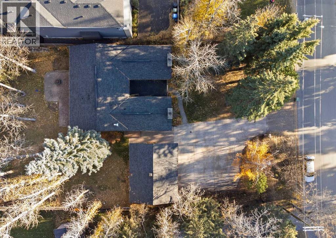
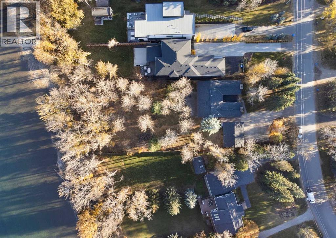
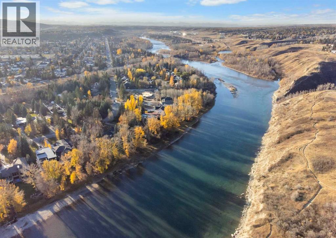
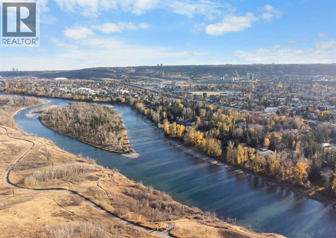
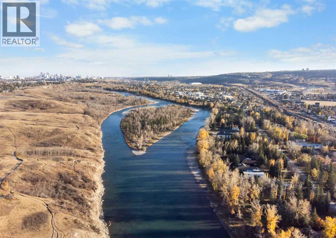
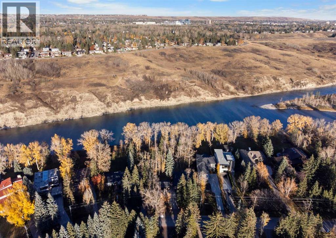
Rare Riverfront Opportunity: Character Bungalow & Developer's DreamExperience sweeping river views and architectural character in this meticulously kept bungalow, or seize the ultimate development opportunity on a premier waterfront lot.The Residence-Architectural Details: A stunning living room features a dramatic barrel vault ceiling and rustic exposed beams.-Courtyard Living: Enjoy seamless indoor-outdoor living with a private center courtyard accessed from 3 sides.-Panoramic Views: The primary bedroom and flexible bonus space are wrapped in full-glass windows with door access, framing unmatched, uninterrupted views of the river.-Impeccable Care: Meticulously maintained and move-in ready for buyers who appreciate mid-century charm and architectural integrity.The Opportunity-Prime Canvas: A rare, high-value footprint perfect for an ambitious luxury renovation or a multi-million dollar custom rebuild.-Unbeatable Lot: With planning permission, this lot will accomodate 2 river view new builds $250,000 In Upgrades (Last 12 Months)-Exterior & Views: Extensive clearing of backyard trees and brush to further enhance the panoramic views, plus a brand-new roof and new eavestroughs.-Interior Enhancements: Beautiful new flooring throughout and new blinds installed.-Premium Triple Garage: Fully optimized with new insulation and a newly installed gas heater, creating the ultimate year-round workshop or showroom. (id:13843)
Details
| MLS # | A2353913 |
|---|---|
| Listing Type | For Sale |
| Style | House |
| Status | Active |
| Year | 1972 |
| Days On Site | 5 |
| Listing Provided By | Real Estate Professionals Inc. | Catherine V. Ruta |
Features
| Bed(s) | 4 |
|---|---|
| Bath(s) | 3 Total |
| SQ Feet | 2,128 |
| Garage | 5 |
| Story(s) | 1 |
| Zoning | R-C1 |
| Acreage | 0.66 |
| Property View | View |
Interior
| Cooling | None |
|---|---|
| Heating | Forced air, Natural gas |
| Appliances | Washer, Refrigerator, Cooktop - Electric, Dryer, Microwave, Oven - Built-In, Hood Fan, Window Coverings |
| Fireplace Yes / No | Yes |
| Fireplaces Total | 2 |
Exterior
| Lot Features | No neighbours behind, No Smoking Home |
|---|---|
| Construction Materials | Wood frame |
| Foundation Details | Poured Concrete |
| Fencing | Partially fenced |
Parking
| Parking Features | Detached Garage, Garage, Heated Garage |
|---|---|
| Parking Total | 5 |
Taxes
| Tax Annual Amount | 12900 |
|---|---|
| Tax Block | 35 |
| Tax Lot | 43 |
| Tax Year | 2026 |
Area Information
| Province | AB |
|---|---|
| City | Calgary |
| Postal Code | T3B2B9 |
| Community Name | Bowness |
| Listing VS Median (in Bowness) | |
Price: $2,050,000 low | high Med: $642,500 sqft: 2,128 low | high Med: 1,636 $ / sqft: $963 low | high Med: $401 On site: 5 low | high Med: 12.5 | |
Request a showing
Request a showing
Contact
Learn More About This Property

| Province | AB |
|---|---|
| City | Calgary |
| Postal Code | T3B2B9 |
| Community Name | Bowness |
| Listing VS Median (in Bowness) | |
Price: $2,050,000 low | high Med: $642,500 sqft: 2,128 low | high Med: 1,636 $ / sqft: $963 low | high Med: $401 On site: 5 low | high Med: 12.5 | |