72 Garside Avenue N,Hamilton (Homeside), ON L8H4W3
Hamilton (Homeside), ON L8H4W3

Description
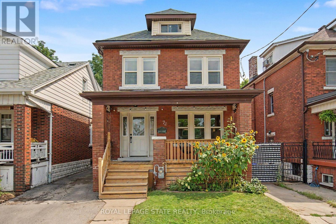
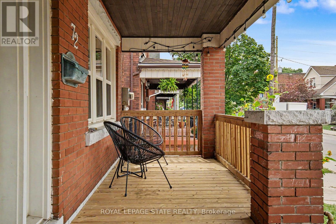
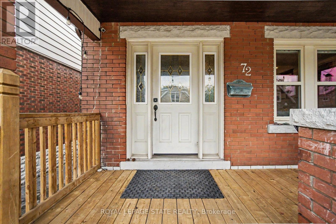
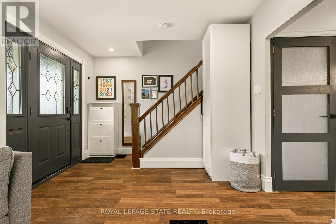
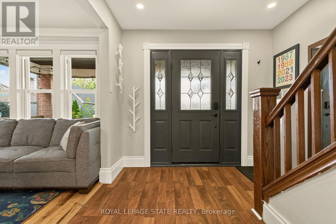
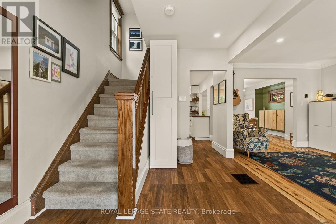
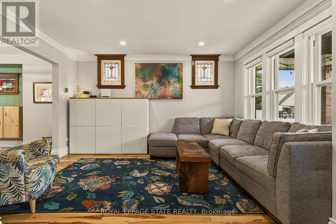
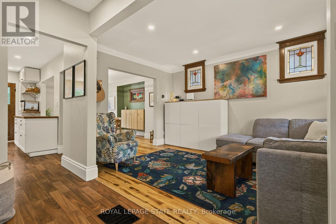
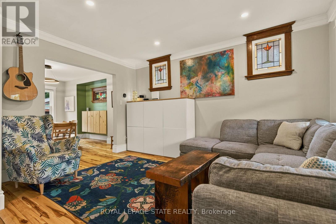
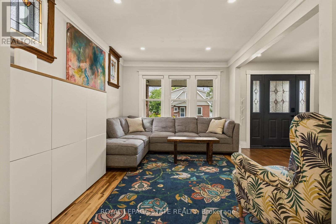
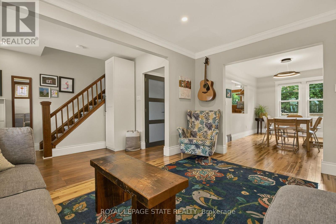
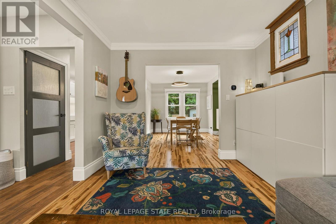
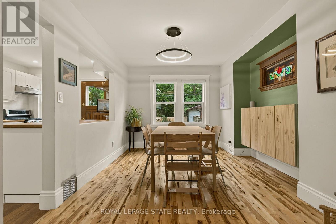
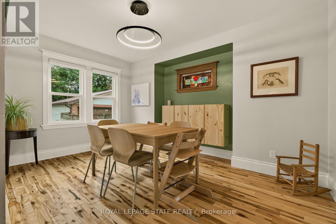
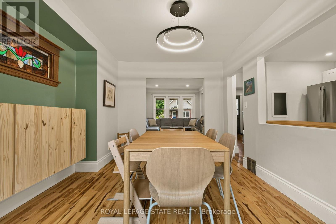
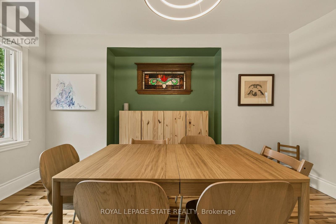
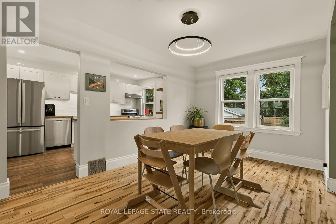
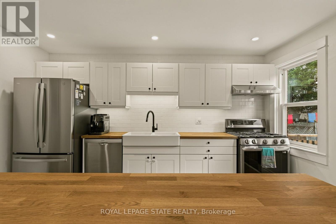
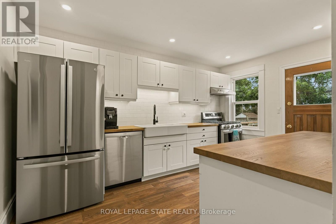
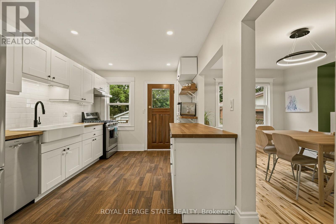
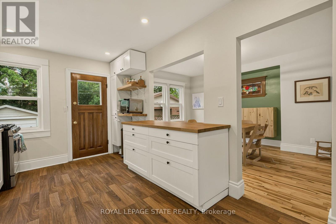
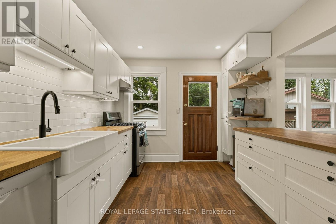
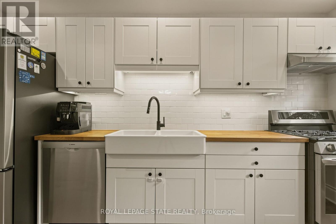
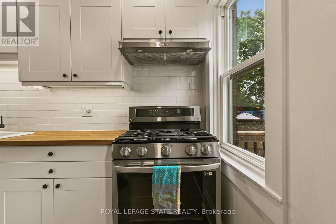
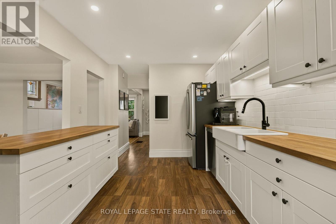
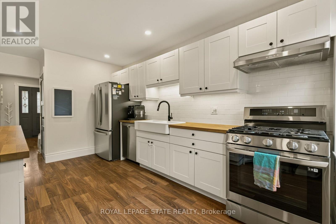
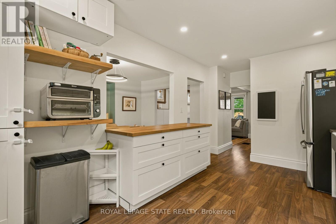
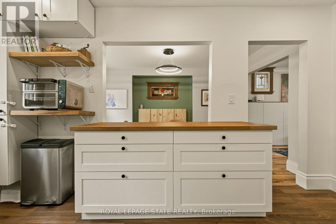
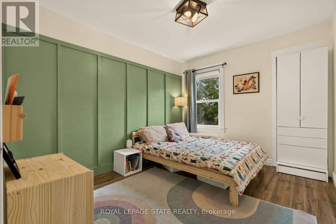
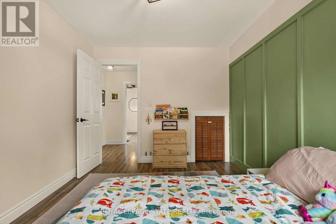
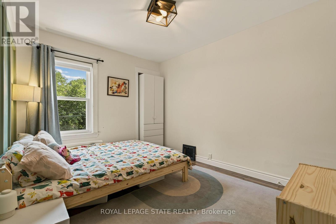
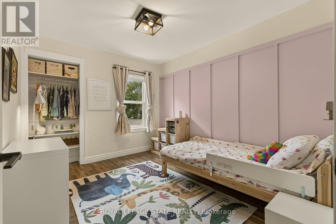
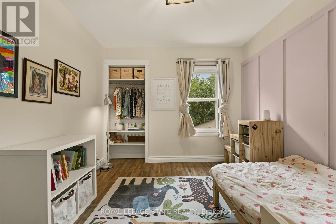
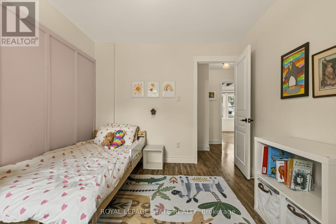
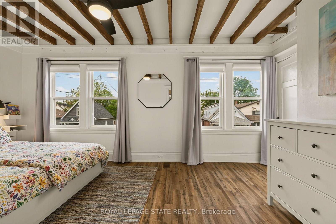
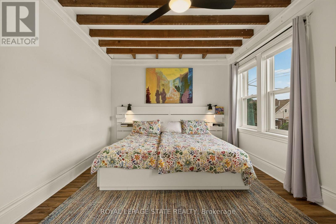
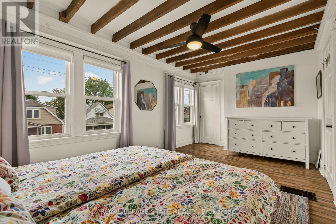
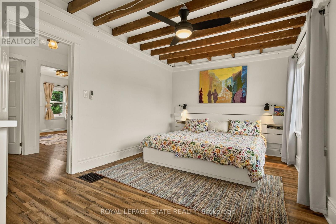
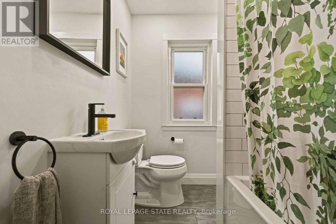
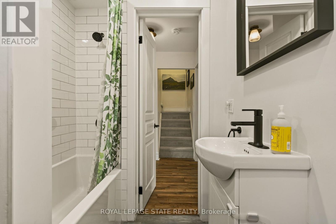
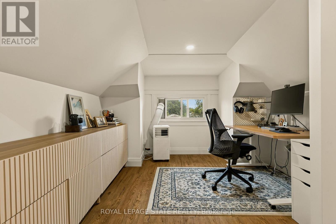
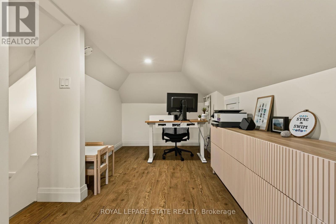
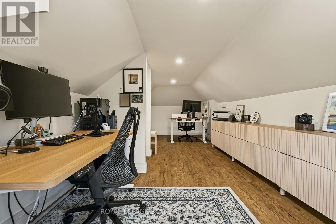
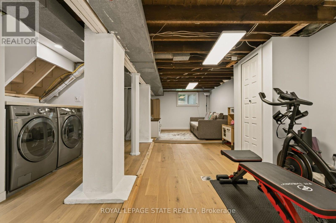
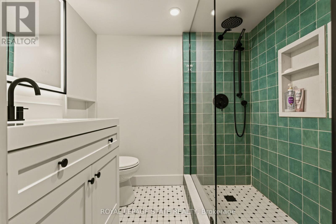
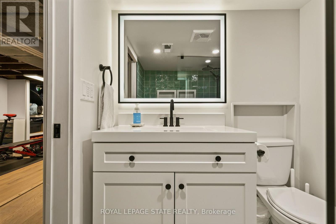
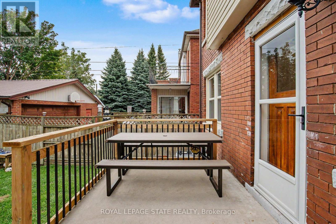
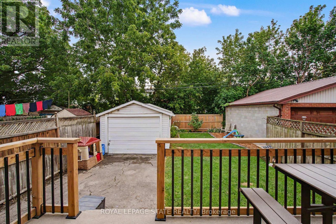
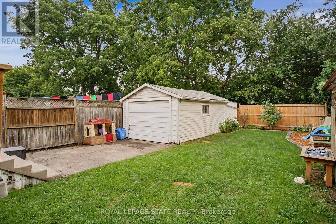
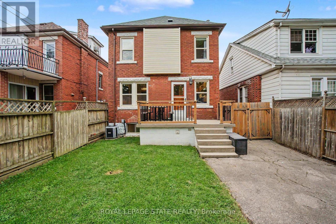
Welcome to 72 Garside Ave N, a bright and inviting 4-bedroom, 2-bathroom home in Hamilton's family-friendly Homeside neighbourhood. Thoughtfully updated while maintaining its warmth and character, this home offers a well-planned layout with plenty of natural light and comfortable, welcoming spaces throughout. The updated kitchen (2022) provides a fresh and functional space for everyday living, while the second-floor bathroom was also renovated in 2022. The basement was renovated in 2025 and includes a new bathroom and separate side entrance, offering additional living space and potential for an in-law or income suite. Upstairs, the versatile third-floor bedroom offers a private retreat and is equally well suited as a home office, guest room or flex space. Additional updates include the roof completed in 2022. Outside, enjoy the backyard, private driveway and detached garage equipped with its own electrical sub-panel, offering great potential for a workshop or hobby space. Located in a welcoming neighbourhood within walking distance of schools, parks, shopping, transit and everyday amenities, with convenient access to major routes. A wonderful combination of character, thoughtful updates, versatility and a location that makes day-to-day life easy. (id:13843)
Details
| MLS # | X14027564 |
|---|---|
| Listing Type | For Sale |
| Style | House |
| Status | Active |
| Days On Site | 12 |
| Listing Provided By | ROYAL LEPAGE STATE REALTY | MARK KUPINA |
Features
| Bed(s) | 4 |
|---|---|
| Bath(s) | 2 Total |
| SQ Feet | 1,100 |
| Garage | 3 |
| Basement | Y |
| Story(s) | 2 |
| Zoning | C |
Interior
| Cooling | Central air conditioning |
|---|---|
| Heating | Forced air, Natural gas |
| Appliances | Washer, Refrigerator, Water meter, Dishwasher, Stove, Dryer, Microwave, Hood Fan, Window Coverings, Water Heater |
| Fireplace Yes / No | No |
Exterior
| Foundation Details | Block |
|---|
Parking
| Parking Features | Detached Garage, Garage |
|---|---|
| Parking Total | 3 |
Utilities
| Sewer | Sanitary sewer |
|---|---|
| Water Source | Municipal water |
Taxes
| Tax Annual Amount | 3846.37 |
|---|
Area Information
| Province | ON |
|---|---|
| City | Hamilton (Homeside) |
| Postal Code | L8H4W3 |
| Listing VS Median (in L8H4W3) | |
Price: $624,900 low | high Med: $624,900 sqft: 1,100 low | high Med: 1,272 $ / sqft: $568 low | high Med: $501 On site: 12 low | high Med: 12 | |
Request a showing
Request a showing
Contact
Learn More About This Property

| Province | ON |
|---|---|
| City | Hamilton (Homeside) |
| Postal Code | L8H4W3 |
| Listing VS Median (in L8H4W3) | |
Price: $624,900 low | high Med: $624,900 sqft: 1,100 low | high Med: 1,272 $ / sqft: $568 low | high Med: $501 On site: 12 low | high Med: 12 | |