
Description
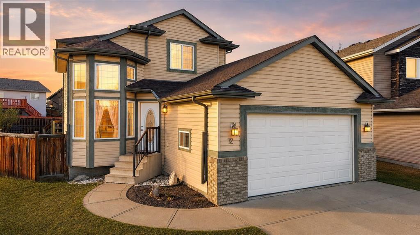
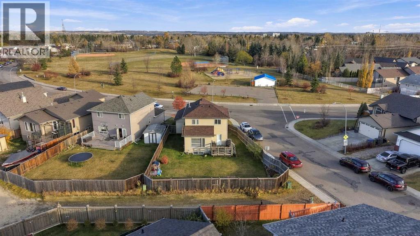
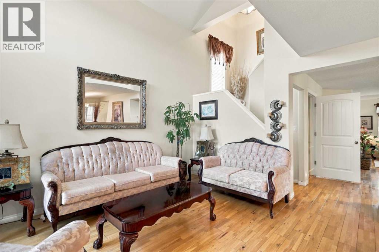
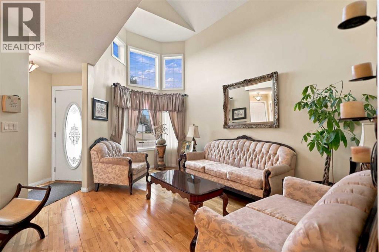
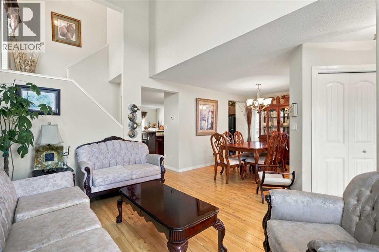
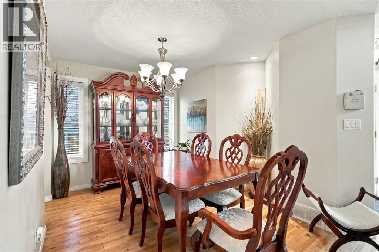
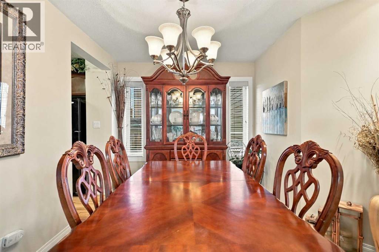
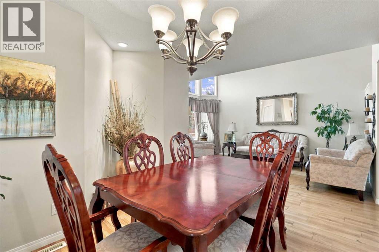
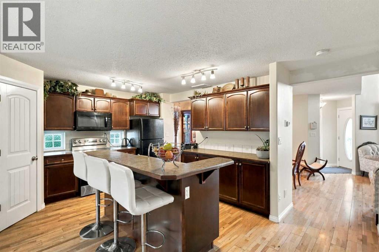
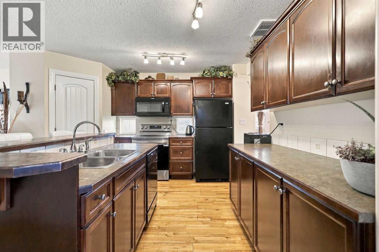
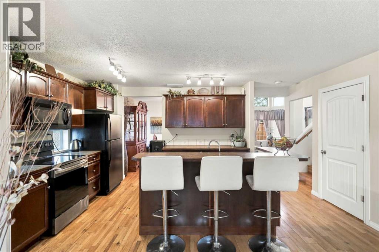
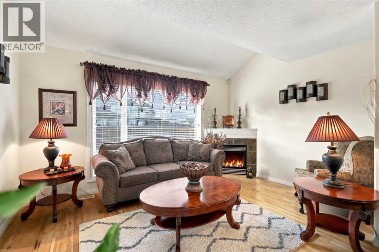
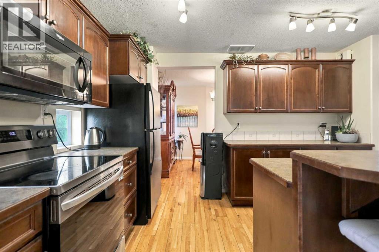
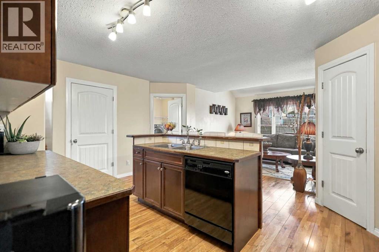
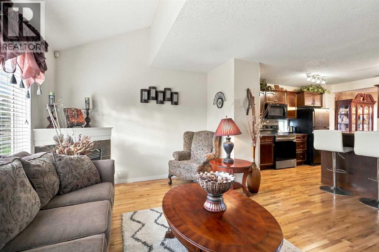
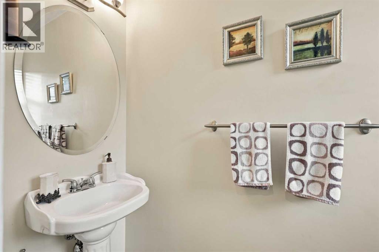
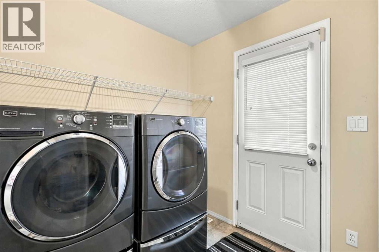
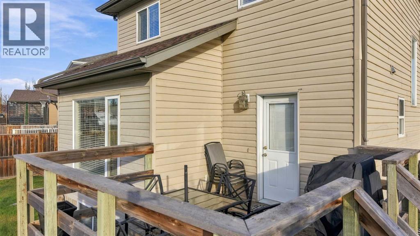
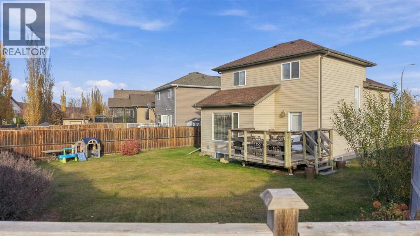
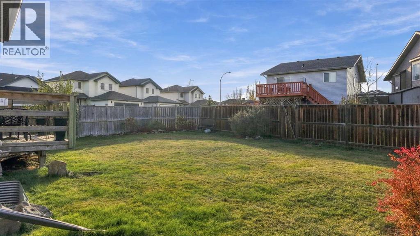
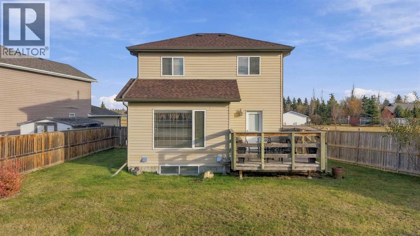
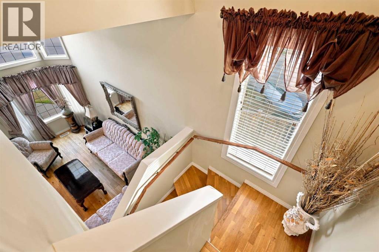
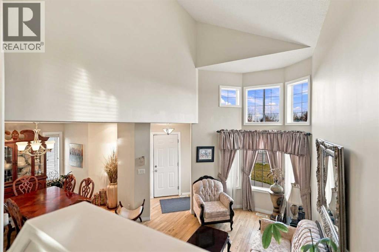
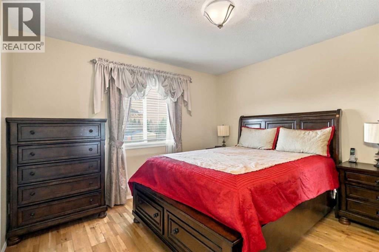
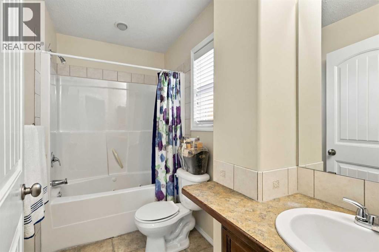
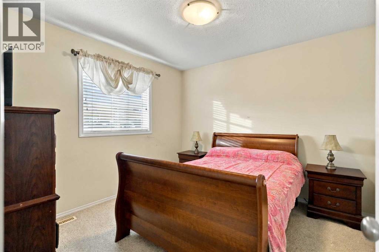
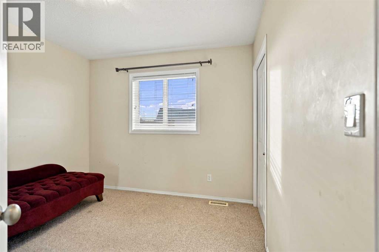
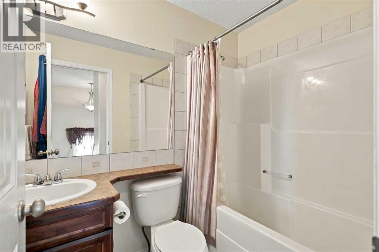
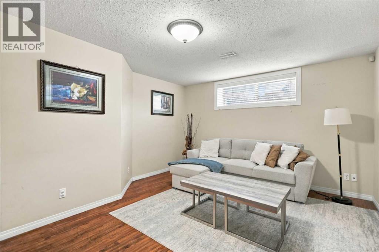
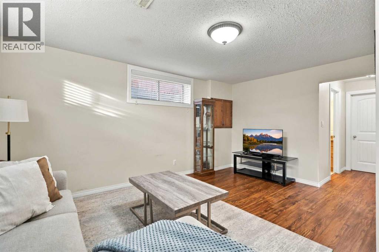
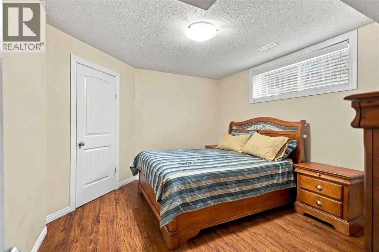
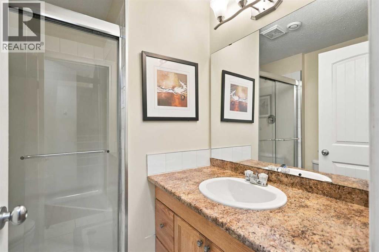
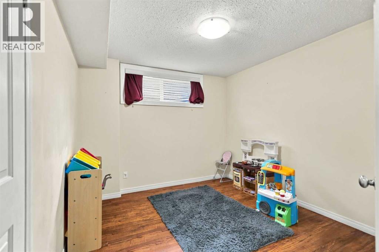
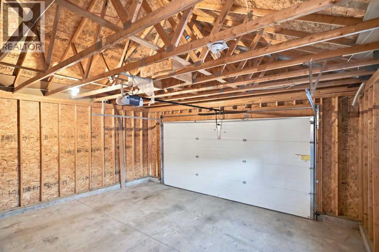
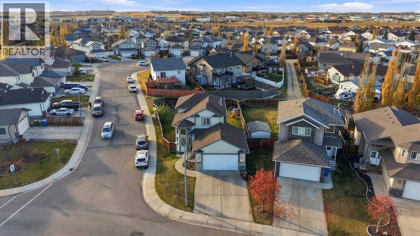
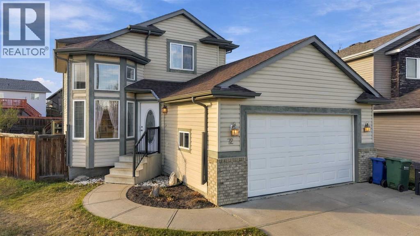
ORIGINAL OWNER HOME FACING A PARK! Welcome to 72 Oak Drive, a spacious and well-maintained family home offering 5 bedrooms, 3 full bathrooms, a convenient main floor powder room, and plenty of room for the whole family! Situated directly across from a park, this property offers a fantastic location with a large fenced yard, plus a walking path behind the property!The main floor features a functional and inviting layout with TWO separate living areas, providing plenty of space for entertaining or relaxing with family. A formal dining room with hardwood flooring is perfect for hosting family gatherings, while the kitchen offers wood cabinetry, stainless steel appliances, a pantry, and plenty of room for everyday living. Also on the main floor, a mudroom with laundry. Upstairs, you'll find three generously sized bedrooms, including the primary complete with its own 4-piece ensuite, plus an additional full bathroom. The fully finished basement provides even more living space with a family room, two additional bedrooms, a 3-piece bathroom making it ideal for a growing family, guests, or teenagers wanting their own space.Outside, enjoy the spacious backyard with a deck, and plenty of room for kids and pets to play. Additional features include an attached garage, concrete driveway, and a great location with green space right across the street and a walking path behind!A wonderful place to call HOME! (id:13843)
Details
| MLS # | A2353691 |
|---|---|
| Listing Type | For Sale |
| Style | House |
| Status | Active |
| Year | 2006 |
| Days On Site | 10 |
| Listing Provided By | Century 21 Maximum | Melissa Morin |
Features
| Bed(s) | 5 |
|---|---|
| Bath(s) | 4 Total |
| SQ Feet | 1,529 |
| Garage | 2 |
| Basement | Y |
| Story(s) | 2 |
| Zoning | R-L |
| Acreage | 0.13 |
Interior
| Cooling | None |
|---|---|
| Heating | Forced air, In Floor Heating, Natural gas |
| Appliances | Refrigerator, Dishwasher, Stove, Microwave, Garage door opener, Washer & Dryer |
| Fireplace Yes / No | Yes |
| Fireplaces Total | 1 |
Exterior
| Lot Features | Back lane |
|---|---|
| Construction Materials | Poured concrete |
| Foundation Details | Poured Concrete |
| Fencing | Fence |
Parking
| Parking Features | Attached Garage, Concrete |
|---|---|
| Parking Total | 2 |
Taxes
| Tax Annual Amount | 4717 |
|---|---|
| Tax Block | 8 |
| Tax Lot | 40 |
| Tax Year | 2026 |
Area Information
| Province | AB |
|---|---|
| City | Red Deer |
| Postal Code | T4P0B8 |
| Community Name | Oriole Park West |
| Listing VS Median (in Oriole Park West) | |
Price: $450,000 low | high Med: $489,900 sqft: 1,529 low | high Med: 1,494 $ / sqft: $294 low | high Med: $328 On site: 10 low | high Med: 65 | |
Request a showing
Request a showing
Contact
Learn More About This Property

| Province | AB |
|---|---|
| City | Red Deer |
| Postal Code | T4P0B8 |
| Community Name | Oriole Park West |
| Listing VS Median (in Oriole Park West) | |
Price: $450,000 low | high Med: $489,900 sqft: 1,529 low | high Med: 1,494 $ / sqft: $294 low | high Med: $328 On site: 10 low | high Med: 65 | |