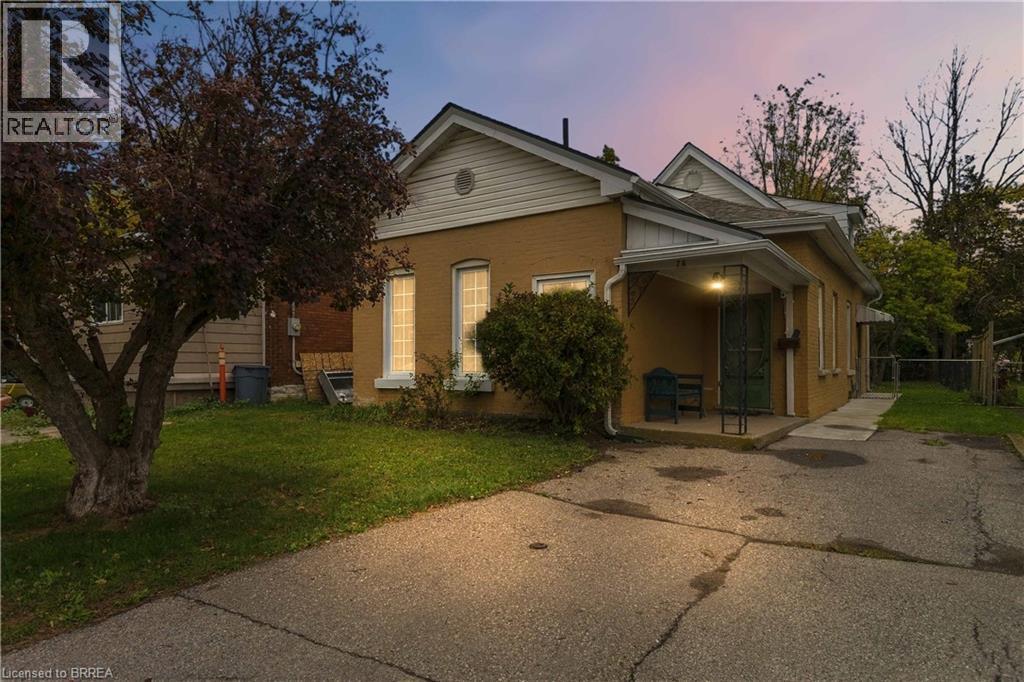
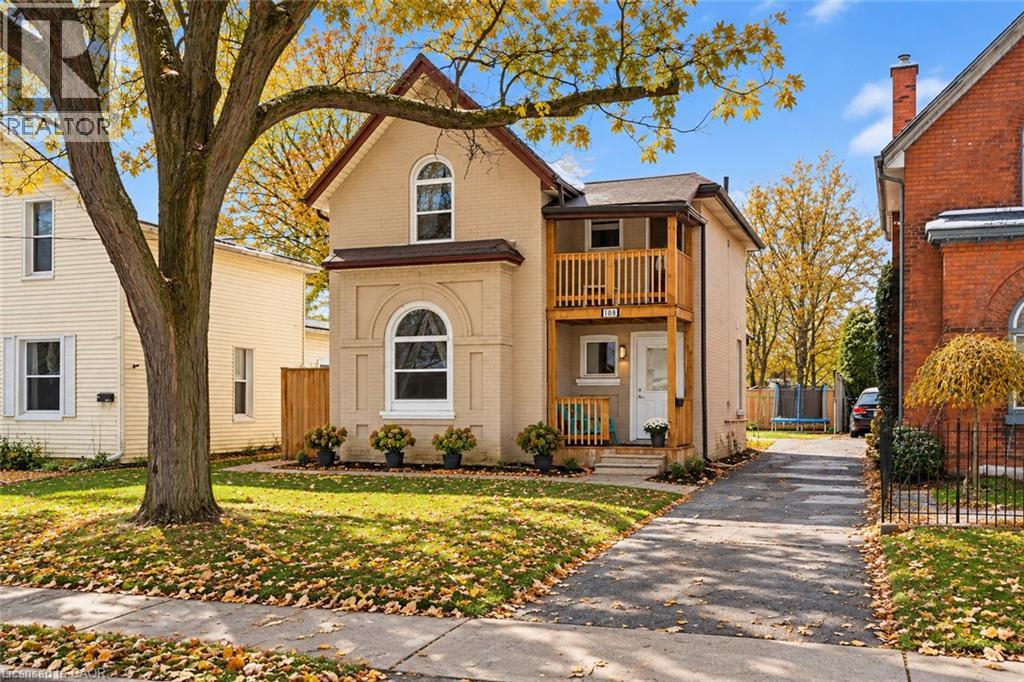
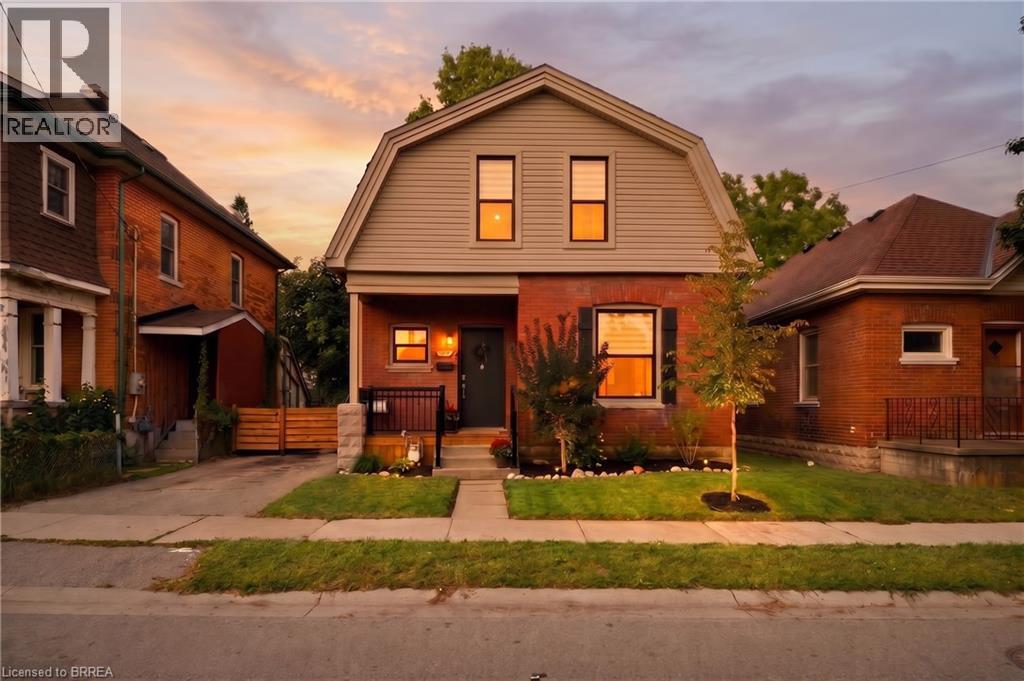
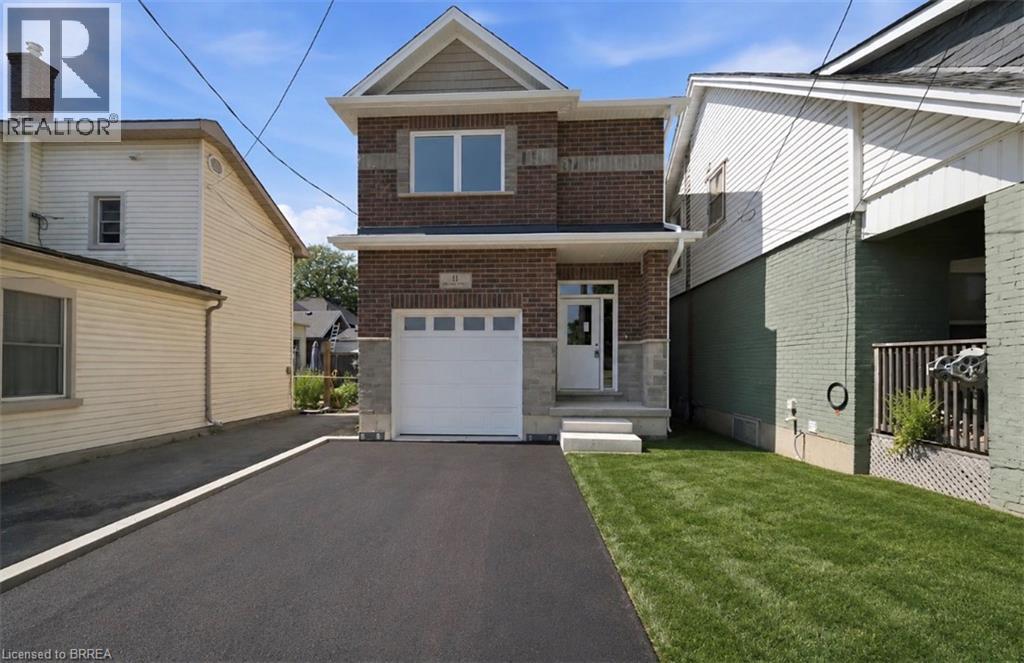
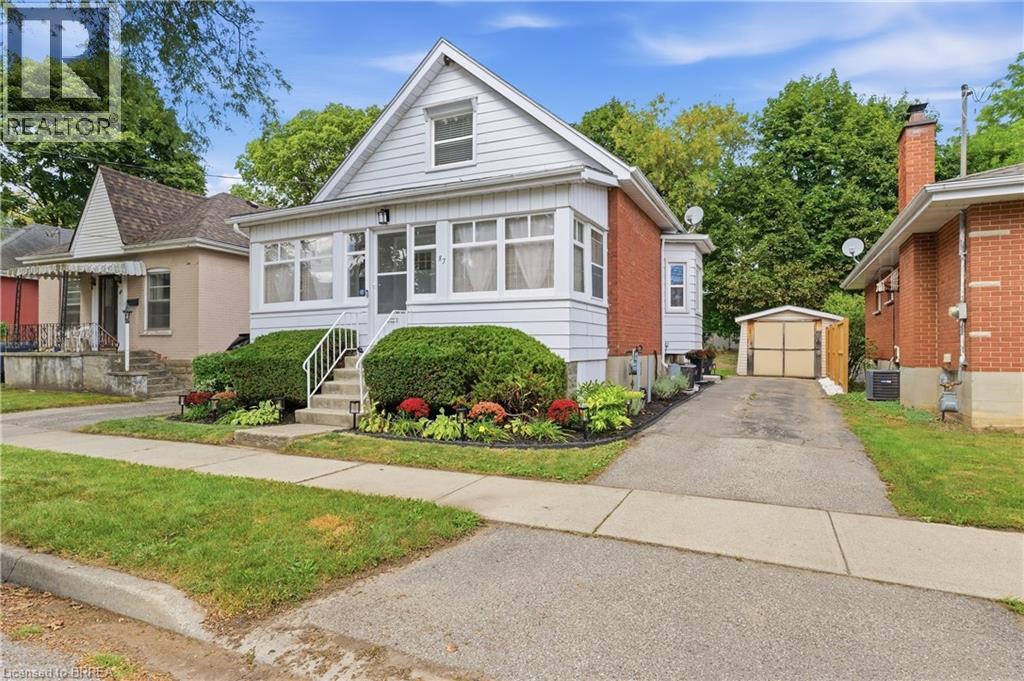
Brick exterior featuring a covered front porch, asphalt driveway, and gabled roofline
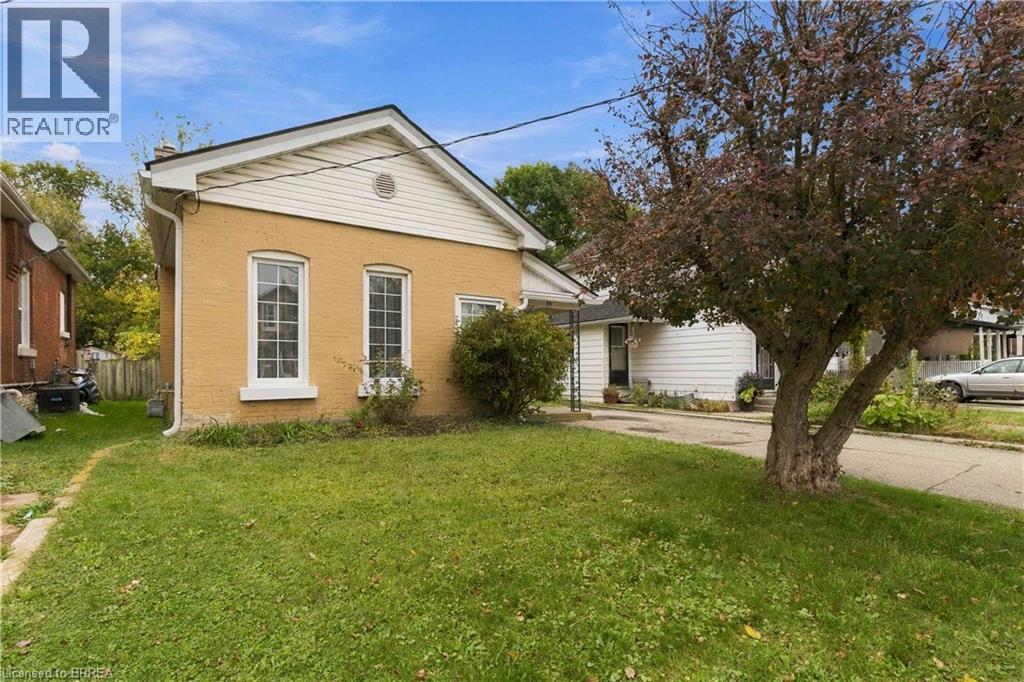
Brick exterior with horizontal siding gable, multi-pane windows, and paved driveway
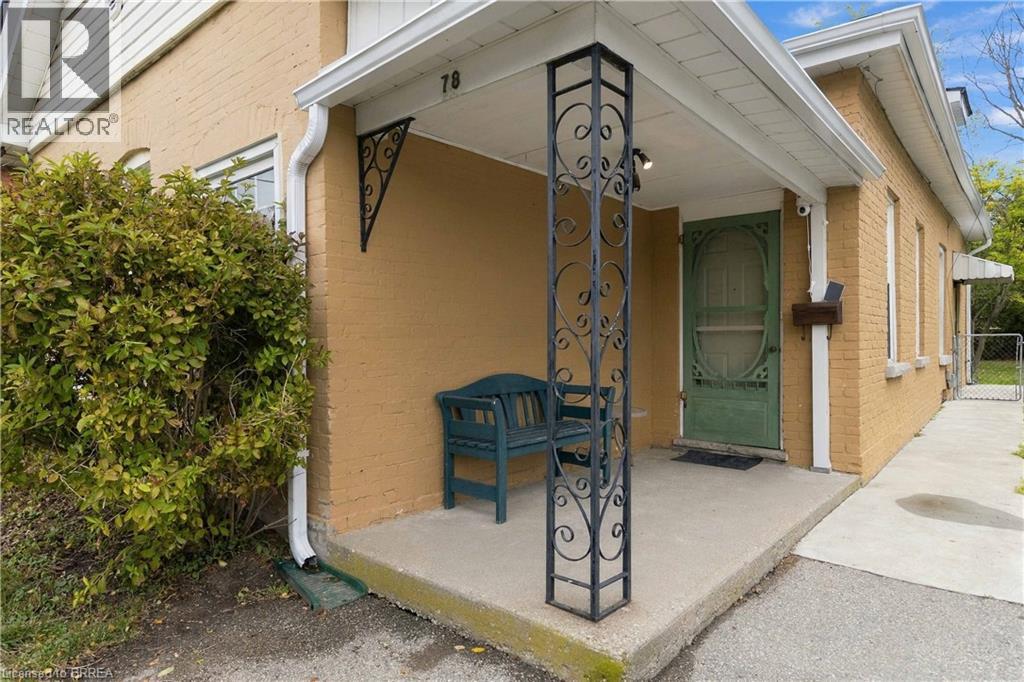
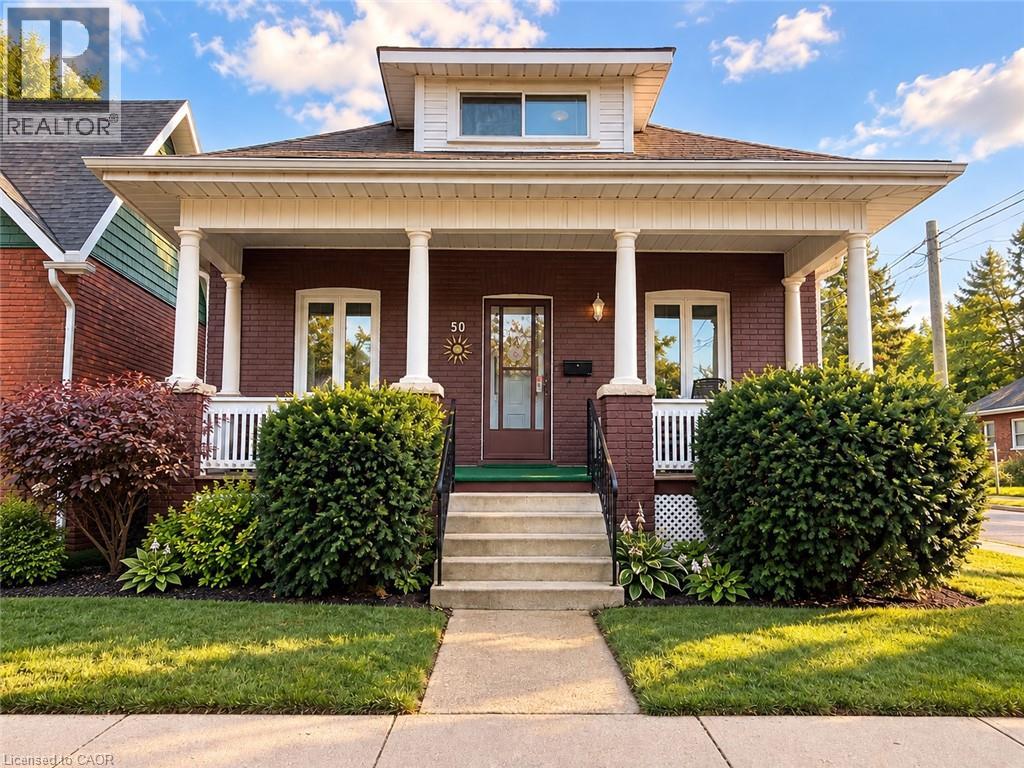
Covered concrete front porch featuring decorative metal structural pillar, tan brick exterior, and green screen door
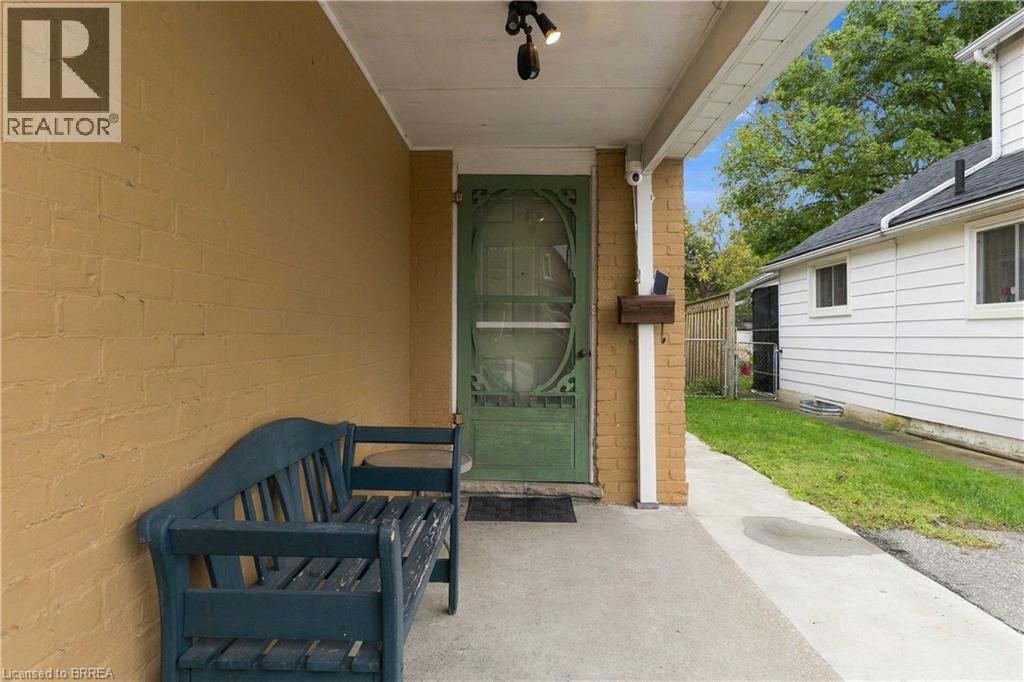
Covered entryway featuring a painted brick exterior, concrete flooring, and an ornamental storm door
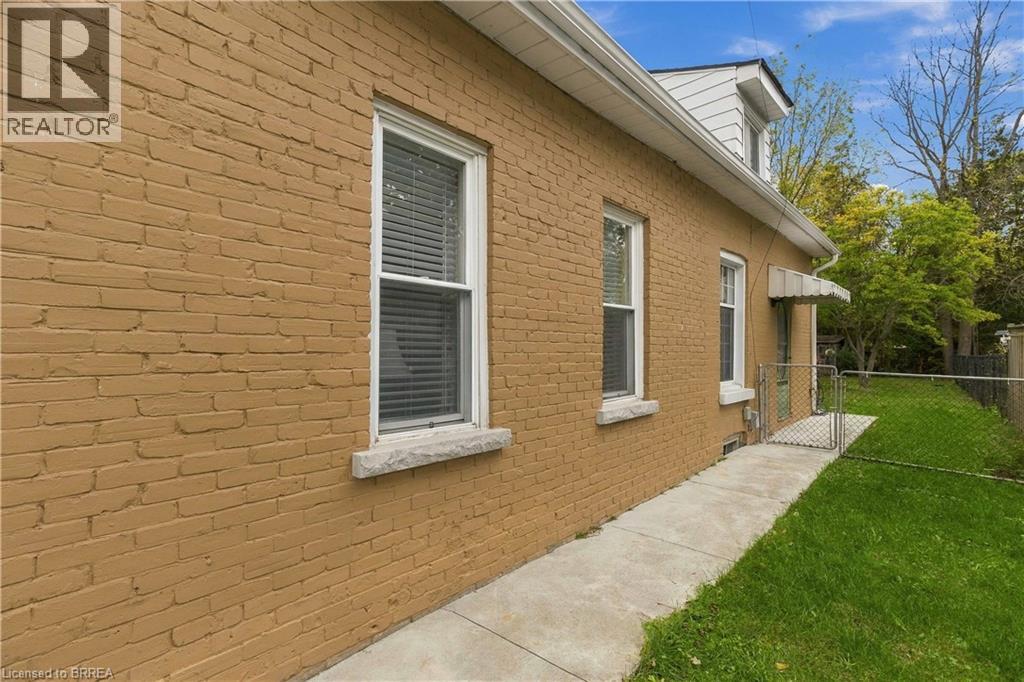
Painted brick exterior featuring stone window sills, white-trimmed double-hung windows, concrete walkway, and chain-link perimeter fencing
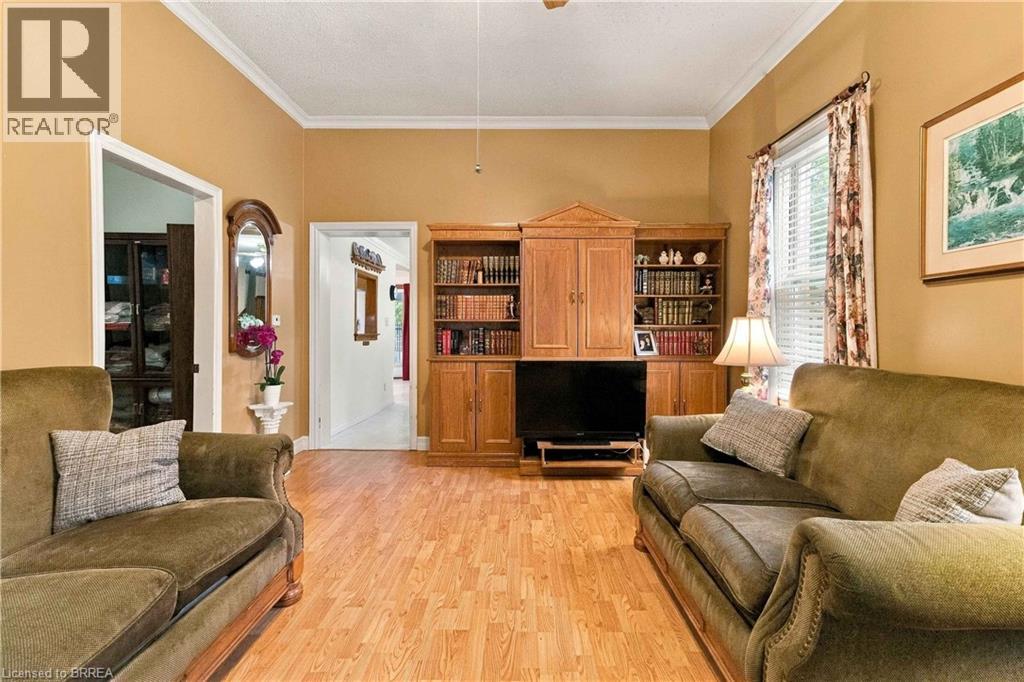
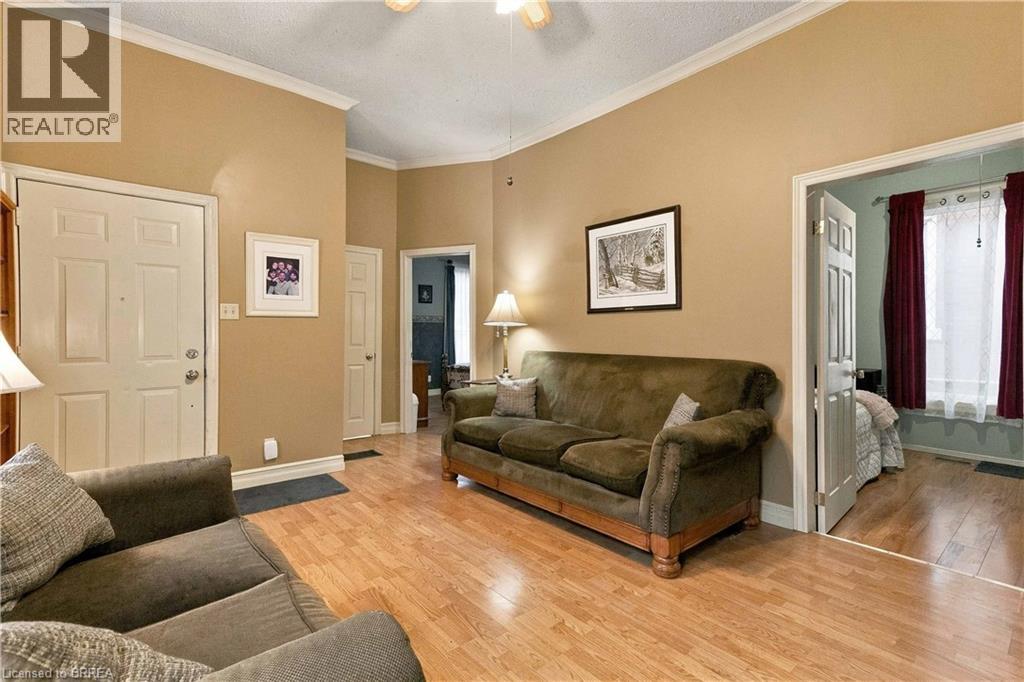
Custom built-in wood cabinetry, high ceilings with crown molding, and light-tone wood-finish flooring
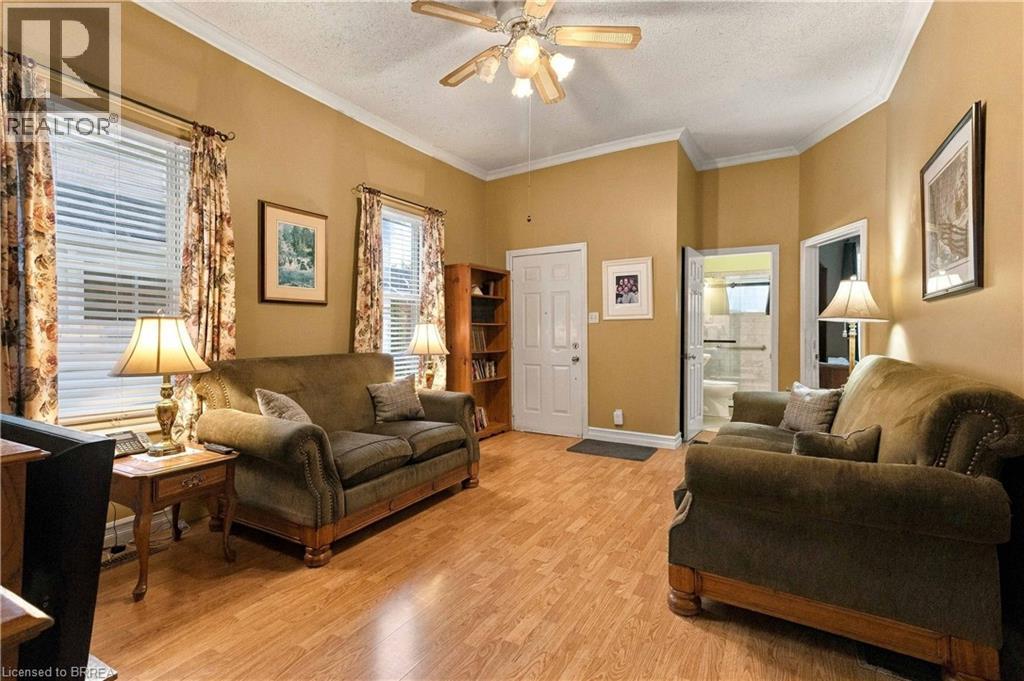
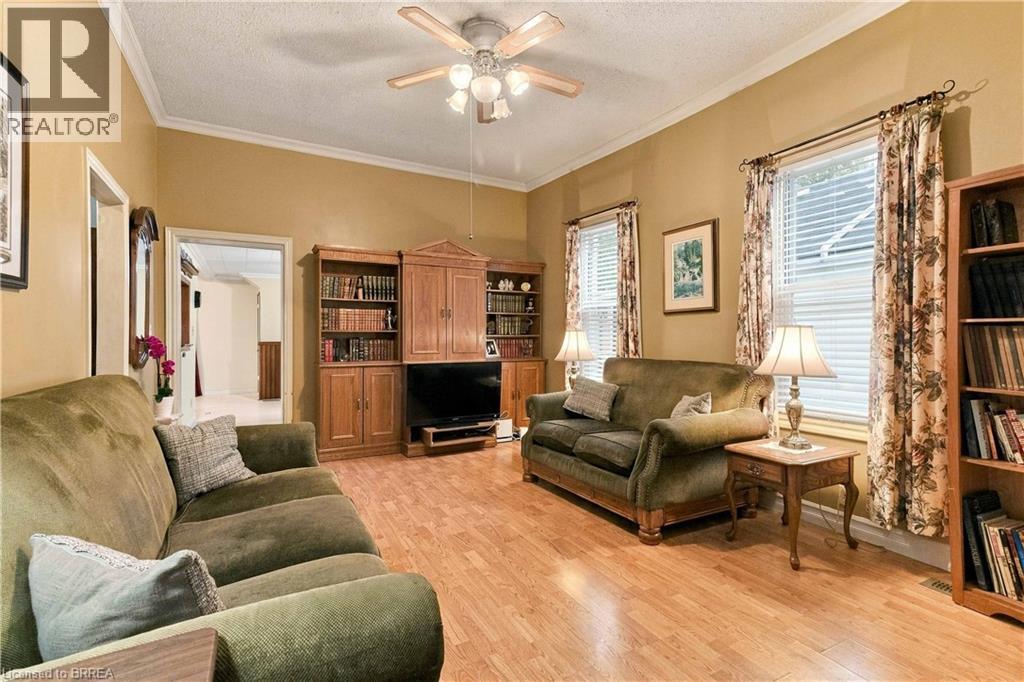
Living area featuring wood-finish flooring, crown molding, a ceiling fan with integrated lighting, and multiple windows
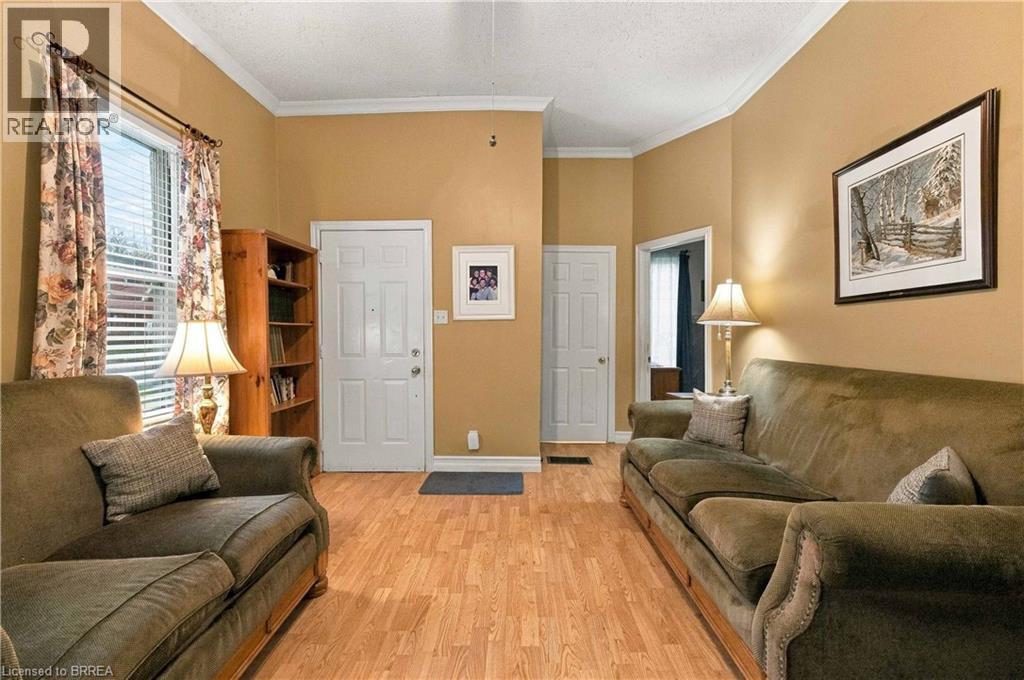
Wood-finish flooring, crown molding, multi-panel interior doors, and window blinds
High ceilings, wood-finish flooring, and multi-panel interior doors
Living area featuring wood-finish flooring, ceiling fan with light fixture, and custom built-in wooden cabinetry
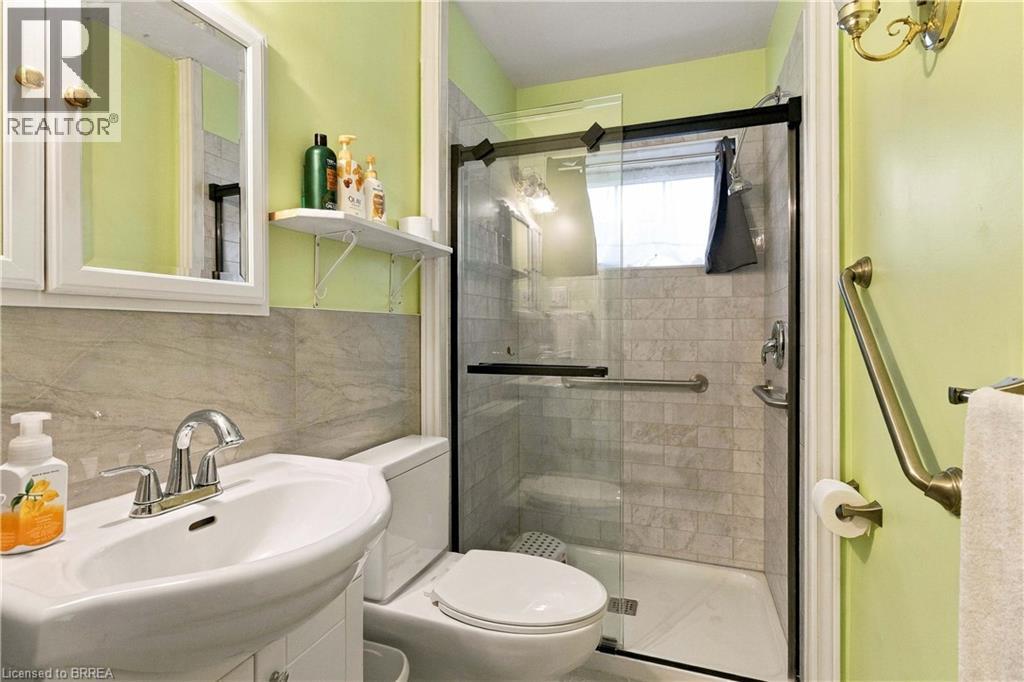
Bathroom featuring a white pedestal-style sink with a chrome faucet, shower enclosure with glass sliding doors and stone-finish tile surround, and built-in grab bars
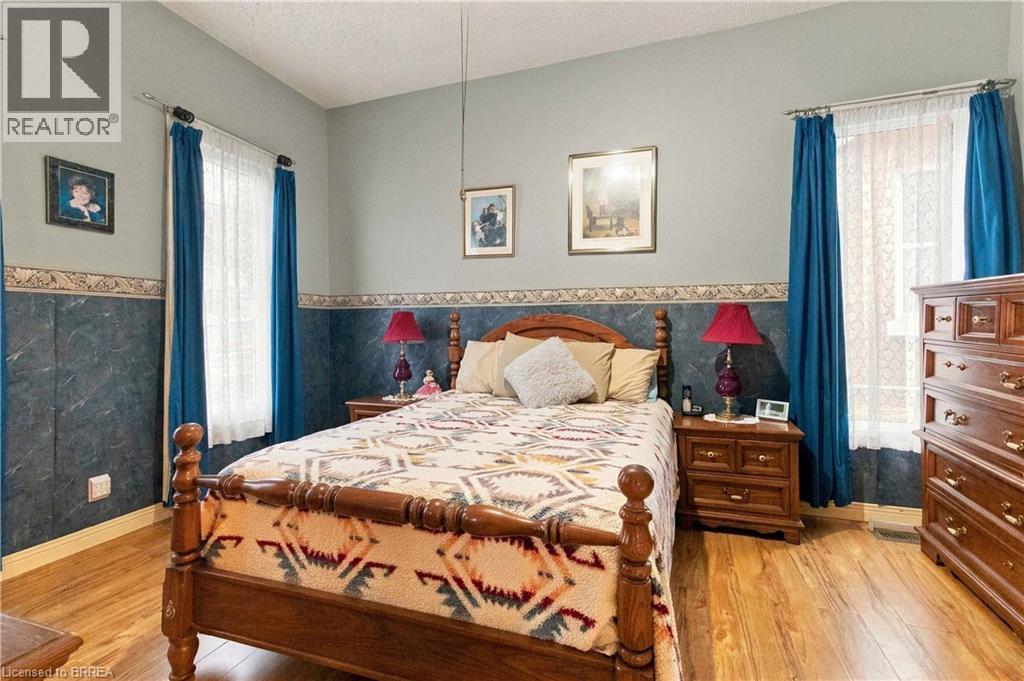
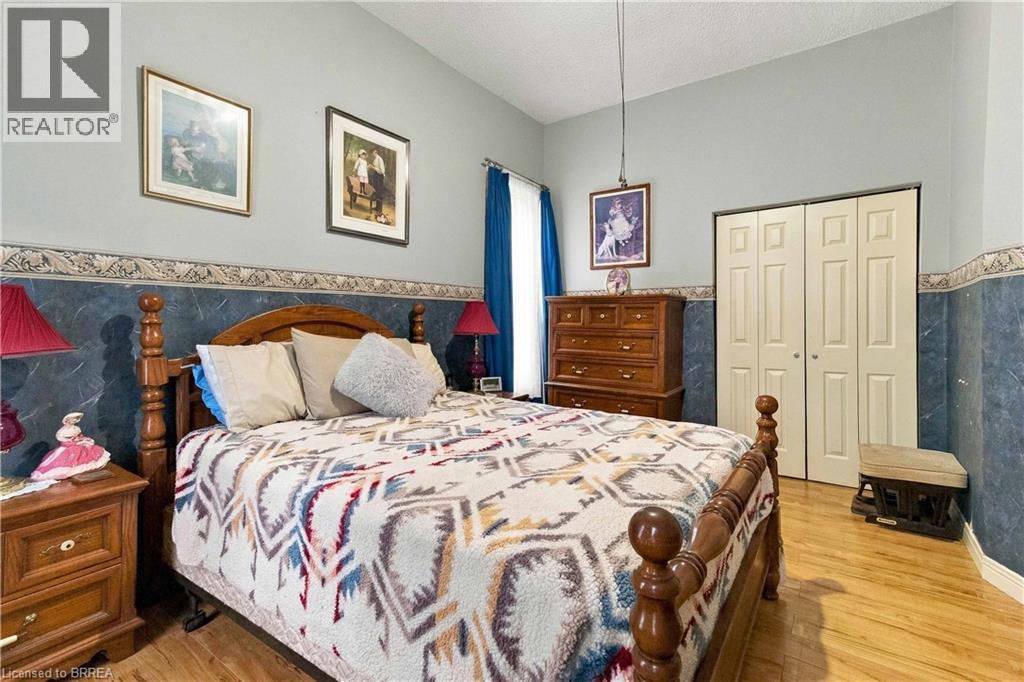
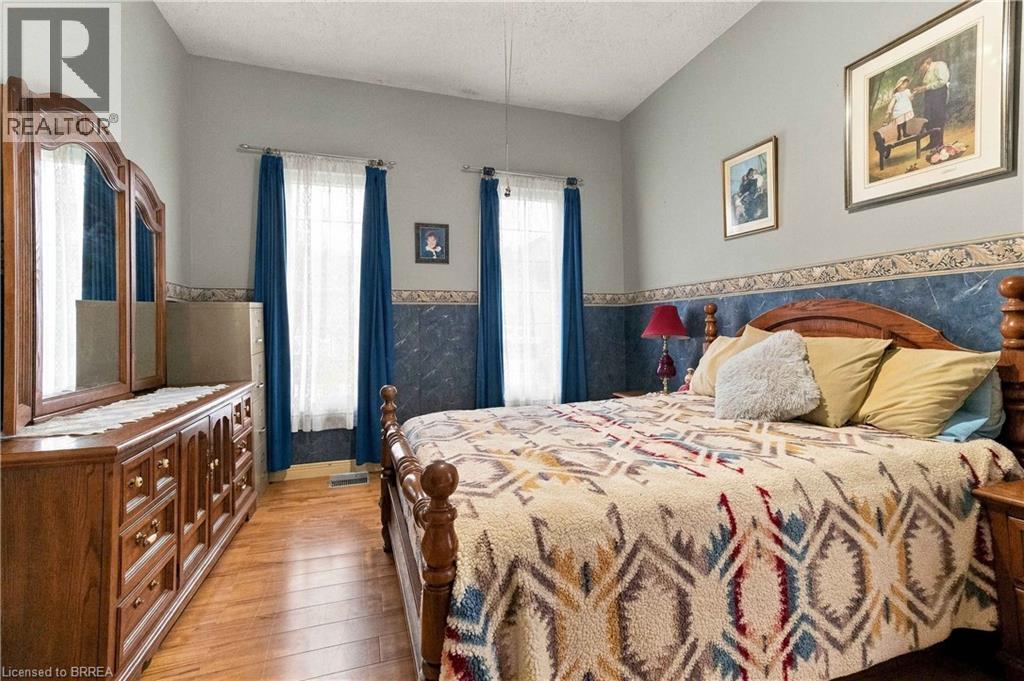
Bedroom featuring wood-finish flooring, dual windows with decorative hardware, and dual-tone wall finishes with a central decorative border
Room featuring wood-finish flooring, dual-panel closet doors, and decorative wainscoting
Room featuring wood-finish flooring, dual windows, and decorative wallpaper
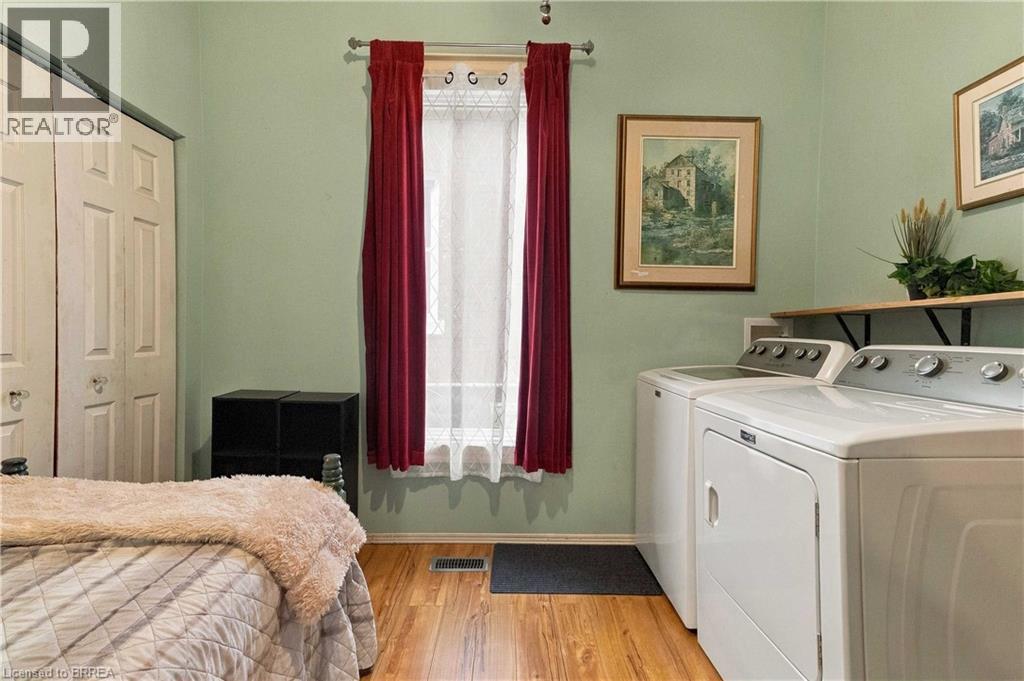
Room featuring wood-finish flooring, dual-panel closet doors, and a built-in wall-mounted shelving unit
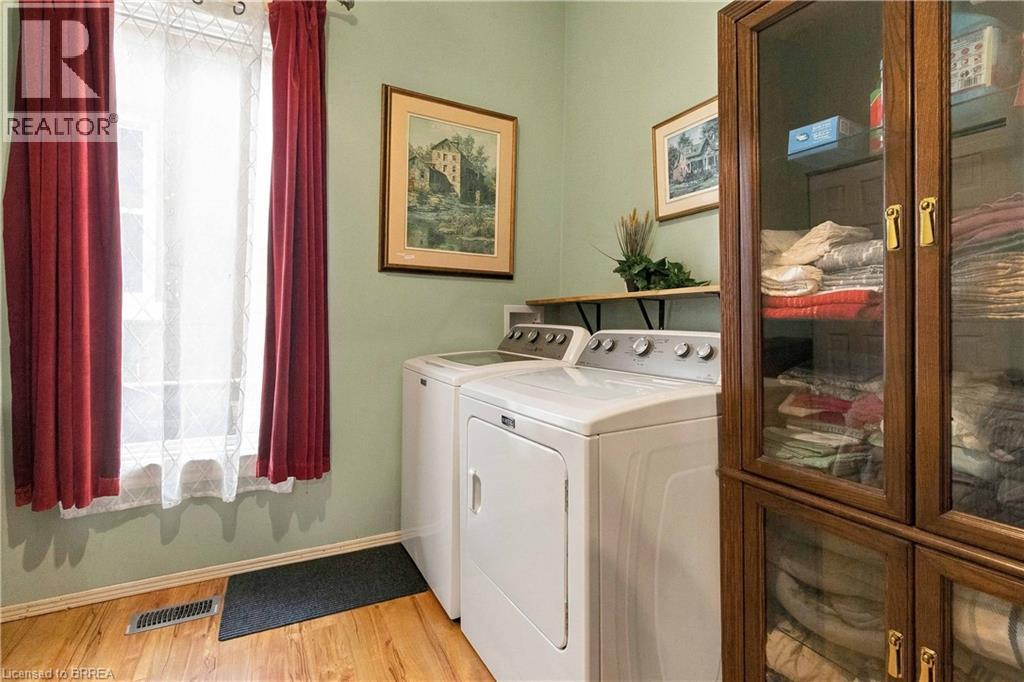
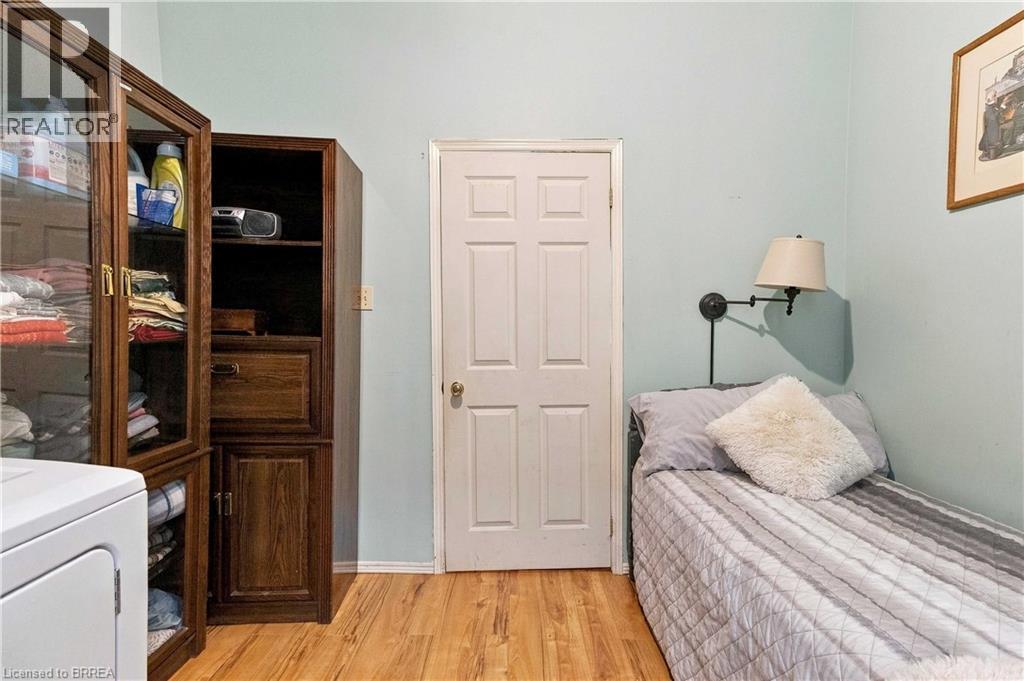
Utility room featuring wood-finish flooring, built-in wooden cabinetry with glass-paneled doors, and a wall-mounted shelving unit
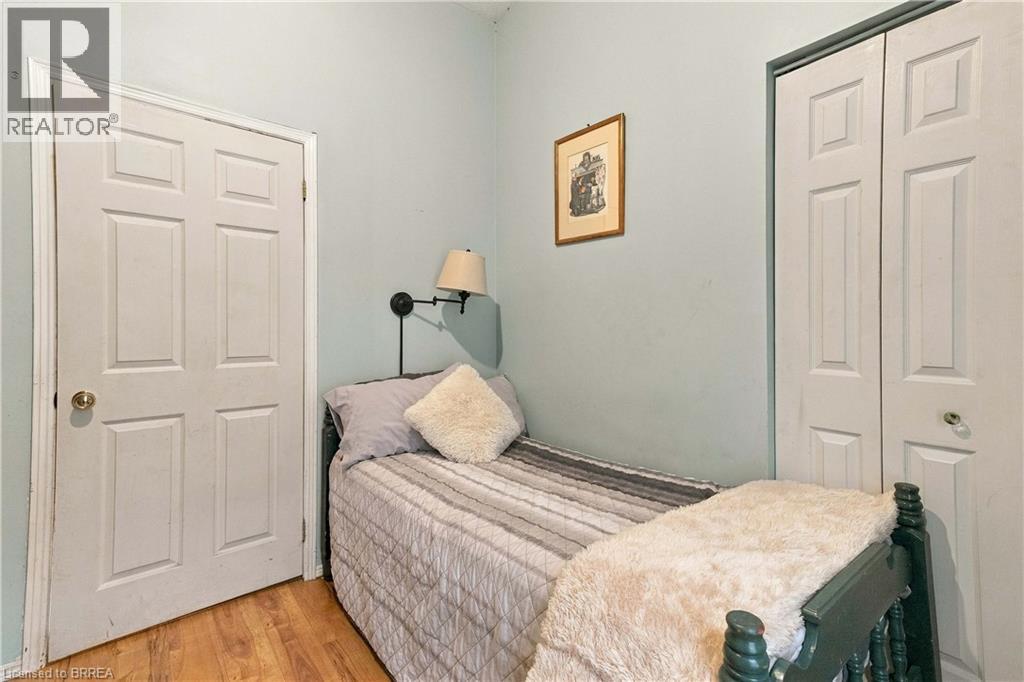
Wood-finish flooring, six-panel interior door, dual-panel closet doors, and wall-mounted light fixture
Built-in wood cabinetry with glass-paneled display doors, hard-surface wood-finish flooring, and a wall-mounted light fixture
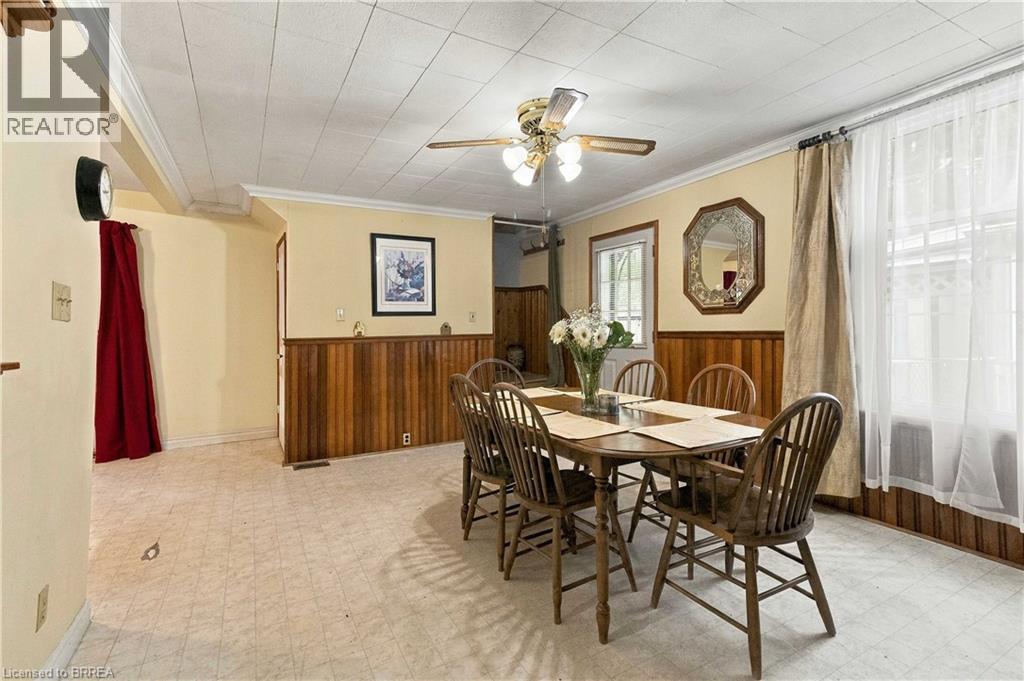
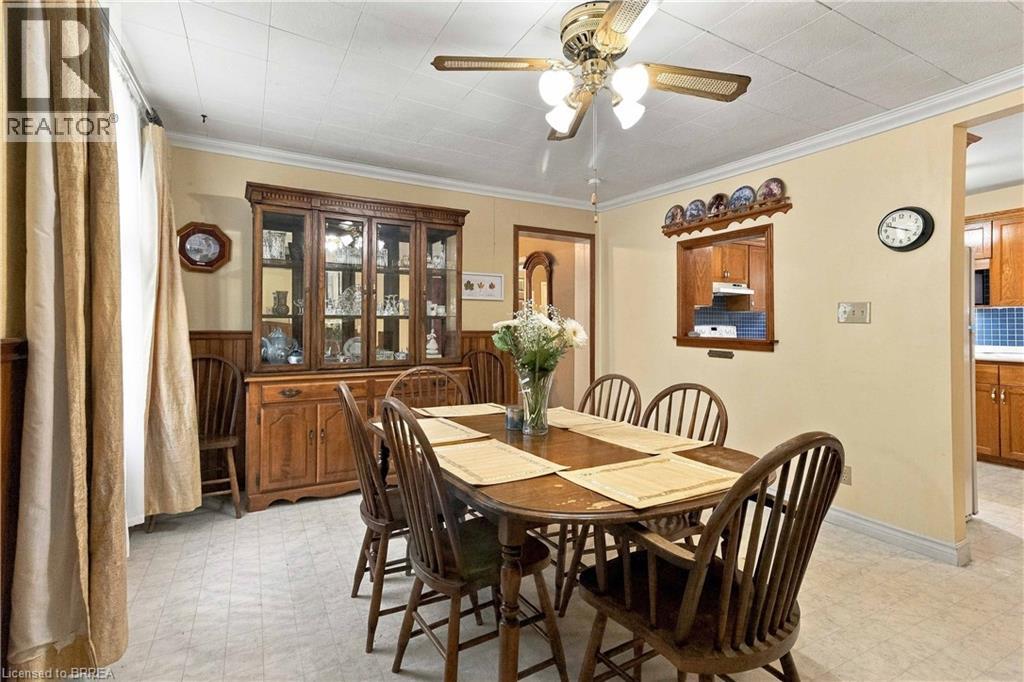
Interior space featuring wood-panel wainscoting, a ceiling fan with integrated lighting, a tile-patterned floor, and a large window with natural light
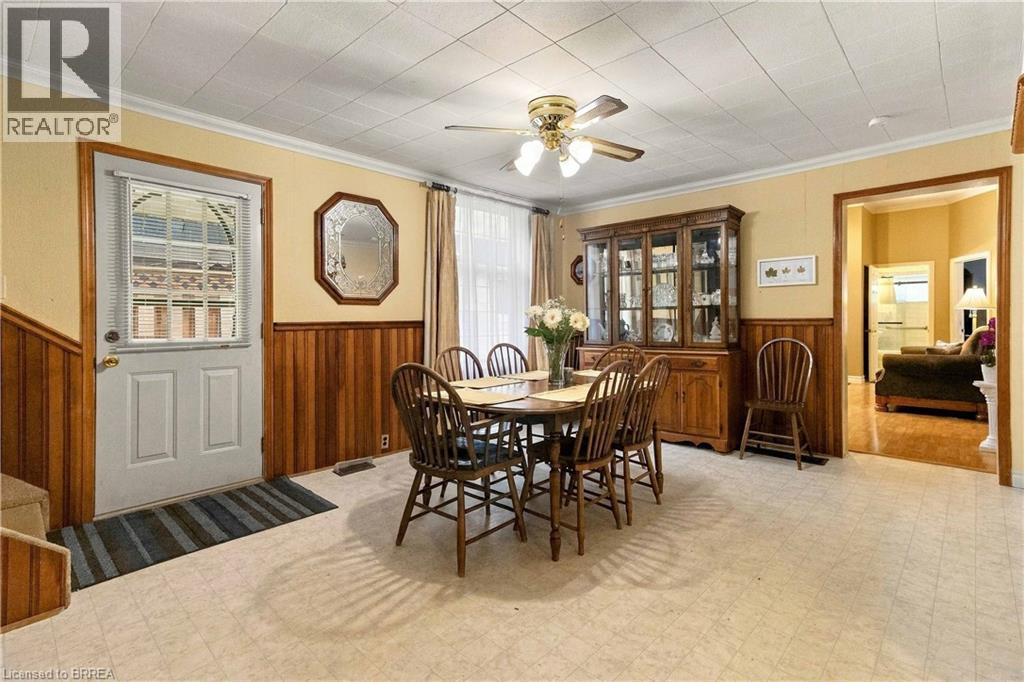
Interior space featuring wainscoting, a multi-light entry door, grid-patterned tile flooring, a ceiling fan with integrated lighting, and a built-in display hutch
Dining area featuring a built-in wooden display cabinet, wall-mounted pass-through window, and a ceiling-mounted light fixture with a central fan
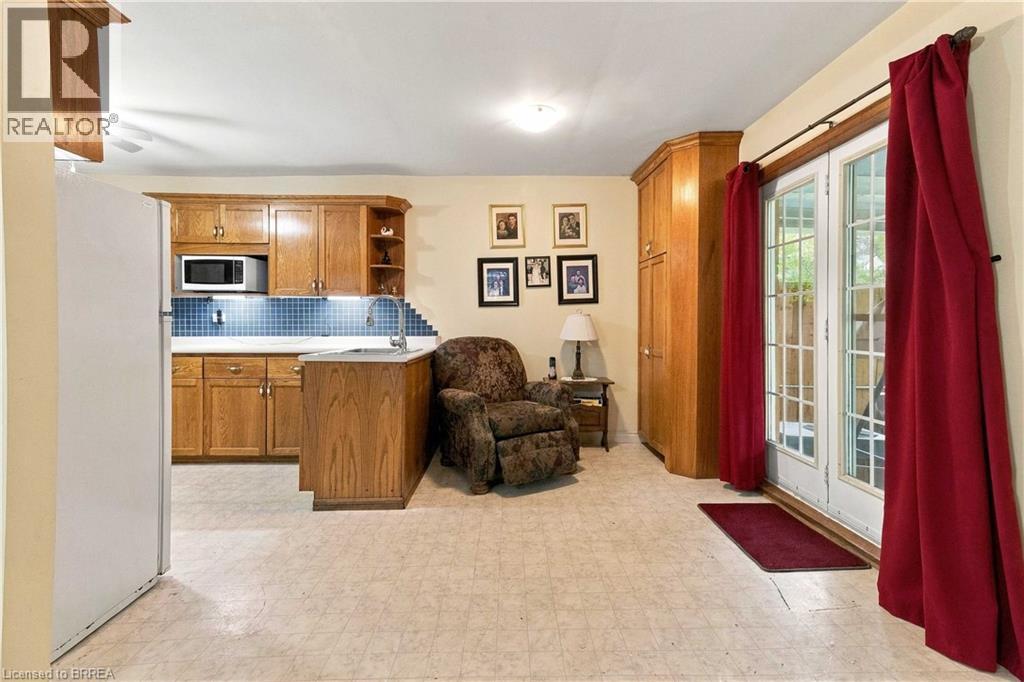
Kitchen featuring wood cabinetry, tiled backsplash, built-in pantry, and double glass doors
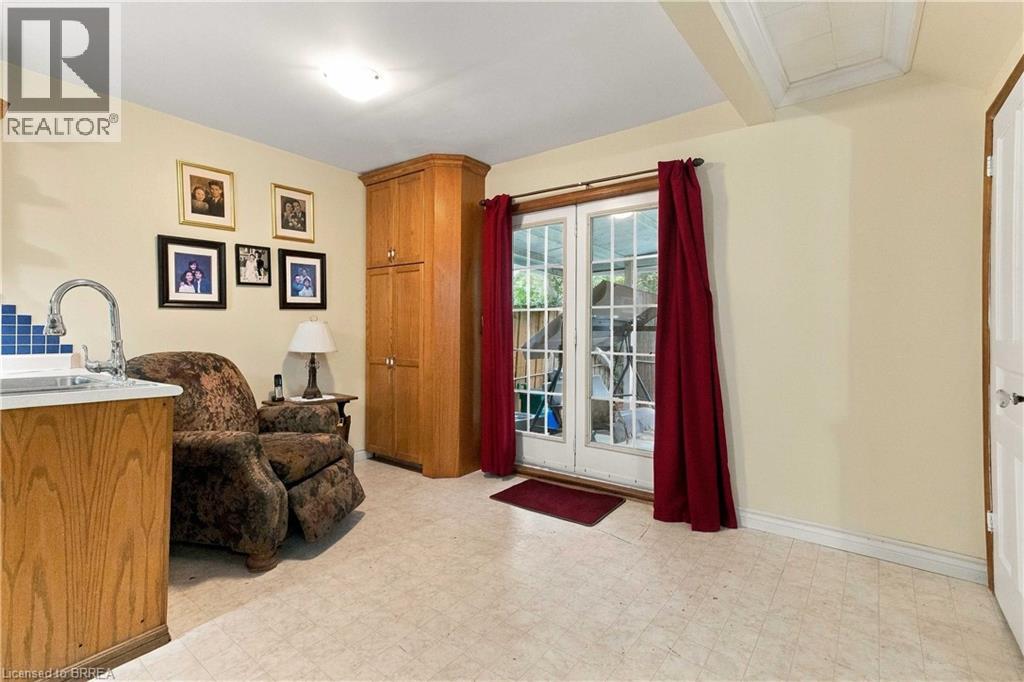
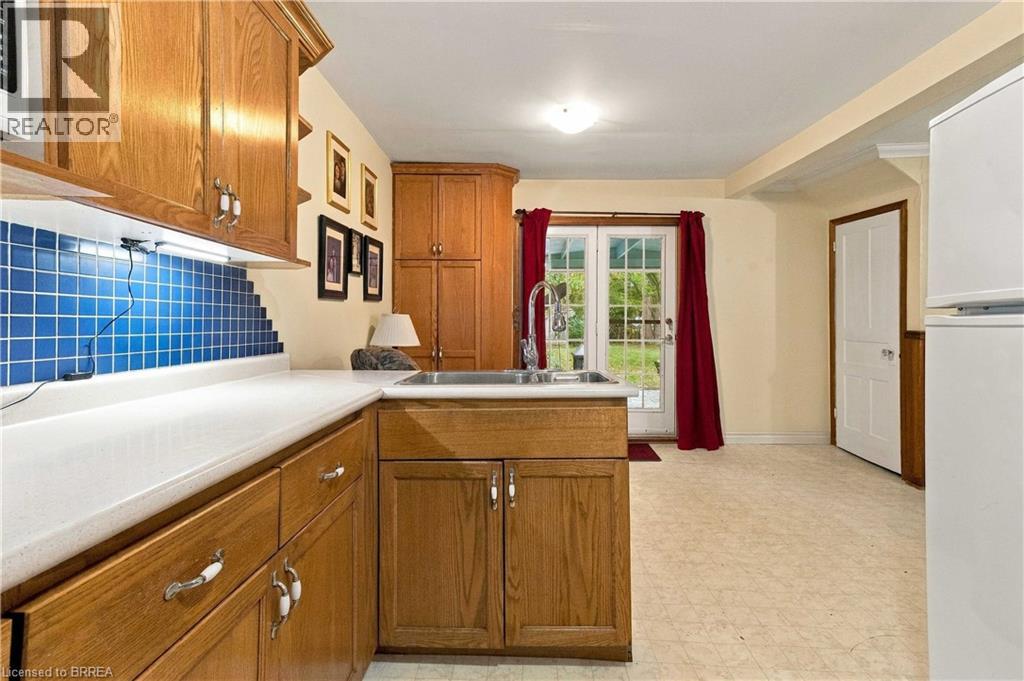
Built-in floor-to-ceiling cabinetry, double French glass doors, neutral tile flooring, and sink with gooseneck faucet
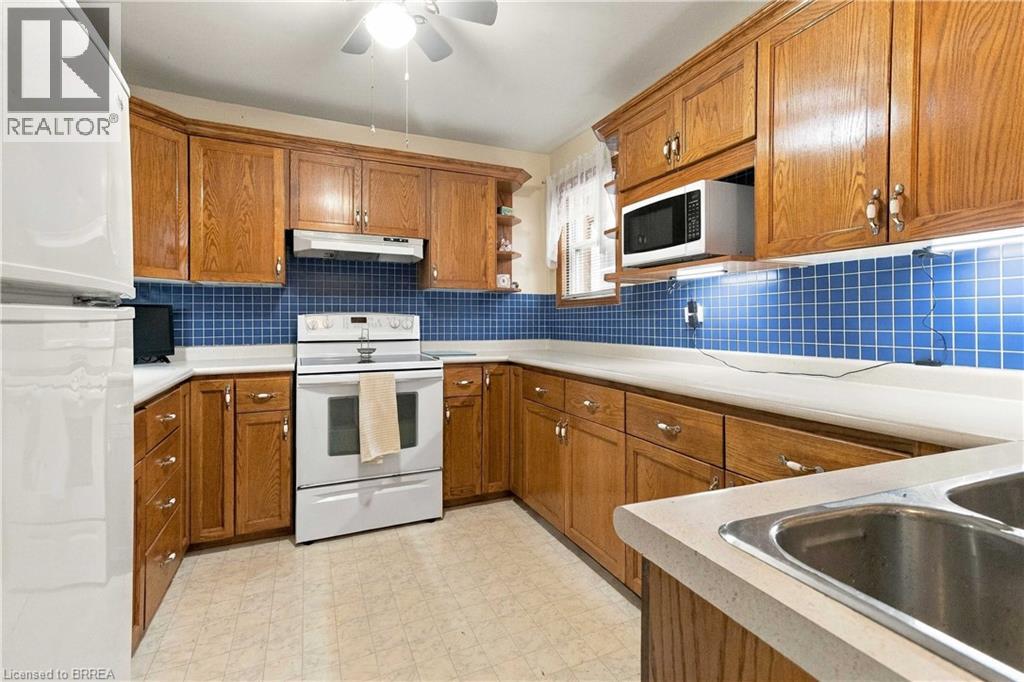
Kitchen featuring warm-tone wood cabinetry, solid-surface countertops, blue tile backsplash, integrated stainless steel double-basin sink, and white electric range
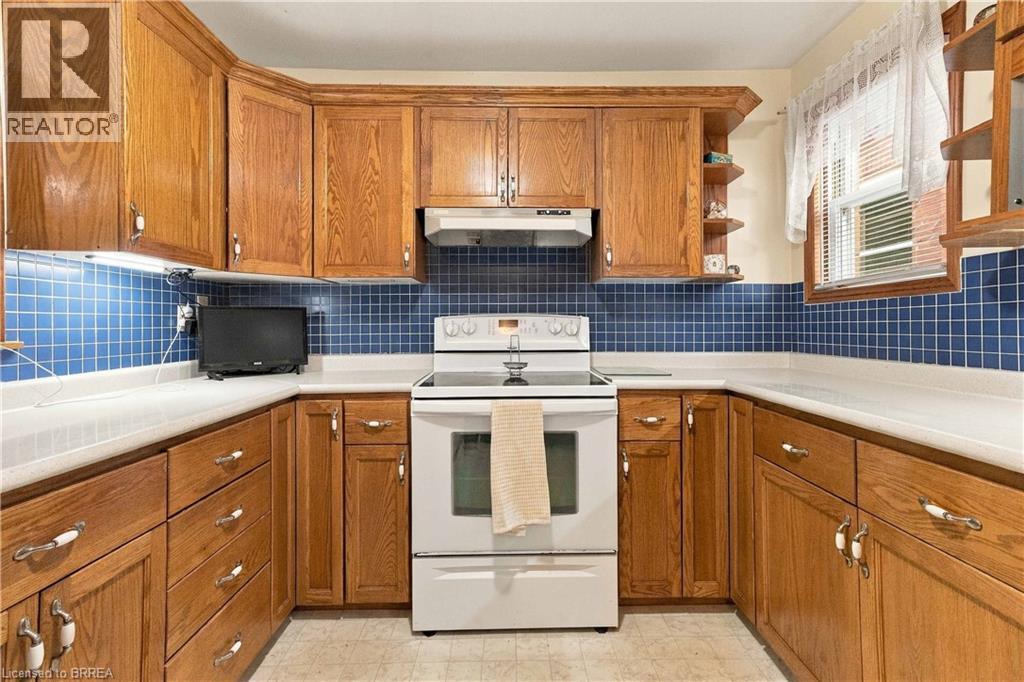
Kitchen featuring wood cabinetry, blue square-tile backsplash, white solid-surface countertops, and a built-in range hood
Kitchen featuring wood cabinetry, blue tiled backsplash, solid surface countertops, a stainless steel sink with a goose-neck faucet, and double glass-panel doors
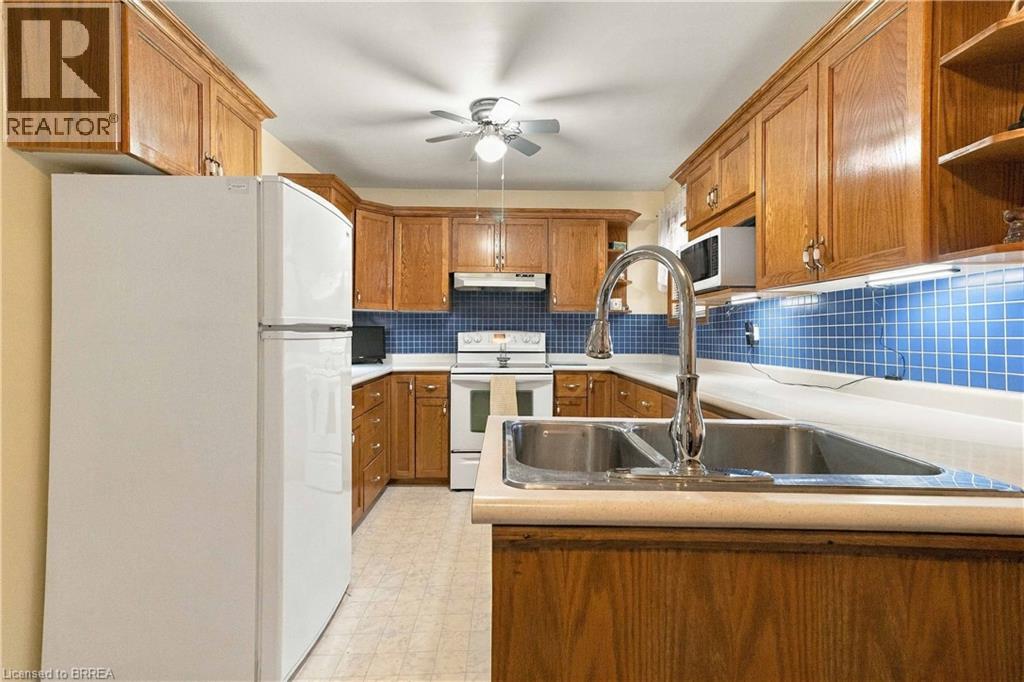
Kitchen featuring natural wood cabinetry, blue tiled backsplash, solid surface countertops, stainless steel dual-basin sink with high-arc faucet, and a ceiling-mounted light fixture
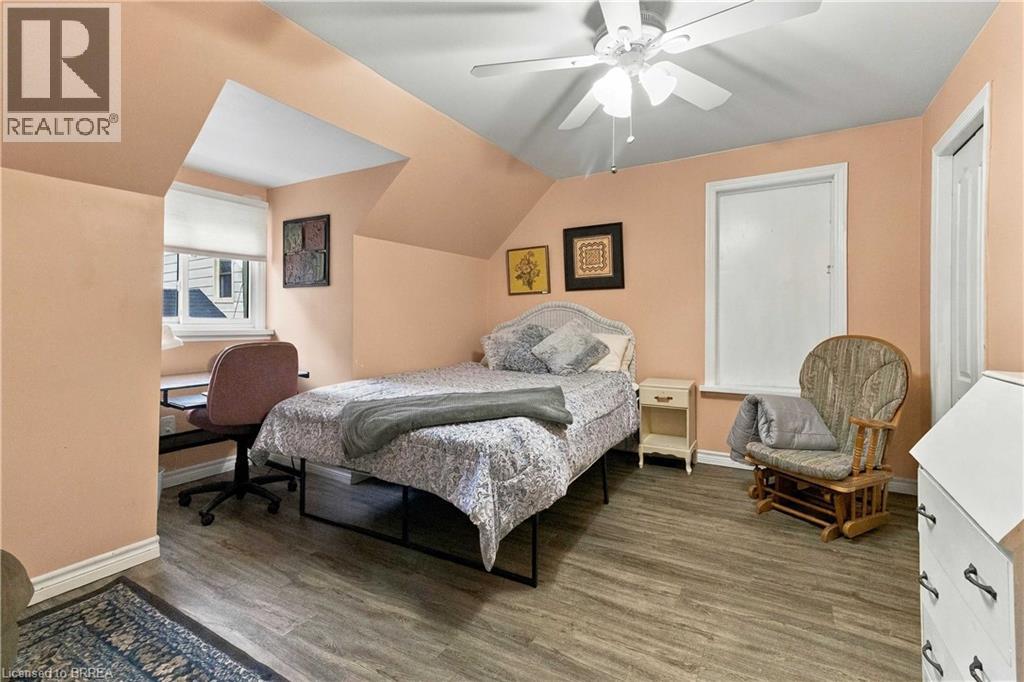
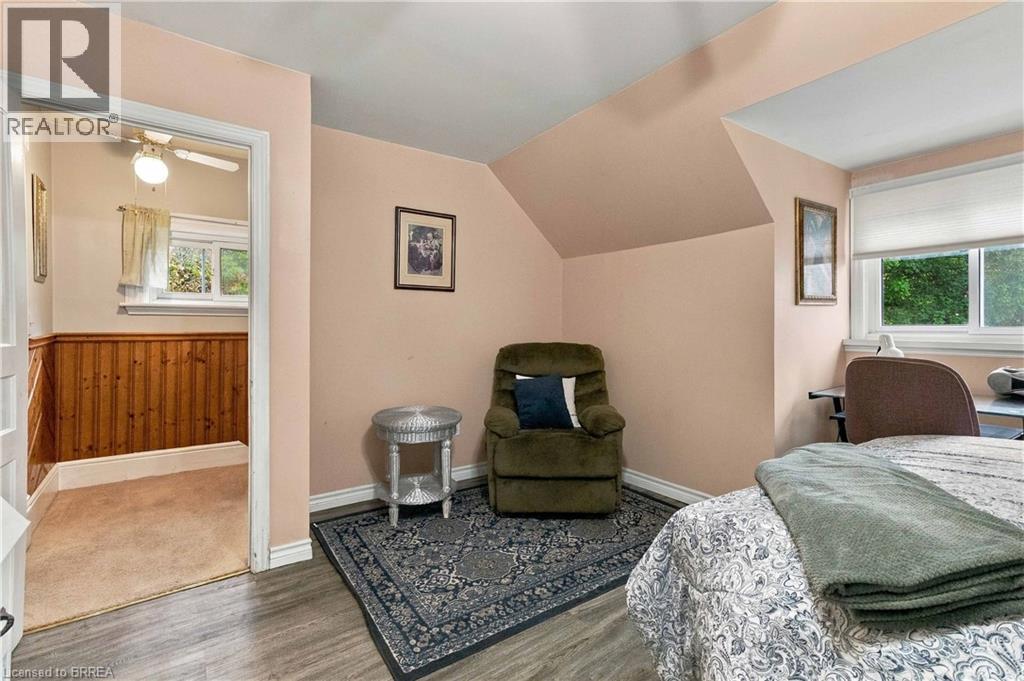
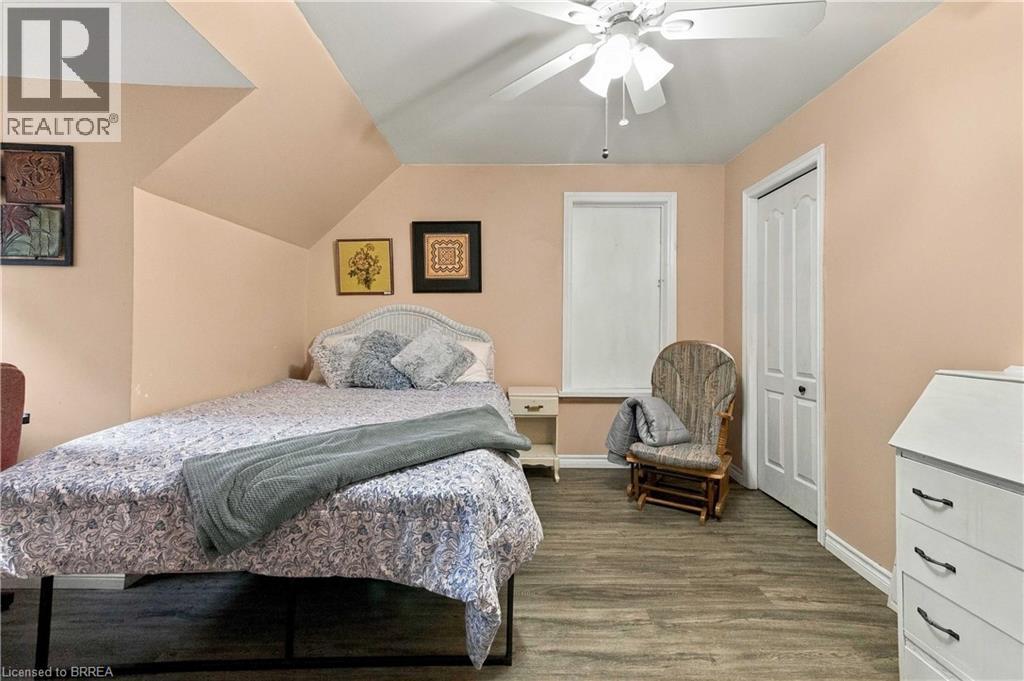
Vaulted ceilings with a central ceiling fan and light fixture, wood-finish flooring, and natural light via multiple window placements
Interior space featuring wood-finish flooring, vaulted ceilings, and a dedicated alcove area with wood-paneled walls
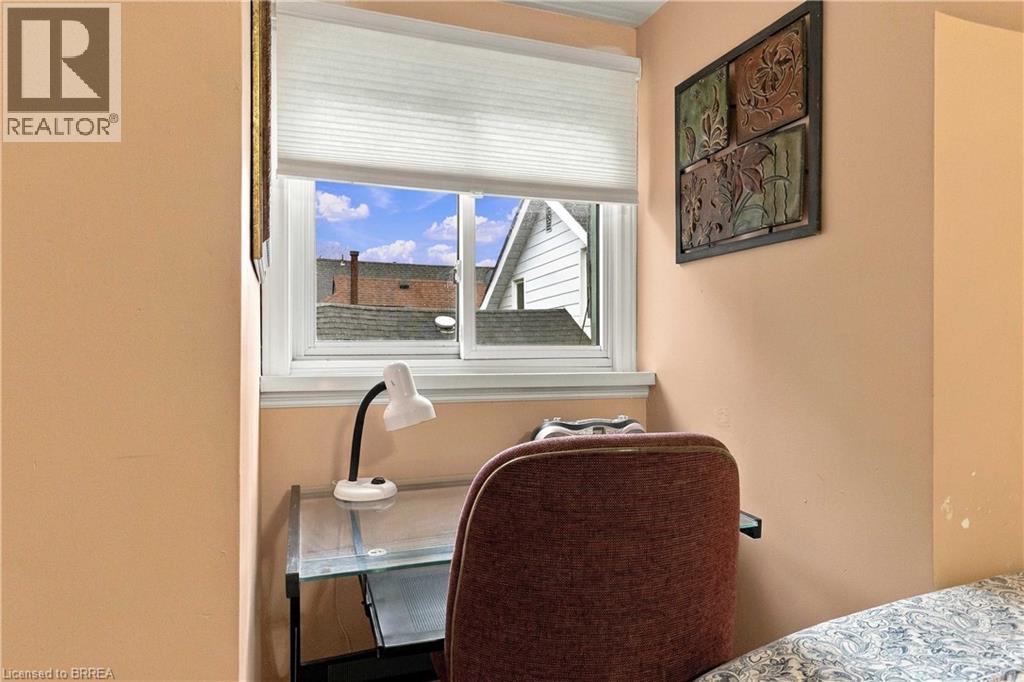
Horizontal sliding window featuring a crisp white frame and a cellular pleated shade
Vaulted ceiling with a white dual-light ceiling fan and wood-finish flooring
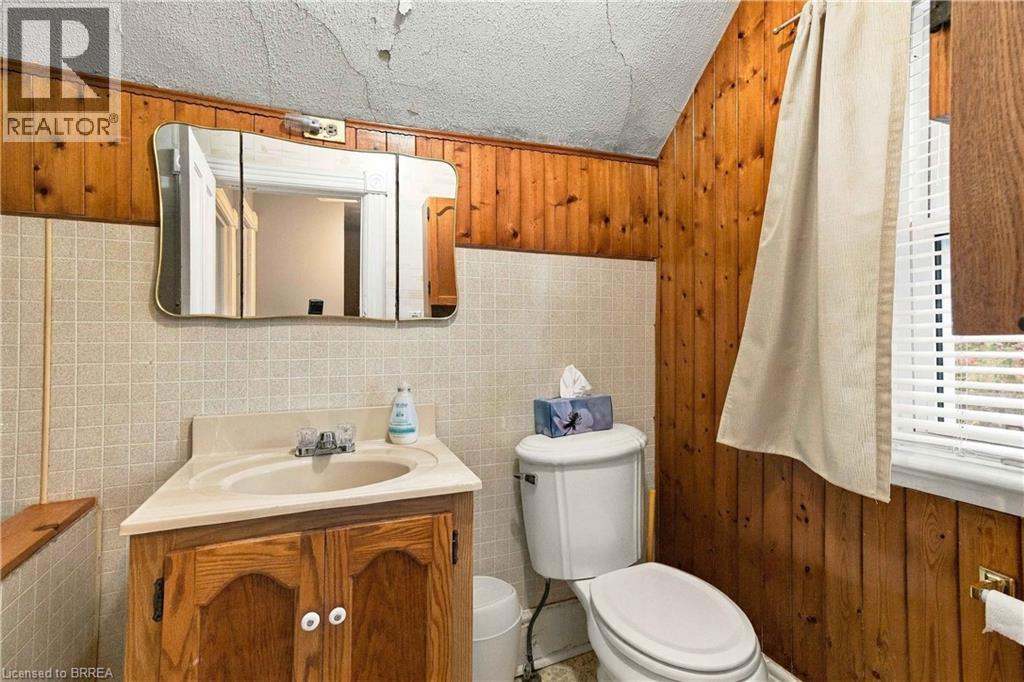
Bathroom featuring wood-paneled walls, tiled wainscoting, a vanity with an integrated sink, and a tri-view medicine cabinet
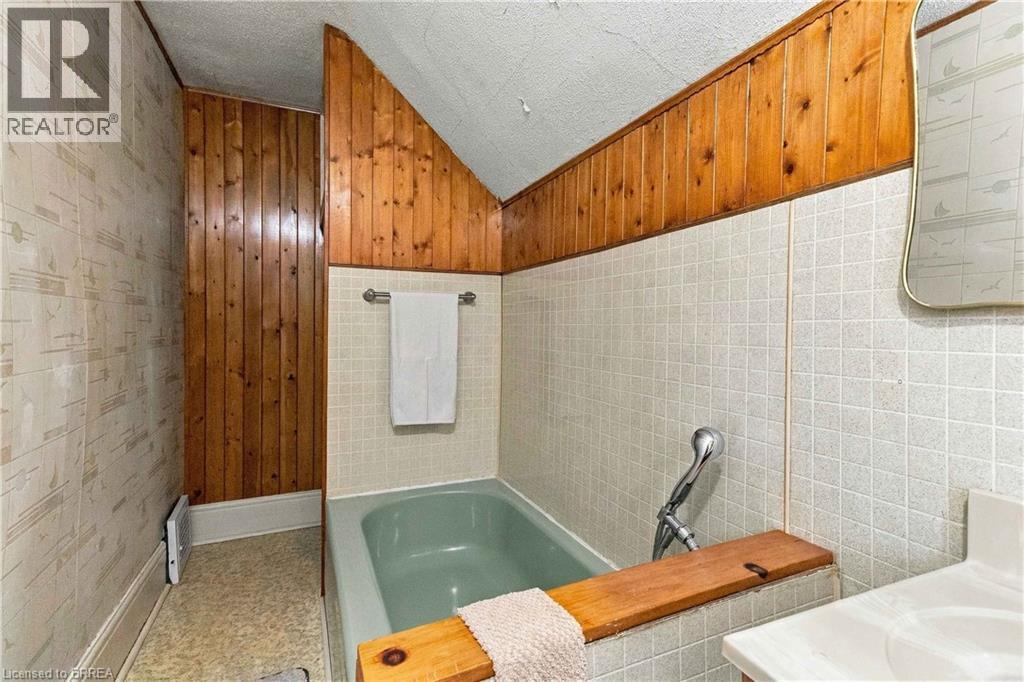
Bathroom featuring a built-in soaking tub, wood-paneled accents, square-tiled wall surrounds, and a wall-mounted mirror
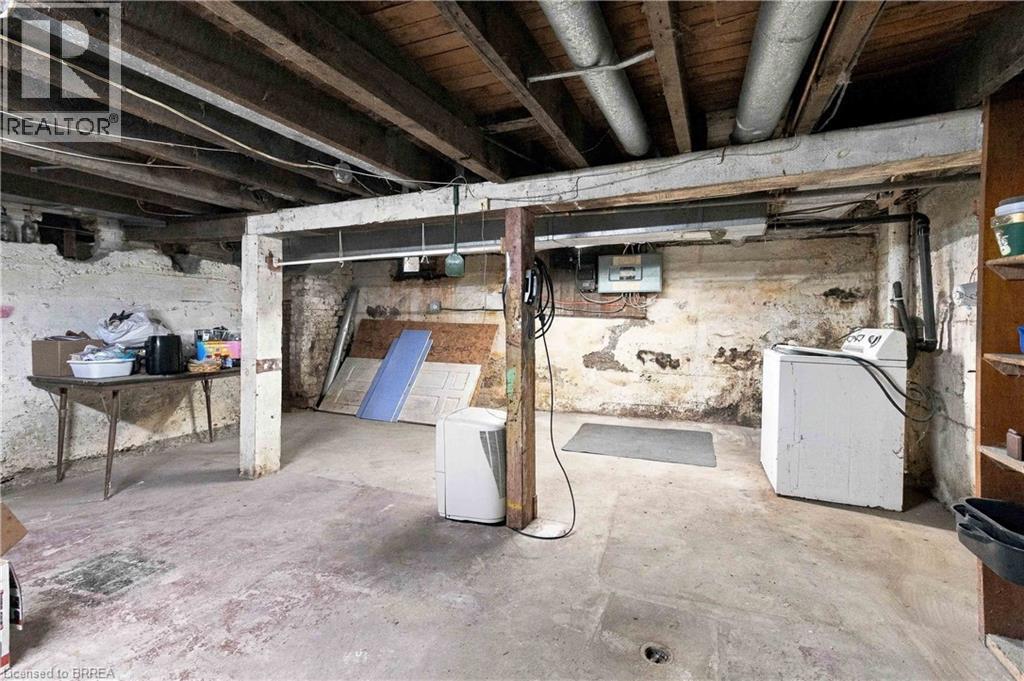
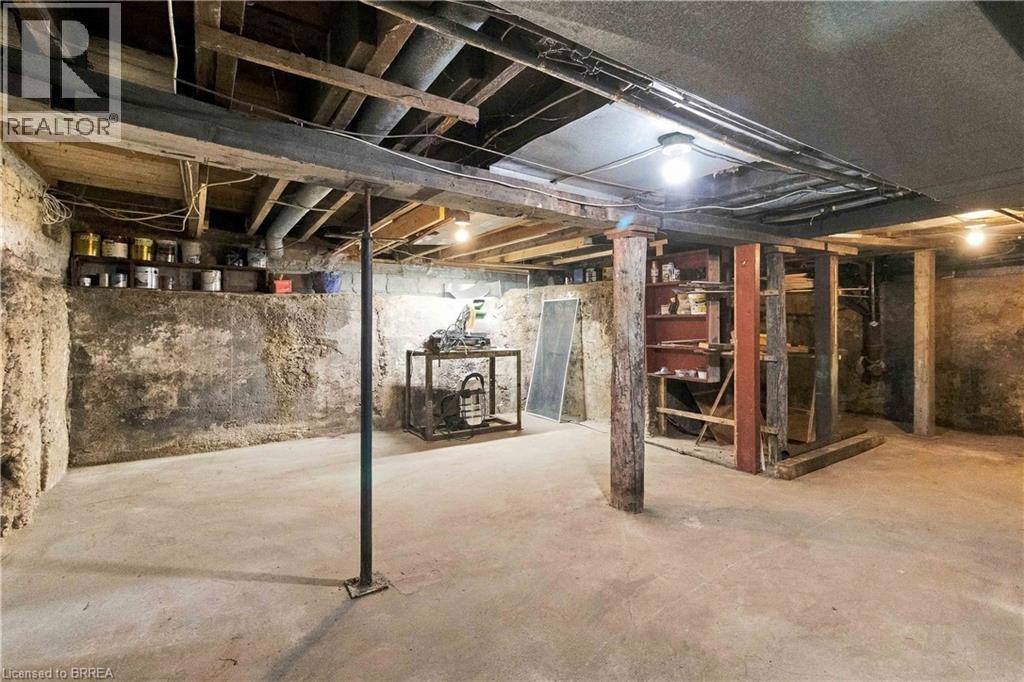
Unfinished basement area featuring exposed timber ceiling joists, concrete flooring, masonry perimeter walls, and a structural support column
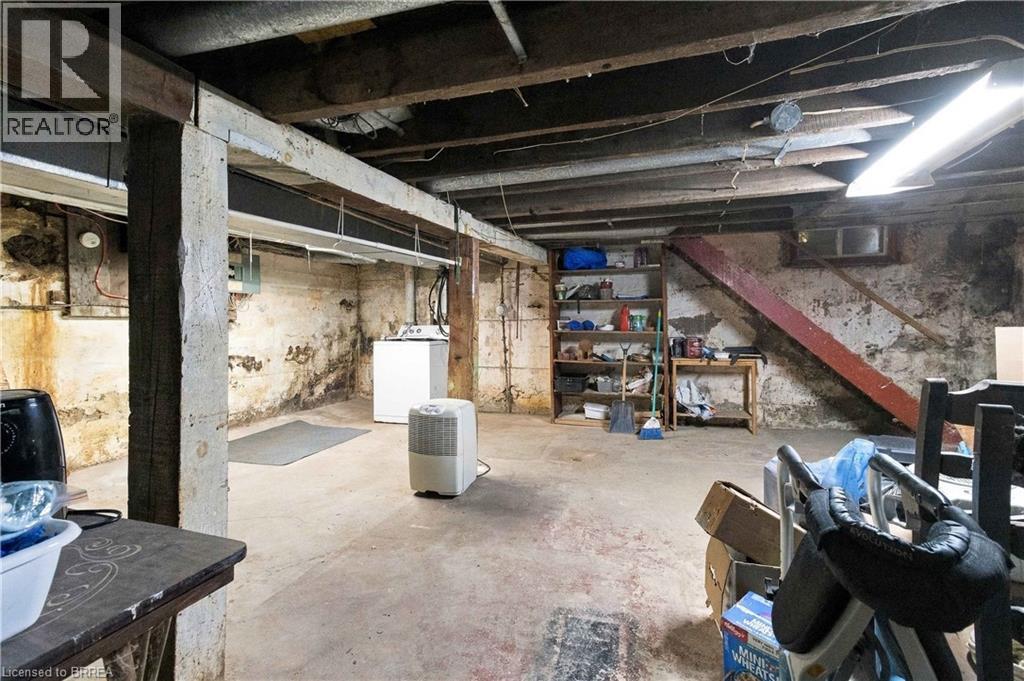
Unfinished lower level featuring stone foundation walls, exposed timber ceiling joists, concrete flooring, built-in shelving, and a rectangular hopper-style window
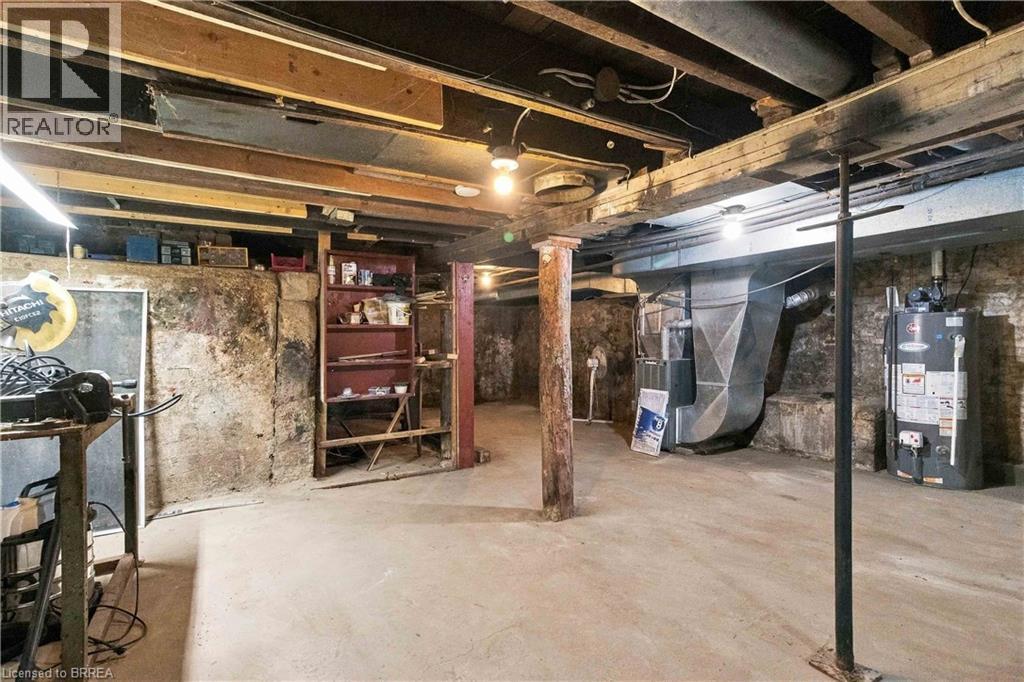
Unfinished lower level featuring stone foundation walls, exposed wood ceiling joists, concrete flooring, metal structural support columns, and mechanical systems
Unfinished lower level featuring concrete flooring, stone foundation walls, exposed ceiling joists, and structural support posts
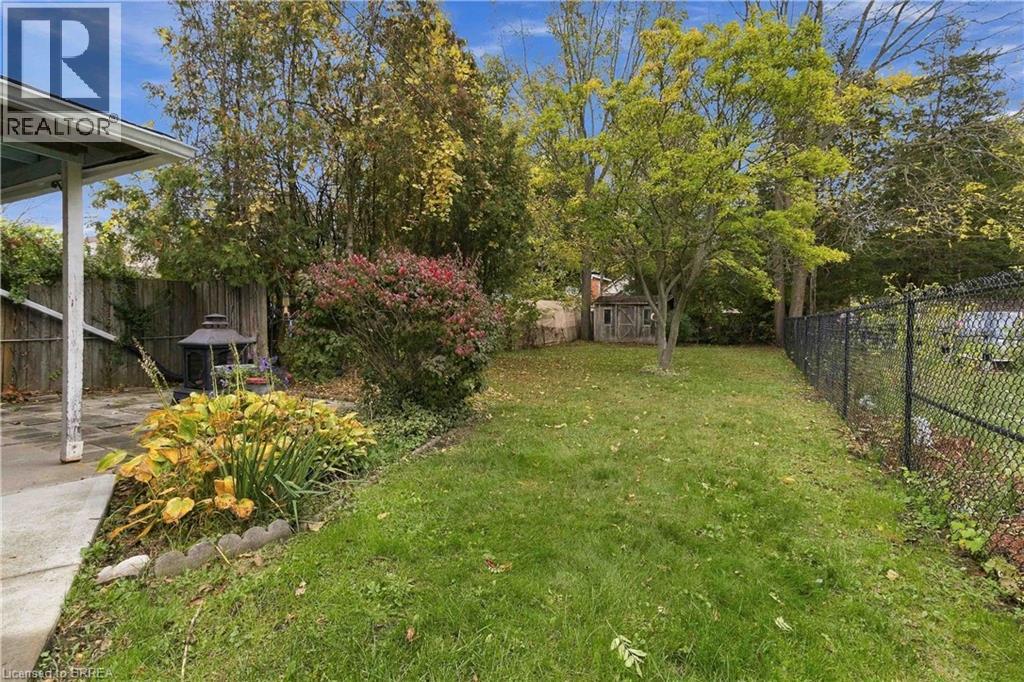
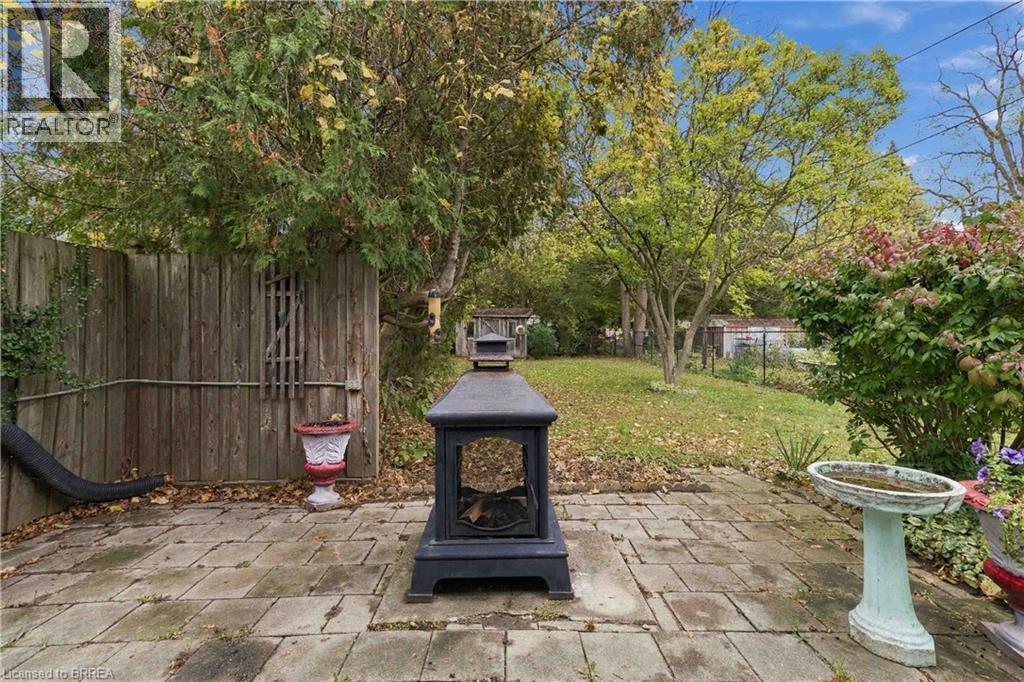
Backyard featuring a paved patio, perimeter chain-link fencing, a wooden storage shed, mature trees, and established shrubbery
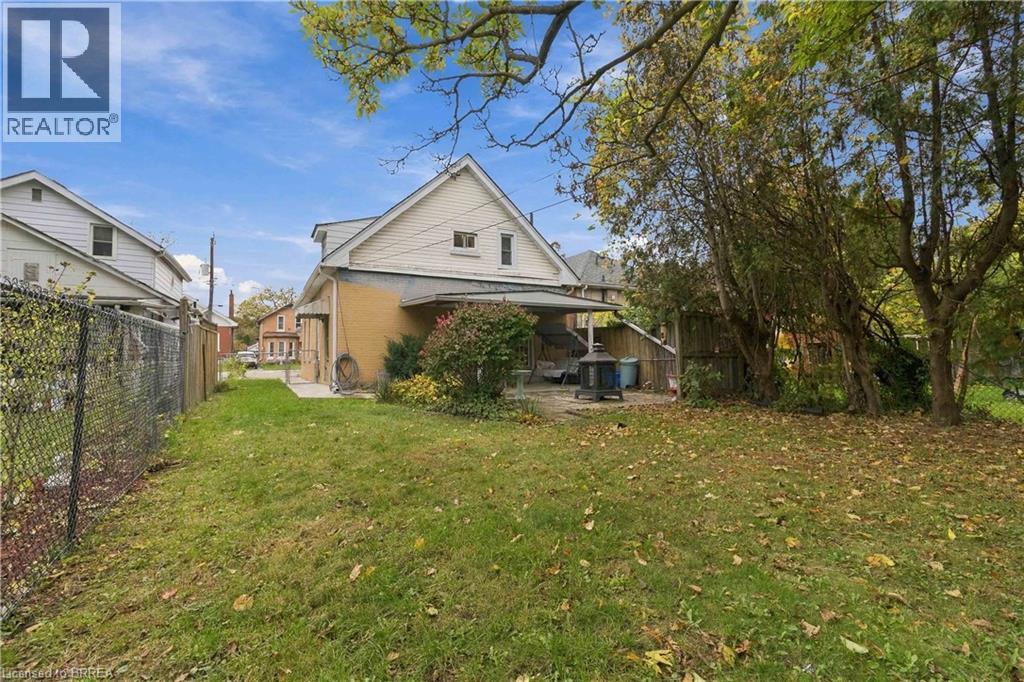
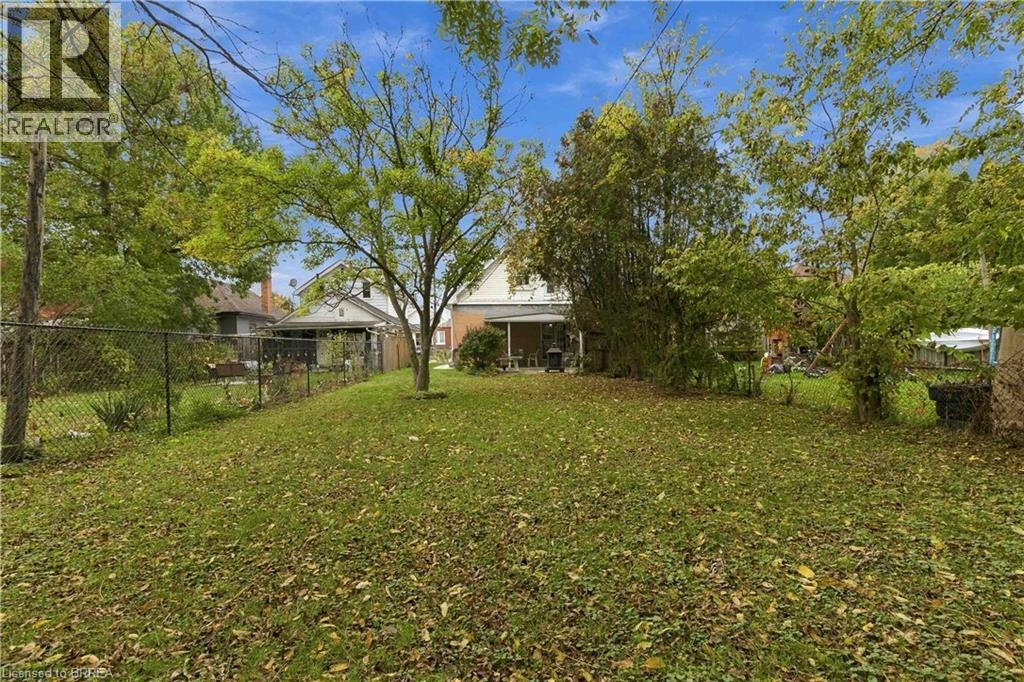
Rear exterior featuring a brick and vinyl siding facade, covered patio area, chain-link perimeter fencing, and mature trees
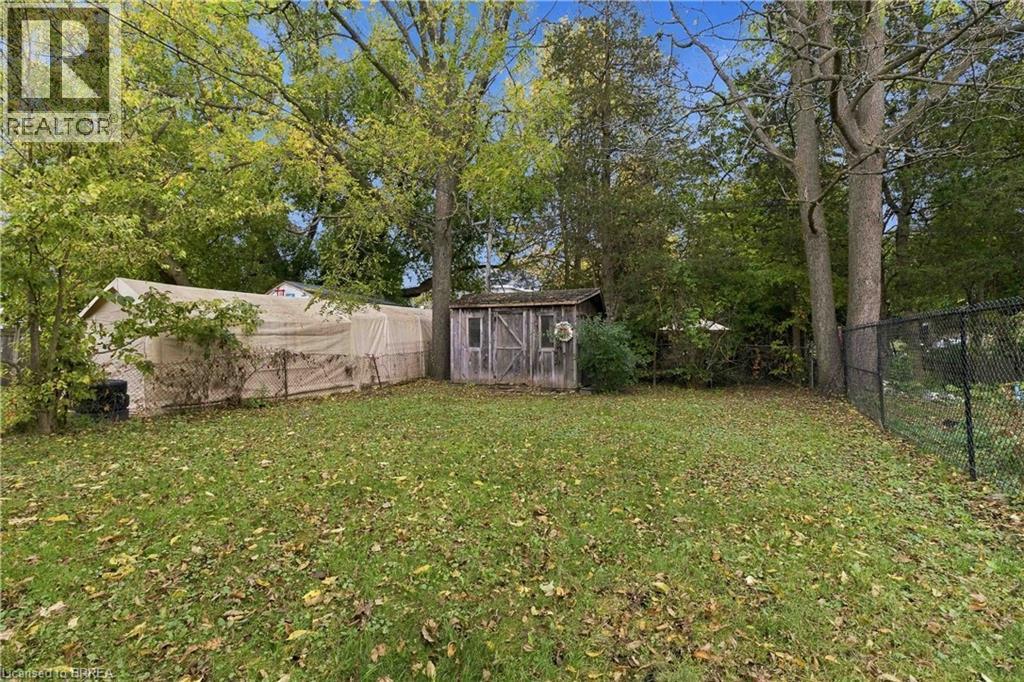
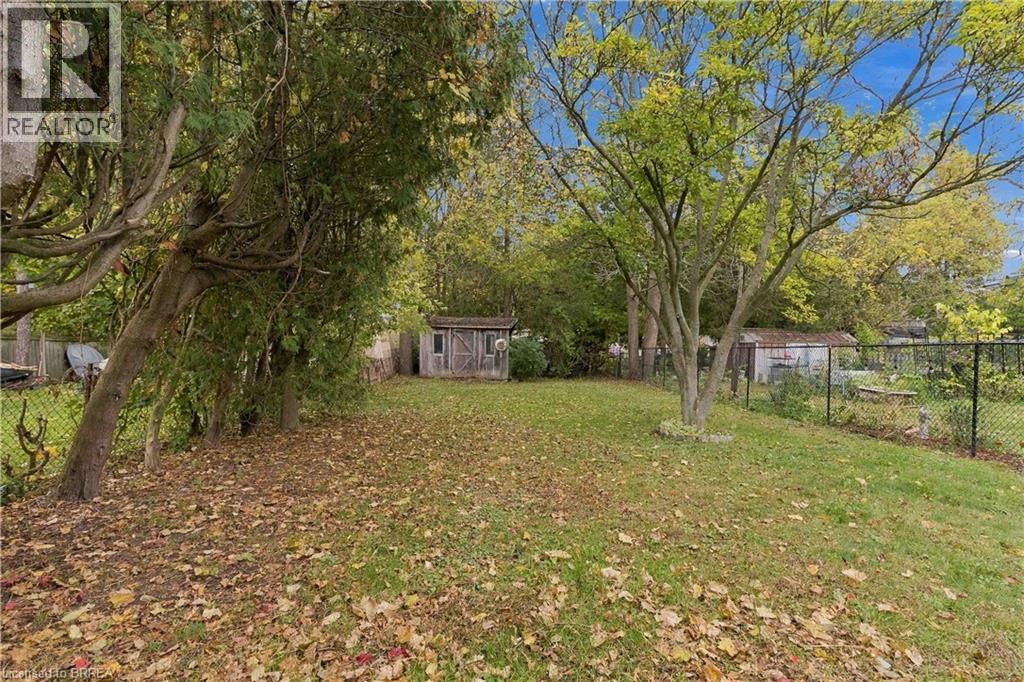
Backyard featuring a grass lawn, mature trees, a detached wood-frame shed, and chain-link perimeter fencing
Expansive backyard featuring a level lawn, mature trees, and perimeter chain-link fencing
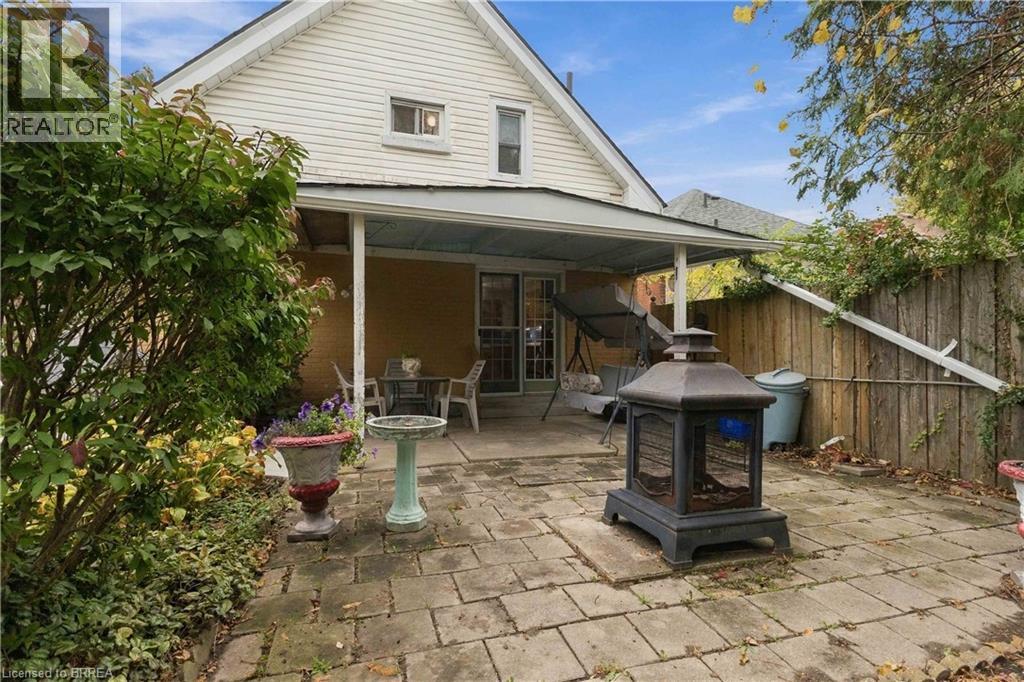
Exterior patio featuring stone paver flooring, a covered veranda, and a wood privacy fence
Expansive backyard featuring mature trees, a detached storage shed, and chain-link perimeter fencing
Rear patio featuring stone pavers, enclosed by a wood privacy fence and mature landscaping
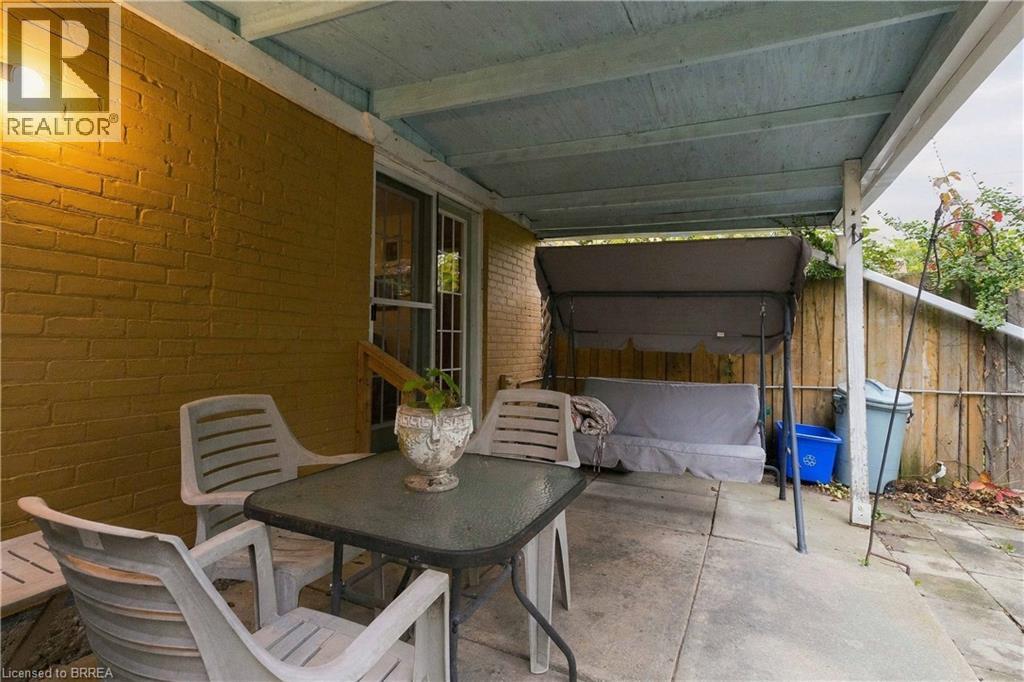
Covered concrete patio featuring a painted brick exterior wall, a wood-framed overhead structure, and a wood privacy fence