780 Ken Oblik Drive,Winnipeg, MB R3Y2M2
Winnipeg, MB R3Y2M2

Description
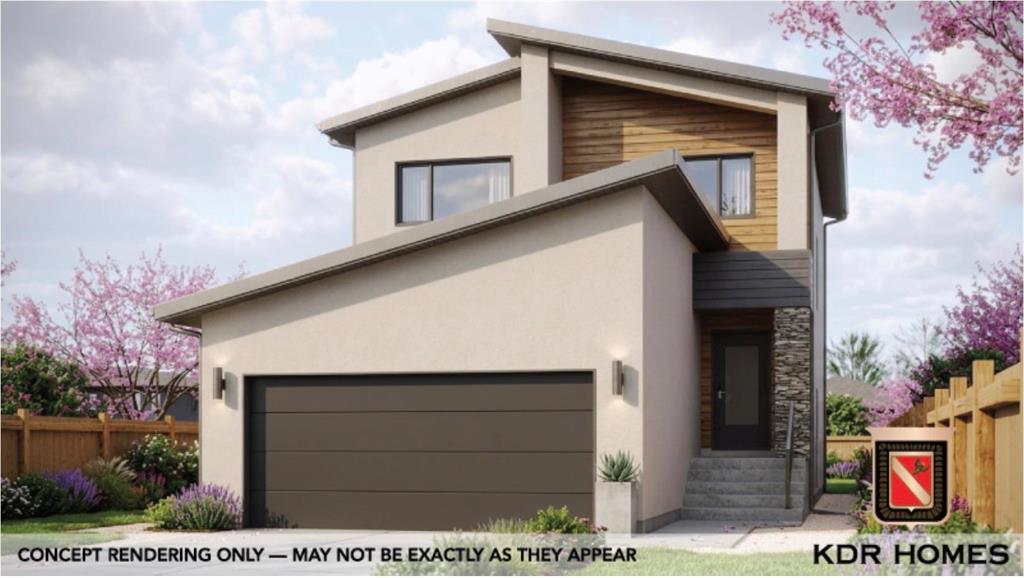
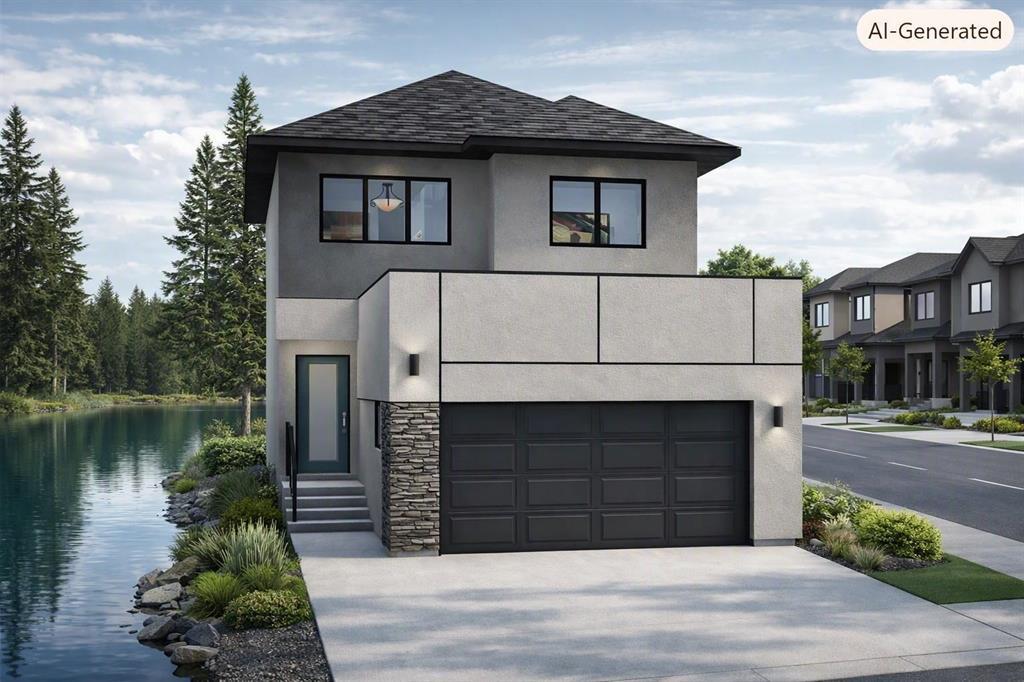
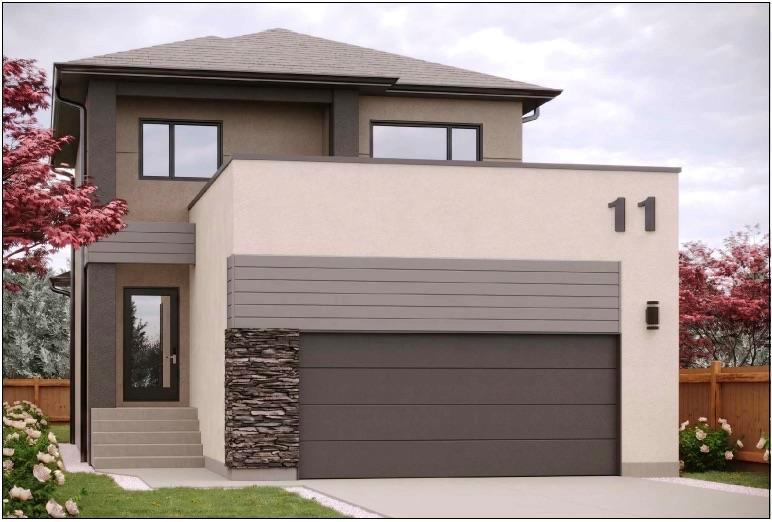
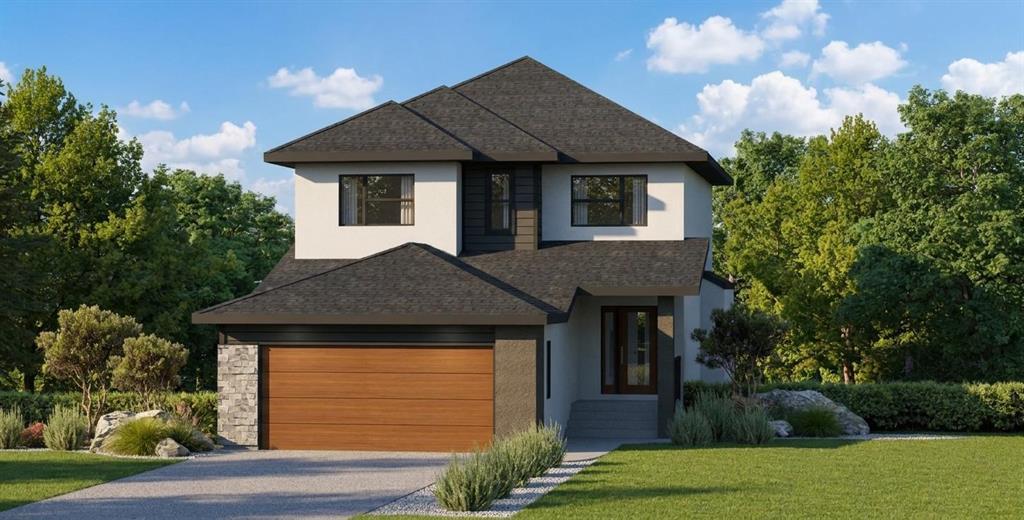
1R//Winnipeg/Welcome to The Bison Plus by Randall Homes. Our newest model design, created with growing families in mind. The front elevation is enhanced with acrylic stucco, siding, stone, and black window detailing. Walking through the front door, you will be amazed by the spacious foyer and large WIC. The open-concept great room includes a cantilever and large windows to bring in tons of natural light. The chef's kitchen features soft-close cabinetry, premium QUARTZ COUNTERTOPS, and a SPICE KITCHEN. The main-floor bedroom, serviced by a full bathroom, adds a huge bonus to this plan. The second-floor primary bedroom includes an oversized walk-in closet and premium ensuite with a large vanity, walk-in shower, and semi-private toilet. Two more bedrooms, serviced by a full bathroom, a laundry room, and a versatile loft space complete the second-floor space. The basement is ready for future development and includes the potential to add two more bedrooms. The house is loaded with Randall Homes' premium features, such as laminate flooring, quartz countertops, 200 AMP service, tri-pane oversized windows, a 21-foot-wide garage with an insulated garage door, a 5-foot shower in the ensuite, and more. (id:13843)
Details
| MLS # | 202625038 |
|---|---|
| Listing Type | For Sale |
| Style | House |
| Status | Active |
| Year | 2027 |
| Days On Site | 25 |
| Listing Provided By | COLDWELL BANKER ELITE REALTY | Jay Gajjar |
Features
| Bed(s) | 4 |
|---|---|
| Bath(s) | 3 Total |
| SQ Feet | 1,849 |
| Story(s) | 2 |
Interior
| Heating | Forced air, Heat Recovery Ventilation (HRV), High-Efficiency Furnace, Natural gas |
|---|---|
| Fireplace Yes / No | No |
Exterior
| Security Features | Smoke Detectors |
|---|---|
| Lot Features | Other, Closet Organizers, Exterior Walls- 2x6", Central Exhaust, Sump Pump |
Parking
| Parking Features | Attached Garage |
|---|
Utilities
| Sewer | Municipal sewage system |
|---|---|
| Water Source | Municipal water |
Taxes
| Tax Annual Amount | 0 |
|---|---|
| Tax Year | 2000 |
Area Information
| Province | MB |
|---|---|
| City | Winnipeg |
| Postal Code | R3Y2M2 |
| Listing VS Median (in R3Y2M2) | |
Price: $666,900 low | high Med: $666,900 sqft: 1,849 low | high Med: 1,849 $ / sqft: $361 low | high Med: $361 On site: 25 low | high Med: 25 | |
Request a showing
Request a showing
Contact
Learn More About This Property

| Province | MB |
|---|---|
| City | Winnipeg |
| Postal Code | R3Y2M2 |
| Listing VS Median (in R3Y2M2) | |
Price: $666,900 low | high Med: $666,900 sqft: 1,849 low | high Med: 1,849 $ / sqft: $361 low | high Med: $361 On site: 25 low | high Med: 25 | |