New Listing
 In-Person: 10/25 2:00 PM - 4:00 PM
84 Periwinkle Drive,Stoney Creek, ON L0R1P0
Stoney Creek, ON L0R1P0

Description
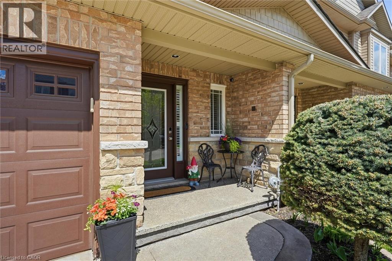
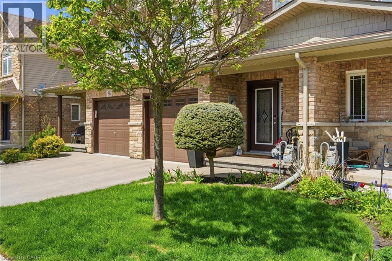
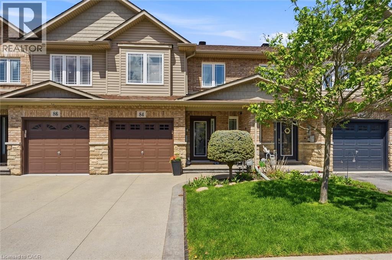
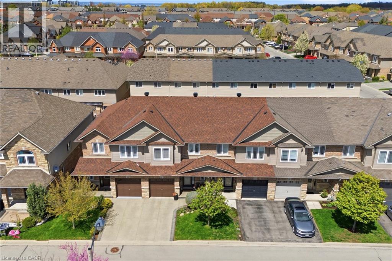
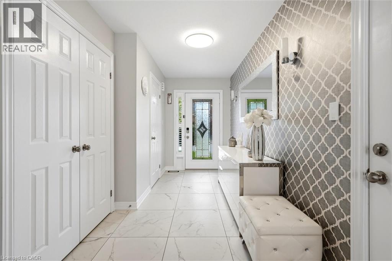
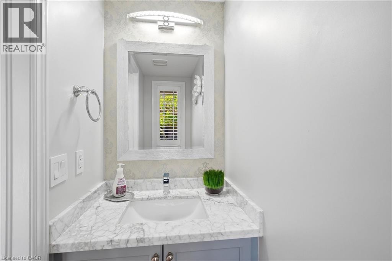
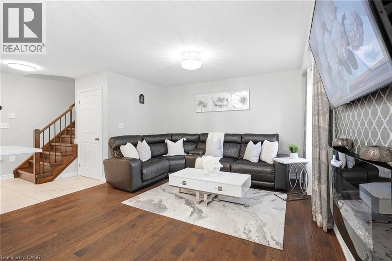
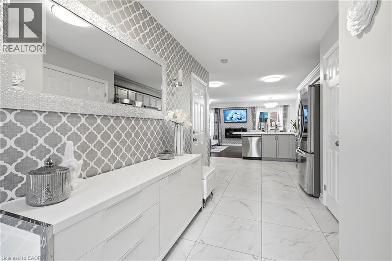
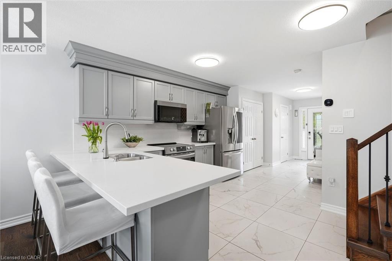
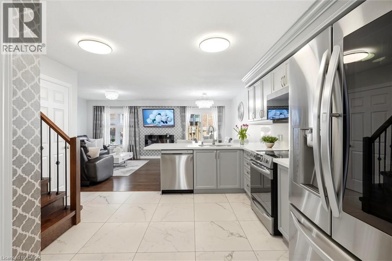
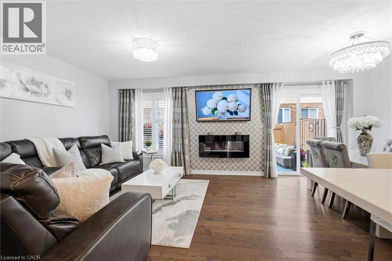
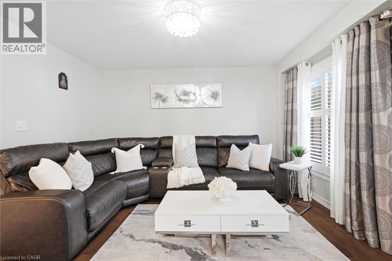
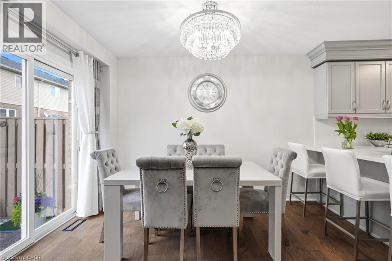
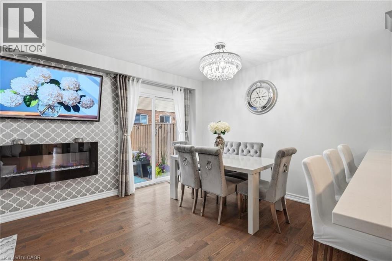
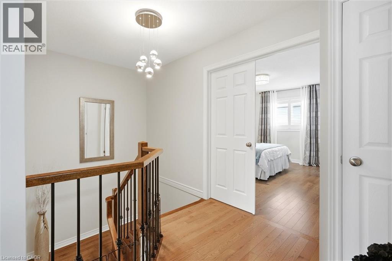
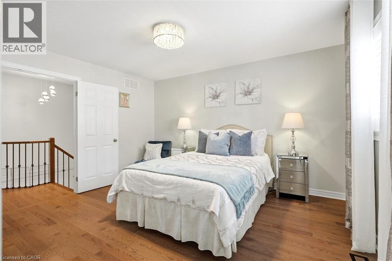
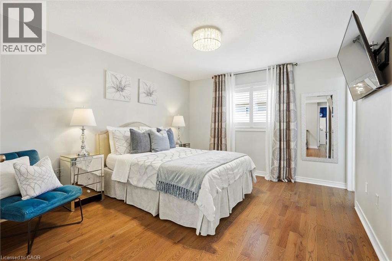
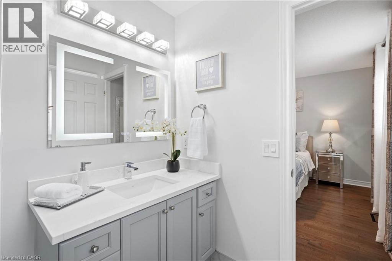
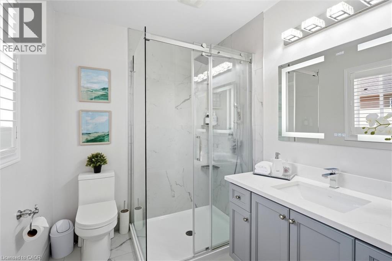
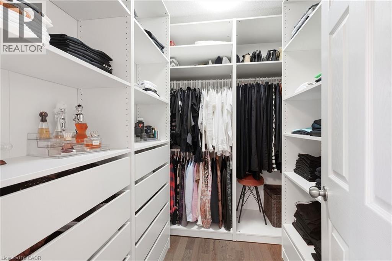
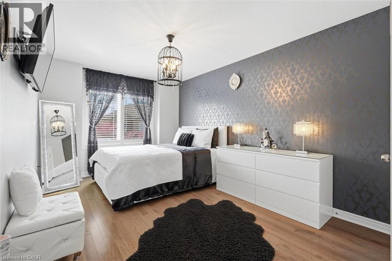
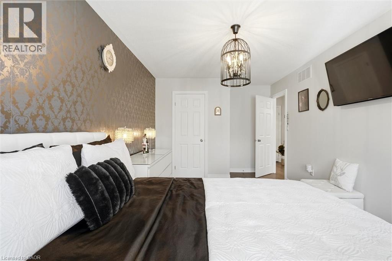
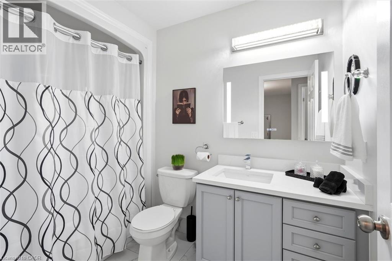
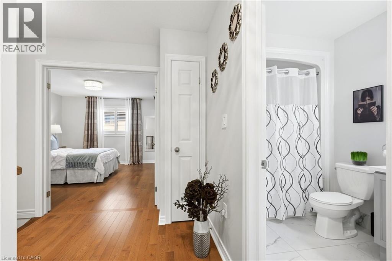
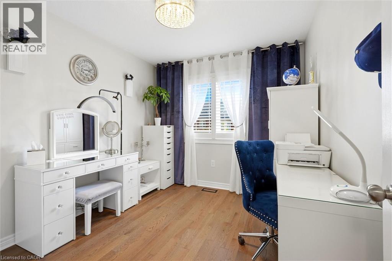
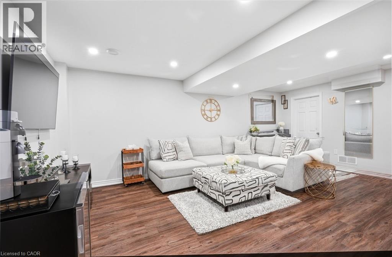
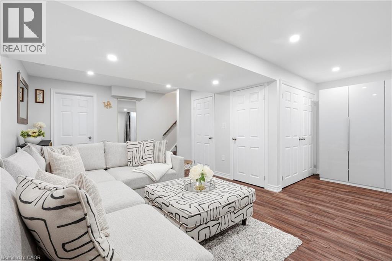
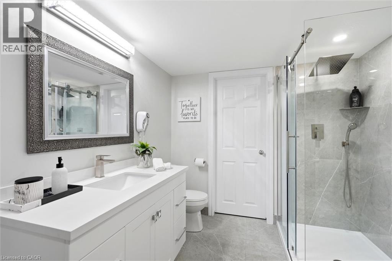
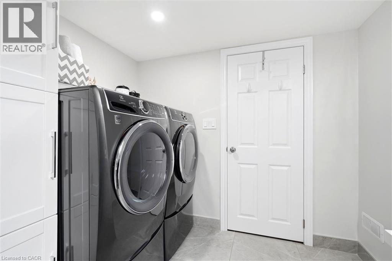
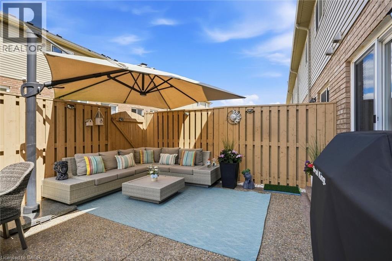
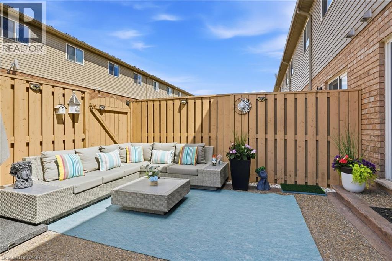
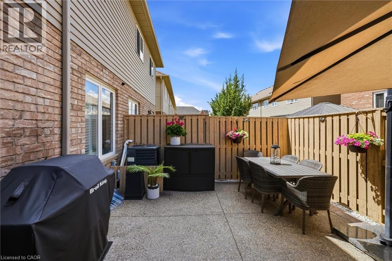
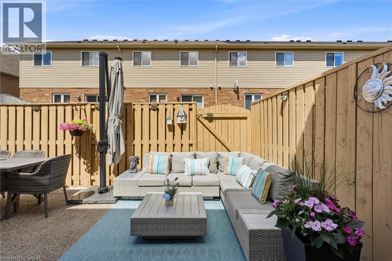
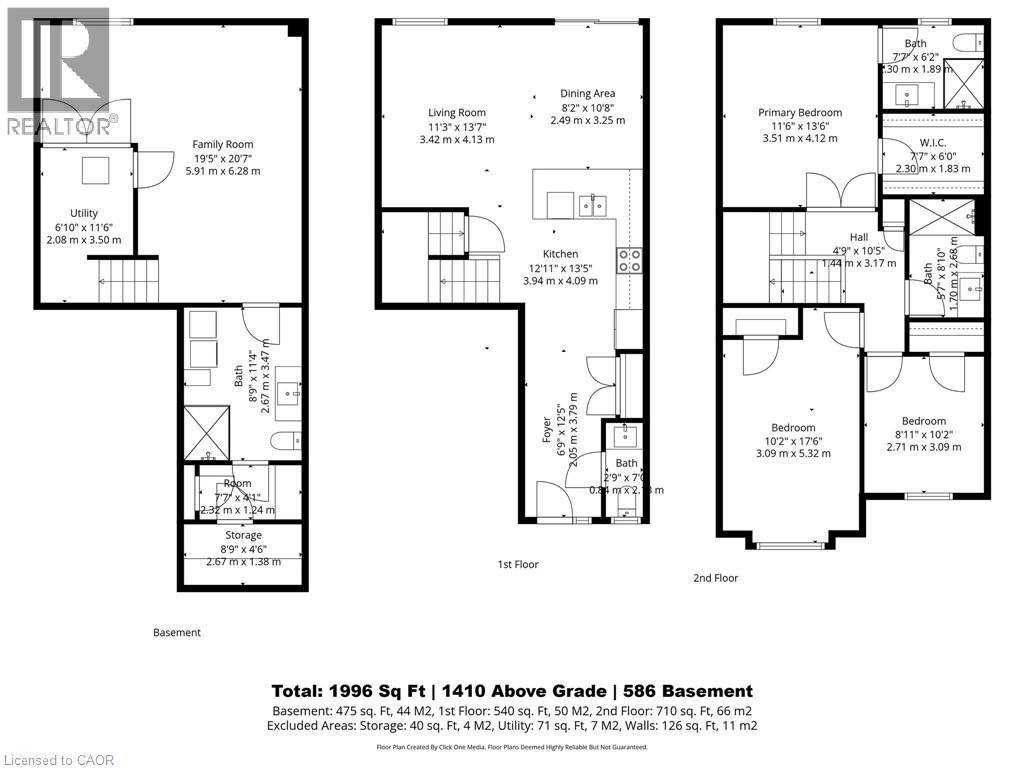
Location, Location! Welcome to this stunning freehold townhome located in the highly sought-after Summit Park community on the Stoney Creek Mountain. Ideally located within walking distance to schools, parks, shopping and just minutes from major highways-perfect for commuters. This beautifully renovated home features an open-concept main floor layout with gleaming hardwood floors, California shutters and large ceramic tiles. The upgraded kitchen boasts quartz countertops and backsplash and top-of-the-line stainless steel appliances, offering both style and functionality. Walk out from the main floor to a fully fenced backyard complete with stamped concrete-perfect for a low-maintenance lifestyle. Elegant hardwood stairs lead to the second level, where you'll find three spacious bedrooms with hardwood flooring throughout. The luxurious primary bedroom includes, a spa-like ensuite fully renovated in 2023 featuring a walk-in shower, modern ceramic tiles, and a large fully organized walk-in closet. A second 4-piece bathroom, also renovated in 2023, serves the additional bedrooms. The professionally finished basement (2024) offers a generous family room for extra living space, a 4-piece bathroom combined with laundry area for added convenience, plus additional storage and a cold room. Recent updates include new shingles (2025), furnace and A/C (2019) with 3 years warranty coverage left, stamped concrete driveway, porch, and backyard (2023), and fresh paint throughout (2024). Move-in ready and meticulously updated-this home truly has it all. Don't miss your chance to make it yours! (id:13843)
Details
| MLS # | 40872502 |
|---|---|
| Listing Type | For Sale |
| Style | House |
| Status | Active |
| Year | 2008 |
| Days On Site | 6 |
| Listing Provided By | RE/MAX Real Estate Centre Inc. | Daniela Bordac |
Features
| Bed(s) | 3 |
|---|---|
| Bath(s) | 4 Total |
| SQ Feet | 1,996 |
| Garage | 2 |
| Basement | Y |
| Story(s) | 2 |
| Zoning | RM3-173(A) |
Interior
| Cooling | Central air conditioning |
|---|---|
| Heating | Forced air, Natural gas |
| Appliances | Washer, Refrigerator, Central Vacuum, Dishwasher, Stove, Dryer, Window Coverings, Garage door opener, Microwave Built-in |
| Fireplace Yes / No | Yes |
| Fireplace Features | Electric, Other - See remarks |
| Fireplaces Total | 1 |
Exterior
| Security Features | Smoke Detectors |
|---|---|
| Lot Features | Southern exposure, Automatic Garage Door Opener |
| Foundation Details | Poured Concrete |
Parking
| Parking Features | Attached Garage |
|---|---|
| Parking Total | 2 |
Utilities
| Sewer | Municipal sewage system |
|---|---|
| Water Source | Municipal water |
Taxes
| Tax Annual Amount | 4531.53 |
|---|
Area Information
| Province | ON |
|---|---|
| City | Stoney Creek |
| Postal Code | L0R1P0 |
| Community Name | 503 Trinity |
| Listing VS Median (in 503 Trinity) | |
Price: $705,000 low | high Med: $675,000 sqft: 1,996 low | high Med: 1,734 $ / sqft: $353 low | high Med: $401 On site: 6 low | high Med: 24.5 | |
Request a showing
Request a showing
Contact
Learn More About This Property

| Open House |
|---|
| In-Person 10/25 2:00 PM - 4:00 PM |
| In-Person 10/25 2:00 PM - 4:00 PM |
| Province | ON |
|---|---|
| City | Stoney Creek |
| Postal Code | L0R1P0 |
| Community Name | 503 Trinity |
| Listing VS Median (in 503 Trinity) | |
Price: $705,000 low | high Med: $675,000 sqft: 1,996 low | high Med: 1,734 $ / sqft: $353 low | high Med: $401 On site: 6 low | high Med: 24.5 | |