New Listing
8563 Vance Drive,Lambton Shores, ON N0N1J7
Lambton Shores, ON N0N1J7

Description
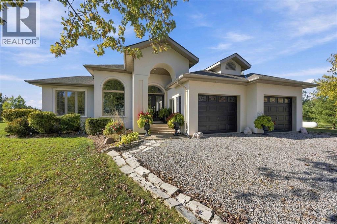
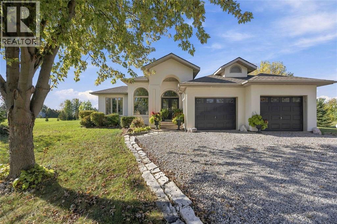
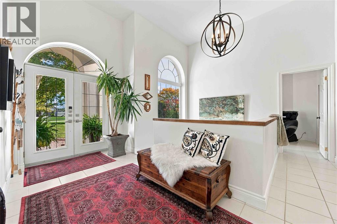
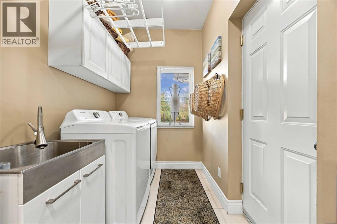
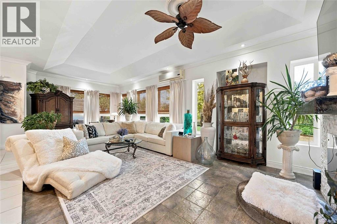
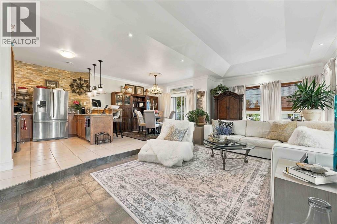
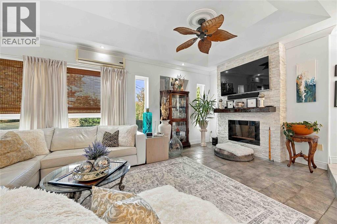
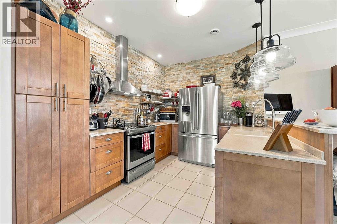
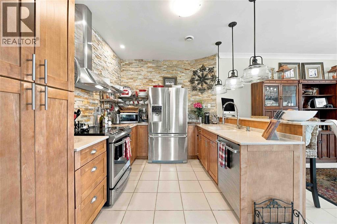
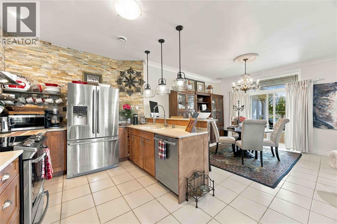
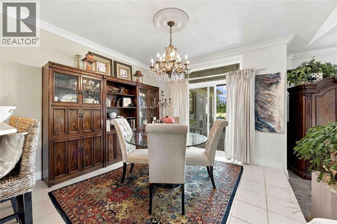
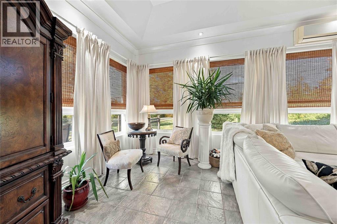
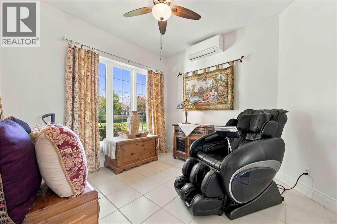
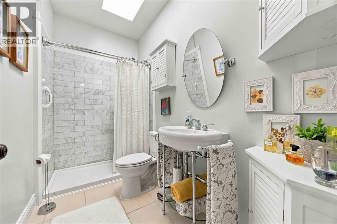
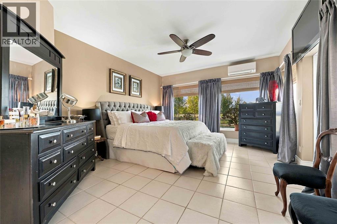
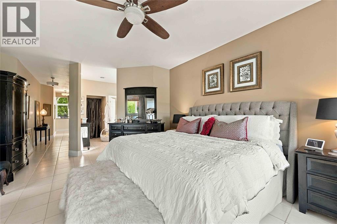
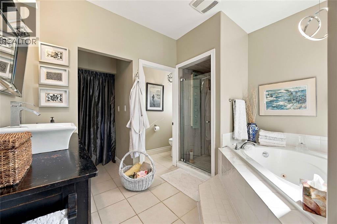
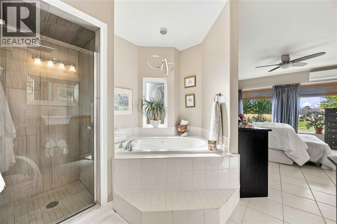
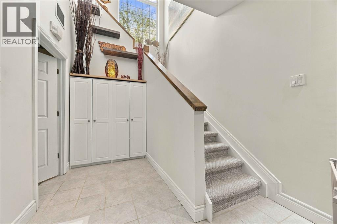
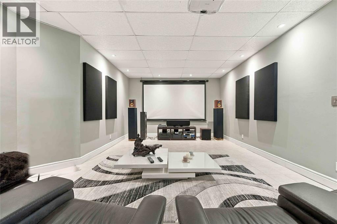
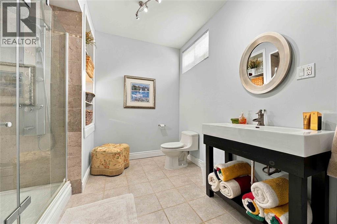
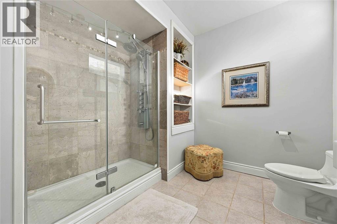
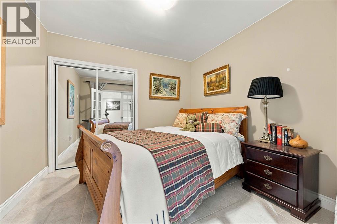
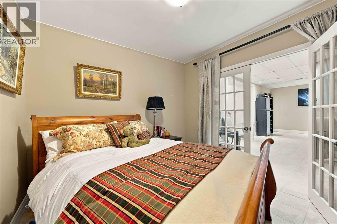
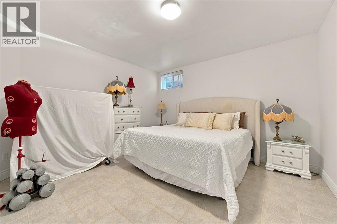
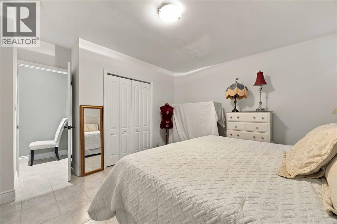
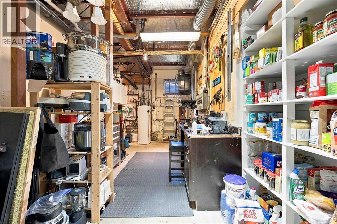
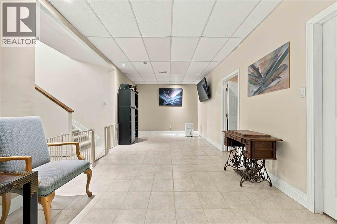
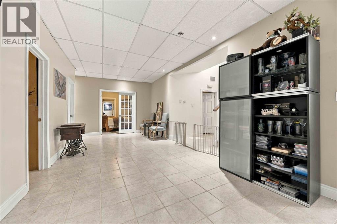
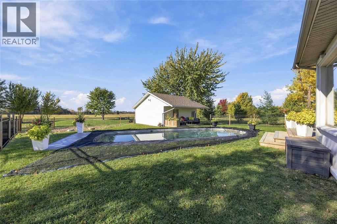
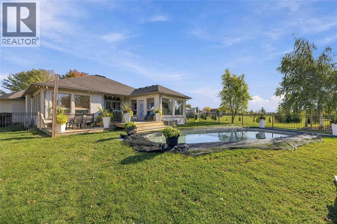
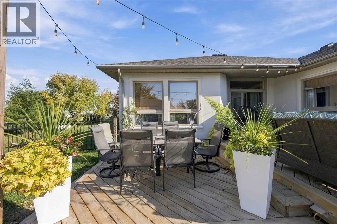
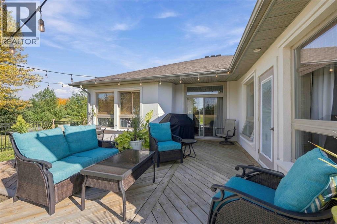
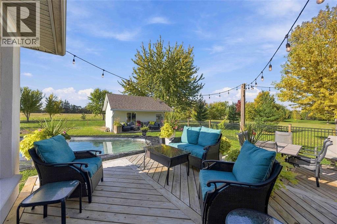
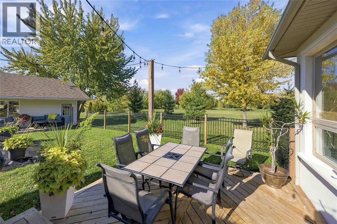
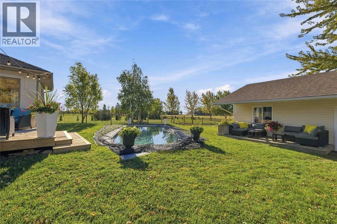
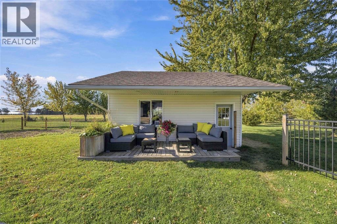
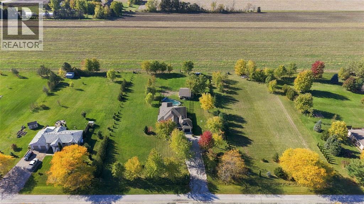
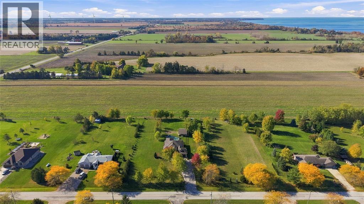
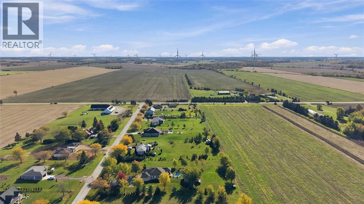
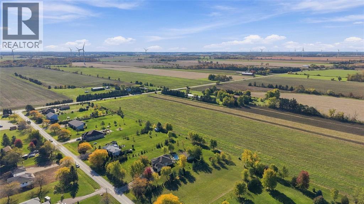
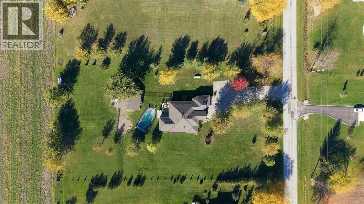
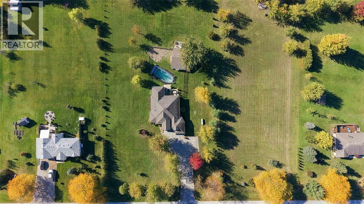
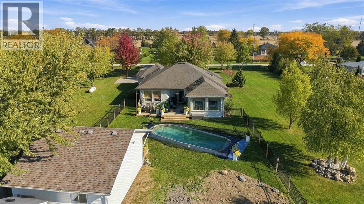
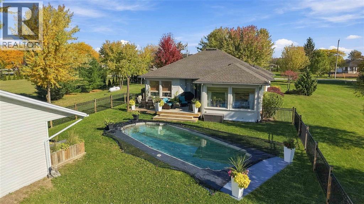
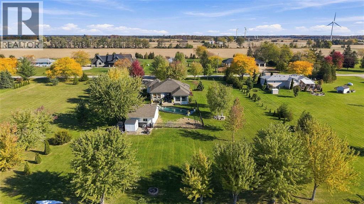
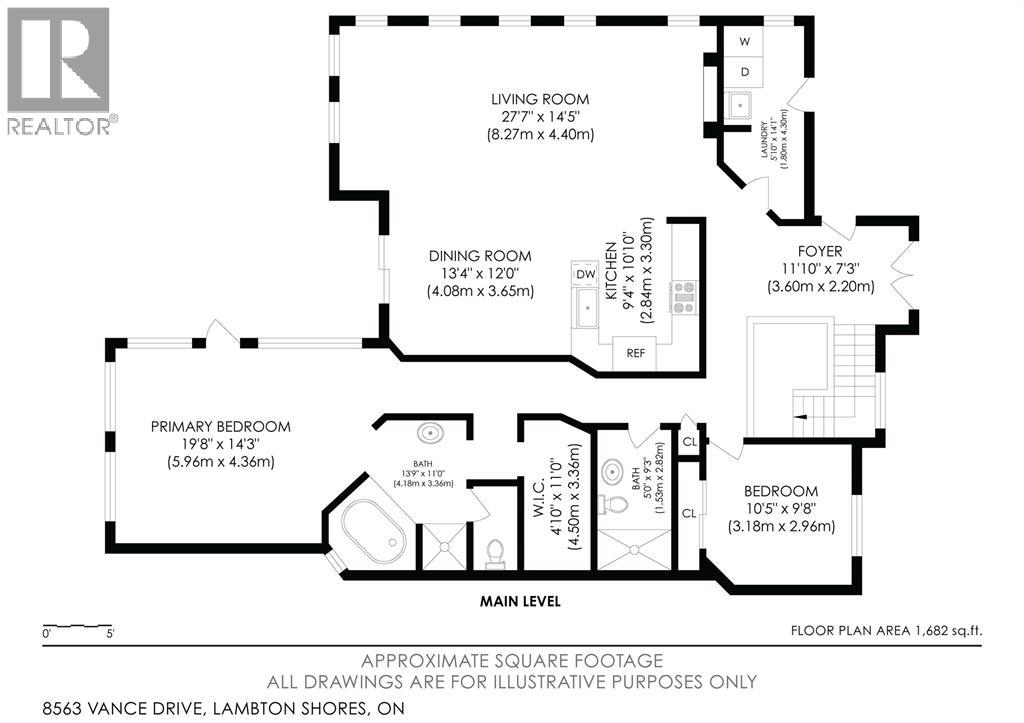
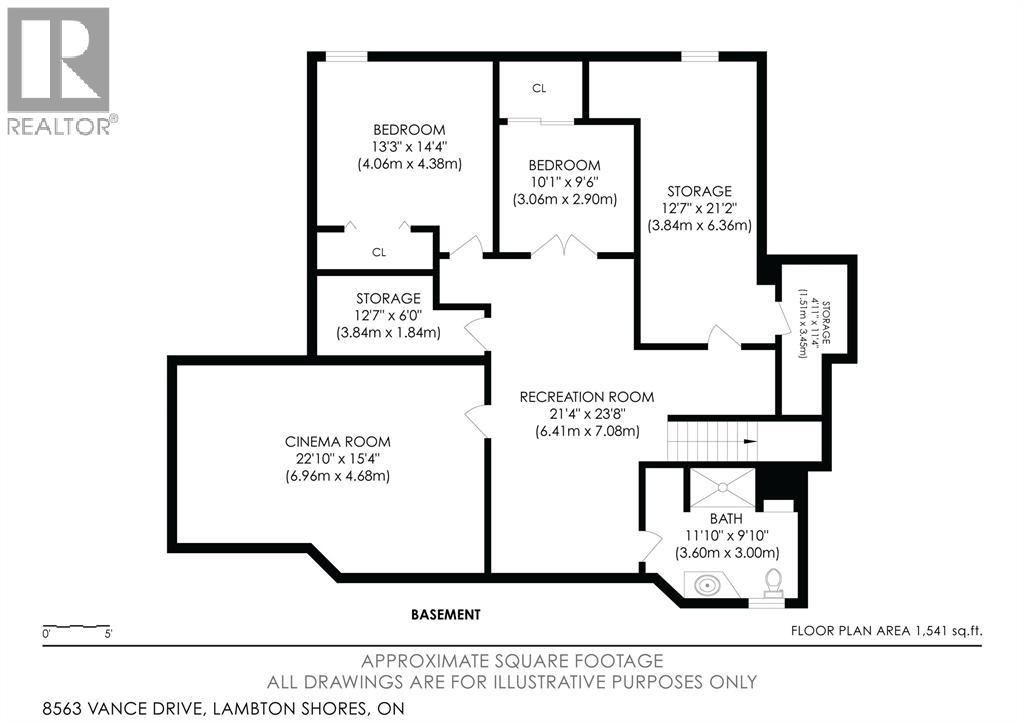
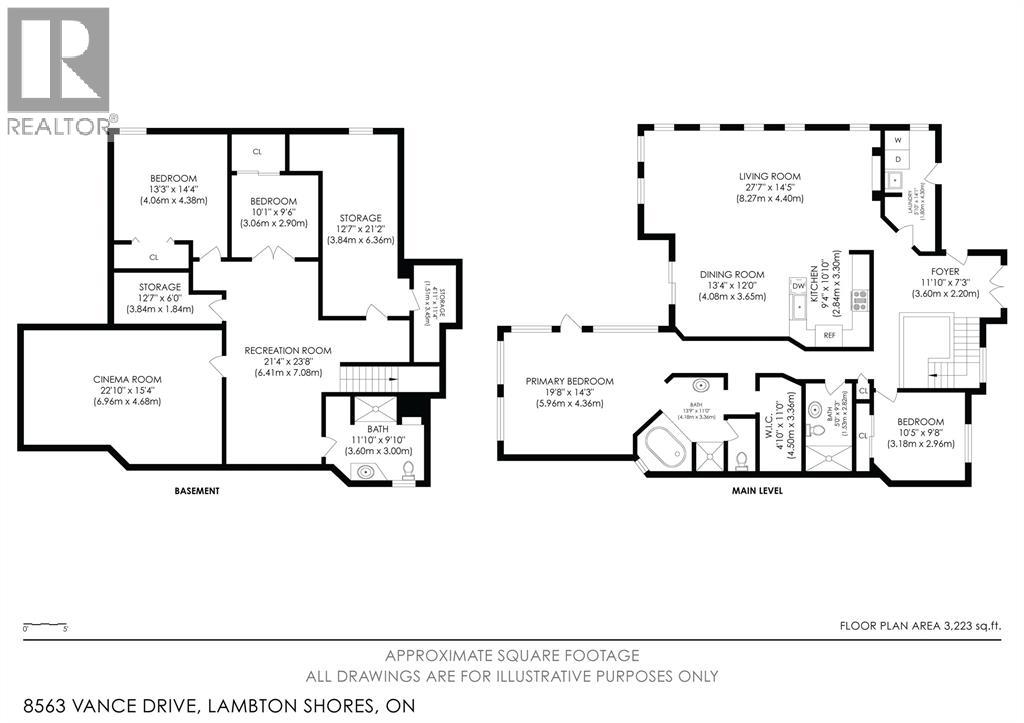
Discover the tranquility of Pine Tree Estates, an inviting lakeside community just a short stroll from the shores of Lake Huron. Set on an impressive 1.2-acre estate lot, this quality-built bungalow combines timeless comfort with energy- conscious ICF (insulated concrete form) construction for exceptional insulation and efficiency. Designed to embrace natural light and scenic views, the home features expansive south-facing windows overlooking the generous deck and sparkling in-ground fibreglass pool- no liner required! The open-concept kitchen, dinette and living room provide a bright, welcoming setting for relaxed mornings, lively gatherings and effortless entertaining. With four bedrooms (2+2) and three full bathrooms, there is plenty of space for family and guests. The spacious primary suite offers a luxurious ensuite, while the fully finished lower level expands your living options with a studio-style theatre room perfect for movie nights, game days and memorable family time. Ceramic flooring and in-floor heating add lasting comfort throughout the home. The newer detached poolside workshop/garage is ideal for hobbies, storage or transforming into a stylish poolside retreat, entertainment lounge or bar. Backing onto peaceful farmland, the property offers a picturesque rural setting where you can savour beautiful sunrises, glowing sunsets and the privacy of wide-open surroundings. Enjoy convenient access to the welcoming of Forest, nearby amenities, the Highland Glen boat launch and Conservation area and several golf courses - all just a short drive away. Make your lakeside community lifesyle a reality! (id:374)
Details
| MLS # | 26025881 |
|---|---|
| Listing Type | For Sale |
| Style | House |
| Status | Active |
| Year | 2004 |
| Days On Site | 7 |
| Listing Provided By | RE/MAX Sarnia Realty Inc | MICHAEL CARAHER |
Features
| Bed(s) | 4 |
|---|---|
| Bath(s) | 3 Total |
| Pool | Yes |
| Story(s) | 1 |
| Zoning | R6 |
| Water Front | Yes |
Interior
| Cooling | Central air conditioning |
|---|---|
| Heating | Propane, Floor heat, Ductless |
| Appliances | Washer, Refrigerator, Dishwasher, Dryer |
| Fireplace Yes / No | No |
Exterior
| Lot Features | Double width or more driveway |
|---|---|
| Foundation Details | Concrete |
Parking
| Parking Features | Attached Garage, Garage |
|---|
Utilities
| Sewer | Septic System |
|---|
Taxes
| Tax Year | 2025 |
|---|
Area Information
| Province | ON |
|---|---|
| City | Lambton Shores |
| Postal Code | N0N1J7 |
| Listing VS Median (in N0N1J7) | |
Price: $849,900 low | high Med: $799,900 On site: 7 low | high Med: 72 | |
Request a showing
Request a showing
Contact
Learn More About This Property

| Province | ON |
|---|---|
| City | Lambton Shores |
| Postal Code | N0N1J7 |
| Listing VS Median (in N0N1J7) | |
Price: $849,900 low | high Med: $799,900 On site: 7 low | high Med: 72 | |