

Description
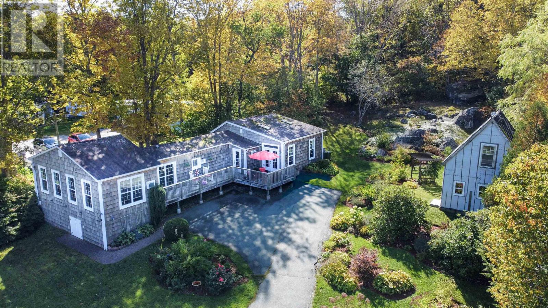
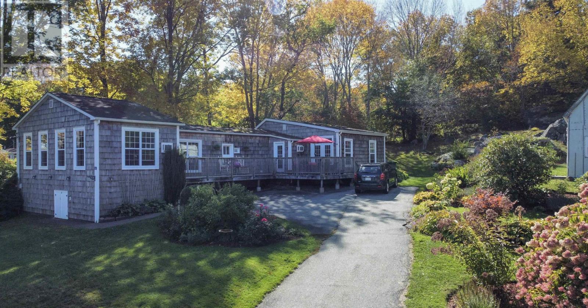
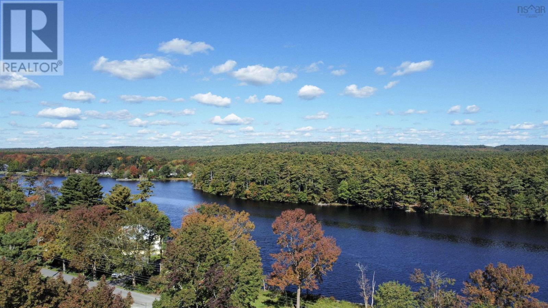
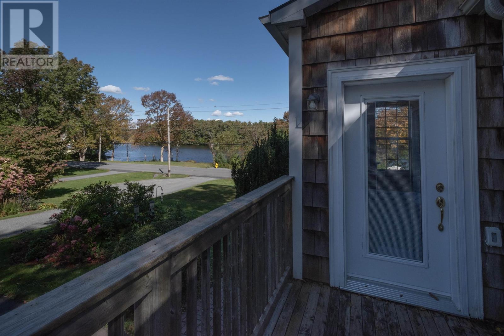
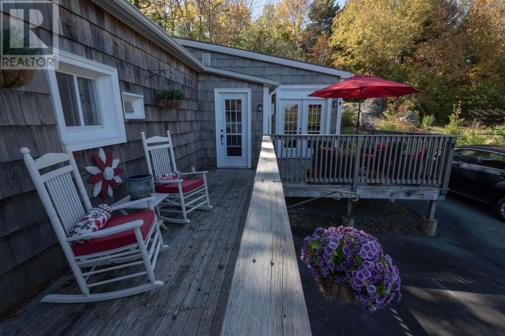
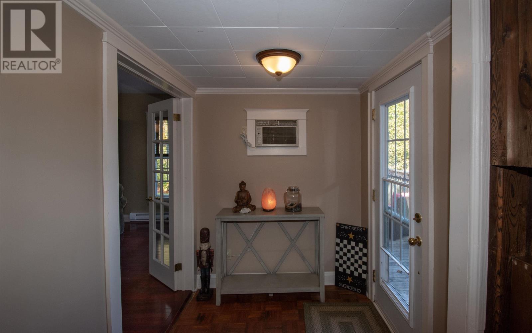
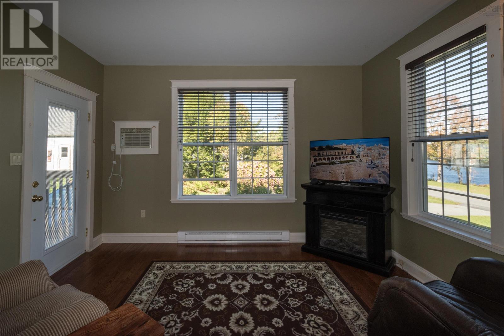
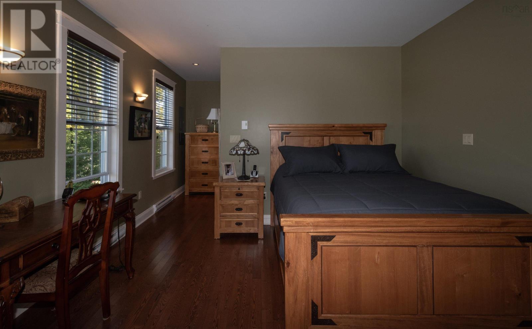
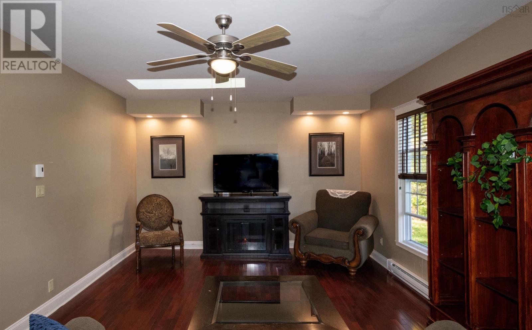
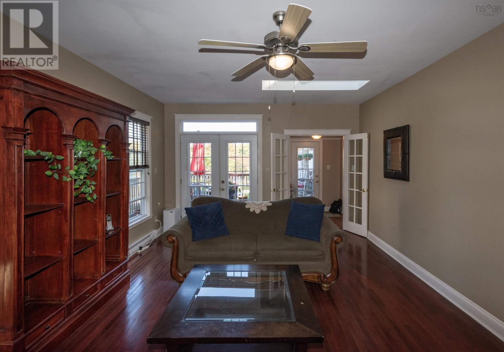
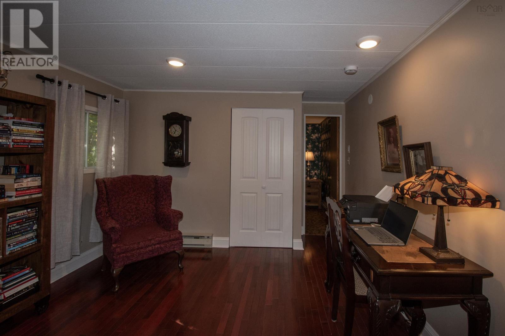
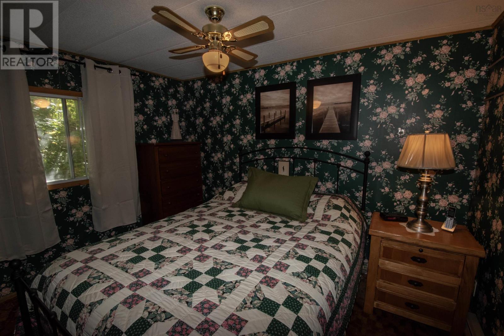
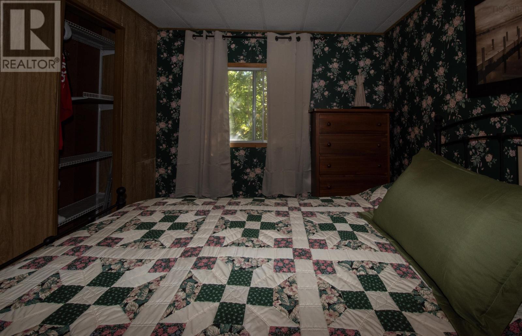
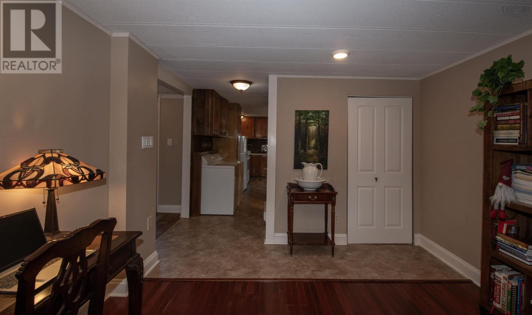
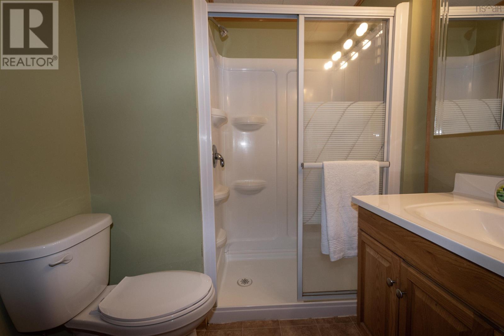
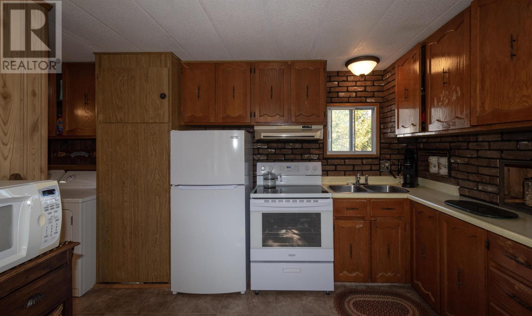
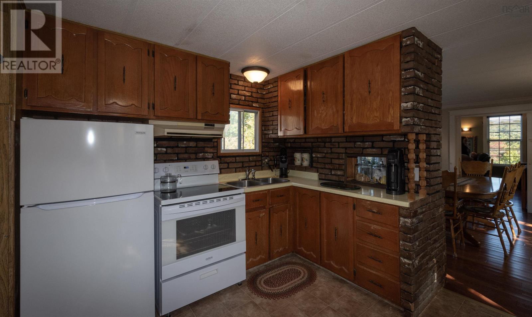
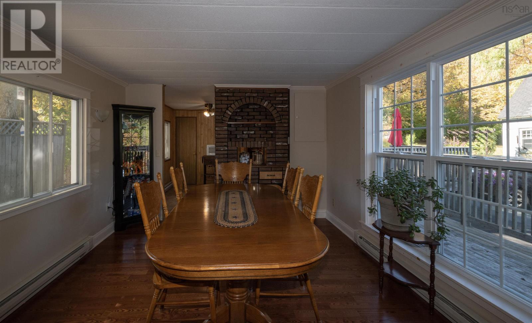
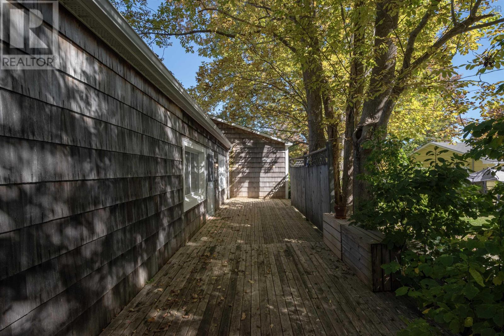
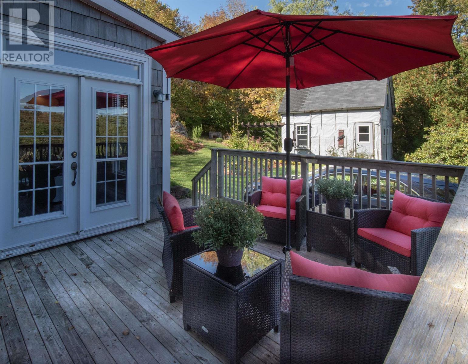
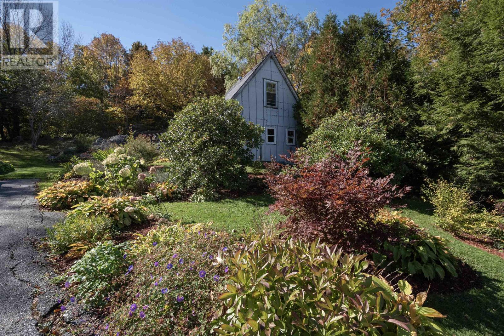
View the full walk through video in the virtual link or search 86 West St on Youtube| Wake up to beautiful views of the Mersey River from this well-loved two-bedroom home in Milton, just minutes from the shops, services and amenities of Liverpool. Set on more than three-quarters of an acre, the property offers a wonderful balance of privacy, space and convenience, with established gardens and mature landscaping reflecting the care of owners who have called this home for approximately 50 years. Inside, the river view takes centre stage from the spacious primary bedroom, while the bright living room features vaulted ceilings and skylights that bring in plenty of natural light. A second bedroom and separate den offer flexibility for overnight guests, a home office, hobby space or additional living area. The home also includes a functional kitchen and dining area, full bathroom and convenient laundry, all arranged for comfortable one-level living. Outside, a large deck provides the perfect place to sit back and enjoy the view across the Mersey River, entertain friends, or simply take in the changing seasons. The generous lot offers room to garden, relax and enjoy a little more breathing space without giving up the convenience of being close to town. From here, downtown Liverpool is only about five minutes away, putting groceries, restaurants, shops, schools, the hospital, Queens Place Emera Centre and the Astor Theatre within easy reach. Some of the South Shore's beautiful white-sand beaches are also just a short drive away. After serving the same family as home for approximately half a century, this property is ready for its next chapter. With its river views, established grounds, convenient one-level layout and close proximity to Liverpool, it offers an appealing opportunity for buyers looking for peaceful surroundings without feeling far removed from everyday necessities. (id:13843)
Details
| MLS # | 202625247 |
|---|---|
| Listing Type | For Sale |
| Style | House |
| Status | Active |
| Year | 1974 |
| Days On Site | 27 |
| Listing Provided By | Royal Lepage Atlantic (Mahone Bay) | Celina Archambault |
Features
| Bed(s) | 2 |
|---|---|
| Bath(s) | 1 Total |
| SQ Feet | 1,576 |
| Story(s) | 1 |
| Acreage | 0.79 |
| Property View | River view |
Interior
| Heating | Baseboard heaters, Electric |
|---|---|
| Appliances | Washer, Refrigerator, Stove, Dryer |
| Fireplace Yes / No | No |
Exterior
| Accessibility Features | Entry less than 3 steps, Entry threshold less than ½ inch |
|---|---|
| Lot Features | Walk-In Closet |
| Foundation Details | Poured Concrete, Concrete Block |
Parking
| Parking Features | Paved Yard |
|---|
Utilities
| Sewer | Septic System |
|---|---|
| Water Source | Drilled Well |
Area Information
| Province | NS |
|---|---|
| City | Milton |
| Postal Code | B0T1P0 |
| Listing VS Median (in B0T1P0) | |
Price: $285,000 low | high Med: $269,450 sqft: 1,576 low | high Med: 2,166 $ / sqft: $181 low | high Med: $139 On site: 27 low | high Med: 19.5 | |
Request a showing
Request a showing
Contact
Learn More About This Property

| Province | NS |
|---|---|
| City | Milton |
| Postal Code | B0T1P0 |
| Listing VS Median (in B0T1P0) | |
Price: $285,000 low | high Med: $269,450 sqft: 1,576 low | high Med: 2,166 $ / sqft: $181 low | high Med: $139 On site: 27 low | high Med: 19.5 | |
 | $259,900103 Highway 8Milton, NS B0T1P0 |