88 Lochmoor Lane,Dartmouth, NS B2W6C8
Dartmouth, NS B2W6C8

Description
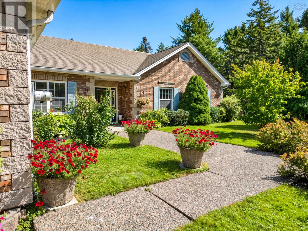
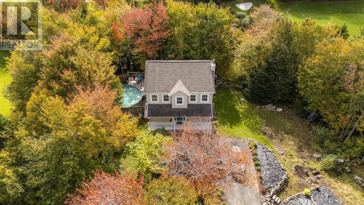
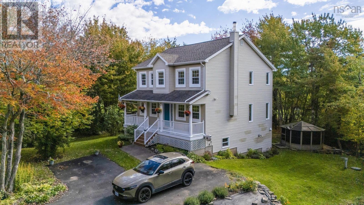
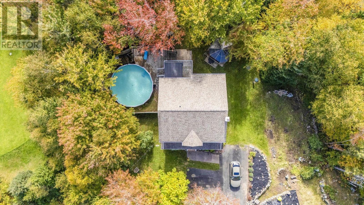
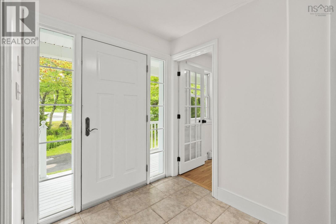
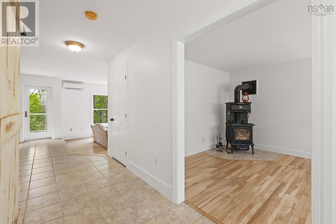
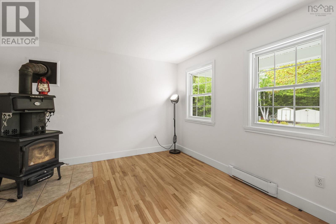
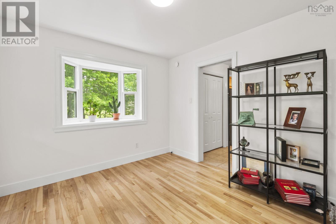
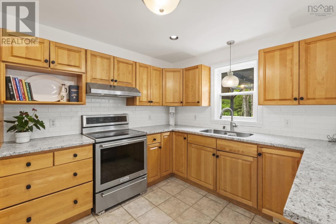
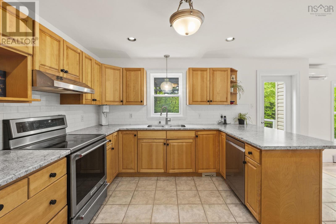
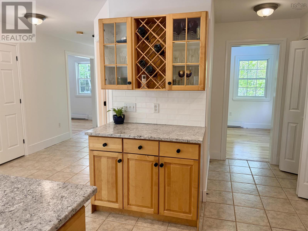
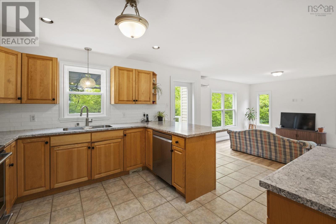
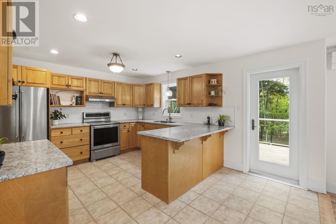
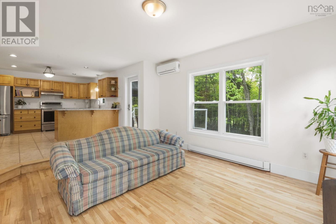
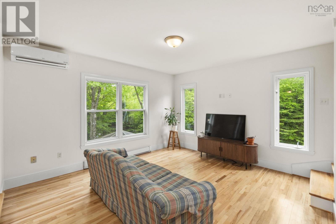
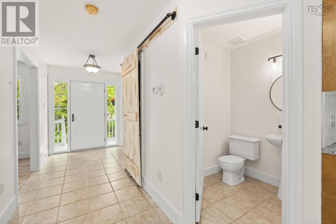
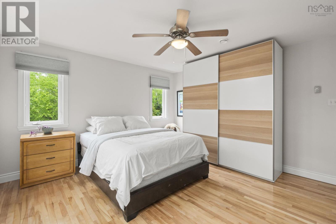
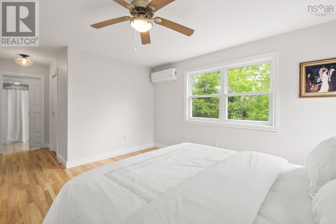
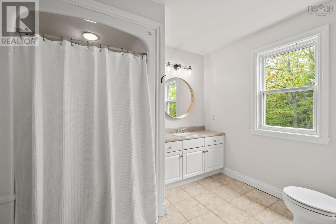
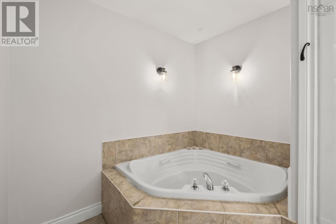
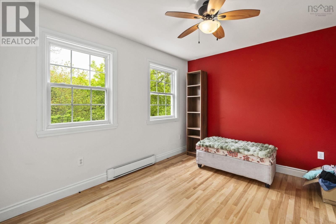
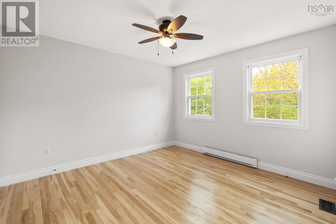
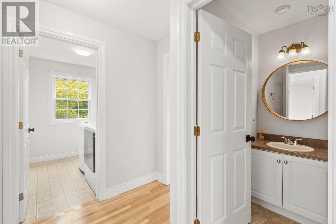
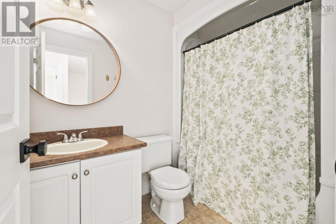
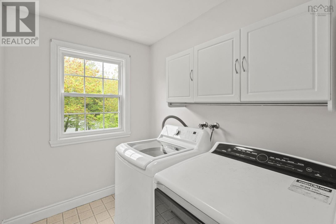
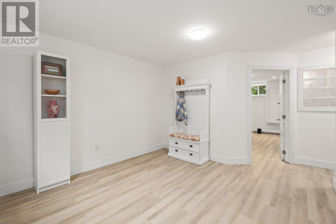
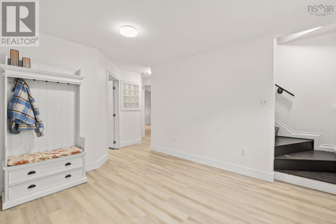
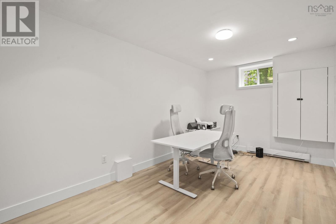
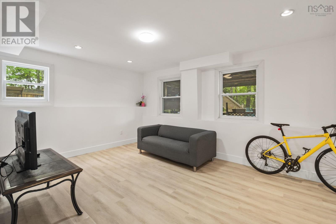
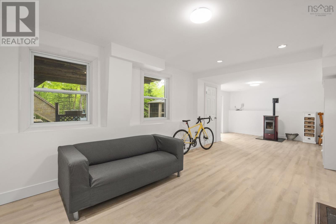
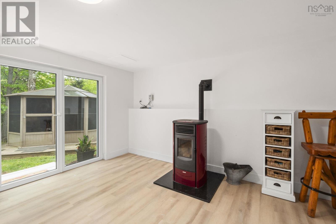
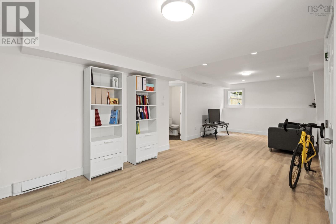
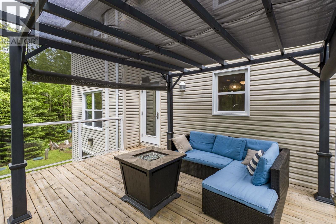
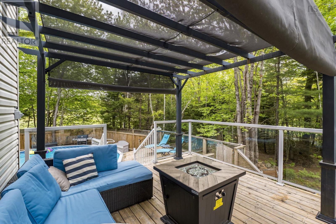
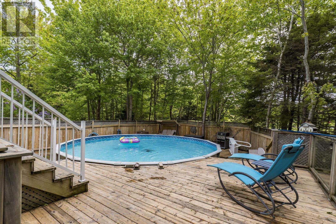
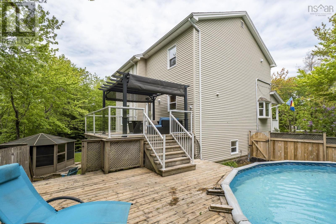
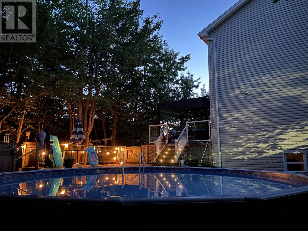
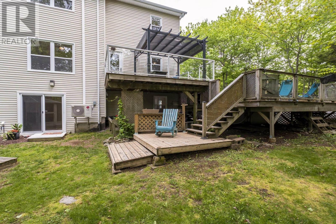
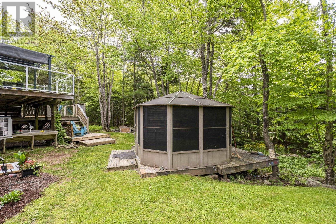
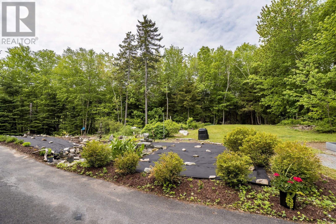
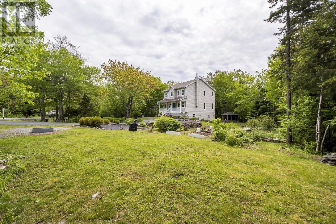
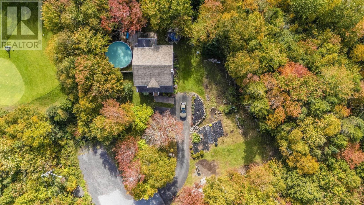
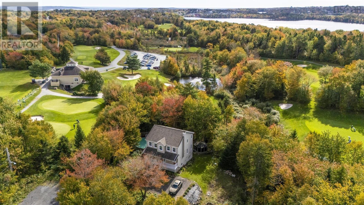
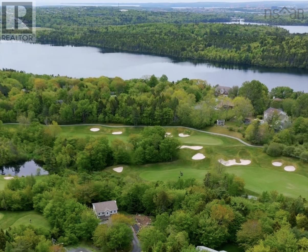
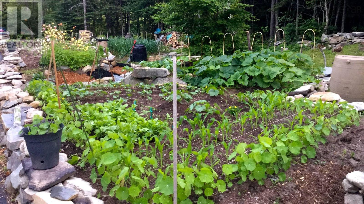
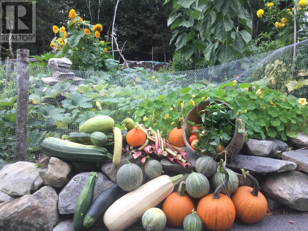
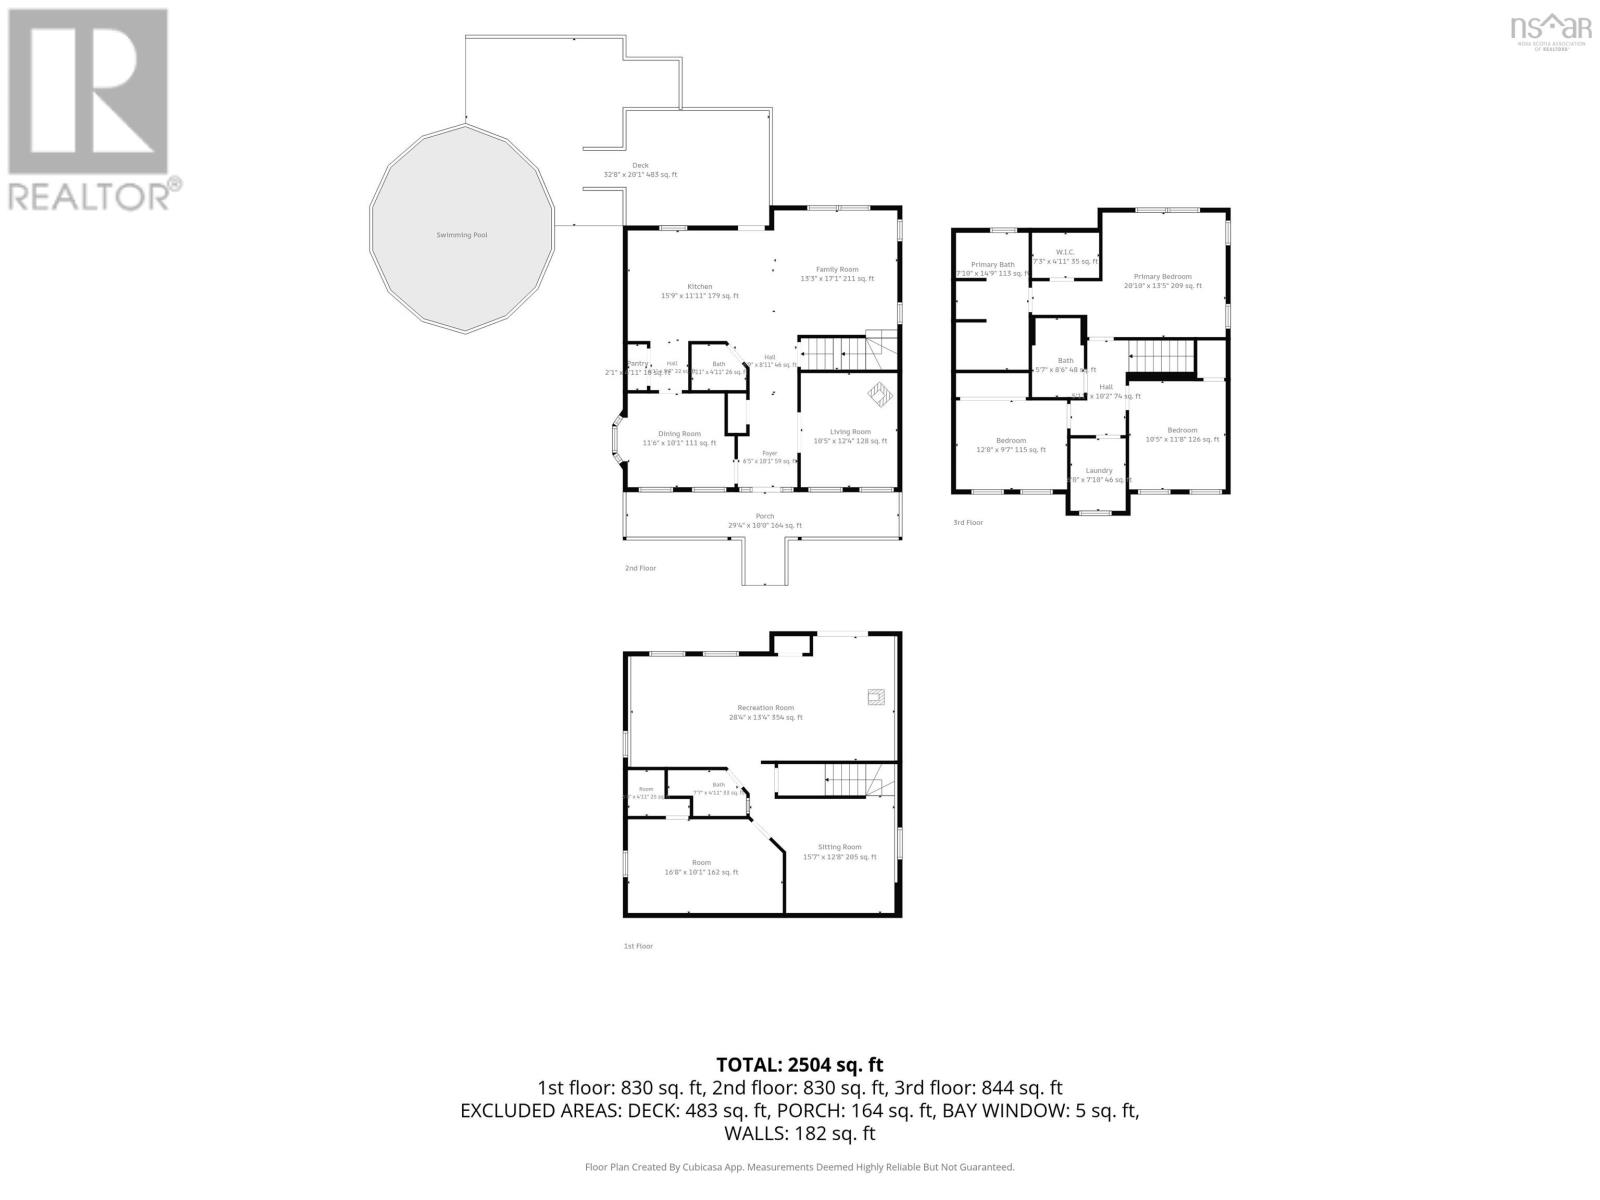
88 Lochmoor Lane enjoys almost an acre of land that is glen-like, private yet close to all services, shopping, airport and all the outside hustle and bustle you might need. Situated at the end of the lane, a family generation was raised and the property developed to enjoy the beautiful country setting. Perennial and garden beds are established, as well as many trees and shrubs. If you are into growing vegetables, the current area can support a good harvest. The two story home is a traditional salt box that has a full front veranda, exuding cozy homestead vibes. The home is light, bright, exceptionally maintained and upgraded. Lots of windows to take advantage of the southern exposure through all of the seasons. The main floor is open and easy to heat with a wood cook stove, a lovely feature during winter nights and a trusty back up in stormy weather. The large deck off the kitchen and living area makes easy access to outdoor entertaining and living. The kitchen itself is open to a step down living room that has hosted many wonderful get-togethers. Kitchen parties are not a problem to host! Upstairs the large primary bedroom has a full ensuite and walk-in closet, 2 other good size bedrooms, laundry and main bathroom. The lower level has been recently renovated and it too is light and bright making use of windows and beautiful walkout garden doors. A red Italian Piazetta pellet stove is a unique and warm focal point in the family room. This house provides so much for a family looking to get nestled in and become rooted in a community that values family and its neighbours. It was so for the current or owners for 25 years. Almost forgot a great highlight of life in Montague Estates: if you like to golf, your backyard which is woven through hardwood stands, historic farm fields and orchards, is The Links at Montague - Metro Halifaxs only 9 hole executive golf course. Family, gardening, golfing: life is good at 88 Lochmoor Lane! Truly, a rare opportunity awaits (id:13843)
Details
| MLS # | 202614316 |
|---|---|
| Listing Type | For Sale |
| Style | House |
| Status | Active |
| Year | 1999 |
| Days On Site | 161 |
| Listing Provided By | Keller Williams Select Realty | Alison Hassan |
Features
| Bed(s) | 4 |
|---|---|
| Bath(s) | 4 Total |
| SQ Feet | 2,504 |
| Pool | Yes |
| Story(s) | 2 |
| Acreage | 0.83 |
Interior
| Cooling | Air Conditioned |
|---|---|
| Heating | Heat Pump, Baseboard heaters, Electric, Ductless |
| Appliances | Washer, Refrigerator, Central Vacuum, Dishwasher, Stove, Dryer |
| Fireplace Yes / No | No |
Exterior
| Accessibility Features | 5ft min Kitchen Turning Radius, Entry less than 3 steps, Entry threshold less than ½ inch |
|---|---|
| Lot Features | Gazebo |
| Foundation Details | Poured Concrete |
Parking
| Parking Features | Paved Yard |
|---|
Utilities
| Sewer | Septic System |
|---|---|
| Water Source | Municipal water |
Area Information
| Province | NS |
|---|---|
| City | Dartmouth |
| Postal Code | B2W6C8 |
| Listing VS Median (in B2W6C8) | |
Price: $774,900 low | high Med: $815,450 sqft: 2,504 low | high Med: 2,148 $ / sqft: $309 low | high Med: $394 On site: 161 low | high Med: 113 | |
Request a showing
Request a showing
Contact
Learn More About This Property

| Province | NS |
|---|---|
| City | Dartmouth |
| Postal Code | B2W6C8 |
| Listing VS Median (in B2W6C8) | |
Price: $774,900 low | high Med: $815,450 sqft: 2,504 low | high Med: 2,148 $ / sqft: $309 low | high Med: $394 On site: 161 low | high Med: 113 | |