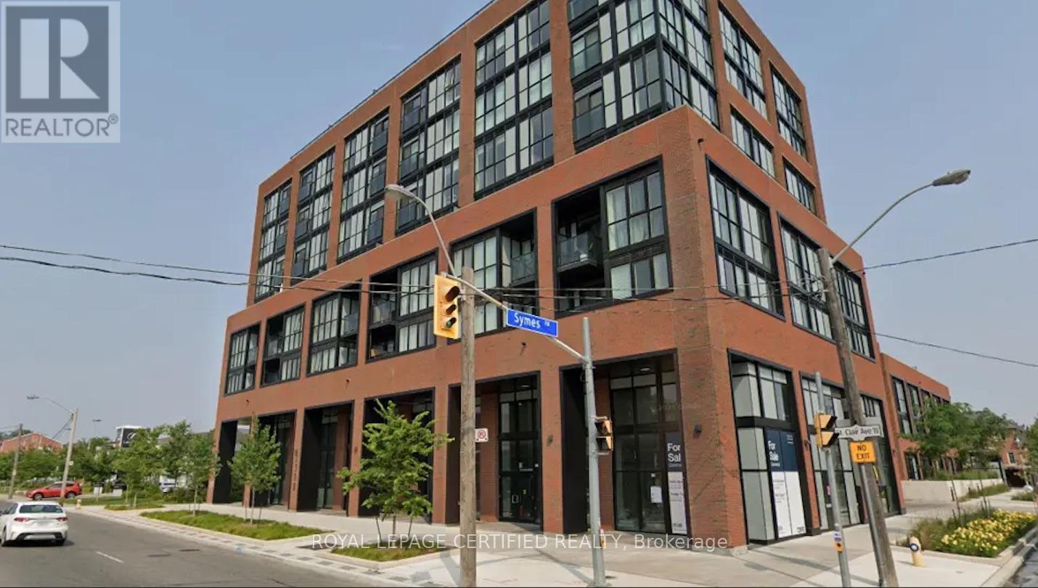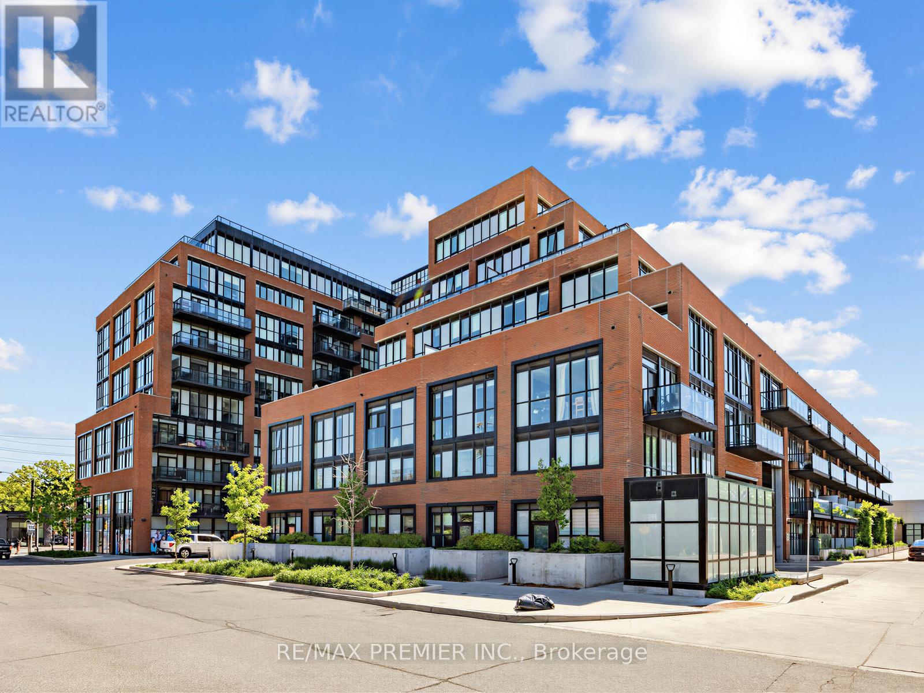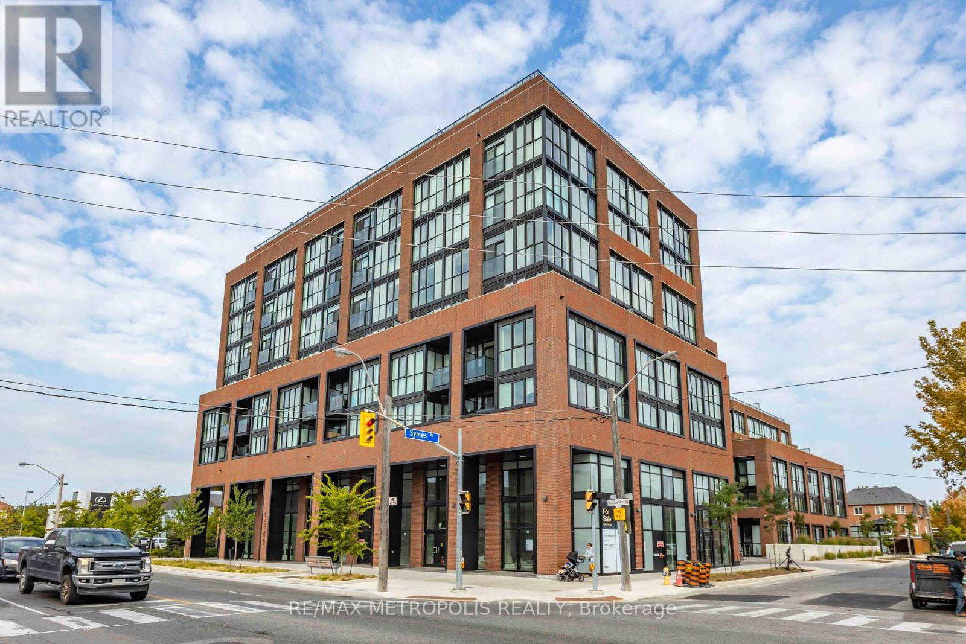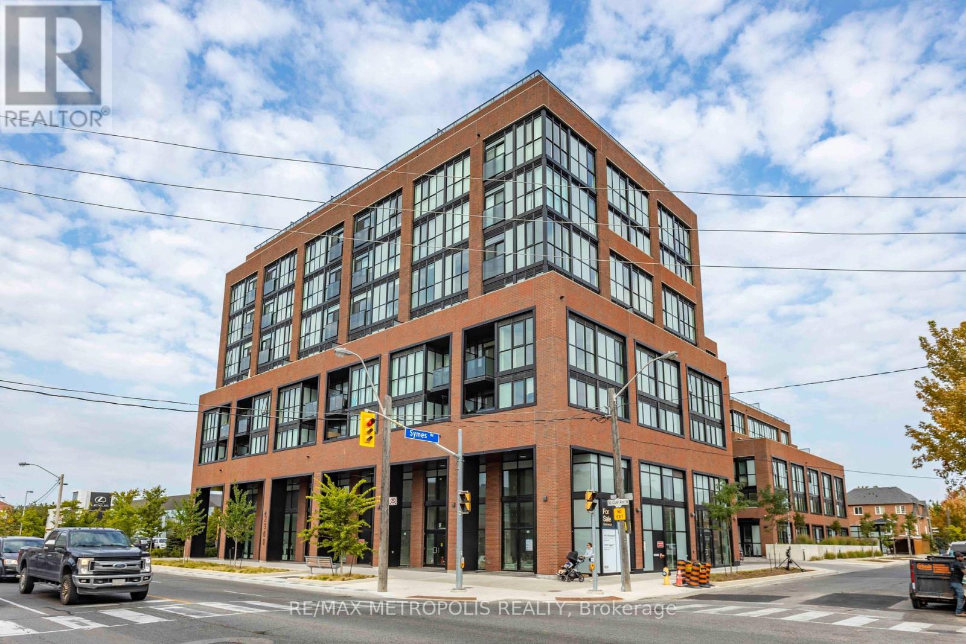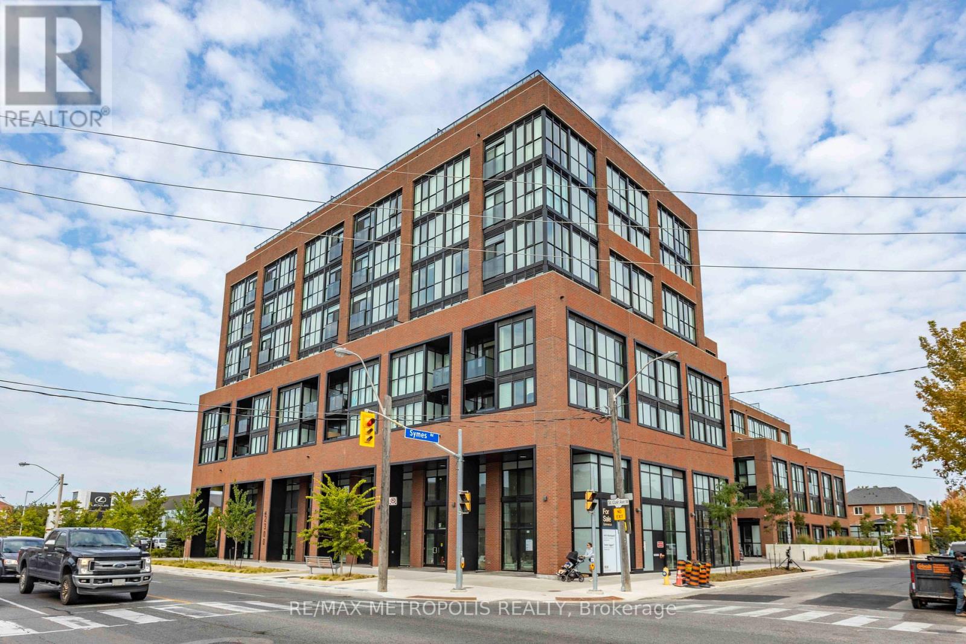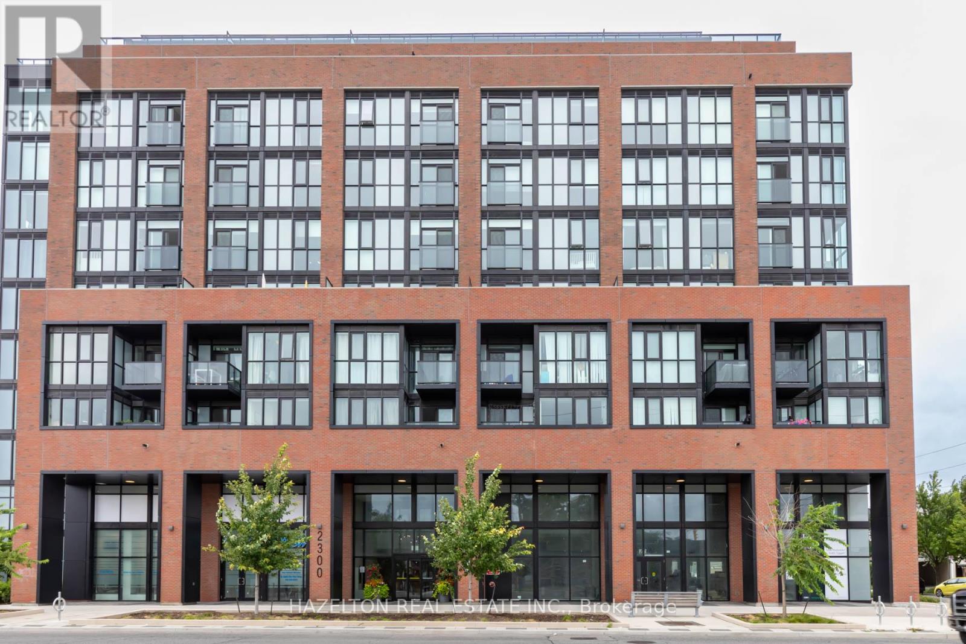
905 - 2300 St. Clair Avenue W,Toronto (Junction Area), ON M6N1K8
Toronto (Junction Area), ON M6N1K8
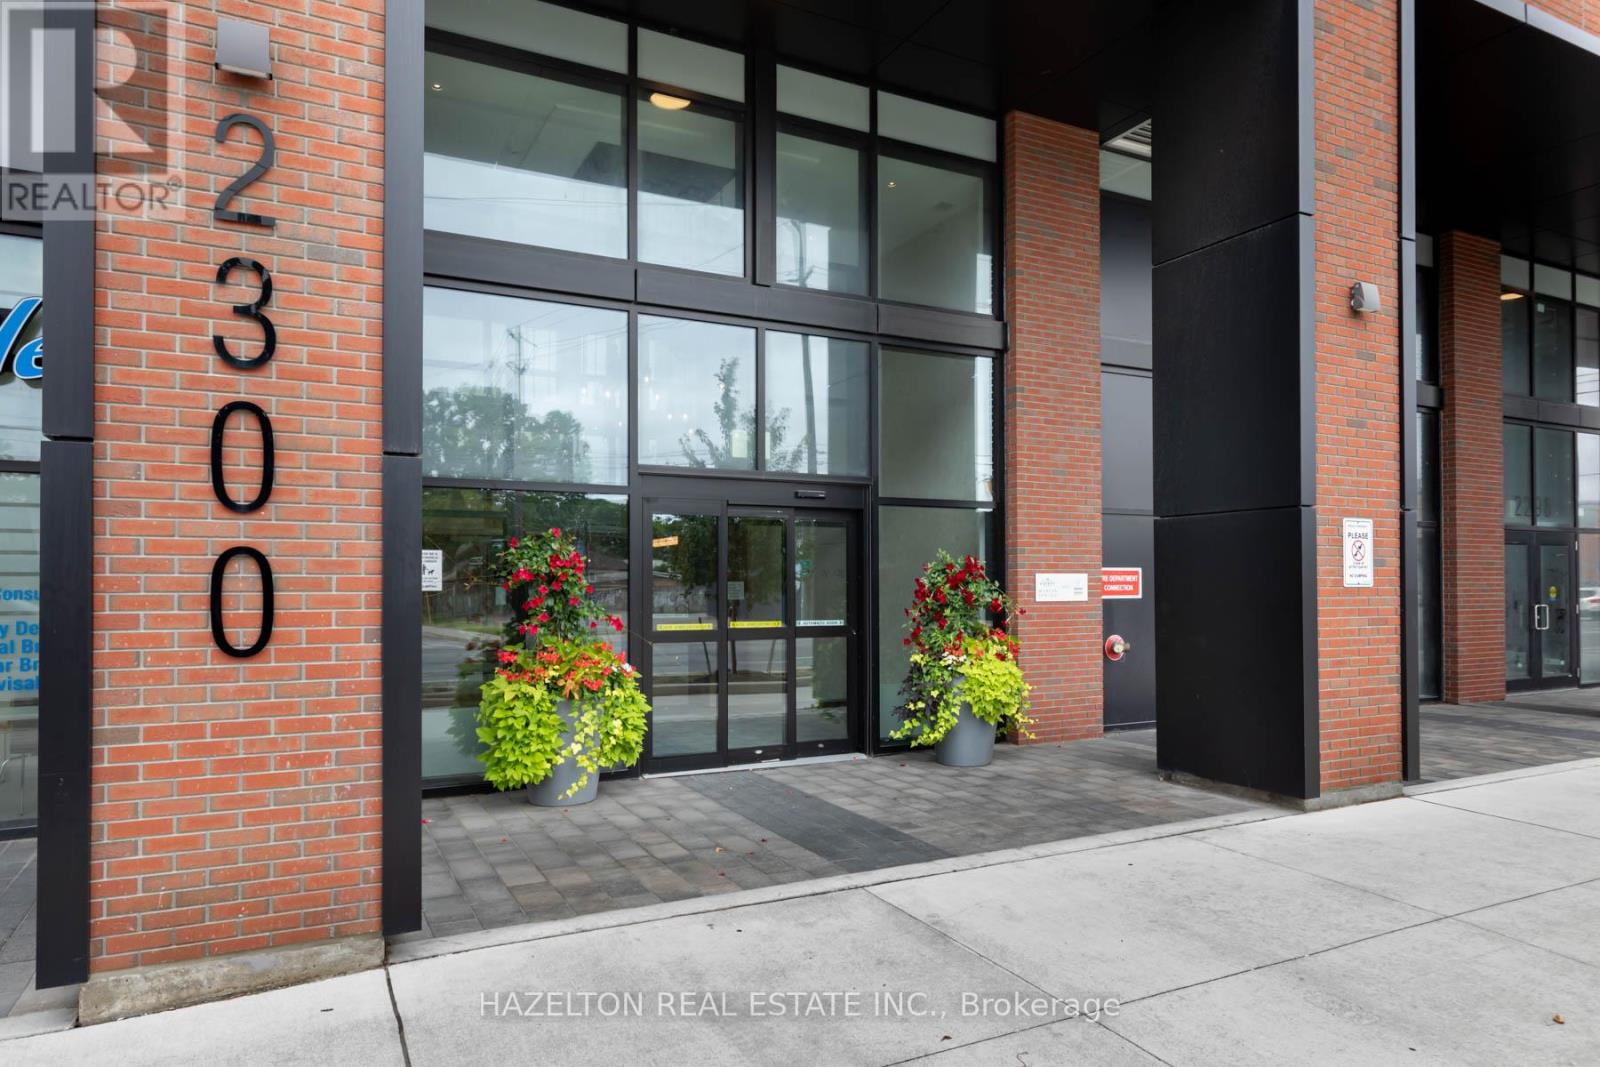

Description
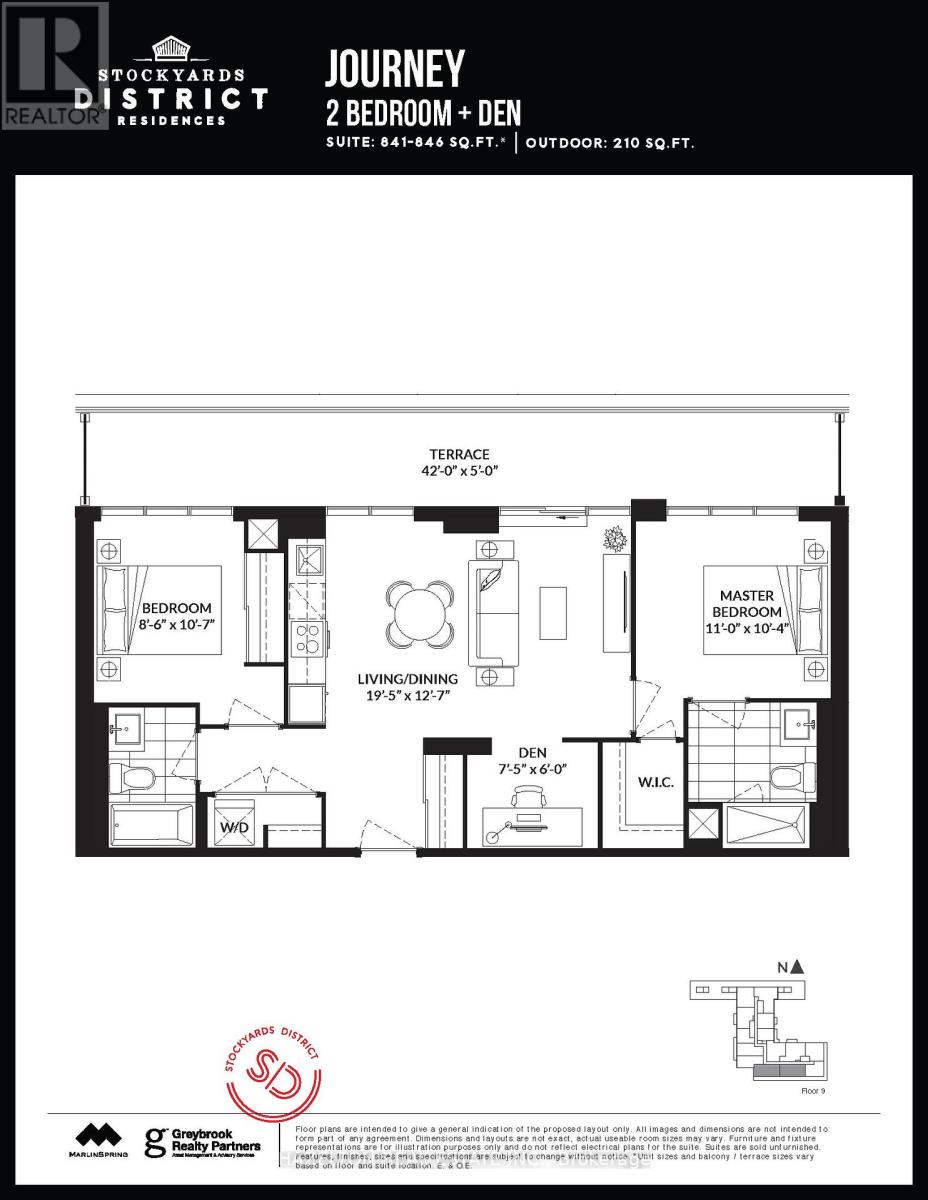
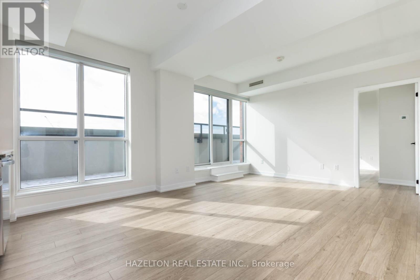
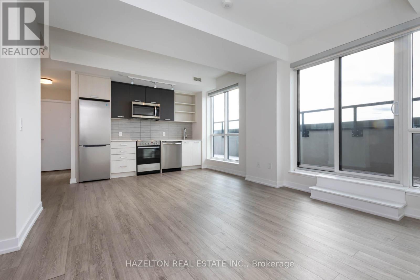
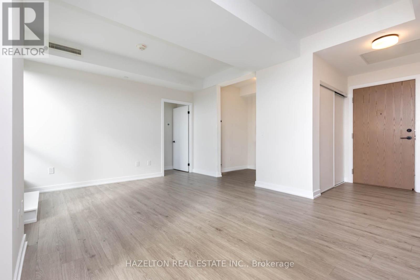
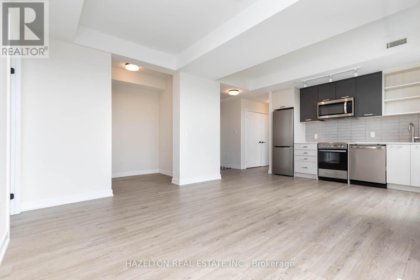
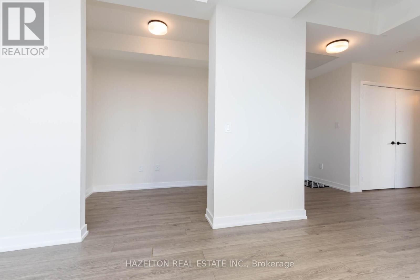
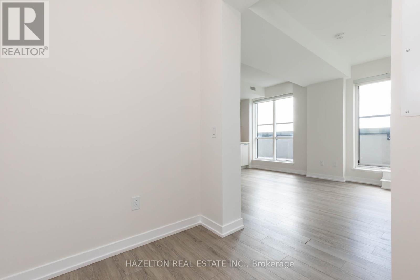
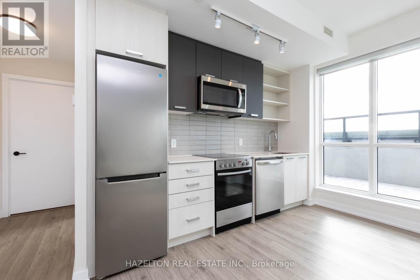
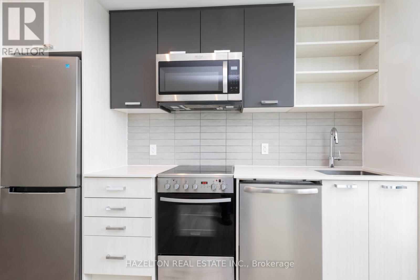
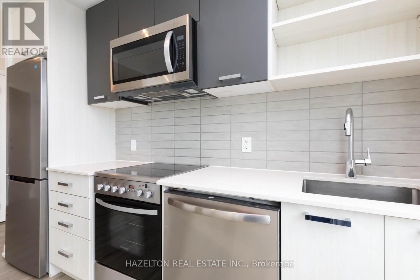
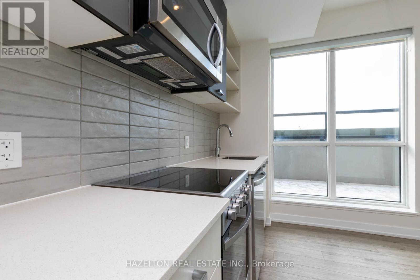
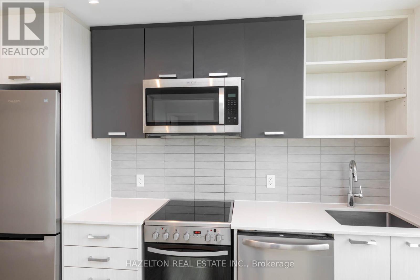
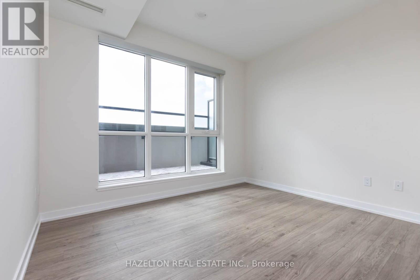
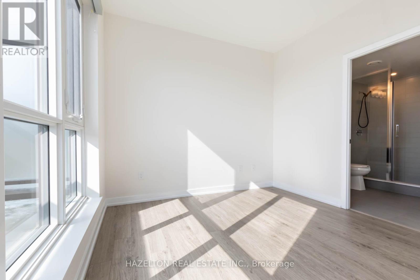
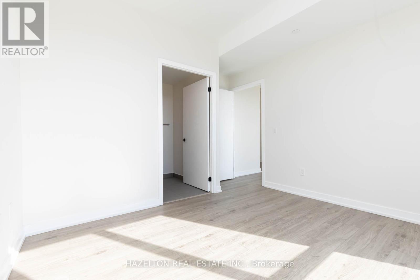
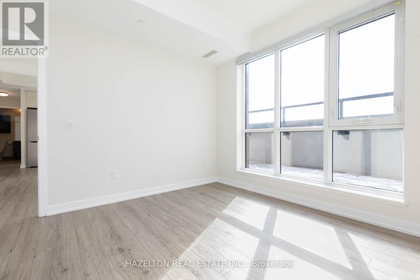
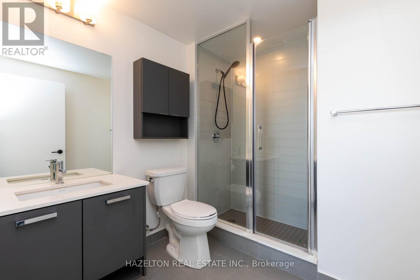
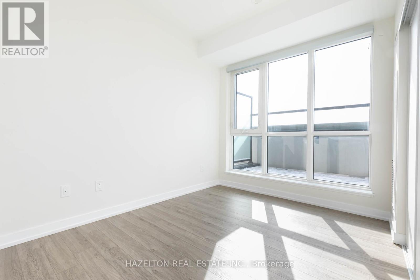
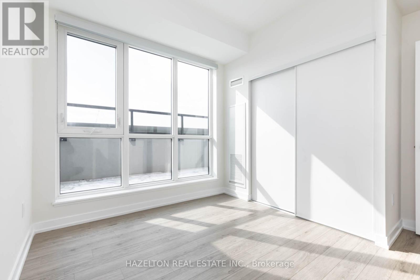
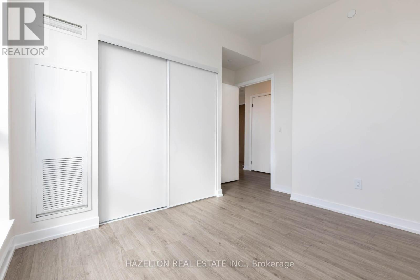
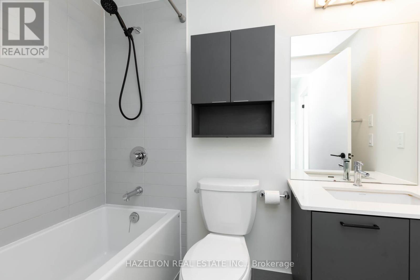
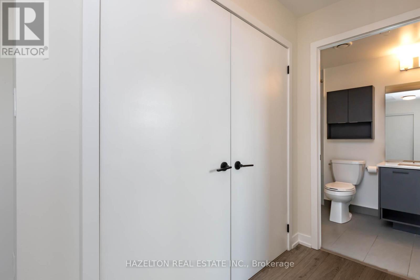
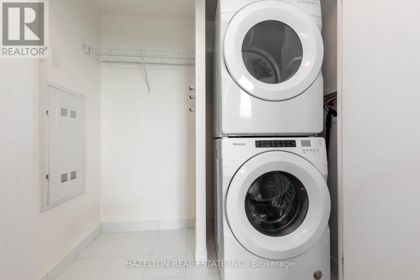
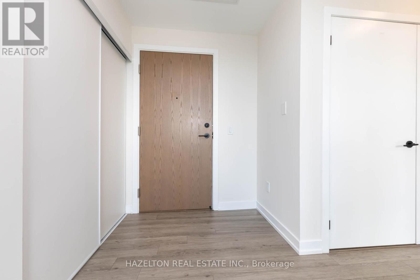
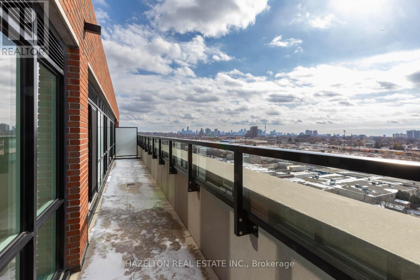
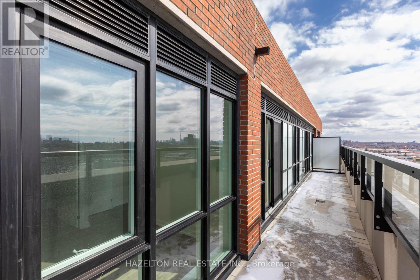
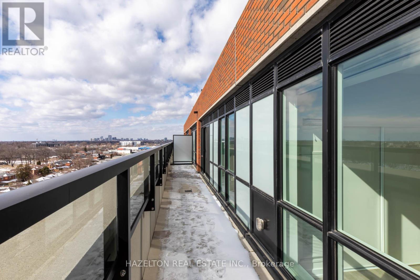
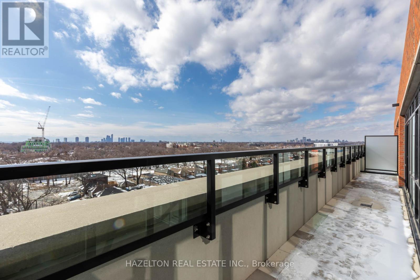
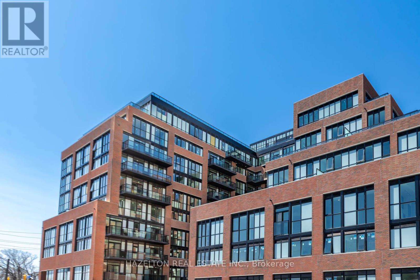
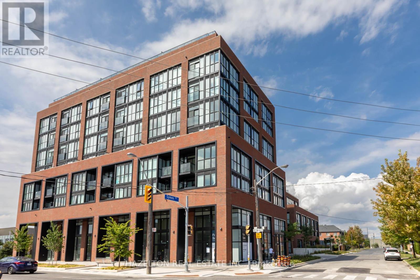
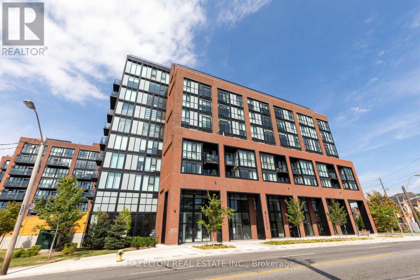
Welcome to this stunning split 2-bedroom + den, 2-bathroom residence. With 841 sq ft of thoughtfully designed interior space plus an impressive 210 sq ft terrace, enjoy seamless indoor-outdoor living overlooking the downtown skyline and surrounding green spaces. This is a true 2-bedroom layout-each bedroom is generously sized, complete with floor-to-ceiling windows and full closets, providing both natural light and practical storage. The versatile den is ideal for a home office or additional living space. The modern kitchen features built-in appliances, sleek finishes, and a clean, contemporary design, flowing effortlessly into the open-concept living and dining area. Both bathrooms are spacious and well-appointed, offering comfort and convenience. Custom roller shades have been installed on every window-blackout shades in the bedrooms for optimal rest, and privacy shades in the living areas for everyday comfort without sacrificing natural light. The unit has been professionally painted and cleaned, presenting like new and ready for immediate occupancy. Included is a premium parking space on P1 and a generously sized locker also located on P1 for ultimate convenience. Located in one of Toronto's most vibrant and evolving neighborhoods, you're steps to St. Clair West's shops, cafes, and restaurants, as well as parks, schools, and everyday essentials. Enjoy easy access to public transit, with the St. Clair streetcar at your doorstep and a future subway station planned nearby-further enhancing connectivity and long-term value. This is urban living at its best-spacious, bright, and exceptionally well-located. (id:13843)
Details
| MLS # | W14106364 |
|---|---|
| Listing Type | For Sale |
| Style | Condominium |
| Strata Fees | $682 |
| Status | Active |
| Days On Site | 9 |
| Listing Provided By | HAZELTON REAL ESTATE INC. | MATHIEU MCDUFF FITZGERALD |
Features
| Bed(s) | 3 |
|---|---|
| Bath(s) | 2 Total |
| SQ Feet | 800 |
Interior
| Cooling | Central air conditioning |
|---|---|
| Heating | Forced air, Natural gas |
| Appliances | All, Washer, Water meter, Dryer, Oven - Built-In |
| Fireplace Yes / No | No |
Exterior
| Security Features | Alarm system, Security system, Security guard |
|---|---|
| Lot Features | Carpet Free |
Parking
| Parking Features | Underground, No Garage |
|---|---|
| Parking Total | 1 |
Taxes
| Tax Annual Amount | 3838 |
|---|
Area Information
| Province | ON |
|---|---|
| City | Toronto (Junction Area) |
| Postal Code | M6N1K8 |
| Listing VS Median (in M6N1K8) | |
Price: $699,900 low | high Med: $351,550 sqft: 800 low | high Med: 800 $ / sqft: $875 low | high Med: $439 On site: 9 low | high Med: 4.5 | |
Request a showing
Request a showing
Contact
Learn More About This Property

| Province | ON |
|---|---|
| City | Toronto (Junction Area) |
| Postal Code | M6N1K8 |
| Listing VS Median (in M6N1K8) | |
Price: $699,900 low | high Med: $351,550 sqft: 800 low | high Med: 800 $ / sqft: $875 low | high Med: $439 On site: 9 low | high Med: 4.5 | |