919 Wentworth Street,Peterborough (Otonabee Ward 1), ON K9J8R7
Peterborough (Otonabee Ward 1), ON K9J8R7

Description
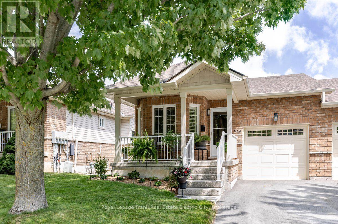
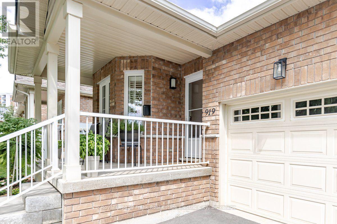
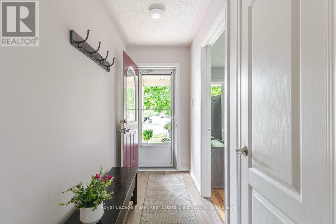
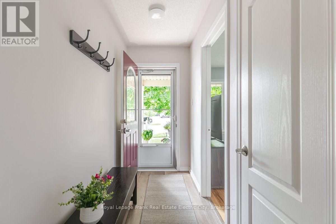
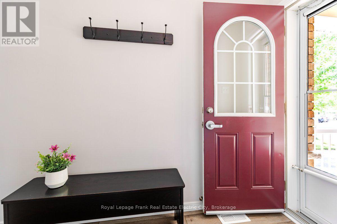
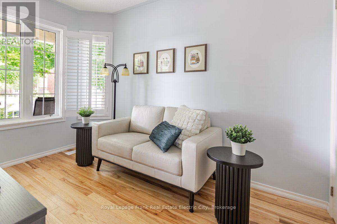
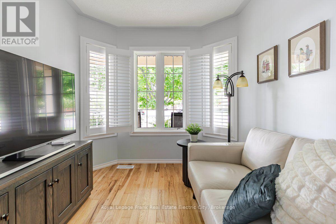
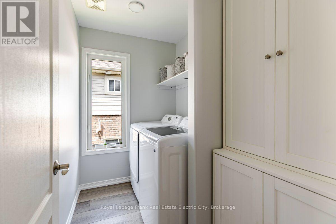
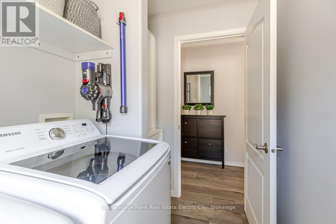
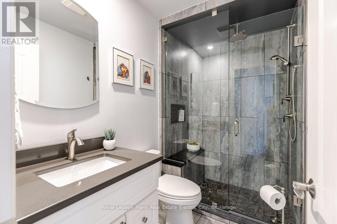
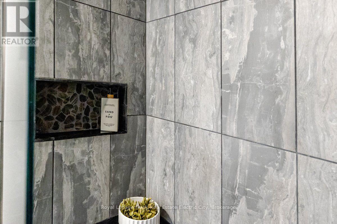
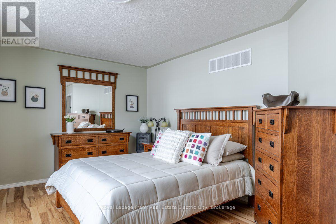
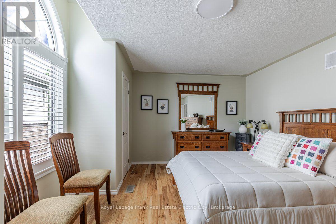
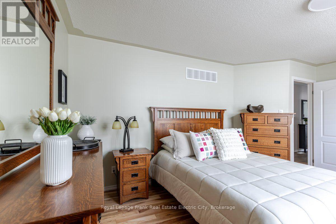
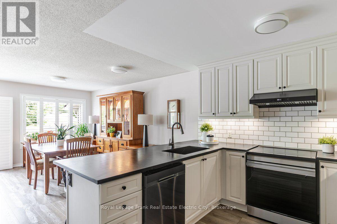
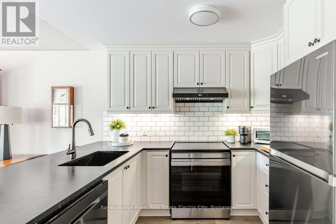
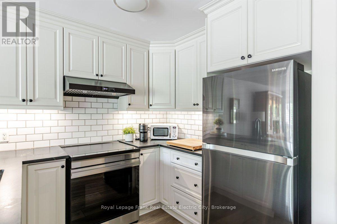
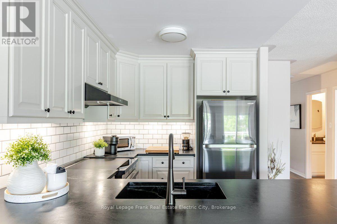
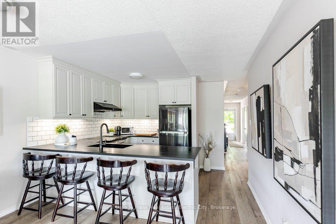
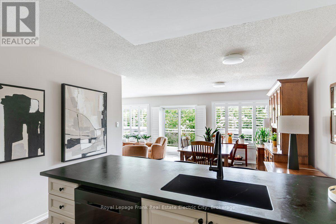
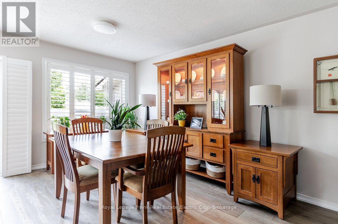
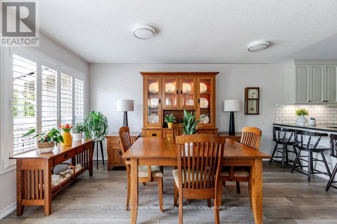
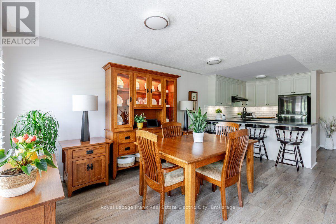
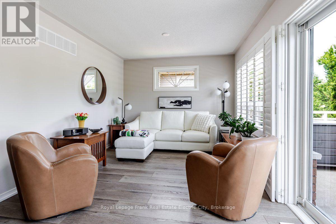
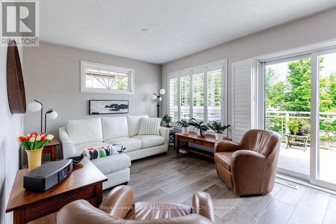
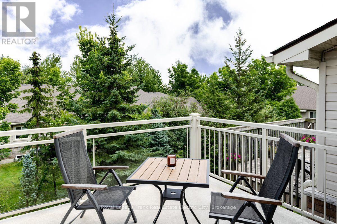
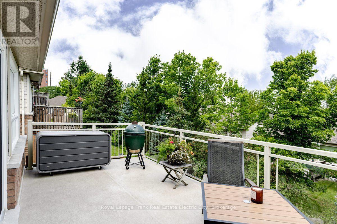
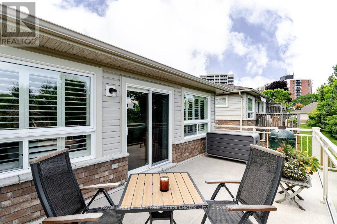
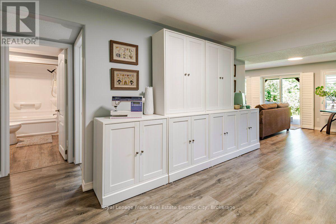
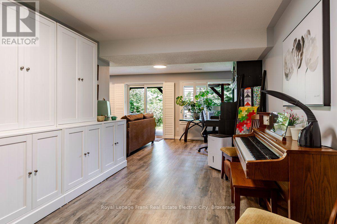
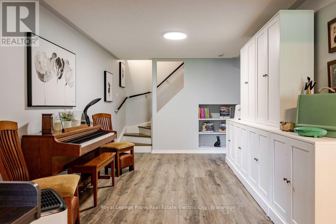
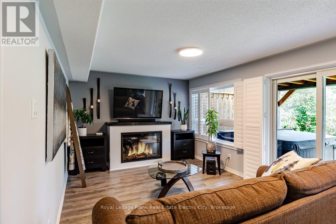
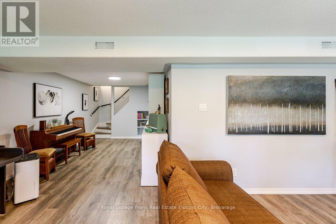
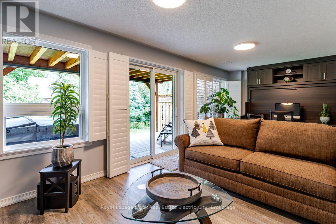
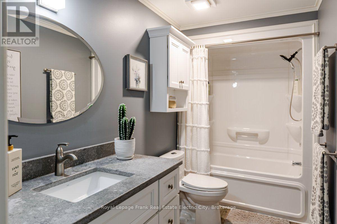
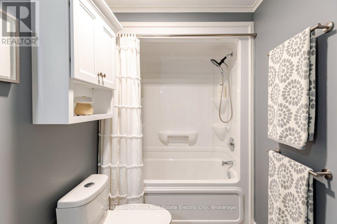
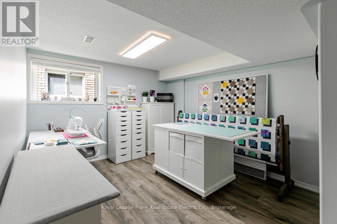
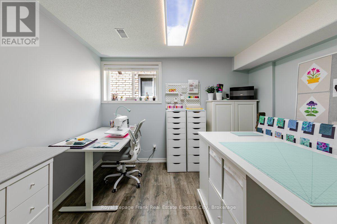
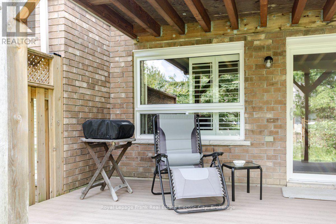
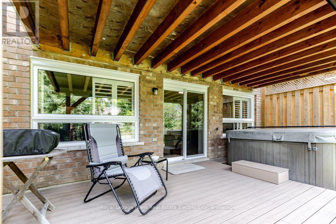
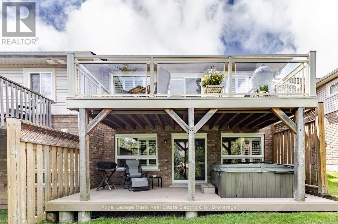
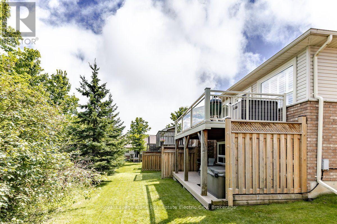
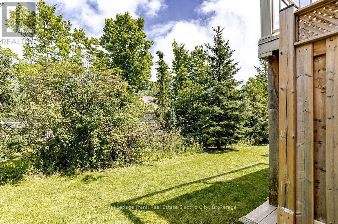
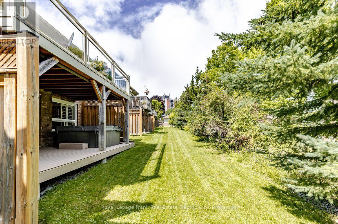
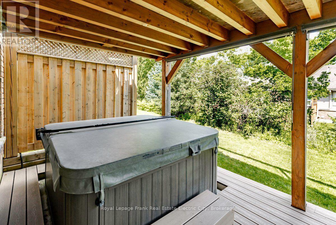
This well-appointed, end-unit bungalow townhome shows pride of ownership throughout, with no detail overlooked from the moment you step inside. Main floor living is easy and inviting, with a footprint offering two bedrooms and an updated full bathroom featuring a walk-in glass shower. The heart of the home is a gorgeous updated kitchen, finished with soapstone counters and an integrated sink, new appliances including an induction stove, and an open flow into the dining area and living room. Step outside to a large upgraded main level deck, thoughtfully built with glass railings, Douglas Fir joists, and Duradek flooring making this the perfect, low-maintenance spot to relax and entertain any time of day. A main floor laundry room adds everyday convenience while updated flooring and California shutters throughout provide continuity. Downstairs, the walk-out lower level offers a generous second living room with patio doors leading to a covered porch and hot tub area, ideal for extended entertaining. The electric fireplace, with soapstone mantel, anchors the room, with a pre-existing gas line available for a future conversion if desired. Around the corner, a third bedroom with a large daylight window and an updated full bathroom make the most of the home's footprint, while a spacious utility room provides ample storage. The attached garage offers versatile storage options and parking for a small vehicle. With new shingles installed last year and little left to improve, this home offers a truly low-maintenance lifestyle, ready to enjoy from day one. (id:13843)
Details
| MLS # | X14102136 |
|---|---|
| Listing Type | For Sale |
| Style | Condominium |
| Strata Fees | $452 |
| Status | Active |
| Days On Site | 14 |
| Listing Provided By | Royal Lepage Frank Real Estate Electric City | Nancy Best |
Features
| Bed(s) | 3 |
|---|---|
| Bath(s) | 2 Total |
| SQ Feet | 900 |
| Garage | 3 |
| Basement | Y |
| Story(s) | 1 |
Interior
| Cooling | Central air conditioning |
|---|---|
| Heating | Forced air, Natural gas |
| Appliances | Washer, Refrigerator, Hot Tub, Dishwasher, Stove, Dryer, Window Coverings, Water Heater |
| Fireplace Yes / No | Yes |
| Fireplaces Total | 1 |
Exterior
| Security Features | Smoke Detectors |
|---|---|
| Lot Features | Wooded area, Sloping |
| Foundation Details | Poured Concrete |
Parking
| Parking Features | Attached Garage, Garage |
|---|---|
| Parking Total | 3 |
Taxes
| Tax Annual Amount | 5705.55 |
|---|---|
| Tax Year | 2026 |
Area Information
| Province | ON |
|---|---|
| City | Peterborough (Otonabee Ward 1) |
| Postal Code | K9J8R7 |
| Listing VS Median (in K9J8R7) | |
Price: $609,000 low | high Med: $654,450 sqft: 900 low | high Med: 1,150 $ / sqft: $677 low | high Med: $588 On site: 14 low | high Med: 42.5 | |
Request a showing
Request a showing
Contact
Learn More About This Property

| Province | ON |
|---|---|
| City | Peterborough (Otonabee Ward 1) |
| Postal Code | K9J8R7 |
| Listing VS Median (in K9J8R7) | |
Price: $609,000 low | high Med: $654,450 sqft: 900 low | high Med: 1,150 $ / sqft: $677 low | high Med: $588 On site: 14 low | high Med: 42.5 | |