92 Evansfield Place NW,Calgary, AB T3P0K3
Calgary, AB T3P0K3

Description
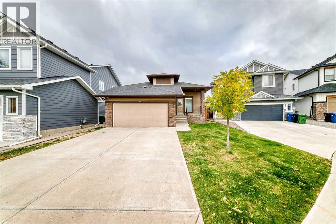
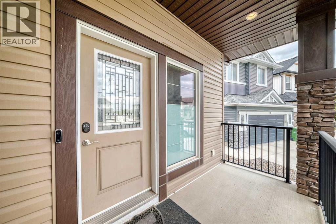
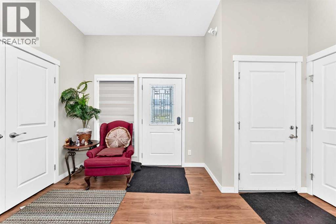
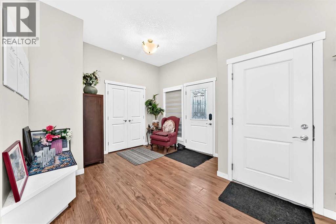
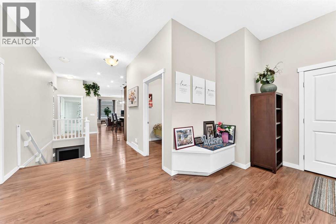
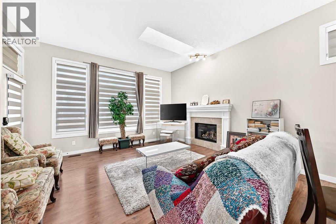
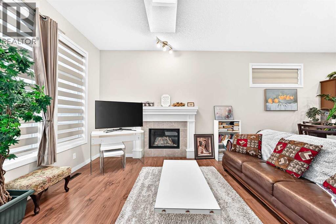
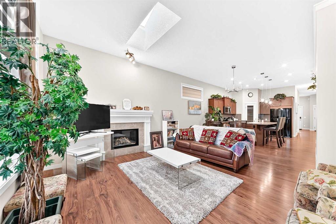
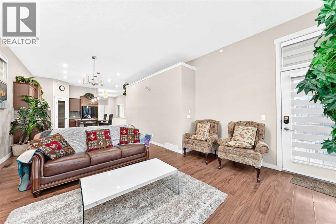
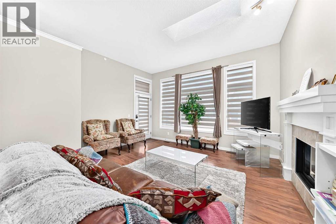
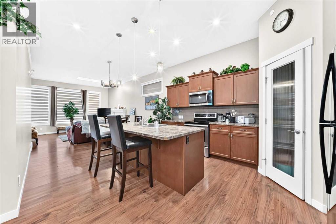
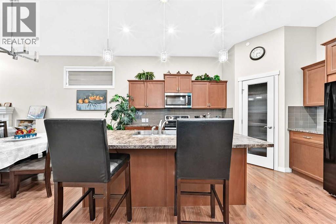
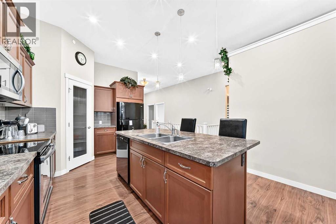
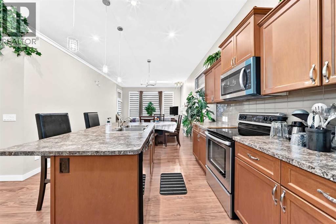
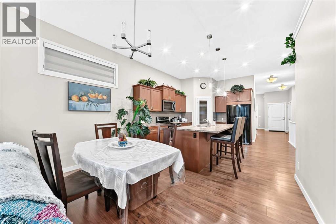
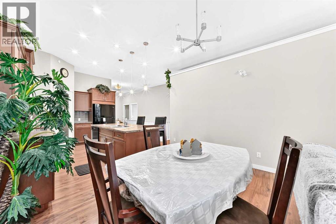
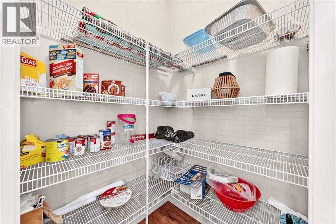
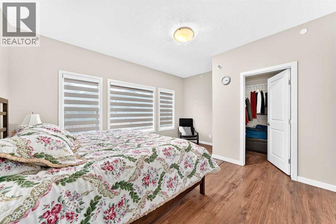
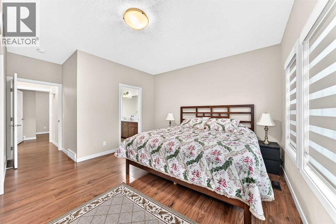
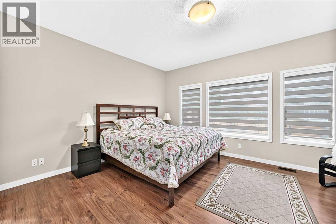
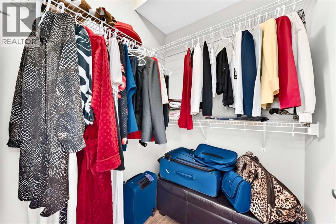
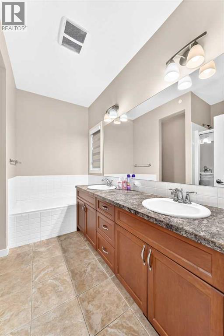
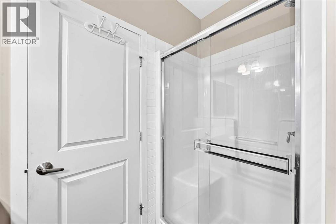
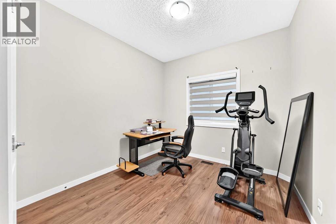
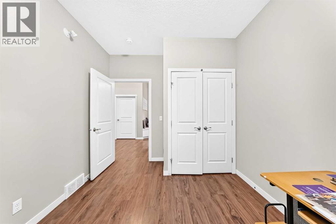
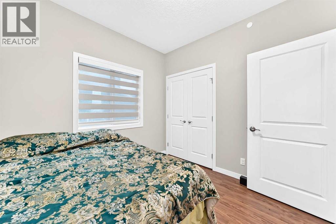
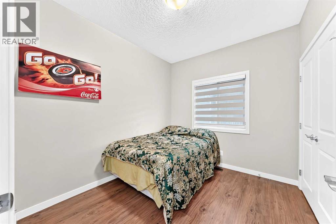
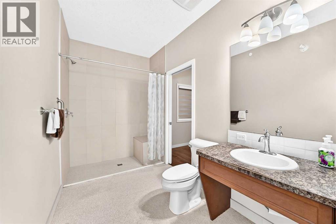
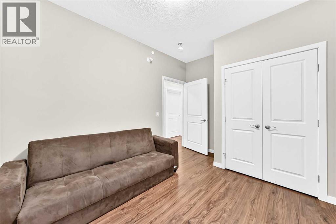
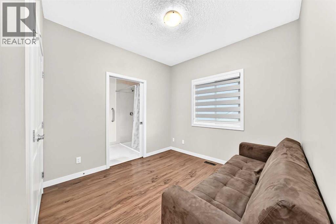
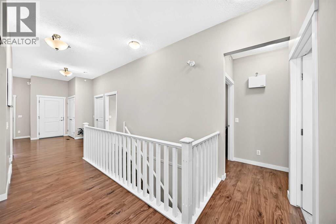
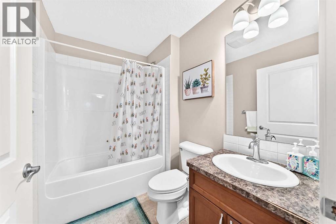
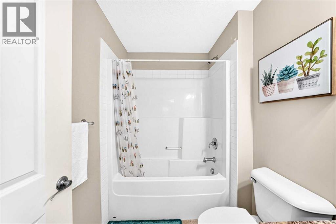
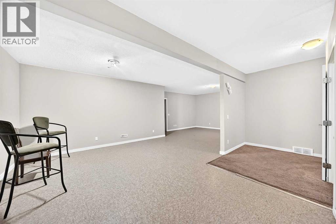
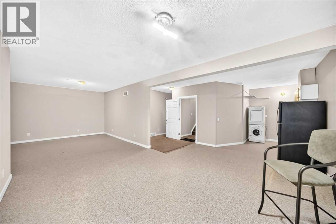
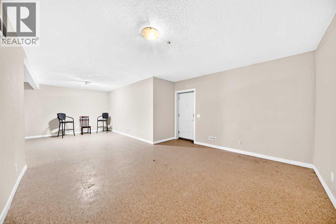
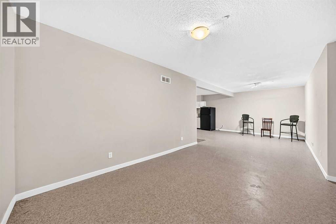
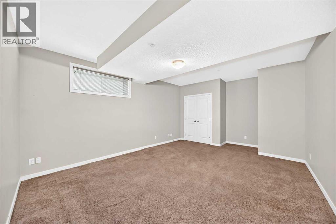
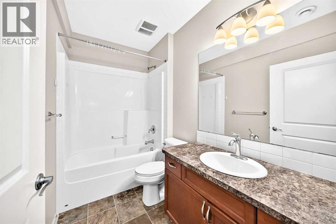
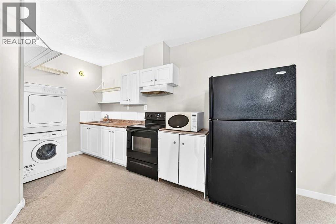
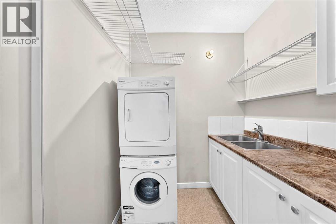
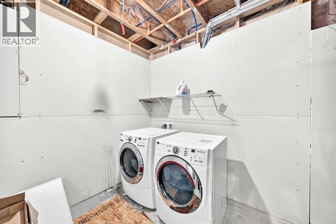
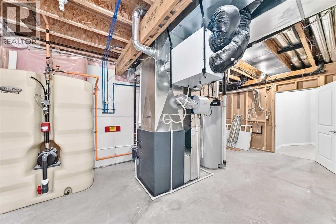
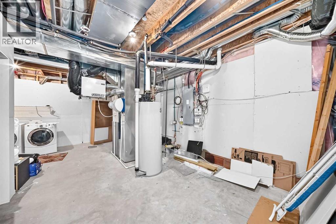
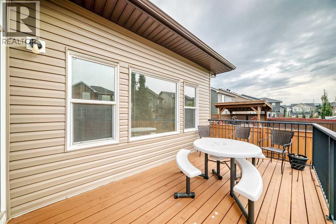
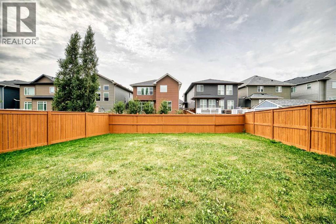
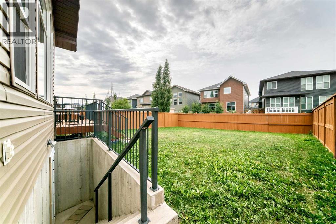
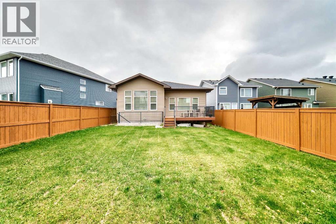
Welcome to this rare, exceptional 6-bedroom, 4-bathroom bungalow in the desirable community of Evanston, NW Calgary, offering approximately 2,977 sq. ft. of total developed space, including 1,723 sq. ft. on the main level and 1,254 sq. ft. of fully finished basement space. Thoughtfully designed with a spacious and versatile layout, this home offers excellent flexibility for families, extended-family living, or a variety of potential uses, subject to applicable approvals and regulations.The bright main level features an impressive open-concept living, dining, and kitchen area, complemented by a pantry and four bedrooms. The primary retreat includes a luxurious 5-piece ensuite with a soaker tub, separate shower, and dual vanities. Additional 4-piece and 3-piece bathrooms provide convenience for the remaining bedrooms.The fully finished basement offers exceptional versatility with its own kitchen, laundry, dining area, spacious family room, two additional bedrooms, and a 4-piece bathroom. A separate entrance provides added privacy and functionality, making the lower level ideal for extended family, guests, a home-based setup, or other permitted uses.One of the home's standout features is its unique architectural design, including a roof feature that brings an abundance of natural light into the open living area. A built-in fire sprinkler system provides an additional safety feature rarely found in resale homes.Outside, enjoy a large deck, fully fenced and low-maintenance yard, and an attached double garage. The location is equally impressive, with convenient access to Stoney Trail, Calgary International Airport, Evanston Towne Square, Sage Hill, schools, parks, playgrounds, the new Evanston Heights Middle school and an extensive pathway network. A spacious, bright, versatile, and move-in-ready home offering exceptional value and functionality in one of NW Calgary's sought-after communities. Book your private showing today! (id:374)
Details
| MLS # | A2343051 |
|---|---|
| Listing Type | For Sale |
| Style | House |
| Status | Active |
| Year | 2013 |
| Days On Site | 52 |
| Listing Provided By | URBAN-REALTY.ca | Grace Aikhomu |
Features
| Bed(s) | 6 |
|---|---|
| Bath(s) | 4 Total |
| SQ Feet | 1,723 |
| Garage | 2 |
| Basement | Y |
| Story(s) | 1 |
| Zoning | R-G |
| Acreage | 0.14 |
Interior
| Cooling | None |
|---|---|
| Heating | Forced air, Natural gas |
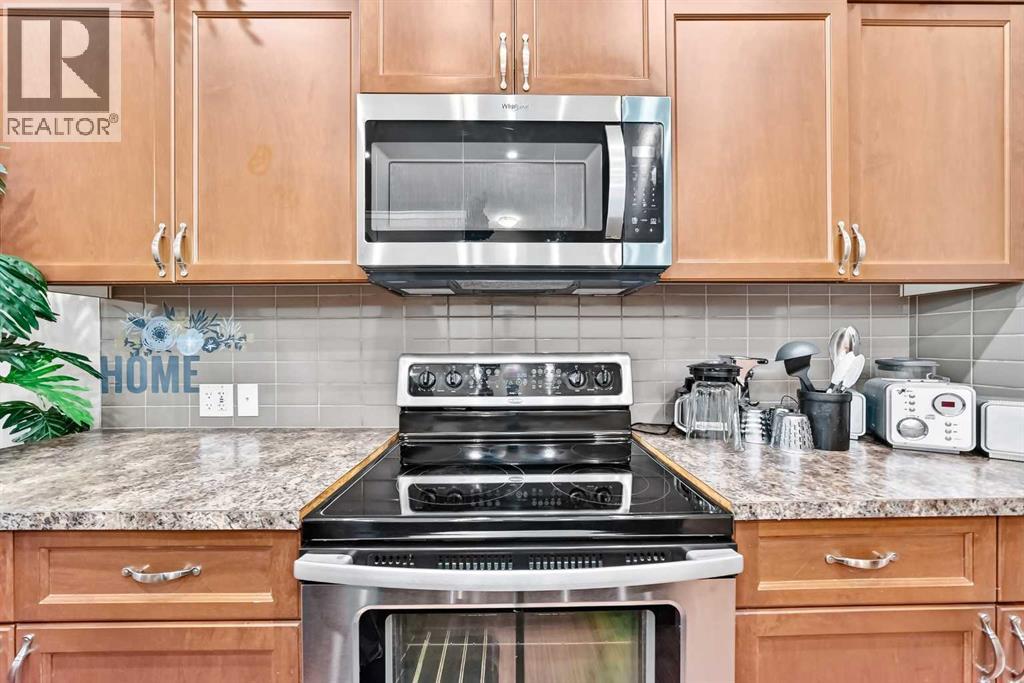
| Appliances | Refrigerator, Dishwasher, Stove |
| Fireplace Yes / No | Yes |
| Fireplaces Total | 1 |
Exterior
| Security Features | Full Sprinkler System |
|---|---|
| Construction Materials | Wood frame |
| Foundation Details | Poured Concrete |
| Fencing | Fence |
Parking
| Parking Features | Attached Garage |
|---|---|
| Parking Total | 2 |
Taxes
| Tax Annual Amount | 5230.15 |
|---|---|
| Tax Block | 53 |
| Tax Lot | 86 |
| Tax Year | 2026 |
Area Information
| Province | AB |
|---|---|
| City | Calgary |
| Postal Code | T3P0K3 |
| Community Name | Evanston |
| Listing VS Median (in Evanston) | |
Price: $985,000 low | high Med: $586,500 sqft: 1,723 low | high Med: 1,642 $ / sqft: $572 low | high Med: $357 On site: 52 low | high Med: 57 | |
Request a showing
Request a showing
Contact
Learn More About This Property

| Province | AB |
|---|---|
| City | Calgary |
| Postal Code | T3P0K3 |
| Community Name | Evanston |
| Listing VS Median (in Evanston) | |
Price: $985,000 low | high Med: $586,500 sqft: 1,723 low | high Med: 1,642 $ / sqft: $572 low | high Med: $357 On site: 52 low | high Med: 57 | |