New Listing
9434 Shoveller Drive,Niagara Falls (Forestview), ON L2H0M2
Niagara Falls (Forestview), ON L2H0M2

Description
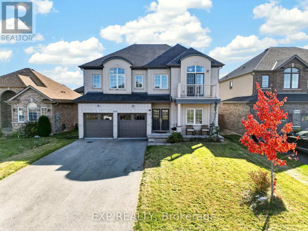
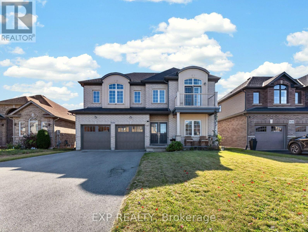
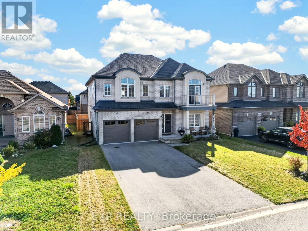
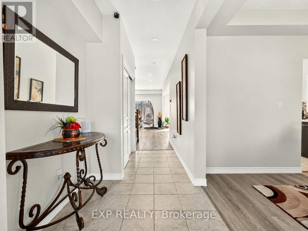
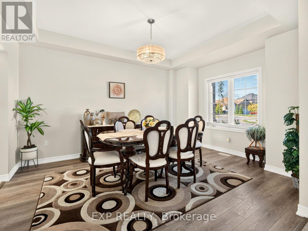
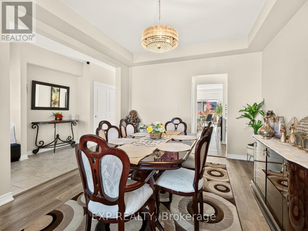
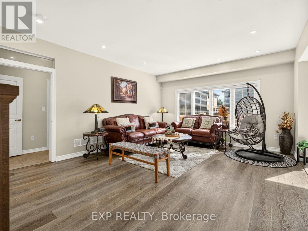
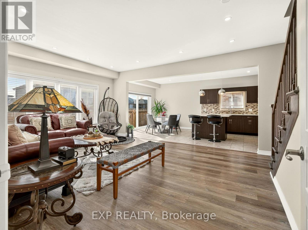
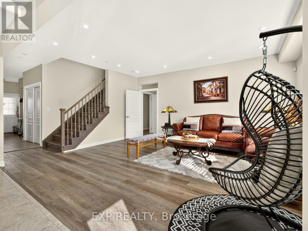
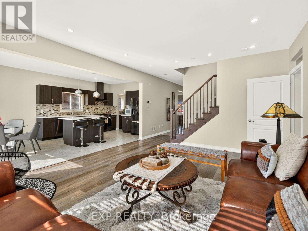
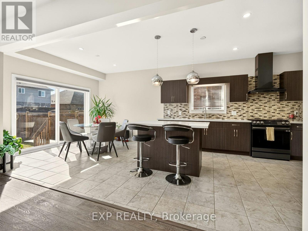
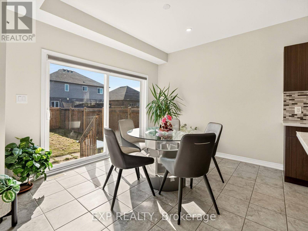
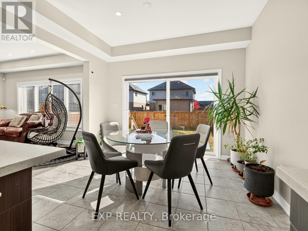
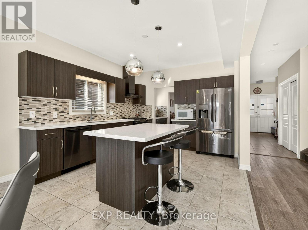
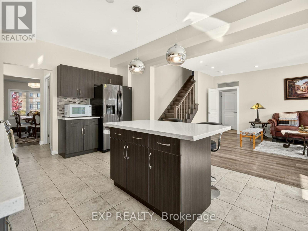
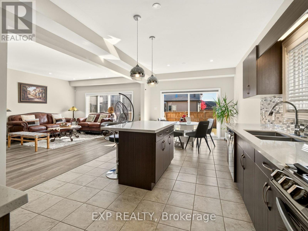
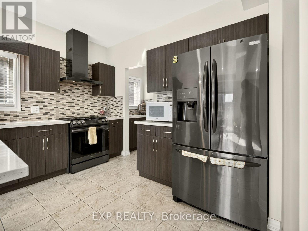
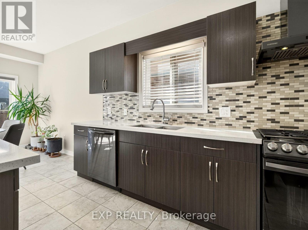
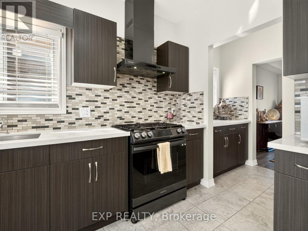
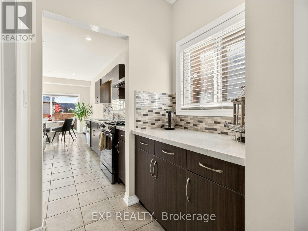
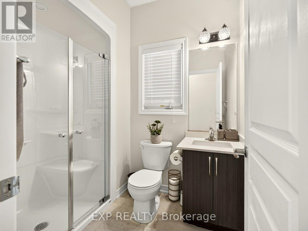
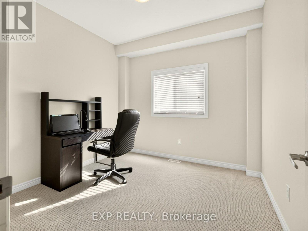
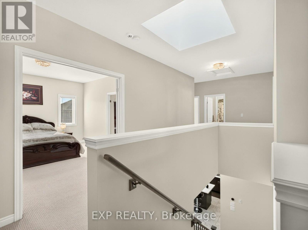
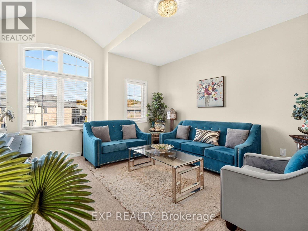
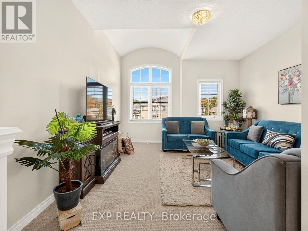
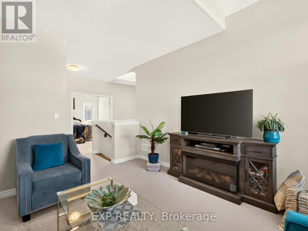
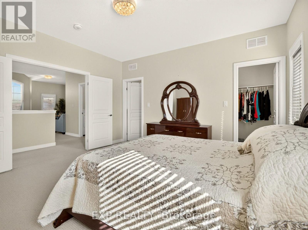
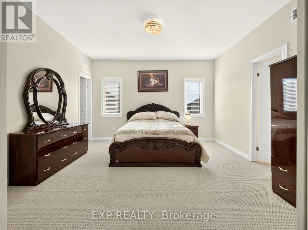
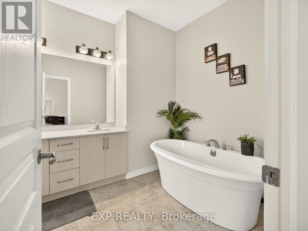
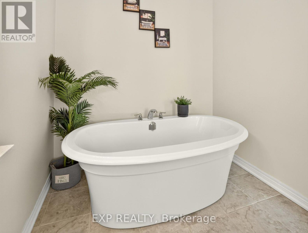
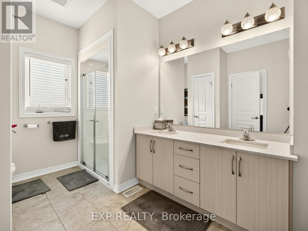
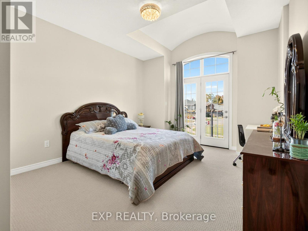
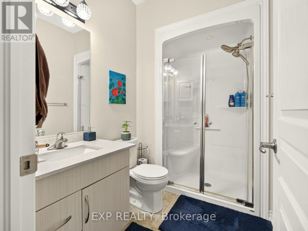
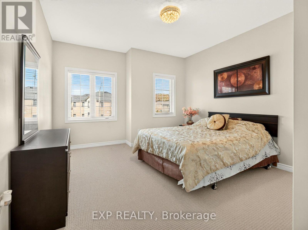
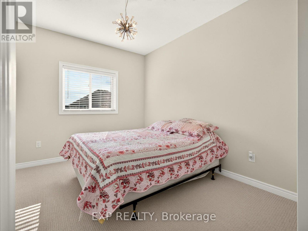
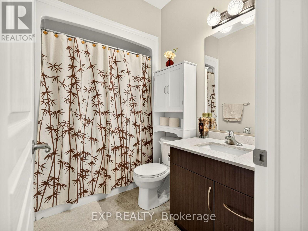
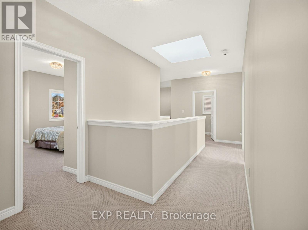
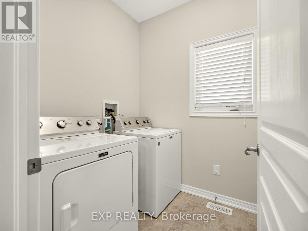
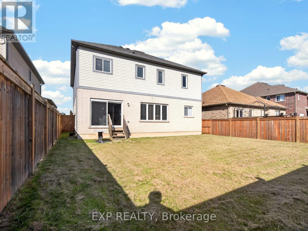
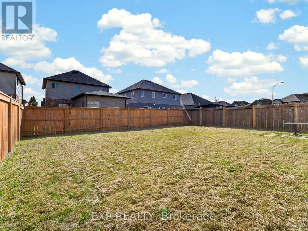
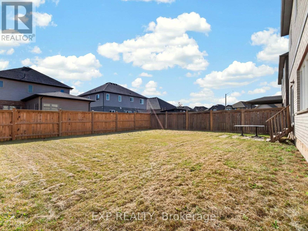
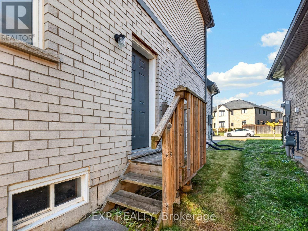
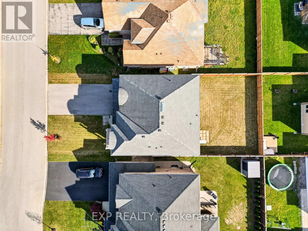
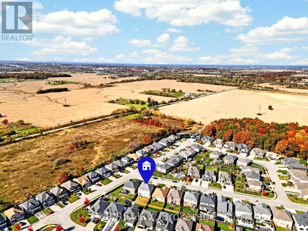
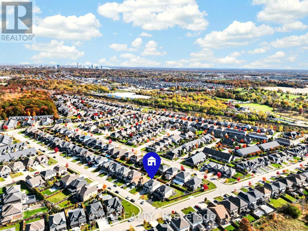
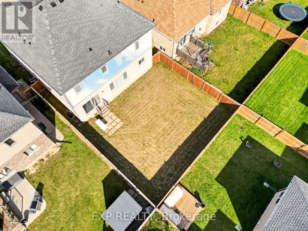
ROOM TO GROW, SPACE TO GATHER, AND A LAYOUT THAT OFFERS SO MANY POSSIBILITIES! Welcome to 9434 Shoveller Drive, located in the desirable Fernwood Estates community of Niagara Falls. Built in 2017, this spacious two storey home offers 2,858 square feet of above grade living space, a double car garage, double wide driveway, and an inviting covered front porch with an upper level balcony. Step inside to a bright, welcoming interior featuring 9 foot ceilings on both the main and upper levels, oversized windows, and a spacious dining room perfect for hosting family and friends. The open concept kitchen and living area offers plenty of room to gather, with quartz countertops, an island for additional prep space, ample cabinetry, a stylish backsplash, and a generous walk-in pantry with additional counter and cabinet space nearby. The adjoining dining area features patio doors leading to the backyard, while the comfortable living room completes this inviting space. A separate entrance leads to a main floor bedroom and full 3 piece bathroom offering privacy and added flexibility for guests, extended family, or a private home office. Upstairs, you'll find four additional bedrooms, convenient upper level laundry, and a versatile loft area that could serve as a second family room, study space, or playroom. A skylight brings even more natural light into the upper level, while the primary suite offers a spacious ensuite. The unfinished basement features a separate entrance, egress window, bathroom rough-in, and 8 foot ceilings, providing excellent potential for future living space or an in-law suite. Conveniently located near schools, parks, shopping, golf courses, and major highway access, this is a home designed to accommodate your family's needs today and for years to come! (id:13843)
Details
| MLS # | X14127650 |
|---|---|
| Listing Type | For Sale |
| Style | House |
| Status | Active |
| Days On Site | 4 |
| Listing Provided By | EXP REALTY | KRISTEN BENETEAU |
Features
| Bed(s) | 5 |
|---|---|
| Bath(s) | 4 Total |
| SQ Feet | 2,500 |
| Garage | 6 |
| Basement | Y |
| Story(s) | 2 |
| Zoning | R1E |
Interior
| Cooling | Central air conditioning |
|---|---|
| Heating | Forced air, Natural gas |
| Appliances | Washer, Refrigerator, Dishwasher, Stove, Dryer, Blinds |
| Fireplace Yes / No | No |
Exterior
| Foundation Details | Poured Concrete |
|---|
Parking
| Parking Features | Attached Garage, Garage |
|---|---|
| Parking Total | 6 |
Utilities
| Sewer | Sanitary sewer |
|---|---|
| Water Source | Municipal water |
Taxes
| Tax Annual Amount | 9439 |
|---|
Area Information
| Province | ON |
|---|---|
| City | Niagara Falls (Forestview) |
| Postal Code | L2H0M2 |
| Listing VS Median (in L2H0M2) | |
Price: $999,900 low | high Med: $999,900 sqft: 2,500 low | high Med: 2,500 $ / sqft: $400 low | high Med: $400 On site: 4 low | high Med: 4 | |
Request a showing
Request a showing
Contact
Learn More About This Property

| Province | ON |
|---|---|
| City | Niagara Falls (Forestview) |
| Postal Code | L2H0M2 |
| Listing VS Median (in L2H0M2) | |
Price: $999,900 low | high Med: $999,900 sqft: 2,500 low | high Med: 2,500 $ / sqft: $400 low | high Med: $400 On site: 4 low | high Med: 4 | |