
 New Listing

Description
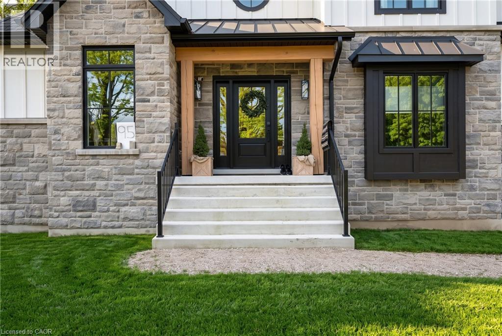
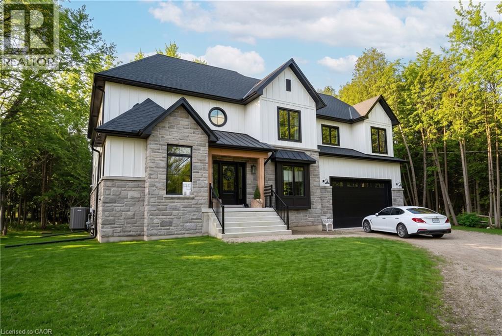
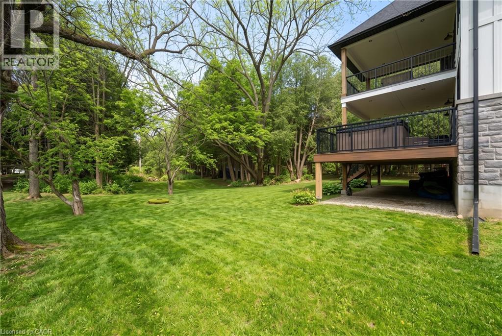
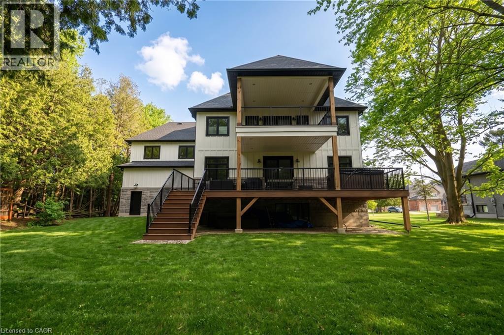
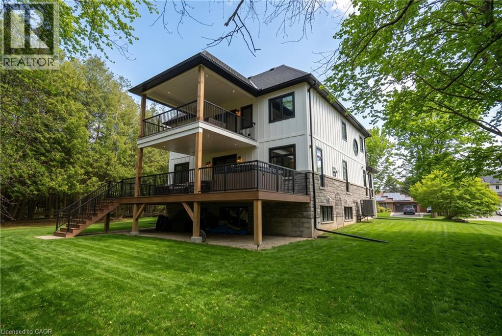
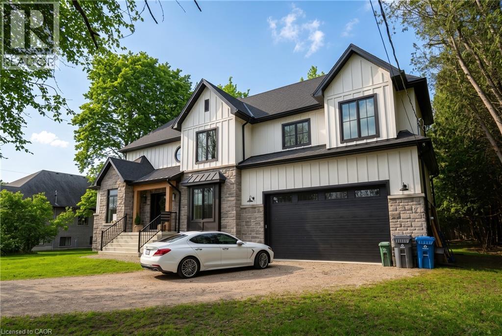
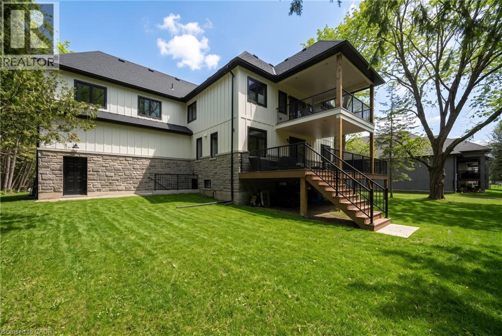
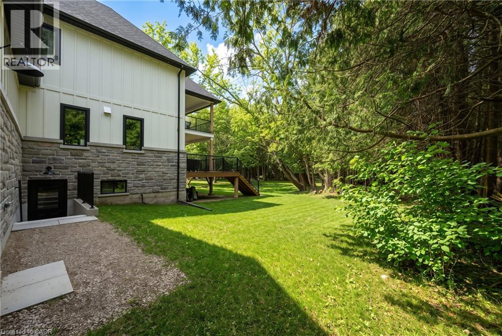
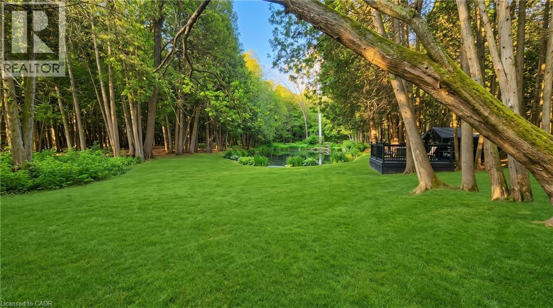
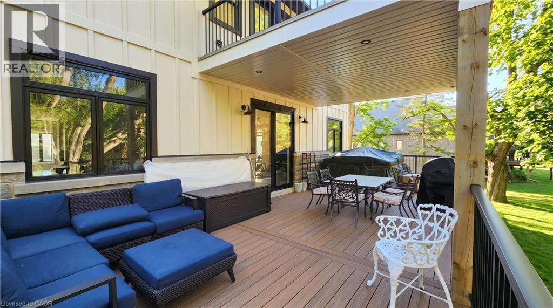
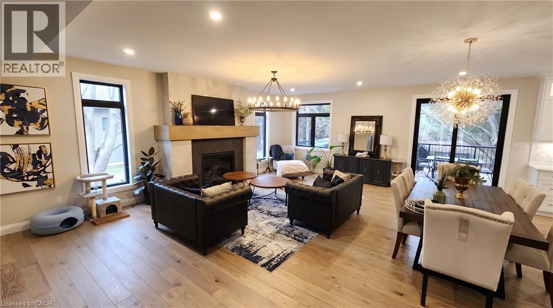
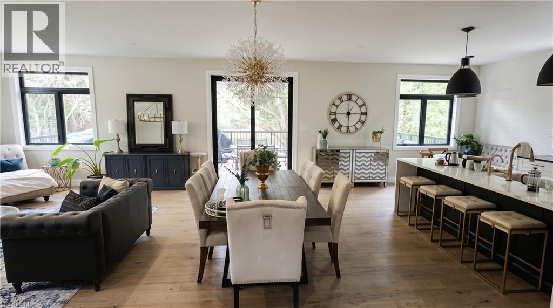
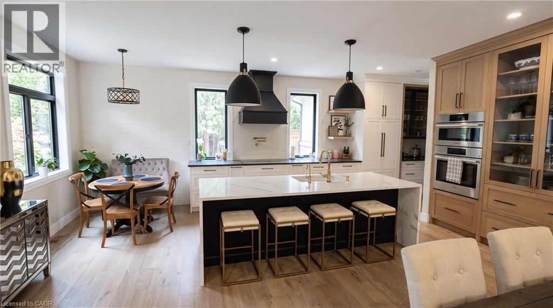
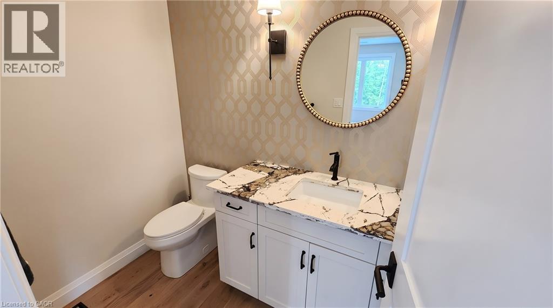
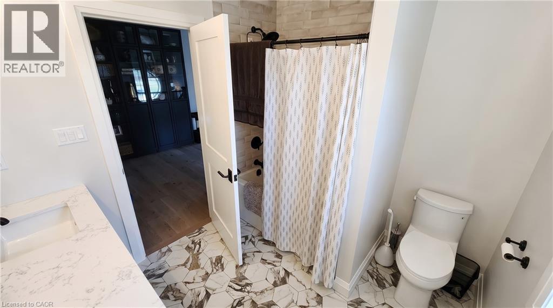
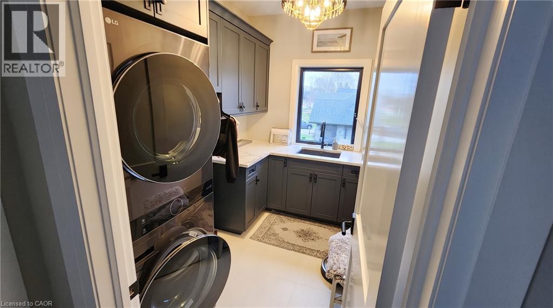
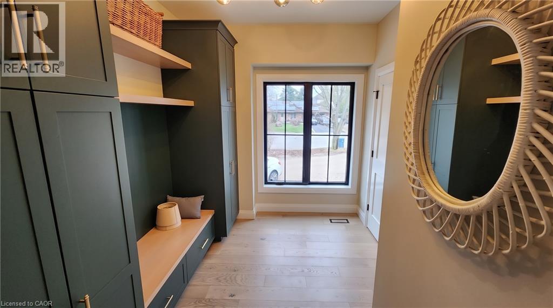
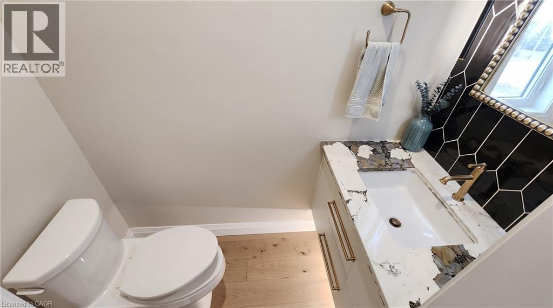
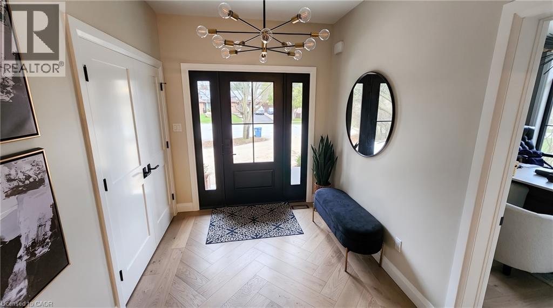
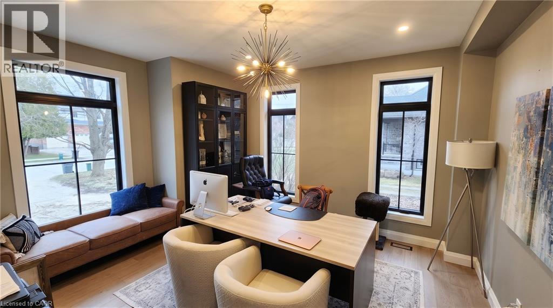
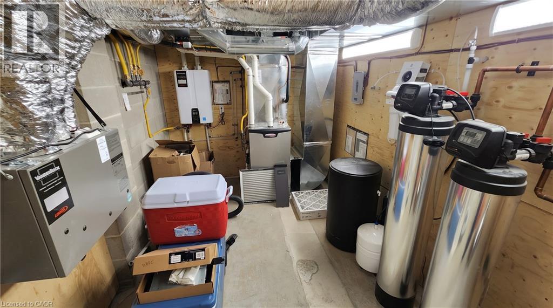
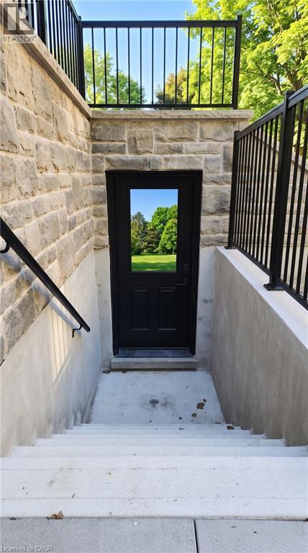
Rare opportunity in Clairfields Executive Neighbourhood, 2024 custom Sutcliffe Homes residence on a one acre wooded lot backing directly onto Preservation Park. Approximately 3,706 sqft. above grade plus a full walk-up basement, offering privacy, trail access, and room to grow without leaving the city. The main floor is designed for everyday living and entertaining, living room with gas fireplace and wood mantel, formal dining with sliders to the covered rear deck, and a chef's kitchen with custom Cuisine Ideale cabinetry, quartz, centre island, butler's pantry, and walk-in pantry. A dedicated office, 2-pc powder, and mudroom to the double garage complete this level. Upstairs we have three bedrooms, family/sitting room, laundry, full bathrooms with custom quartz and tiling. The primary suite includes a tray ceiling, walk-in dressing area, ensuite with in-floor heat, freestanding tub and oversized glass shower, plus sliders to a covered upper deck looking into the trees. Two-storey covered composite decks, hot tub, Permacon stone and Hardie exterior, Ostaco windows and custom front door, zoned HVAC with HRV, tankless hot water, 200-amp service, and a Garaga insulated garage door. Front and side yards just sodded, the deep rear yard transitions to parkland. Steps to trails, minutes to the University, shopping, and highway access. A rare combination of new custom construction, acreage, and greenbelt backing inside Guelph. (id:13843)
Details
| MLS # | 40862618 |
|---|---|
| Listing Type | For Sale |
| Style | House |
| Status | Active |
| Days On Site | 3 |
| Listing Provided By | eXp Realty | Mitch W. Taylor |
Features
| SQ Feet | 3,706 |
|---|---|
| Garage | 9 |
| Basement | Y |
| Story(s) | 2 |
| Zoning | RL.1 |
| Property View | Direct Water View |
Interior
| Cooling | Central air conditioning |
|---|---|
| Heating | Forced air |
| Appliances | Washer, Refrigerator, Water purifier, Water softener, Hot Tub, Dishwasher, Stove, Dryer, Microwave, Freezer, Oven - Built-In, Hood Fan, Window Coverings, Garage door opener, Microwave Built-in |
| Fireplace Yes / No | No |
Exterior
| Lot Features | Cul-de-sac, Corner Site, Conservation/green belt, Sump Pump, Automatic Garage Door Opener |
|---|---|
| Foundation Details | Block |
Parking
| Parking Features | Attached Garage |
|---|---|
| Parking Total | 9 |
Utilities
| Sewer | Municipal sewage system |
|---|---|
| Water Source | Municipal water |
Taxes
| Tax Annual Amount | 11922 |
|---|
Area Information
| Province | ON |
|---|---|
| City | Guelph |
| Postal Code | N1G4X2 |
| Community Name | 17 Clairfields/Hanlon Business Park |
| Listing VS Median (in 17 Clairfields/Hanlon Business Park) | |
Price: $4,150,000 low | high Med: $3,148 sqft: 3,706 low | high Med: 1,715 $ / sqft: $1,120 low | high Med: $2 On site: 3 low | high Med: 33 | |
Request a showing
Request a showing
Contact
Learn More About This Property

| Province | ON |
|---|---|
| City | Guelph |
| Postal Code | N1G4X2 |
| Community Name | 17 Clairfields/Hanlon Business Park |
| Listing VS Median (in 17 Clairfields/Hanlon Business Park) | |
Price: $4,150,000 low | high Med: $3,148 sqft: 3,706 low | high Med: 1,715 $ / sqft: $1,120 low | high Med: $2 On site: 3 low | high Med: 33 | |